Properties

Browse or get in touch to schedule a walkthrough.

  • Nearby me
Price range

Popular Features

Community Features

Association

Property Features

Waterfront

View

Exterior Features

Interior Features

Style

10000 properties match your criteria

Updated 1 minute ago

E-Alert name
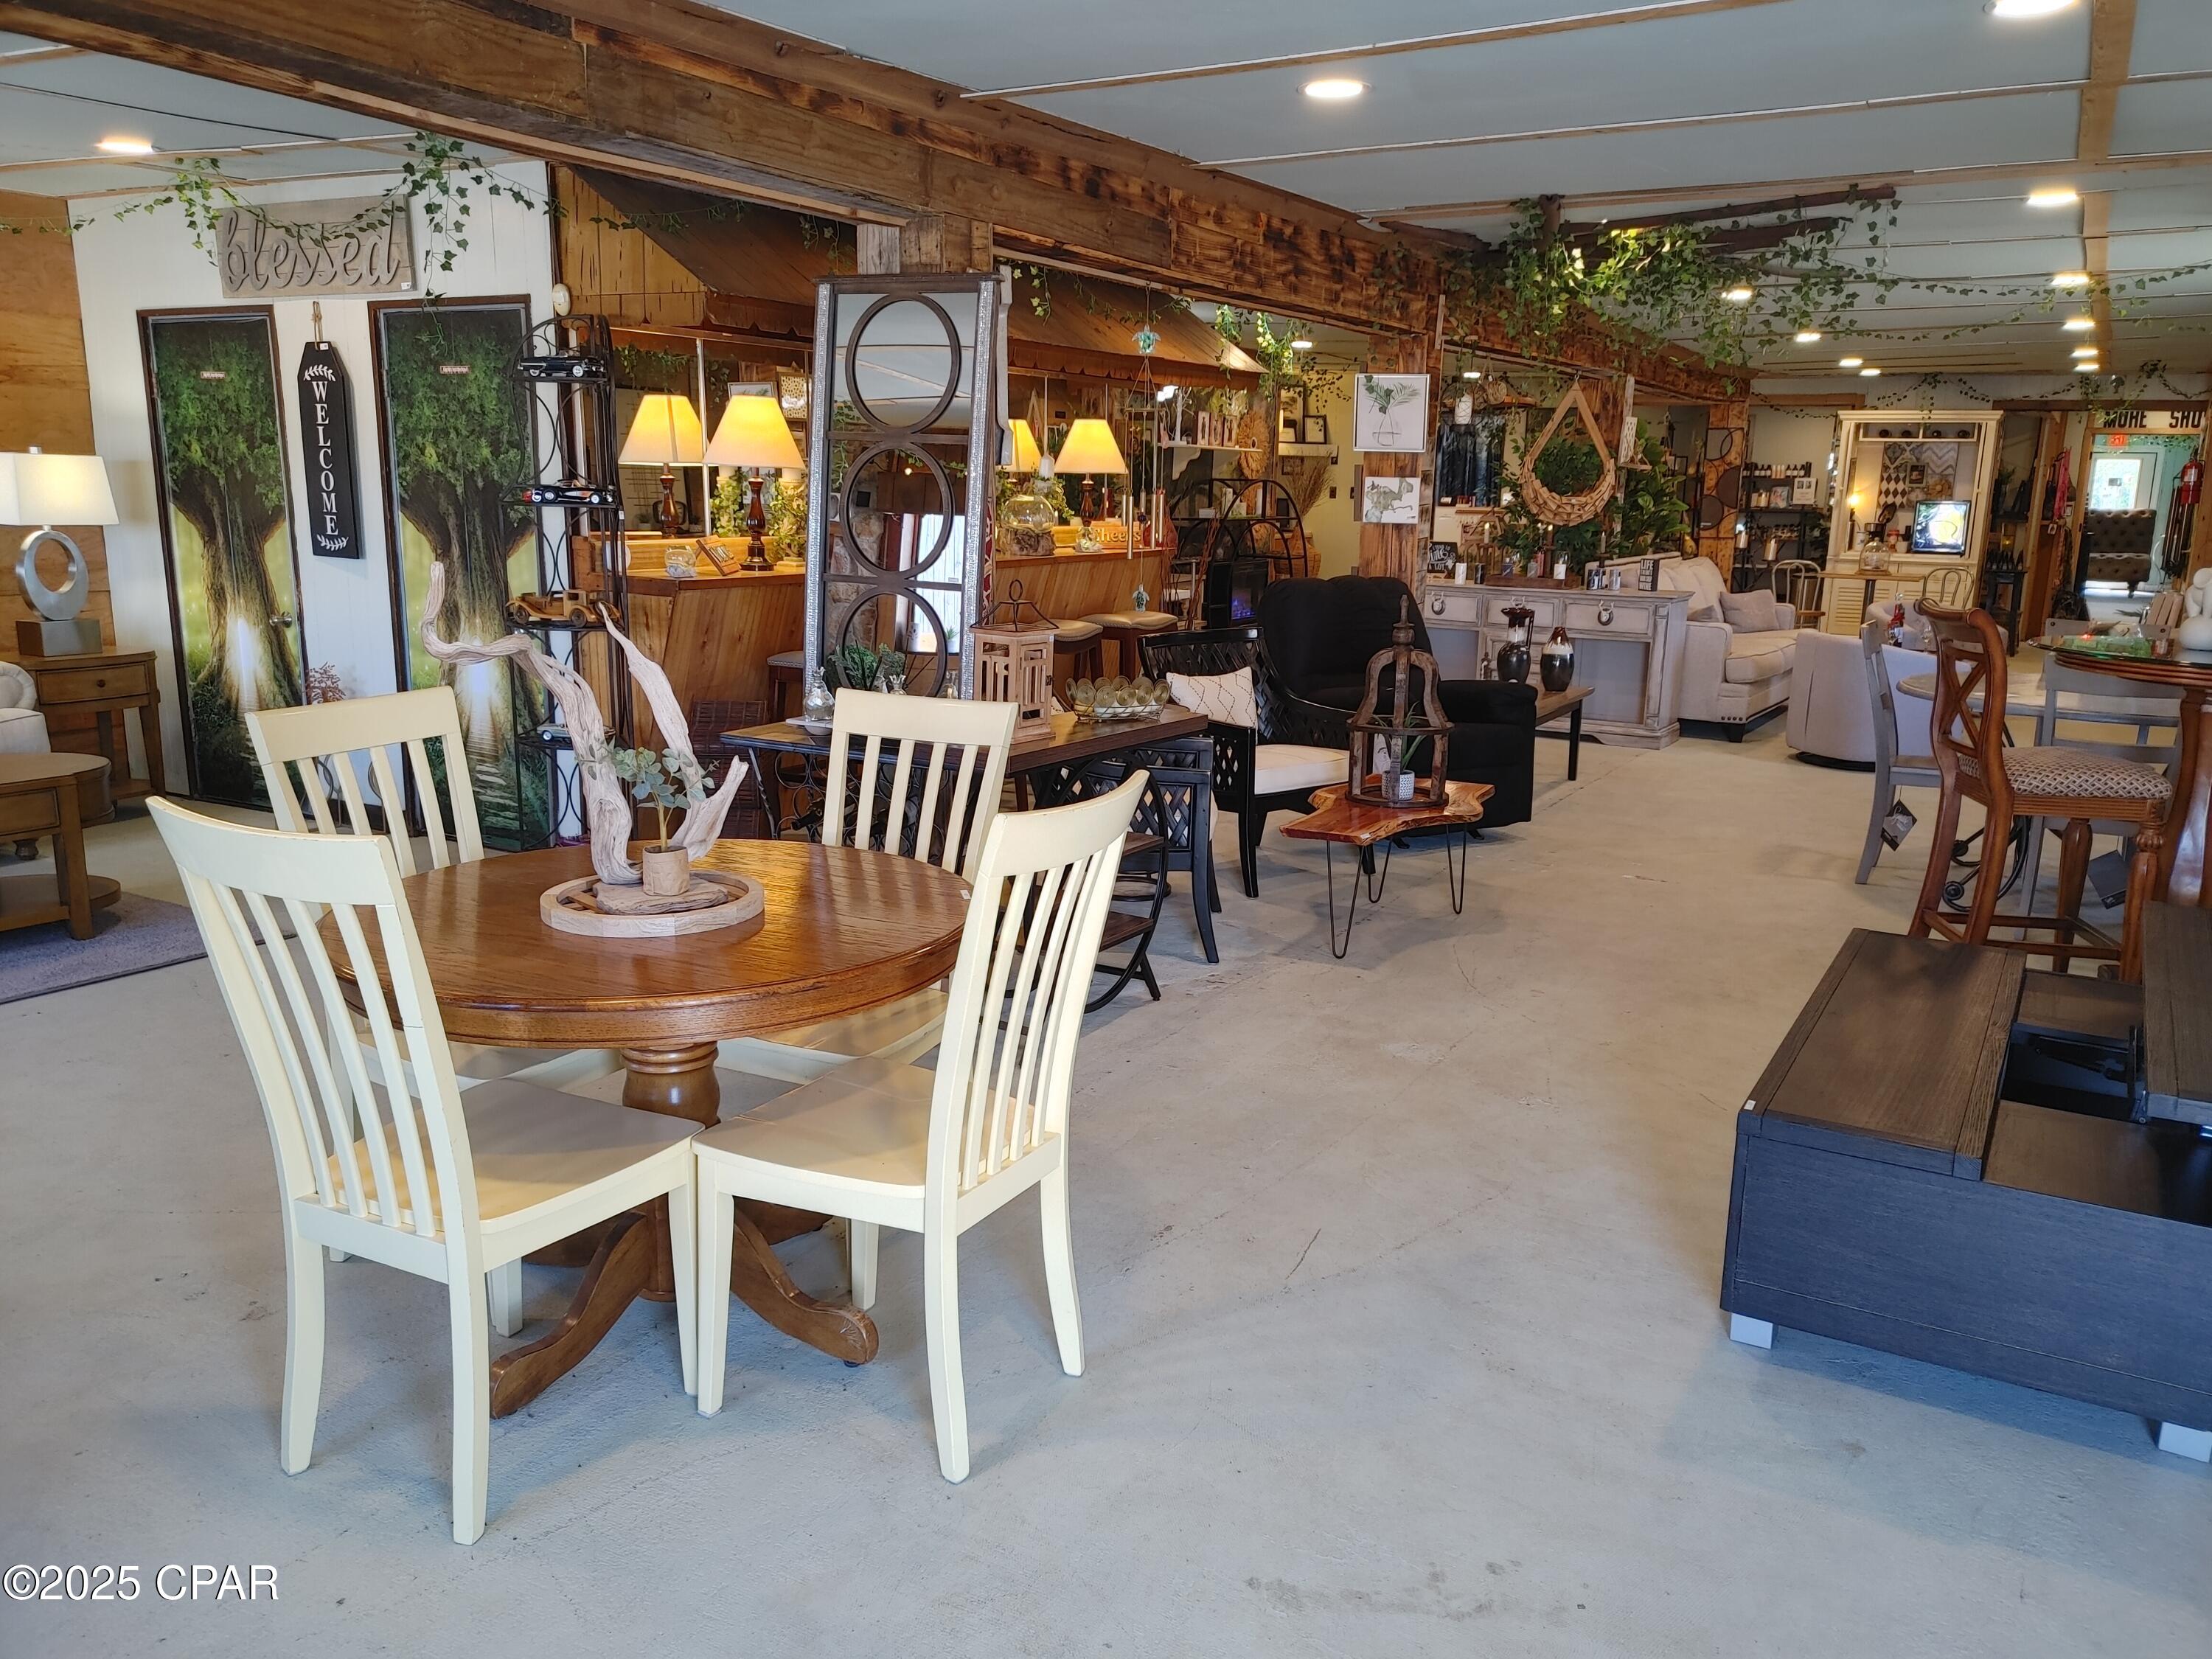
The Treehouse is an established new and used furniture store that also carries home decor, gifts and jewelry. Business has been in operation for 3 years and is growing and well received. Customers love the unique selection of merchandise offered. This listing is for the business, good will, and inventory only. The building alone and the business with the real estate are listed separately in MLS system. Lease available on the building if interested in keeping the current location
#778676

Callaway

5022 HWY 22

None Beds

None Baths

3,430 Sq.Ft.

$250,000

MLS#: 778676

If you've been searching for a beautiful home with over an acre of land, stunning Silver Lake views, abundant outdoor space, and some of the kindest neighbors Jackson County has to offer, this may be the one you've been waiting for!

Located just outside of Marianna and less than 45 minutes from Panama City, this 3-bedroom, 2.5-bath home offers more than 2,300 square feet of comfortable living space, incredible views, and the peace and privacy of lake living--while still keeping everyday conveniences within reach.

Step inside and you'll immediately appreciate the huge, oversized living room, complete with a gas-burning fireplace and custom blinds, creating the perfect gathering space for family and friends. The home also features a formal dining room, which could easily be transformed into an office, home gym, hobby room, or whatever best suits your lifestyle.

On the opposite side of the kitchen, an additional dining area provides a truly special backdrop for every meal. Enjoy your morning coffee or breakfast overlooking the lake, then settle in for dinner while watching deer, squirrels, and other wildlife make their way through the backyard. It's a view that changes with the seasons and is sure to become one of your favorite parts of the home.

The large master suite occupies the west end of the home and offers a peaceful retreat with his-and-her closets and sinks, a walk-in shower, and a relaxing garden tub. On the east end, you'll find two additional generously sized bedrooms, along with a full Jack-and-Jill bathroom. A convenient half bath sits at the end of an elegant hallway just off the living room.
The property truly shines once you step outside. Enjoy a large back porch with Trex decking, an outdoor shower for rinsing off after a swim in the lake, and a dedicated entertainment area perfect for relaxing or hosting guests.

For those who need additional storage or workspace, the property includes two sheds, including an impressive 12' x 40' lofted, climate-controlled building. There is also a 50-amp RV hookup, adding even more flexibility for guests, recreational vehicles, or additional outdoor needs. Garden enthusiasts will love the beautiful garden area, complete with a swing set and patio furniture--a wonderful spot to relax, among the abundance of fruit trees, enjoy the outdoors, and take pride in your own green thumb.

Public access is just minutes from the home, and Silver Lake does not allow gas-powered motors, helping preserve the peaceful atmosphere and natural beauty of the water. Silver Lake is known for its remarkable clarity, with three springs reportedly reaching depths of approximately 90 feet, according to spring watcher crews.

Even more special, restrictions are in place on the waterfront parcel directly across from the home, helping protect your existing lake view from future building or other obstructions.

Whether you're enjoying your morning coffee overlooking the water, watching wildlife from the backyard at dinner, taking a swim and rinsing off in the outdoor shower, tending your garden, relaxing on the back porch, or entertaining family and friends, this property offers a lifestyle that can't be compared.
#795612

Marianna

199 N Silver Lake

3 Beds

2 Baths

2,340 Sq.Ft.

$350,000

MLS#: 795612

Stunning 1,901 Sq Ft home on a half-acre corner lot! This beautifully designed home offers the perfect blend of style, space, and a functionality. This property includes a fully sodded yard, professional landscaped with irrigation! Step inside to an open floorplan featuring high cathedral ceilings, an oversized kitchen island, granite countertops throughout, and upgraded Puretech LVP flooring with carpet only in the bedrooms. The kitchen offers plenty of workspace and is perfect for entertaining and everyday living. The spacious primary suite is truly a retreat, featuring direct access to the covered back porch and a luxurious primary bath with a garden tub and a separate TILED walk-in shower. Black fixtures and hardware throughout add a modern touch. The exterior features Hardie front with a brick skirt and 3 sides brick and impressive 8-foot front and rear doors. With its oversized lot beautiful finishes, completed 2 car automatic garage and a thoughtful design, this home offers exceptional comfort and curb appeal.
#1012342

Crestview

2431 Aleia Lane

3 Beds

2 Baths

1,901 Sq.Ft.

$363,433

MLS#: 1012342

Welcome to Sterling Breeze #604, your beachfront escape on the sugar-white sands of Panama City Beach. From sunrise coffee to sunset cocktails, this condo's private balcony gives you uninterrupted Gulf views with the sea breeze as your backdrop.
Inside, the open-concept living space feels bright and inviting, with a dining table for seven, a fully equipped kitchen, and comfortable seating that makes gathering easy. Three bedrooms provide restful retreats for up to six guests, including two ensuite bedrooms---one with a king bed and one with a double---and a cozy bunk room perfect for kids. Three bathrooms, including two walk-in showers and a shower/tub combo, add convenience for groups.
Beyond your door, Sterling Breeze offers everything you need for a fun-filled coastal getaway. Lounge by the beachfront pool, soak in the hot tub, or head to the fitness center or recreational room to stay active. A convenient on-site store keeps essentials close at hand, while a private boardwalk puts you right on the sand within moments.
When you're ready to explore, Pier Park's shopping, dining, and entertainment are just a short walk away, while local attractions like Gulf World Marine Park, Shipwreck Island Waterpark, and 30A's scenic communities are all within easy reach.
Whether you're here for a family trip, a couples' retreat, or simply to relax by the ocean, Sterling Breeze #604 sets the stage for an unforgettable Panama City Beach escape.
#795623

Panama City Beach

16701 Front Beach Road 604

2 Beds

3 Baths

1,365 Sq.Ft.

$595,000

MLS#: 795623

Welcome to 5322 Clint Mason Rd in Crestview, where space, waterfront, and flexibility come together on 2 acres. The main home offers 1,280 square feet with 3 bedrooms and 2 bathrooms, providing a traditional layout with plenty of custom touches but ways to make it your own.

One of the standout features of the property is the 4-car garage/shop, offering excellent space for vehicles, equipment, hobbies, storage, or a workshop. A separate storage shed provides additional room for tools and outdoor items.

The property also includes a 334-square-foot ADU cabin, built in 2016, providing additional living space for guests, family, a home office, or other uses. The cabin adds flexibility that is hard to find with a property of this size and price point.

Outside, enjoy approximately 150 feet of waterfront with a private dock, giving you direct access to the water and plenty of opportunity to enjoy the outdoors. With 2 acres, a 3-bedroom main home, detached cabin, large garage/shop, storage shed, and waterfront access, this property offers a combination of features with plenty of possibilities for its next owner.

Schedule your showing today and come see everything 5322 Clint Mason Rd has to offer.
#1012364

Crestview

5322 Clint Mason Road

3 Beds

3 Baths

1,614 Sq.Ft.

$325,000

MLS#: 1012364

THE UPGRADES? DONE. THE SOLAR? PAID OFF. THE YARD? HUGE. THE HOA? DOESN'T EXIST.

4 BED + DEN/OFFICE | 2 BATH | 2-CAR GARAGE | HUGE FENCED YARD | OVERSIZED DECK THAT LIVES LIKE AN EXTRA ROOM

The split-bedroom layout gives everybody their space without making the house feel disconnected. The primary suite gets its own side with a soaking tub, separate shower + dual vanities, while the guest bedrooms and full bath are comfortably tucked away on the other side.

The family room? Right in the middle of everything. Straight sight lines to the kitchen, upgraded granite counters, Samsung Smart Appliances (2024), and room for game days, dinner nights, homework, friends--or whatever chaos is happening that day.

Then there's the bonus den/office. Work. Game. Create. Hide. Power nap. We don't make the rules.

Outside? THAT'S THE FLEX. A HUGE fenced backyard and an oversized deck that lives like another room of the house--just outside. Set up the outdoor living room, fire up the grill, bring out the game-day crew and let the party spill outside. Dogs running. Kids playing. Friends staying way longer than planned. Plus, the barn-style shed/outbuilding gives all the extra stuff somewhere to go.

And the upgrades? DONE FOR YOU.

ROOF 2021 | WATER HEATER 2026 | SAMSUNG SMART APPLIANCES 2024 | OVERSIZED DECK | PAID-OFF SOLAR

No long someday list waiting for you. Drop your bags. Unpack. Kick up a little dust. This one's ready for real life.
#1012343

Navarre

8252 Cosica Boulevard

4 Beds

2 Baths

2,581 Sq.Ft.

$475,000

MLS#: 1012343

**YOUR SHALIMAR POOL HOME AWAITS!** Enjoy Florida living with an in-ground pool, screened porch, & plenty of backyard remaining for pets, play, gardening, or outdoor entertaining. Inside, the flexible floor plan features two living areas, a fireplace, separate dining area, breakfast bar, tile flooring throughout, & a primary suite with a walk-in closet. Move-in ready with a new roof installed in 2024, water heater replaced in 2025, pool pump replaced in 2024, and a new pool liner in 2020 this home offers the opportunity to settle in now & add your personal style over time. Its vintage details bring character, while the functional layout creates exciting possibilities for buyers with a creative vision. One living area could easily become a home office, playroom, media room, or additional entertaining space. The two-car garage offers convenient direct access to the backyard--perfect for pool days, outdoor projects, or storing recreational gear. Located in the established Longwood subdivision near Plumley Short Park, Longwood Community Park, & the water, with a remarkably short commute to Eglin Air Force Base. Schedule your showing & imagine the possibilities!
#1010324

Shalimar

33 James Drive

3 Beds

2 Baths

1,779 Sq.Ft.

$375,000

MLS#: 1010324

An Amazing all brick home on over an acre!  An open concept floor plan and tons of natural light make this home bright and airy. The kitchen is breathtaking. Beautiful cabinets, granite countertops, and glass subway backsplash. Huge breakfast bar and formal dining space. This floorplan is perfect for entertaining friends.
#795624

Panama City

8901 Crook Hollow Road

3 Beds

2 Baths

1,274 Sq.Ft.

$280,000

MLS#: 795624

Rarely does a WaterColor home combine this level of location, lifestyle and rental potential. Ideally positioned in the coveted Gulf District, 105 Park Row sits just three lots from the Gulf and only steps from the WaterColor Beach Club, putting the beach, pools and resort amenities practically at your doorstep. This beautifully appointed 4BR/4BA home offers 3,353 square feet across three levels, Gulf and lake views, multiple outdoor living spaces and a two-car garage. Offered turnkey and ready to enjoy from day one. For buyers seeking to offset ownership costs, third-party rental projections approach $300,000+ in annual gross revenue, creating the opportunity to pair an exceptional 30A retreat with significant rental potential.
#1012330

Santa Rosa Beach

105 Park Row Lane

4 Beds

4 Baths

3,353 Sq.Ft.

$4,599,000

MLS#: 1012330

Perfectly located in Watersound Origins, one of 30A's most desirable communities, this exquisite like-new Romair built home delivers elevated coastal living with the highly sought-after Duxbury plan that includes the high-end white oak cabinetry throughout, quartz countertops, designer curated porcelain tile in all bathrooms, and integrated high-end appliance upgrades.  This is the only Duxbury plan on the market today and it is move-in ready. The backyard is a must see and a true show stopper! This beautiful home is strategically placed on a $50,000 premium lot that has one of the largest backyards in the neighborhood which is 45 yards wide and backs up to a permanent nature conservation for 100% privacy on 3 sides of the home where there is an abundance of space between the neighboring houses (hard to find in Origins), unobstructed views of nature and beautiful sunsets. As a bonus, there is easily enough room for a 2nd cabana or pool house.

The oversized backyard oasis includes a breathtaking heated salt water pool and spa with a cabana, outdoor fireplace, screened in back porch, privacy fence around the entire back yard and plenty of green space for kids, pets, etc. The total cost for all of the backyard upgrades was over $272,000. This one-of-a-kind masterpiece is on a quiet street where there is no through traffic or busy intersections.

This home is only 2 years old and is better than new with the upgrades and is in immaculate condition. As you step inside, you'll be greeted by the 10-foot ceilings with 8-foot solid core doors and a seamless flow from the living area to the kitchen and dining space, perfect for entertaining and everyday living.

The attention to detail is evident in every corner of this home with strategically placed bedrooms throughout the home, offering privacy and tranquility. The kitchen is a chef's dream, featuring quartz countertops that add a touch of elegance and durability. The 36-inch dual fuel range, 36-inch French door cabinet panel refrigerator with bottom freezer, and cabinet panel dishwasher appliances by GE Monogram make cooking and entertaining a breeze.

Throughout the home, you will find many luxurious upgrades including the custom-designed cabinetry with a contemporary overlay and soft-close drawers and doors, designer-curated porcelain tile in all bathrooms with quartz countertops in the kitchen, bathroom and laundry room, and under cabinet lighting all add a luxurious touch. Enjoy the convenience of a single level living, where everything is easily accessible and there are no stairs to navigate. This makes the home suitable for all ages and abilities. The 2-car air conditioned detached garage is conveniently located within close proximity to the laundry/mud room and separate from the main living area.

The Watersound Origins community is one of South Walton's most coveted neighborhoods that is well-known for its exceptional amenities, beautiful new homes, and prime location. Amenities include the Village Commons pool & fitness center, sports courts including tennis and pickle ball, miles of nature trails, dock access to Lake Powell, unlimited golf, and lots of green space for outdoor play. The Watersound Town Center brings a new level of excitement and convenience to the community with a Publix Super Market, delicious restaurants, healthcare facilities, a seasonal weekly Farmers Market, and more right at the entrance to the neighborhood!

Highlights and Upgrades:

High-quality, luxurious upgrades, and functional design of a Romair built home
Updated and enhanced Duxbury single level floor plan
Premium lot ($50,000 option) with an extra large backyard with room for a 2nd cabana or pool house
Newly completed construction with upgraded high-end white oak cabinetry, countertops, tile and fixture upgrades
Heated saltwater pool, spa, and cabana with a wood burning fireplace ($272,000 option)
Private backyard backing up to a nature preserve that doesn't back up to other houses or busy streets
Located on a street that is not at a busy intersection or on a through street
Extended driveway with enough parking spaces for 7 cars for family and guests
Screened in back patio
Plantation shutters and curtains throughout
Upgraded lighting package
Outdoor lighting in front and backyard
Heated and cooled garage
#1012340

Inlet Beach

28 Pollard Cove West

4 Beds

4 Baths

2,684 Sq.Ft.

$1,598,000

MLS#: 1012340

EXCEPTIONAL value in NatureWalk at Watersound Origins! This upgraded Orchid floorplan enjoys a rare homesite--one of only eight in the community offering privacy on two sides--and is located on an intimate 20-home cul-de-sac. The open-concept design centers around a spacious island kitchen with a walk-in pantry, abundant cabinetry and generous countertop space overlooking the dining area and light-filled great room. Upgraded tri-fold doors create seamless indoor-outdoor living and open to the covered lanai, featuring electric roll-down screens and a private backyard with an upgraded privacy wall.

Designed for future outdoor enjoyment, the property is prepped for a pool and hot tub, with a professional quote available upon request. Plumbing is stubbed for an outdoor shower, and a gas line is already installed for a future summer kitchen.

The private first-floor primary suite features split vanities, an oversized shower and a spacious walk-in closet with custom built-ins. A desirable den upgrade with custom cabinets, ice maker, mini fridge  and bar, along with a 2nd bedroom are also on the first-floor.  Upstairs, a loft, third and fourth bedroom and full bath create a comfortable private retreat for guests. Additional upgrades include a 4-foot garage extension, epoxy garage floor, upgraded attic access through the garage, floor outlets in living room, plantation shutters, custom lighting selected through James Craig Furnishings, laundry-room built-ins and an upgraded Modern Air HVAC system. A convenient community back entrance provides access to a road planned to eventually connect toward two area golf courses. With extensive structural, design and outdoor-living upgrades already completed, this move-in-ready NatureWalk home presents an outstanding opportunity in Watersound Origins.
#1012326

Inlet Beach

93 Orman Court

4 Beds

3 Baths

2,988 Sq.Ft.

$1,215,000

MLS#: 1012326

Welcome Home! This spacious corner-lot home offers a versatile floor plan with plenty of room to live, work, relax, and entertain. Featuring two generous living areas, the open-concept family room, kitchen, and breakfast/dining area create a comfortable gathering space, while the adjoining formal dining room flows naturally into the living room for even more flexibility.
The family room features a charming brick wood-burning fireplace and opens directly to the kitchen and pool area, making indoor-outdoor entertaining effortless. The kitchen provides convenient access to the beautiful resurfaced and freshly painted in-ground pool and fenced backyard, perfect for summer cookouts, gatherings, and relaxing poolside. A long driveway provides plenty of parking for family and friends. The spacious primary suite has been beautifully renovated and features an updated en-suite bathroom. Two additional generous bedrooms provide plenty of space, while the separate flex room/office offers endless possibilities as a home office, hobby room, guest space, or man cave. The flex room also features a back door providing direct access to the pool area. Major updates within the last five years include a new roof, new windows, new hot water heater, new garage door and opener, resurfaced and painted pool.  All copper wiring. This home is ready to welcome its next owner!  Owner is a license real estate agent in Florida. Buyer to verify all information and dimensions to their satisfaction.
#1012336

Fort Walton Beach

510 Cheshire Avenue

3 Beds

2 Baths

2,072 Sq.Ft.

$379,700

MLS#: 1012336

Looking for your slice of paradise with proven rental history?

This 1-bedroom + loft condo at Nautical Watch on the east end of Panama City Beach is priced as a 1 bedroom, but earns higher rental income of a 2 bedroom. Fully furnished and turnkey, it delivers strong annual gross rental income. In 2025 alone it generated $35,000 in gross revenue. 

Just steps from the famous sugar-white sandy beaches and emerald Gulf waters. Half a mile west of Schooners and 1.5 miles east of Pineapple Willie's, you're close to restaurants, mini-golf, and attractions while still enjoying a quieter stretch of the beach. The complex has a locked, gated beach access so the parking lot stays for owners and guests only--no random beach traffic.

Resort-style amenities without the high-rise hassle
Low-rise building with easy front-door parking. Beautiful heated pool that snowbirds love in the late fall and winter. Two propane grills on-site for owners and renters.

Exceptionally low carrying costs
HOA is only $620/month ($1,860 paid quarterly)--significantly lower than most comparable complexes. It covers exterior insurance (walls out), water, pest control, pool, landscaping, roof, parking lot, security, and more. Your only regular bills are electric (averages ~$110/month) and Wi-Fi (~$40/month). No special assessments in the 12+ years of current ownership, and none are planned.

Updated & protected:Brand-new HVAC system installed last year, hurricane-proof sliding glass door to the patio (1 year old), hurricane-proof windows recently replaced, refrigerator ~18 months old; washer/dryer combo 4-6 years old, A/C sensors for when doors are left open to save your energy and HVAC system.

Clean, low-maintenance, and ideally located for both personal use and strong rental demand. This unit is perfect for your family trips or a solid short term rental investment. Don't miss this one!
#795611

Panama City

6205 Thomas Drive F12

1 Beds

1 Baths

790 Sq.Ft.

$260,000

MLS#: 795611

Built in 2020, this well maintained and quality built Herbst Home feels practically new and offers the desirable Carlos floor plan on a generous 0.36 acre lot. The four sided all brick exterior provides curb appeal and durability, while the private lot backs up to wooded space. Inside, the open concept layout connects the living, dining, and kitchen areas. The split bedroom floor plan offers a spacious master suite with private access to the covered back porch. The master bath features a tiled walk in shower with dual shower heads and a frameless glass door, plus a separate garden soaking tub. The kitchen is finished with solid wood soft close cabinetry and stainless steel appliances. Granite runs throughout the home. Upgraded tray ceilings throughout include a double tray in the living room and tray ceilings in the kitchen and master bedroom, accented by crown molding and custom tray ceiling lighting. Outside, enjoy the covered and screened back porch with ceiling fan and TV mount for thos cool fall football games.  Fully sodded yard with an irrigation system. Privacy fenced yard already in place for your fur baby, kids, or just convenience. A VA assumable loan with a low 2.5% interest rate is also available, offering a great opportunity for another VA buyer! Don't miss the opportunity to make this private, better than new home yours - schedule your showing today!
#1012334

Navarre

7256 Gordon Evans Road

3 Beds

2 Baths

1,995 Sq.Ft.

$419,000

MLS#: 1012334

This property presents a rare and high-potential canvas for real estate investors, ambitious renovators, or buyers looking to craft custom equity. 

This residence was rebuilt in 2017 and has been vacant since, never having been lived in. All utilities have been off since approximately 2021. Home to be sold AS-IS. Price has been set accounting for suspected needed repairs. 

Situated on a spacious corner lot, the residence offers generous yard space in one of the Emerald Coast's most peaceful and beloved neighborhoods--renowned for its oak-lined streets, friendly community atmosphere, and easy access to local bayous, boat launches, Eglin Air Force Base, and the sugary white beaches of the Gulf Coast.
#1012036

Shalimar

18 Hickory Avenue

4 Beds

3 Baths

2,397 Sq.Ft.

$375,000

MLS#: 1012036

1 ... 118 119 120 121 122 ... 666
* Listings identified with the FMLS IDX logo come from FMLS and are held by brokerage firms other than the owner of this website. The listing brokerage is identified in any listing details. Information is deemed reliable but is not guaranteed. If you believe any FMLS listing contains material that infringes your copyrighted work please click here to review our DMCA policy and learn how to submit a takedown request. © 2024. First Multiple Listing Service, Inc.

Send a message

Message successfully sent.

Your message

What is 3 + 4 ?

Reason for contacting?

I agree to receive email communication and understand I can unsubscribe at any time.

I agree to be contacted by Gulf Life Real Estate via call, email, and text for real estate services. To opt out, you can reply 'stop' at any time or reply 'help' for assistance. You can also click the unsubscribe link in the emails. Message and data rates may apply. Message frequency may vary. Privacy Policy

Sign Out

Virtual Assistant

Would you like to take the next step with this property? We can help you schedule a showing or virtual tour, or send you more details.

Yes, I would like more information.

Thank You for Your Reply, One of Our Agents will contact you as soon as possible

No, maybe later.

Thank you, you can always contact me via email, phone number or through the contact form.

Realhub AI

Lucy - Your AI-Powered Realtor

Update Your Temporary Password

Personalize your search

Enter your email and we'll notify you immediately when new listings match what you're looking for.

or enter email address

Already have an account ? Login here

Continue your home search

I agree to receive communications and understand I can unsubscribe at any time.

I agree to be contacted by Gulf Life Real Estate via call, email, and text for real estate services. To opt out, you can reply 'stop' at any time or reply 'help' for assistance. You can also click the unsubscribe link in the emails. Message and data rates may apply. Message frequency may vary. Privacy Policy

Already have an account ? Login here

We use cookies

We use cookies primarily for analytics to enhance your experience. By accepting, you agree to our use of these cookies. You can manage your preferences or learn more about our cookies policy.
