Properties

Browse or get in touch to schedule a walkthrough.

  • Nearby me
Price range

Popular Features

Community Features

Association

Property Features

Waterfront

View

Exterior Features

Interior Features

Style

10000 properties match your criteria

Updated 1 minute ago

E-Alert name
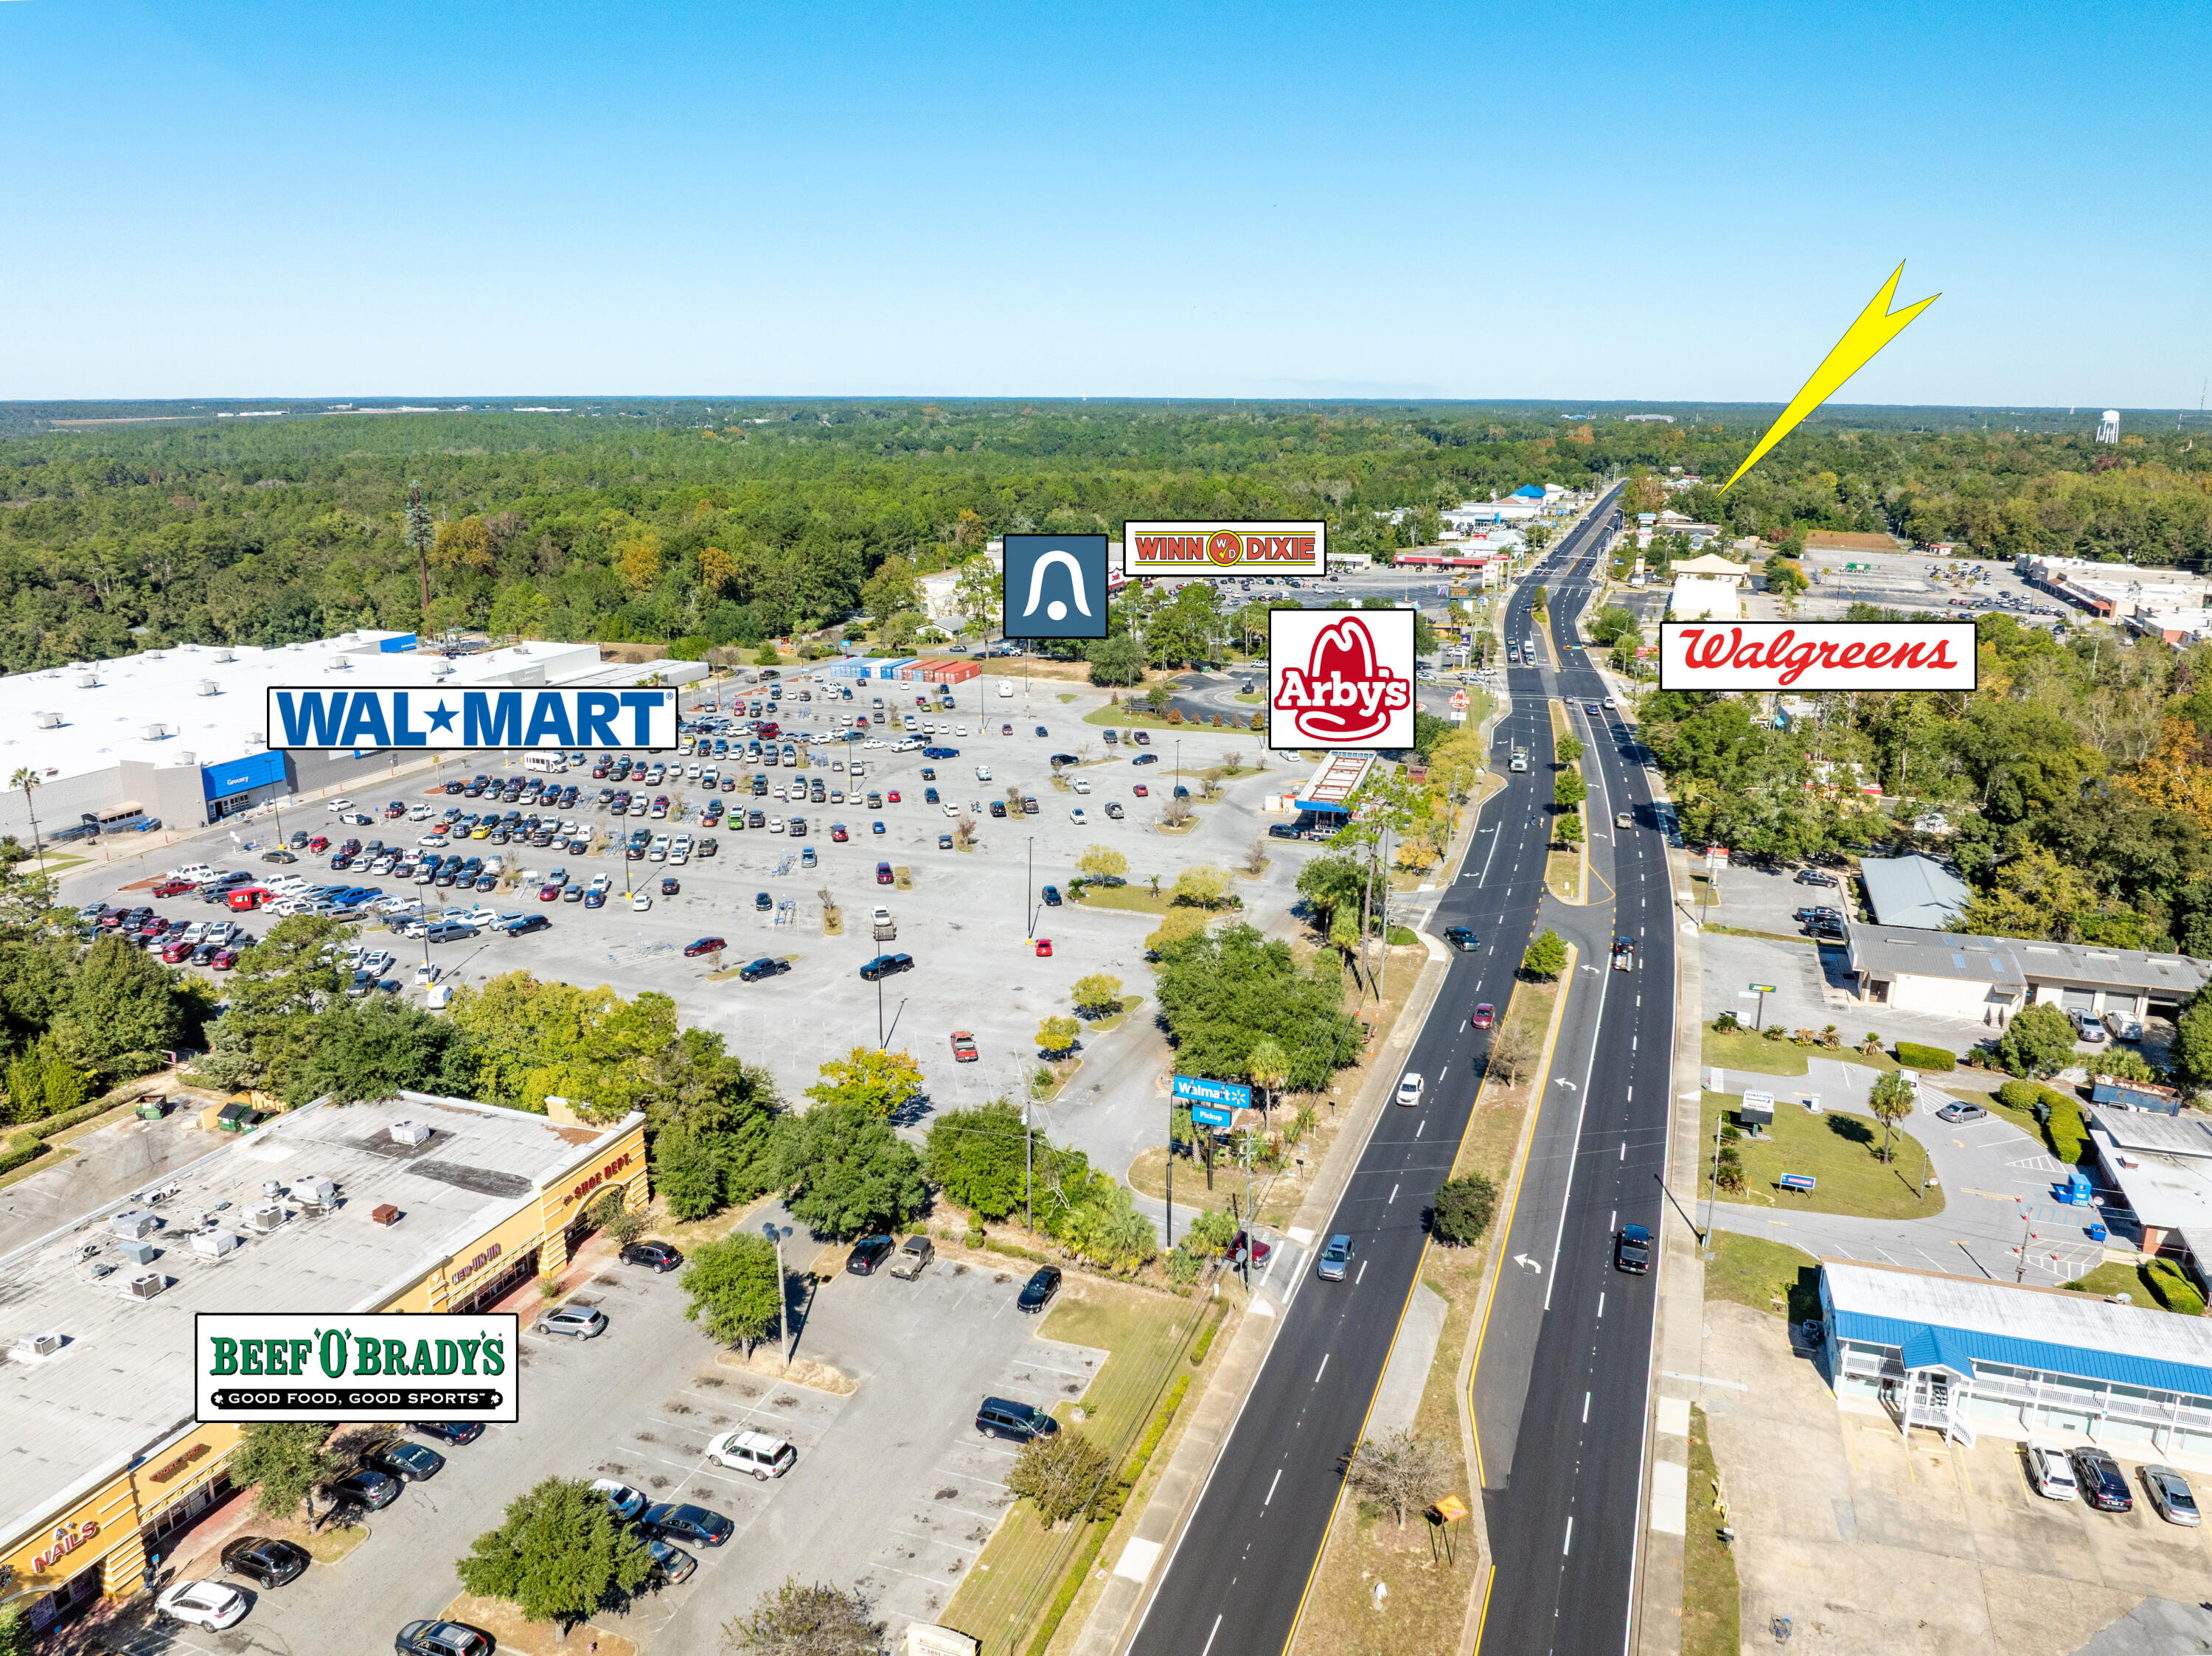
NEW LISTING! HIGH TRAFFIC! PRIME COMMERCIAL OPPORTUNITY! 0.87± ACRES! Unlock the potential of this exceptional commercial vacant land fronting Highway 331 in the city limits of DeFuniak Springs, Walton County, Florida. This strategically located property boasts unparalleled visibility and accessibility, situated approximately 1.5 miles from Interstate 10. With 0.87± acres of prime commercial land, there's ample space to accommodate a variety of business needs, and the commercial zoning allows for multiple uses, providing the freedom to explore diverse business opportunities. This high-traffic area ensures maximum exposure, making it ideal for retail, office, or hospitality developments. You may access this parcel from Highway 331 or 13th Street. This property presents a fantastic... opportunity to invest in DeFuniak Springs' growing economy, with increasing demand for commercial spaces. Centrally located to key destinations such as Niceville, Crestview, Eglin AFB, Destin, Fort Walton Beach, Scenic 30A, and Panama City Beach, this site is perfect for capturing both local and tourist markets. Don't miss your chance to shape the future of this vibrant area! Buyer to verify all data. There is no survey or wetland assessment on file.
#989057

DeFuniak Springs

811 US-331

None Beds

None Baths

N/A

$325,000

MLS#: 989057

Welcome to this fabulous 4-bedroom, 2-bathroom home with a versatile flex space, designed for comfort and convenience. Located in a small private neighborhood, this property offers a prime location with easy access to various amenities. Assumable 15 year loan available to VA eligible buyers at 5.75 with 12 years left. Step inside to discover an inviting open concept layout that seamlessly connects the living spaces. The stunning wood floors throughout add a touch of elegance and warmth to the home's interior.The spacious living room is open to the well-appointed gourmet kitchen, complete with stainless steel appliances, granite countertops, a large center island, with ample storage.The flex space is a versatile bonus that can adapt to your lifestyle needs, use it as a home office, playroom, fitness area, or even convert it into an additional bedroom. Outside, the property is adorned with sidewalks, offering an enjoyable environment for leisurely strolls through the neighborhood.Convenience is at your fingertips as the home is just minutes away from schools, parks, a public boat launch for water enthusiasts, and a variety of dining and shopping options. You'll find everything you need within easy reach, making this location highly desirable.This home presents an incredible opportunity to enjoy a modern lifestyle with all the comforts and amenities you could wish for. Schedule a showing now and experience the perfect blend of comfort and convenience!
#1010306

Niceville

900 Tadpole Avenue

4 Beds

2 Baths

2,218 Sq.Ft.

$550,000

MLS#: 1010306

Welcome home to your new country estate for laid back living with all the conveniences of a modern, wonderfully built home. This stunning Sapphire Estate Floor Plan is situated on a private 1.03-acre estate lot in the Walther Reserve community in Milton. Offering 4 bedrooms, 2 full bathrooms, and 2,404 square feet of beautifully designed living space, this home blends modern convenience with spacious country charm.
The oversized homesite is tucked away in a quiet, low-traffic street  surrounded by nature, providing the perfect backdrop for privacy and peaceful living.
Inside, the home showcases Herbst Homes' signature quality and attention to detail, with upscale features throughout. You'll find high-end cabinetry, granite or quartz countertops, and premium finishes that elevate every space. The kitchen is equipped with stainless steel appliances, under cabinet lighting, soft close cabinets, a walk-in pantry, all designed for both function and beauty.
Additional upgrades include a whole-house blinds package, crown molding in the common areas, and durable luxury vinyl plank flooring throughout the entire home.  NO CARPET. This upgrade comes at no cost to Buyer! You'll find high-end cabinetry, granite or quartz countertops, and premium finishes that elevate every space. The kitchen is equipped with stainless steel appliances, under cabinet lighting, soft close cabinets, a walk-in pantry, all designed for both function and beauty.
Additional upgrades include a whole-house blinds package, crown molding in the common areas, and durable luxury vinyl plank flooring throughout the home, no carpet. The spacious, split-bedroom layout includes a luxurious primary suite with a tray ceiling, tiled walk-in shower, garden tub, double vanities, and a generous walk-in closet. A side-entry garage elevates curb appeal with a clean, upscale look while providing ample space and functionality. This home has it all!
Pictures are of a similar home, colors may vary. Projected completion is October 2026.
#1004367

Milton

4757 Horace Lunsford Road

4 Beds

2 Baths

2,404 Sq.Ft.

$477,900

MLS#: 1004367

Affordable Country Living Near Deer Point Lake
Welcome to 7605 Littleton Rd in Panama City, Florida! This 3-bedroom, 2-bathroom manufactured home that is designed to mimic a country cabin offers an excellent opportunity for an economy-minded buyer, investor, or anyone looking for a peaceful rural lifestyle with convenient access to Panama City amenities.
Built in 1986, this doublewide manufactured home features a newer roof and a practical three-bedroom, two-bathroom, split floor plan. The property offers plenty of potential for a buyer looking for an affordable home, investment property, or opportunity to add personal touches and improvements over time.
One of the biggest advantages of this location is the rural setting near Deer Point Lake. If you're looking for a quieter pace of life without giving up convenient access to everyday necessities, Littleton Road offers an appealing combination of country living and accessibility.
Depending on your needs and applicable restrictions, the rural character may be well suited for horses, gardening, small-scale farming, recreational equipment, or simply enjoying the peace and privacy of country living.
Convenience is also close by. Publix grocery shopping is approximately 10 minutes away, while gas stations, hardware stores, restaurants, and other everyday services are located within just a few miles. Deer Point Lake is nearby, providing recreational opportunities and adding to the appeal of this northern Bay County location.
For investors, this property deserves consideration as an affordable entry into the Panama City real estate market. The combination of a newer roof, three bedrooms, two bathrooms, and a rural location creates an opportunity to explore its potential as a rental, renovation project, or long-term investment. Buyers seeking value rather than a brand-new home may find this property particularly attractive.
For homeowners, this could be an opportunity to trade higher-priced city living for a more relaxed country lifestyle in Panama City, FL. Imagine having room for your hobbies, outdoor projects, animals, or simply enjoying evenings in a quieter environment while remaining within reasonable driving distance of shopping and city conveniences.
If you've been searching for affordable homes in Panama City, FL, manufactured homes near Deer Point Lake, homes with acreage, rural property in Bay County, investment properties, or a country home near Panama City, 7605 Littleton Rd is worth a closer look.
Bring your vision and explore the possibilities this property has to offer!
#794423

Panama City

7605 Littleton Road

3 Beds

2 Baths

1,430 Sq.Ft.

$129,900

MLS#: 794423
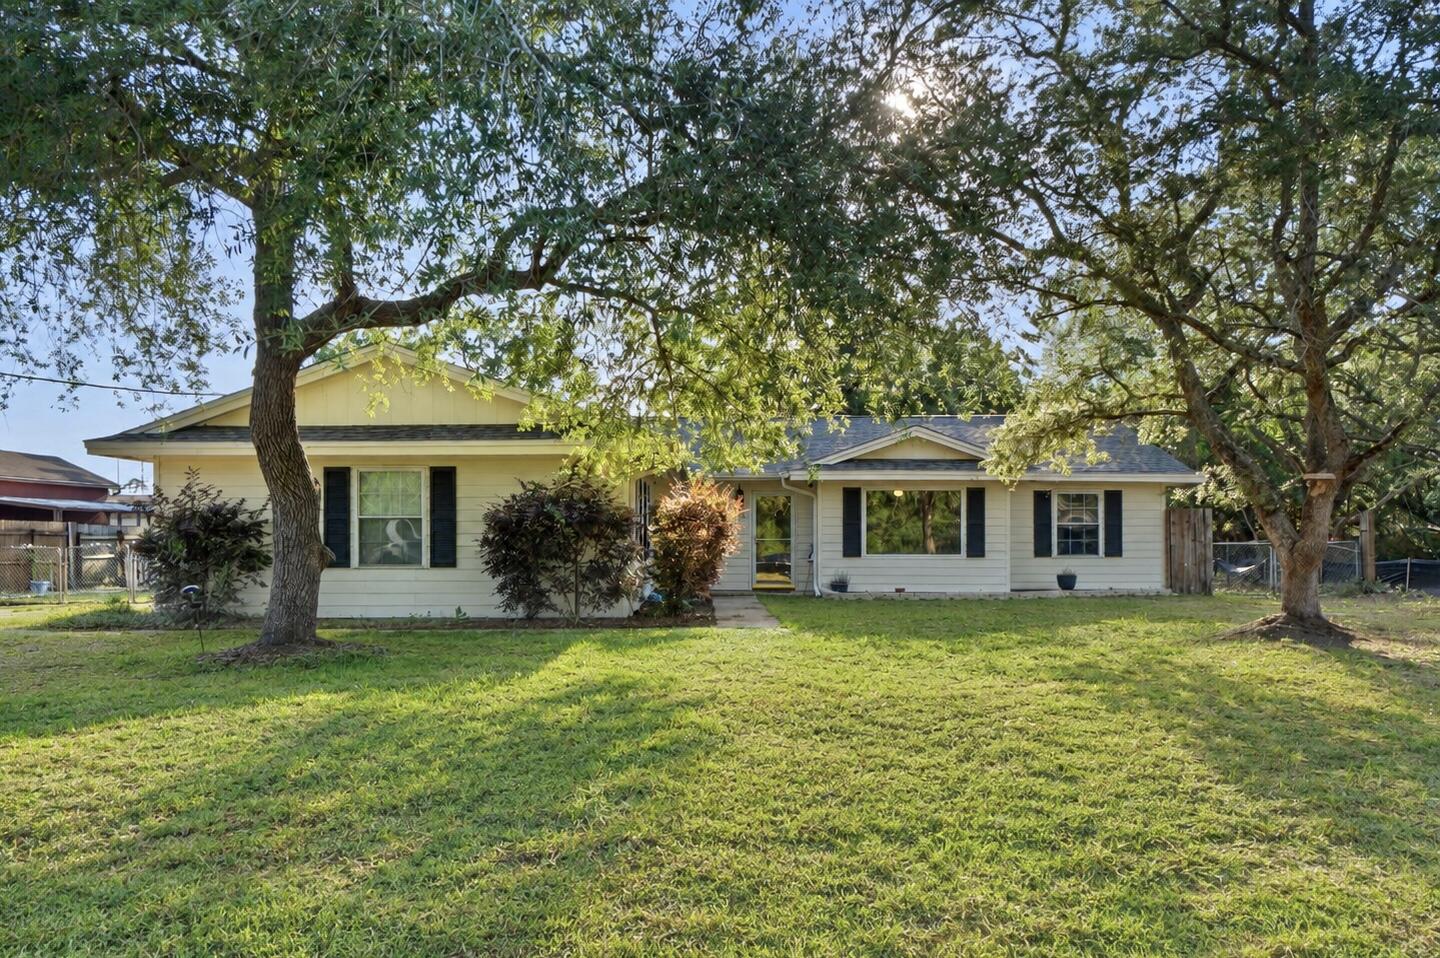
BRAND NEW ROOF & BRAND NEW INTERIOR PAINT! New interior photos coming soon! Charming and spacious, this Navarre home offers the perfect blend of comfort, convenience, and outdoor living on a beautiful .41-acre, tree-lined lot with NO HOA. Located in the heart of Navarre, just minutes from the white-sand beaches, shopping, dining, recreation, and top-rated schools, this property offers plenty of space and potential in a quiet, desirable neighborhood. Inside, the home features 3 bedrooms, 2.5 baths, and a versatile bonus room that can easily function as a home office, kids' playroom, craft room, or additional living space. The kitchen provides a stylish and functional space for everyday living and entertaining. With brand-new interior paint and a brand-new roof, the home is ready for its next chapter. Step outside to enjoy the expansive backyard, where mature trees create a peaceful setting and plenty of room for outdoor activities, gardening, pets, future landscaping, or simply enjoying the Florida sunshine. The covered back patio is ideal for morning coffee, outdoor dining, or relaxing afternoons, while the above-ground pool provides the perfect spot for summer fun. The oversized lot also offers ample space for boat and RV parking - a rare and valuable feature in Navarre. Conveniently located within walking distance of Holley-Navarre Middle School and close to everything Navarre has to offer!
#1003394

Navarre

2019 Casa De Oro Street

3 Beds

2 Baths

1,832 Sq.Ft.

$324,000

MLS#: 1003394

Refreshed Lynn Haven bayou front home with North Bay views offering access to the Gulf of Mexico located in Panama Country Club, now private! The kitchen is a dream for entertaining, featuring a spacious open floor plan with a great view of the water. Stunning Quartzite countertops imported from Brazil add elegance and durability- it's one of the hardest natural stones, ensuring lasting beauty and performance. The main living area overlooks the water with a large back porch once again great for entertaining and gathering after a day of boating.
Master bedroom and bath downstairs along with  another room that would make a great new born bedroom which would be great for security and convenience, another 2 bedrooms up stairs with two additional rooms for game room/theater room or additional bedrooms. Off of the bonus rooms is access to the garage with a staircase, This feature is great for entering and exiting the home without interruptions. This home is very unique and is a must see!///Bring you large sailboat or motor boat --- extra deep water /bayou near North Bay--located in Panama County Club-Lynn Haven//Great location--on east side of Country club---Home has sea wall --dock--2 car garage. EXPERIENCE THE BEST OF  GOLFING AND WATERFRONT LIVING IN THE HIGHLY DESIRABLE CITY OF LYNN HAVEN FL.
Total square footage is 4,300+_ . All measurements are approximate and should be verified by the buyer.
#775101

Lynn Haven

2502 Country Club Drive

4 Beds

2 Baths

4,016 Sq.Ft.

$1,089,000

MLS#: 775101

This exceptional residence offers breathtaking views of both the Gulf and Big Redfish Lake, where refined luxury meets the rare beauty of a coastal dune lake. Situated within the exclusive gated community of Sanctuary by the Sea, this nearly 4,000-square-foot, single-level property provides sweeping, unobstructed views of the Gulf and Big Redfish Lake from one of the most coveted vantage points along 30A.
Upon arrival, the experience is unforgettable.The sense of arrival unfolds upon entry, where beautifully curated interiors and architectural details create a sense of effortless flow. Expansive living spaces are framed by floor-to-ceiling views and enhanced by ten-foot ceilings, sophisticated finishes, and a calming coastal palette. Recent refreshing includes new carpeting in bedrooms, cabinet updates and furnishing enhancements.
At the heart of the residence, the spacious living room with fireplace seamlessly opens to an oversized private terrace complete with remote screens--an outdoor sanctuary designed for dining, entertaining, and enjoying the colors of the Gulf sunsets. This is indoor-outdoor living at its finest.
The chef's kitchen is both functional and striking, appointed with Viking appliances, dual islands, and ample cabinetry. A wet bar and a separate dining area help make entertaining easy. Designed for comfort and privacy, this home features four distinct sleeping spaces and three ensuite baths. One of the rooms includes custom-built bunks plus a second living/media space. The primary suite is spacious and includes multiple sitting areas and private access to the waterfront porch. A spa-inspired bathroom with soaking tub and large shower evokes a sense of relaxation and escape.
With its coveted southwest orientation, this residence is perfectly positioned to capture some of the most breathtaking sunset views along the Emerald Coast. Offered furnished and impeccably styled, it is ready to be enjoyed immediately as a primary or vacation home.
Sanctuary by the Sea is located on 23 pristine Gulf-front acres between the Gulf and Big Redfish Lake--one of the most rare and protected coastal dune lake environments in the world. Residents have access to a range of amenities, including multiple pools, private beach access, a fitness center, a golf simulator, and more. These amenities are conveniently located within walking distance of 30A and the shops and restaurants of Grayton Beach, Watercolor, and Seaside. Don't miss this special opportunity!
#1010347

Santa Rosa Beach

1363 W County Highway 30A UNIT 2120

4 Beds

3 Baths

3,998 Sq.Ft.

$3,299,000

MLS#: 1010347

Walking Distance to Chipola College | Classic Brick Home on Over Half an Acre

Discover the possibilities in this inviting 4-bedroom, 2-bath brick home, ideally located within walking distance of Chipola College in Marianna. Situated on just over half an acre, this property offers a comfortable floor plan, established outdoor space, and a solid foundation for its next chapter. Whether you're looking for a family home, a place close to campus, or an opportunity to add your own personal style, this property offers a versatile blank canvas with plenty of potential.

Inside, the home welcomes you with a generously sized living room that provides an ideal setting for everyday living and gatherings. The kitchen features a spacious dining area that flows naturally into the family room, creating an easy connection between the main living spaces. The family room is filled with character, featuring a vaulted ceiling with exposed beams, a gas fireplace, and built-in shelving that adds warmth and architectural interest.

A Florida room extends from the family room and overlooks the fenced backyard, offering another comfortable space to relax, entertain, or enjoy the view of the property. With its natural separation from the main living areas, this space could easily become a sun-filled sitting room, hobby area, playroom, or casual gathering space.

Four bedrooms provide flexibility for family, guests, or dedicated office space, while both bathrooms have been updated. A 2-car garage adds everyday convenience and includes a generous storage room, providing valuable room for tools, equipment, seasonal items, or hobbies.

The property has already benefited from several significant updates, including a new roof, windows, flooring, lighting, and fencing in 2018. Additional improvements include a new stove in 2021, dishwasher in 2022, and HVAC in 2023.

Outside, the fenced backyard and over half-acre lot offer an excellent foundation for creating your ideal outdoor retreat. There's room for entertaining, gardening, play areas, pets, outdoor dining, or simply enjoying the privacy and space. The mature setting gives the property a welcoming feel while leaving plenty of opportunity for a new owner to bring their vision to life.

With its walkable location to Chipola College, established brick construction, flexible living spaces, updated bathrooms, newer major systems, and expansive yard, this home is ready for its next owner to make it their own. A property with this combination of location and potential is well worth a closer look.

Set up a private tour today to discover all the possibilities this property has to offer.

*Virtual styling has been used in select photos to illustrate potential furniture placement and decor options.
#794376

Marianna

4327 7th Avenue

4 Beds

2 Baths

2,132 Sq.Ft.

$315,000

MLS#: 794376

NOW SELLING PHASE 2! Discover modern coastal living at 30 North, a new townhome community in Santa Rosa Beach offering thoughtfully designed residences in a highly desirable location. Now selling Phase 2, these 3-story townhomes feature approximately 1,970 sq ft of well-appointed living space, with 4 bedrooms & 3.5 baths designed to provide both comfort & flexibility.

The thoughtfully designed floor plan offers a private 1-car garage & a first-floor bedroom with a full bath, creating an ideal space for guests, a home office, or multigenerational living. The second floor serves as the heart of the home, featuring an open-concept kitchen, dining area, and family room with a seamless flow that is perfect for everyday living & entertaining. A spacious balcony extends the living space outdoors, offering an inviting place to enjoy the natural surroundings.

Upstairs, the private primary suite features a walk-in closet & well-appointed primary bath, while 2 additional bedrooms & another full bath provide comfortable accommodations for family or guests. With living spaces thoughtfully distributed across three levels, the floor plan offers an ideal balance of gathering spaces & private retreats.

Interior finishes are designed with modern coastal living in mind, including quartz countertops, luxury vinyl plank & tile flooring, and beautifully tiled showers. A 1-car garage provides convenient parking & additional storage, while the HOA includes exterior maintenance & wind insurance, offering added convenience and peace of mind.

Ideally located in Santa Rosa Beach with convenient access to 30A, Freeport, local beaches, dining, shopping, and entertainment, 30 North provides an excellent opportunity to enjoy the Emerald Coast lifestyle from a brand-new home. Ask about available preferred lender credits and schedule your private tour today.
#1010334

Santa Rosa Beach

12 Blue Cay Court Lot 1

4 Beds

3 Baths

1,979 Sq.Ft.

$469,900

MLS#: 1010334

Are you a big Blue Angels fan? No issues with finding a parking spot on Blue Angels Weekend when you live at Villas on the Gulf! Do you love spending your days on Pensacola Beach? This 2 bedroom 1 1/2 bath condo is 5 minutes walk through the Villas on the Gulf to be on the beach. Turn key coastal living condo ready for you to move into, or you can use it as a short term rental. The main living area opens to a balcony and has tons of natural light. Dining area and a full kitchen. Both bedrooms are generously sized  and share a full bathroom. Washer/dryer combo. This condo maximizes every sqft! Well maintained grounds lead you through to Pensacola Beach. Sparkling pool, community room and grilling areas. Small pond with a water feature and gazebo along with tropical landscaping make it feel like you are on vacation every single day! Covered parking spot under the condo. Pensacola beach Trolley, and golf cart if you have one, make this an ideal location to get to all of the amazing restaurants, shops and entertainment. Pet friendly! Awesome location for a short term rental investment
#1010363

Pensacola Beach

1650 Via De Luna Drive A4

2 Beds

1 Baths

940 Sq.Ft.

$435,000

MLS#: 1010363
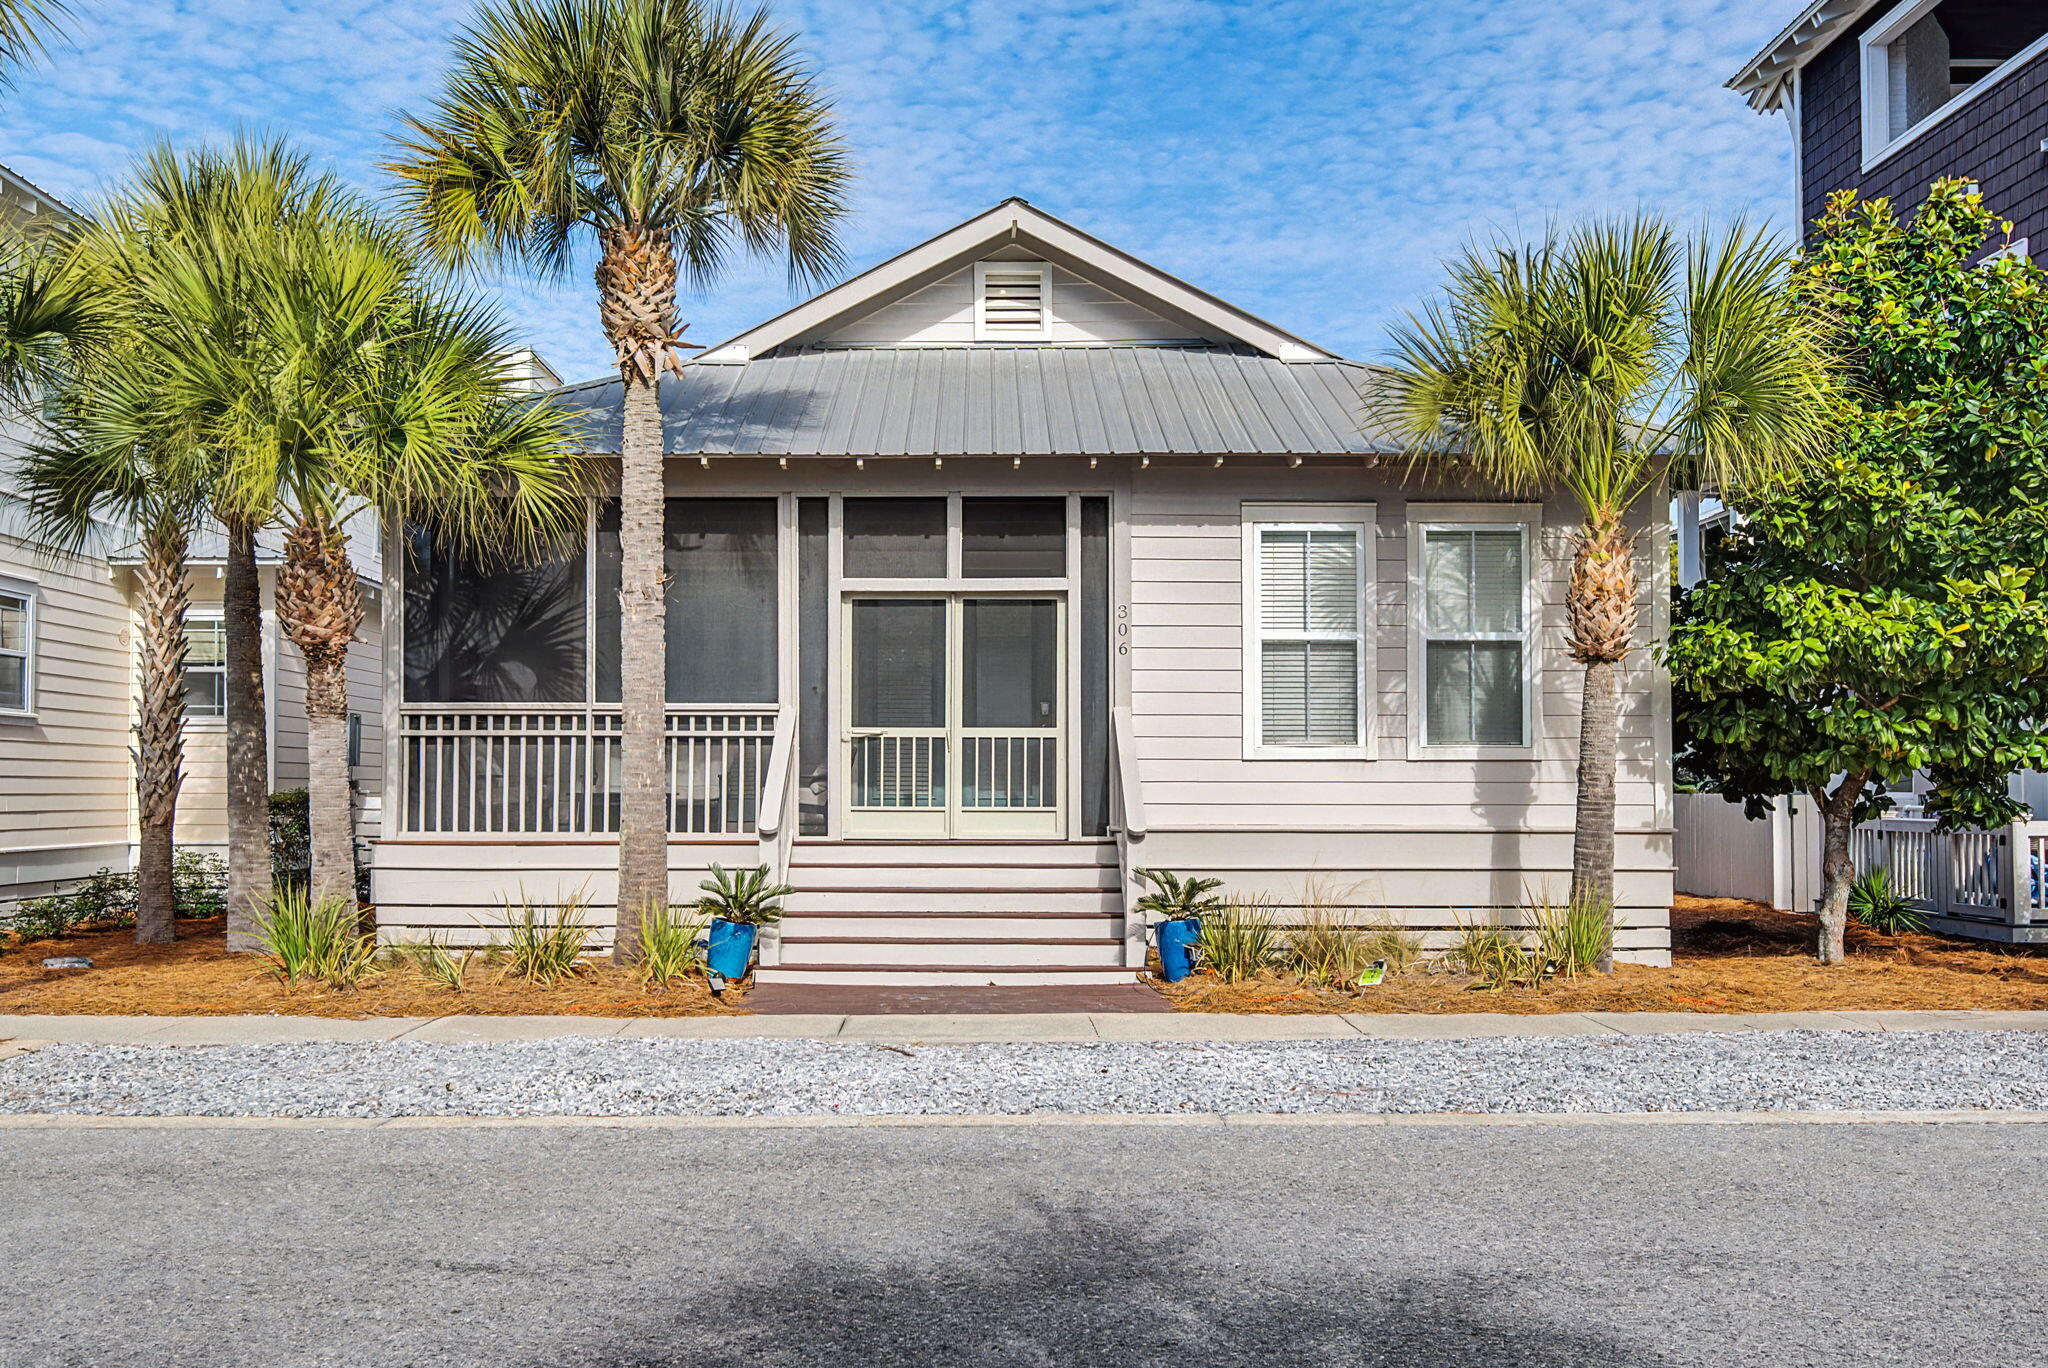
Primely Positioned Between Alys Beach and Rosemary Beach -- Welcome to 306 Beach Bike Way.
Some addresses just sound like vacation -- and 306 Beach Bike Way delivers exactly that. Tucked into the heart of Seacrest Beach, this charming one-story cottage invites you to slow down, hop on a bike, and lean into the 30A lifestyle.
This beautifully maintained 4-bedroom, 3-bath home is offered fully furnished and rental-ready. Just a short stroll or breezy bike ride takes you to Seacrest's showstopping 12,000-square-foot lagoon-style pool and the sugar-white sands of South Walton.
Inside, the home lives effortlessly. Bright, open-concept floor plan designed for gathering. Inviting living room with cozy gas fireplace. Kitchen featuring Silestone countertops and stainless appliances. Spacious primary suite with whirlpool tub and separate shower. Hardwood floors in main living areas; tile in baths
Outdoor living is where this cottage really shines. A large screened front porch sets the tone for morning coffee and evening conversations, while the open back yard offers additional space to unwind. The pergola-style carport adds charm and convenience.
And let's talk location -- perfectly positioned between the dining, shopping, and entertainment of Alys Beach and Rosemary Beach, you're at the center of it all while still enjoying the laid-back charm of Seacrest.
Whether you're searching for a weekend escape, a high-performing investment property, or a full-time beach retreat, this one checks every box. Deeded beach access and the iconic 12,000-square-foot community pool complete the package.
306 Beach Bike Way -- because life is better when your address includes the word "Beach."
#995566

Inlet Beach

306 Beach Bike Way

4 Beds

3 Baths

1,936 Sq.Ft.

$1,450,000

MLS#: 995566
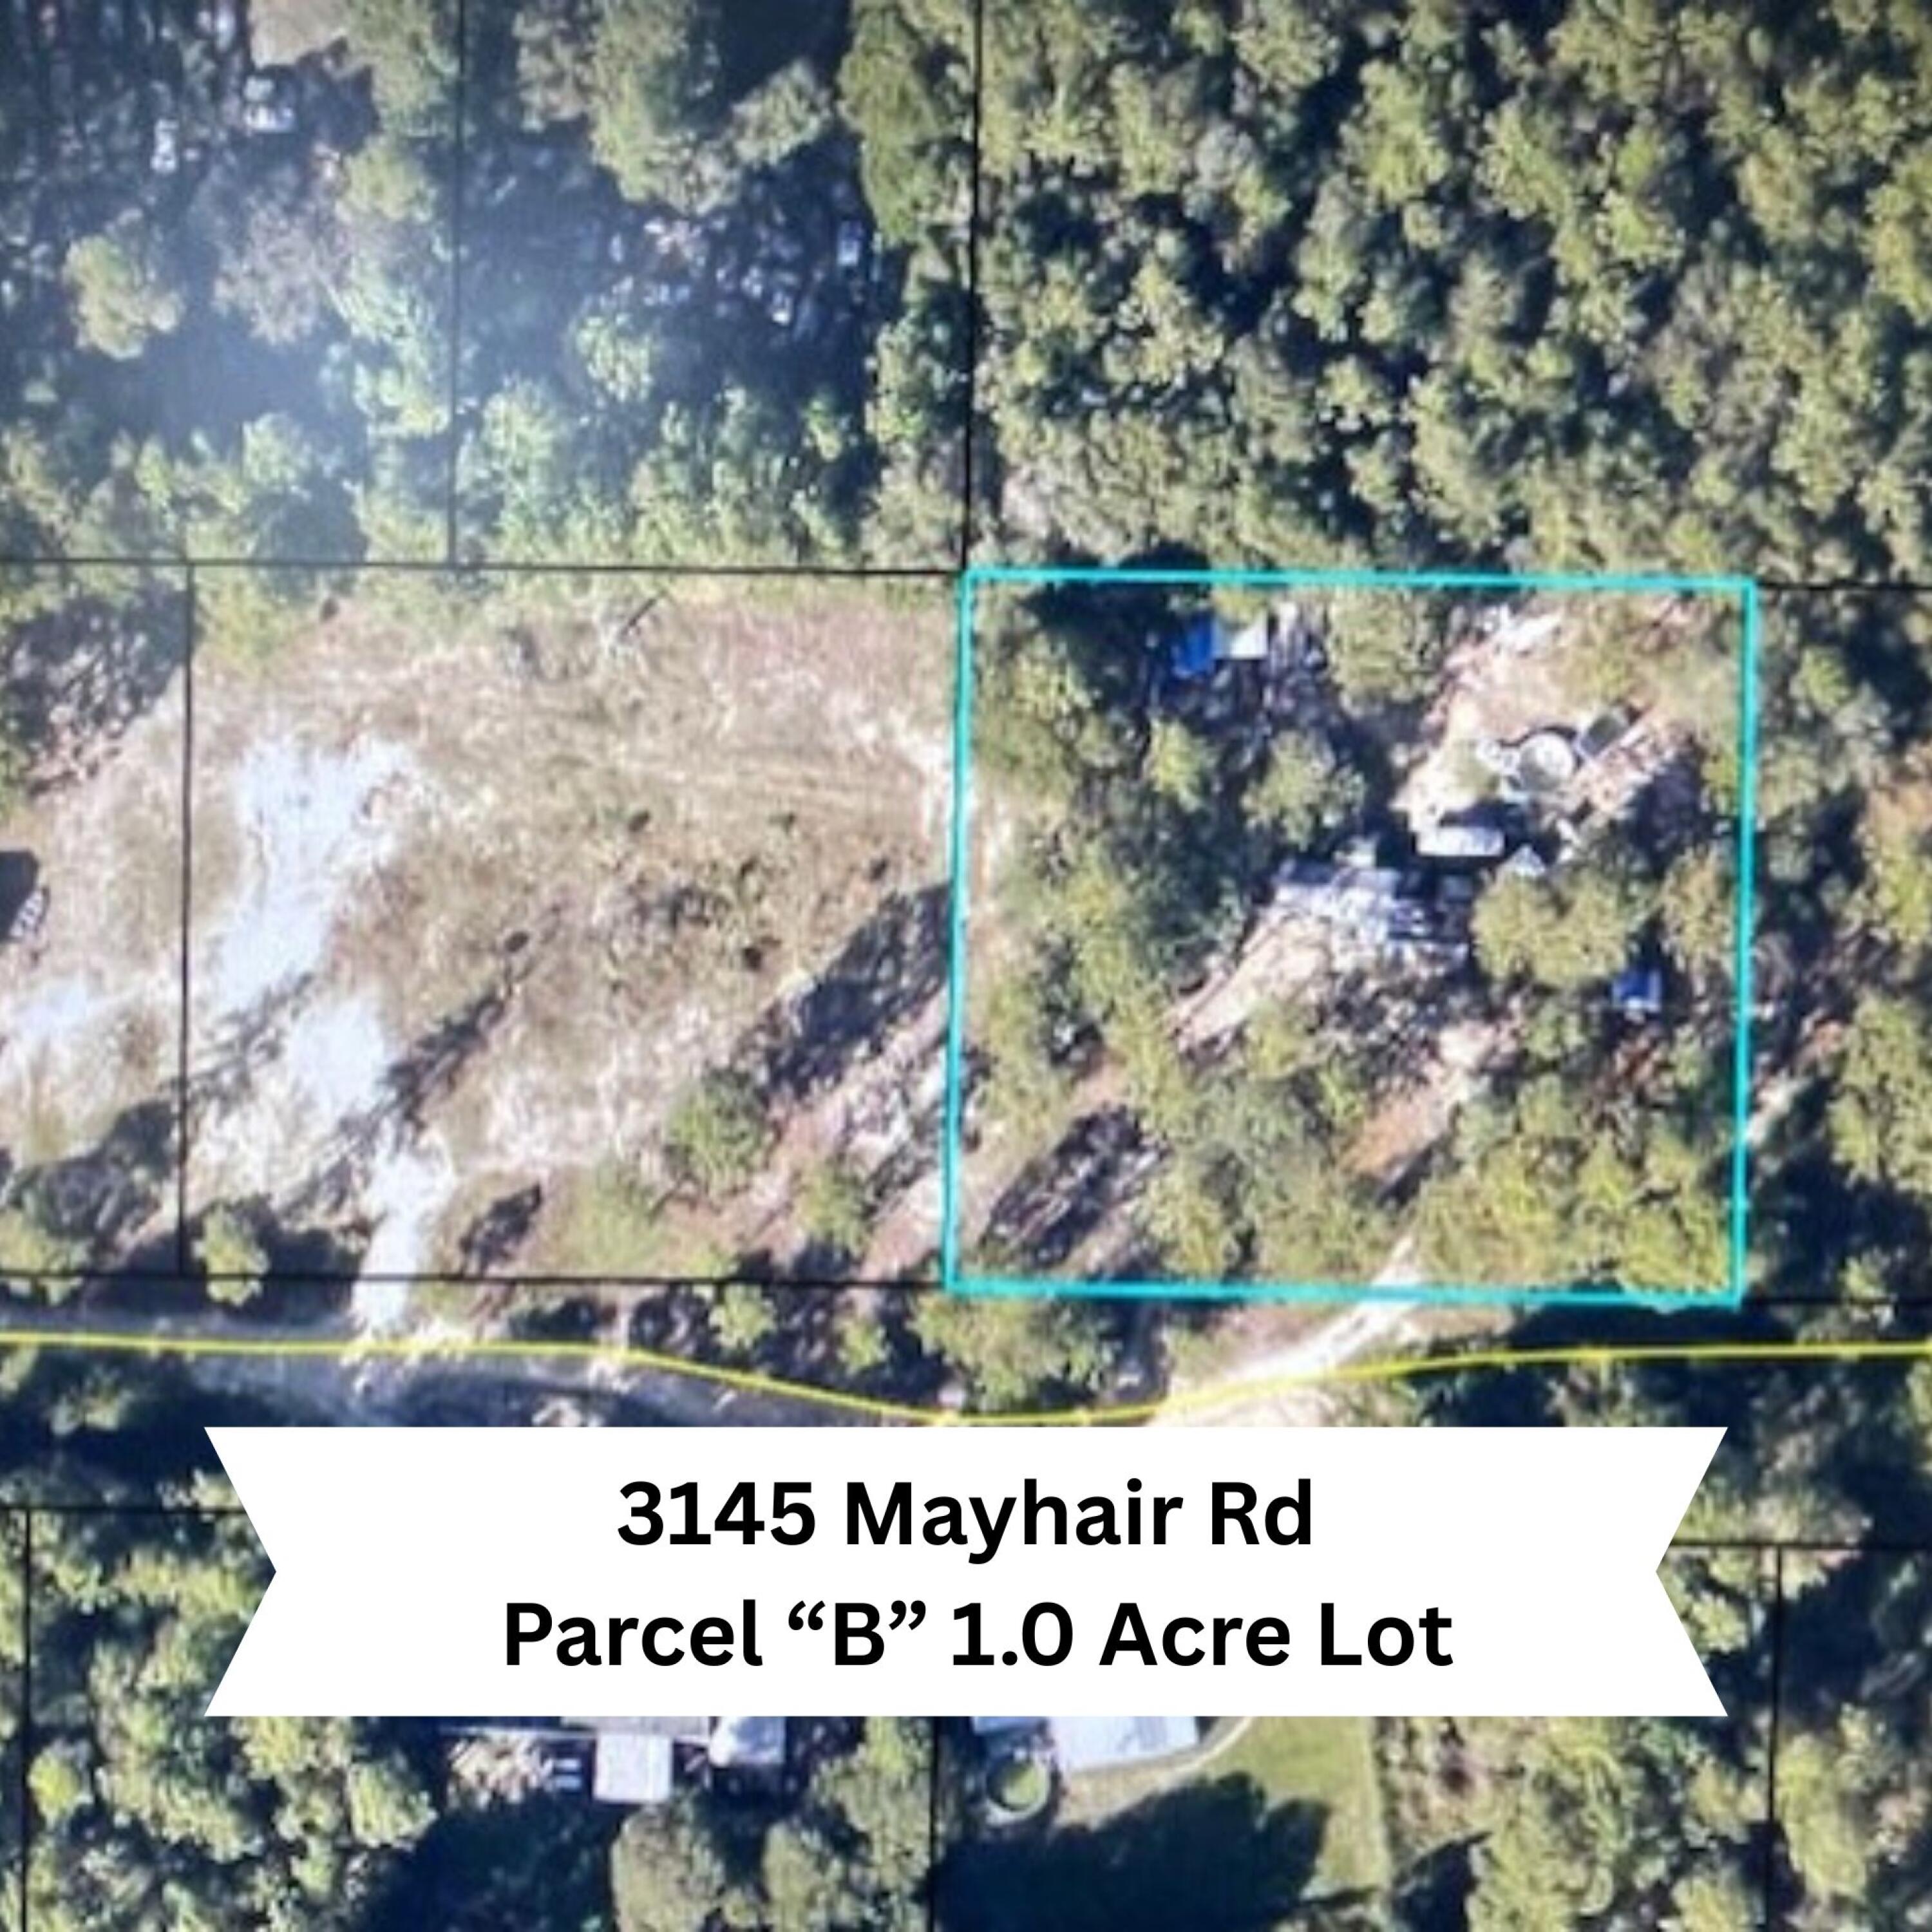
The lot is a 1.0 Acre lot and has power, water and septic currently on it. 
Build to suit. Bring your house plans or add a new manufactured/mobile home!

This property has an old mobile home on it that has no material value. Buyer must remove any and all structures and contents remaining on the lot.
#983605

Crestview

3145 Mayhair Road

None Beds

None Baths

1.0 acres

$30,000

MLS#: 983605

8.69 ACRES, PRIME COMMERCIAL DEVELOPMENT OPPORTUNITY IN CHIPLEY!
Position your next project in a growing commercial area with excellent proximity to major national retailers and restaurants including Walmart, KFC, Sonic and more. This 8.69 acre commercial property offers substantial space for development and an outstanding opportunity for retail, restaurant, office, service, or other commercial uses. With nearly nine acres to work with, the property provides flexibility for a larger development, multiple buildings, parking and future expansion. Location, acreage and development potential come together in one exceptional commercial opportunity. Buyer to verify zoning, dimensions and all information deemed important.
#794384

Chipley

00 Nearing Hills Drive

None Beds

None Baths

8.69 acres

$725,000

MLS#: 794384

This is not your typical beach condo. Aqua 1002, a 3BR/3BA with two Gulf front primary suites, has just been completely re-imagined by one of Nashville's hottest interior designers, creating a sophisticated Gulf-front retreat where modern coastal luxury meets boujee mountain chic.

Step inside and the contrast is intentional. Outside, it's bright Florida sunshine, sugar-white sand and emerald-green water. But after a long day in the hot sun on the beach, isn't it nice to be inside, cool off and lower the lights? That's where Aqua 1002 really hits differently. Two foot tile flooring, rich, moody finishes, warm natural textures, dramatic lighting, designer furnishings and bold architectural details create a cool, sophisticated retreat from the sun - more boutique Nashville hotel than cookie-cutter beach condo.

The showpiece is ALL THREE spa-inspired bathrooms, where the designer went well beyond the typical beach-condo renovation. The space features distinctive Higold sinks, bold cabinetry, dramatic black fixtures, oversized tile, designer lighting and large walk-in showers surrounded by striking floor-to-ceiling finishes. The combination of gold, black and natural textures creates a boutique-hotel atmosphere that has to be seen in person.

From the moment you enter, the custom design sets this condo apart. Rich, moody finishes are balanced with warm coastal textures, statement lighting, designer furnishings and carefully selected architectural details. The result is boujee mountain chic meets high-end coastal aesthetic - bold, sophisticated and completely unexpected at the beach. The remodeled kitchen features dark cabinetry, light countertops, stainless appliances and bar seating, while the open living and dining areas flow directly toward the Gulf and a private balcony with panoramic beach and water views.

Located on the 10th floor of Aqua, Unit 1002 has one of the best floorplans because of the width of the living room and dining room, combining a highly desirable elevation with sweeping Gulf views and one of Panama City Beach's most sought-after locations. Step outside and you're at the beach, Top Golf is nearby, and Pier Park is just a short walk away for shopping, dining, entertainment and nightlife.

The expansive Gulf-front balcony provides plenty of room for outdoor dining, morning coffee, sunset cocktails or simply watching the emerald water and beach below. Inside, the designer aesthetic continues throughout with a sophisticated mix of black, bronze, gold, natural textures and warm neutral tones, creating a distinctive luxury-resort feel with unmistakable Nashville personality.

Whether you're searching for a Panama City Beach vacation home, second home, Gulf-front condo or short-term rental investment, Aqua #1002 offers something increasingly difficult to find: a professionally designed, freshly remodeled property in a premier beachfront resort that already feels special the moment you walk through the door.

3BR/3BA Panama City Beach Gulf front. 10th floor. Walkable to Pier Park. Absolutely not cookie-cutter. Yes this one's a little more expensive. But when you see it, you'll know where that extra money went. Nothing wrong with the others, but this one is what you deserve and guests will want to reserve for their vacation.

If you've been waiting for an Aqua condo that stands out from the competition, this is the one you'll remember.
#794385

Panama City Beach

15625 Front Beach Road 1002

3 Beds

3 Baths

1,716 Sq.Ft.

$1,149,000

MLS#: 794385

Welcome to the Freeport, a new home floor plan at Liberty in Panama City, Florida. The Freeport is a one-story home with a double garage designed with space for the family in mind and affordability. On the outside of your home, you will see durable vinyl siding, a spacious two-car garage with an opener and a fully sodded yard to the property lines. This home comes equipped with dimensional shingles with a limited lifetime warranty, electronic deadbolts on all exterior doors, weatherproof outlets, and hose bibs. Sidewalks line the neighborhood streets for you to enjoy the beautiful Florida weather at Liberty.

As you enter this 4 bedroom, 2 bath home, you will see 1,458 square feet of spacious, comfortable living. Inside you will see 8' ceilings throughout, engineered vinyl plank flooring throughout the home and carpet in the bedrooms. Granite countertops, white cabinetry and a spacious open living room and kitchen make this home perfect for having guests over. The kitchen has a center island that is perfect for serving kids or guests, a nice size pantry and the stainless-steel appliances include smooth top range, microwave, and dishwasher. Located right next to the dining area, this makes serving meals with ease.

The primary bedroom has a spacious bathroom and features a double vanity with granite countertops. A walk-in closet with ventilated shelving is also located in the bathroom, giving you more room in the primary bedroom. The guest bathroom features a single vanity with granite countertops and a shower.

Sidewalks line the neighborhood streets for you to enjoy the beautiful Florida weather. Our Liberty community features underground utilities making it less susceptible to damage from severe weather leading to fewer outages and more reliable service. Residents of Liberty can enjoy exclusive access to two amenity centers, complete with two pools, a children's splash pad, two playgrounds for endless fun, a well-equipped fitness center, two pickleball courts and a basketball court to name a few things. Embrace the lifestyle you deserve where every detail is curated for your ultimate enjoyment. Come and see why the Aldridge is the perfect new home for you. Contact us today to find your home at Liberty!

Come and see why the Freeport is the perfect new home for you. Contact us today to find your home at Liberty!
#794403

Panama City

7053 William Pitsenbarger Road

4 Beds

2 Baths

1,458 Sq.Ft.

$299,900

MLS#: 794403

1 ... 318 319 320 321 322 ... 666
* Listings identified with the FMLS IDX logo come from FMLS and are held by brokerage firms other than the owner of this website. The listing brokerage is identified in any listing details. Information is deemed reliable but is not guaranteed. If you believe any FMLS listing contains material that infringes your copyrighted work please click here to review our DMCA policy and learn how to submit a takedown request. © 2024. First Multiple Listing Service, Inc.

Send a message

Message successfully sent.

Your message

What is 3 + 4 ?

Reason for contacting?

I agree to receive email communication and understand I can unsubscribe at any time.

I agree to be contacted by Gulf Life Real Estate via call, email, and text for real estate services. To opt out, you can reply 'stop' at any time or reply 'help' for assistance. You can also click the unsubscribe link in the emails. Message and data rates may apply. Message frequency may vary. Privacy Policy

Sign Out

Virtual Assistant

Would you like to take the next step with this property? We can help you schedule a showing or virtual tour, or send you more details.

Yes, I would like more information.

Thank You for Your Reply, One of Our Agents will contact you as soon as possible

No, maybe later.

Thank you, you can always contact me via email, phone number or through the contact form.

Realhub AI

Lucy - Your AI-Powered Realtor

Update Your Temporary Password

Personalize your search

Enter your email and we'll notify you immediately when new listings match what you're looking for.

or enter email address

Already have an account ? Login here

Continue your home search

I agree to receive communications and understand I can unsubscribe at any time.

I agree to be contacted by Gulf Life Real Estate via call, email, and text for real estate services. To opt out, you can reply 'stop' at any time or reply 'help' for assistance. You can also click the unsubscribe link in the emails. Message and data rates may apply. Message frequency may vary. Privacy Policy

Already have an account ? Login here

We use cookies

We use cookies primarily for analytics to enhance your experience. By accepting, you agree to our use of these cookies. You can manage your preferences or learn more about our cookies policy.
