Properties

Browse or get in touch to schedule a walkthrough.

  • Nearby me
Price range

Popular Features

Community Features

Association

Property Features

Waterfront

View

Exterior Features

Interior Features

Style

10000 properties match your criteria

Updated 1 minute ago

E-Alert name
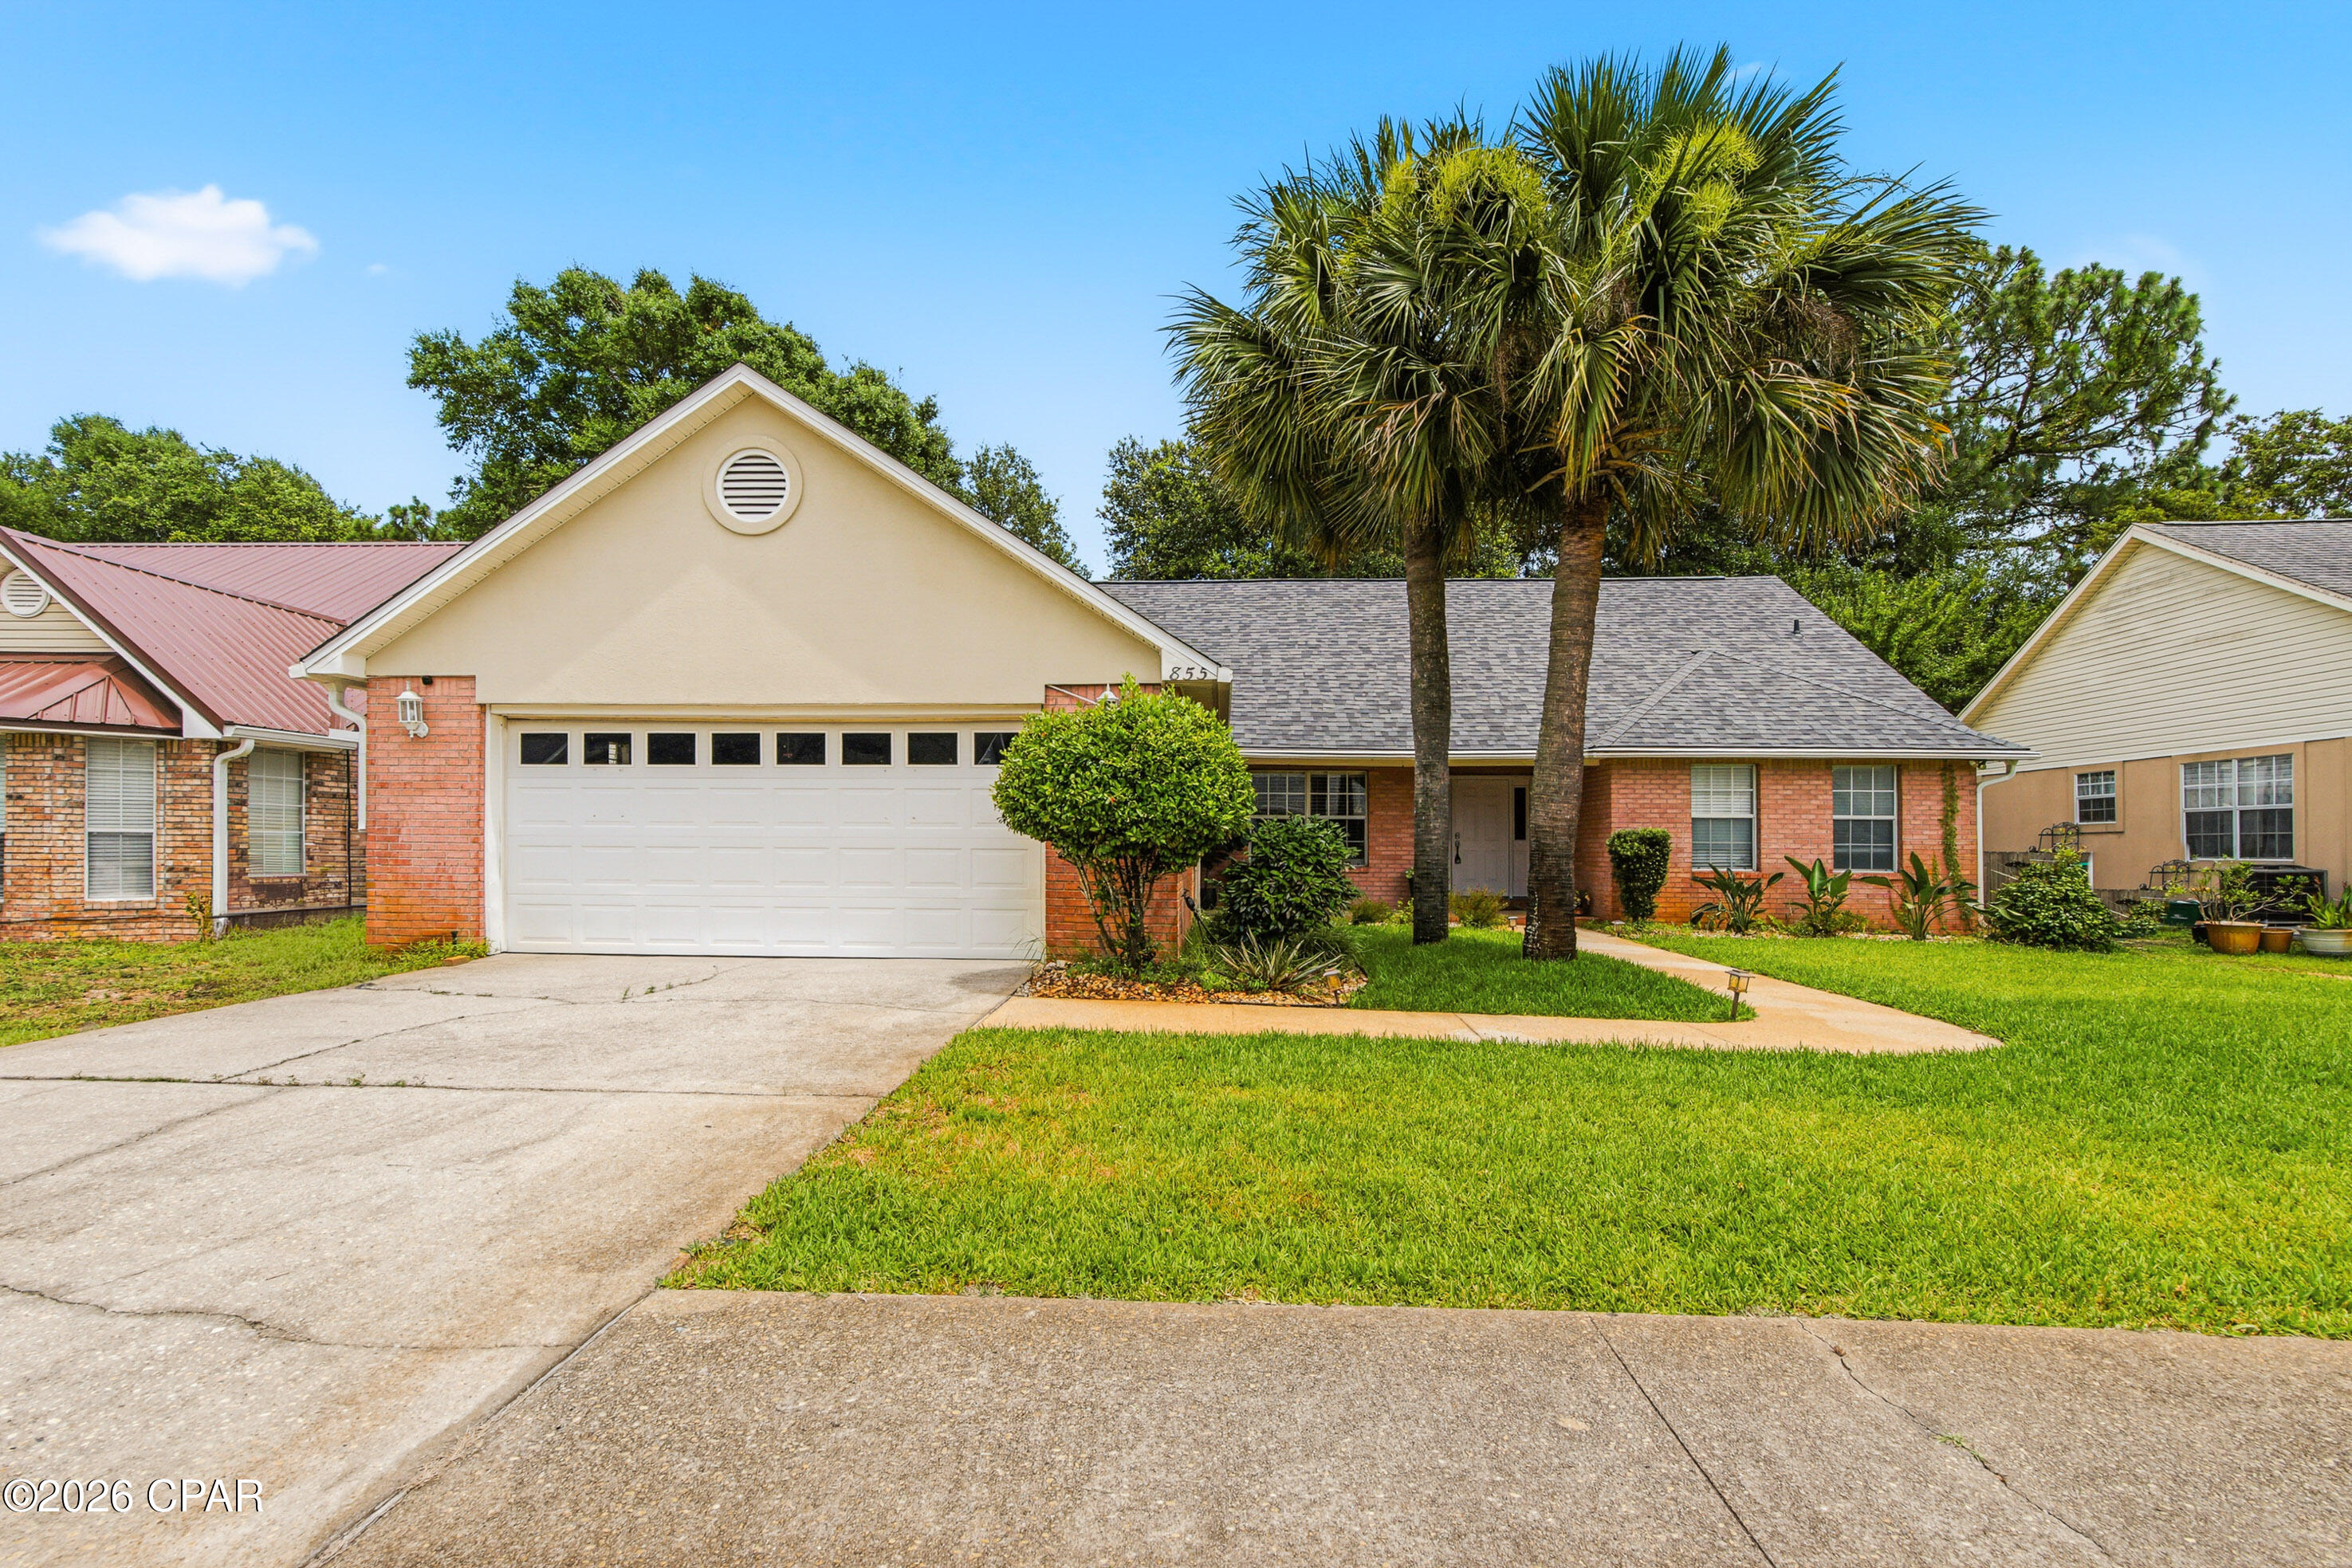
'CURRENTLY UNDER CONTRACT, SELLER WILL CONSIDER BACKUP OFFERS Back on the market with a brand-new roof, HVAC system, water heater, appliances, and fresh interior paint! Welcome home to this well-maintained 4-bedroom, 3-bathroom residence located in the highly desirable Shalimar Commons community. Offering plenty of space for families, military personnel, or professionals, this home combines comfort, convenience, and functionality in a prime location.

Inside, you'll find a spacious kitchen featuring solid-wood cabinetry, generous living areas, walk-in closets, a large laundry room, and beautiful wood-and-tile flooring throughout. A cozy fireplace creates a warm and inviting atmosphere during cooler months, while the home's extensive recent updates provide peace of mind for years to come.

Additional features include a double attached garage and a fully fenced backyard, offering privacy and plenty of room for entertaining, pets, or outdoor enjoyment.

Conveniently situated just minutes from Eglin Air Force Base, Fort Walton Beach, Niceville, and Hurlburt Field, this home provides easy access to shopping, dining, parks, top-rated schools, and everyday conveniences. Enjoy nearby community parks, recreational facilities, waterfront destinations, golf courses, boat launches, and the world-famous white-sand beaches and emerald waters of Okaloosa Island and the Emerald Coast.

With its major system upgrades already completed and its unbeatable location, this move-in-ready home is ready for its next owners. Schedule your private showing today!
#791554

Shalimar

855 Mande Court

4 Beds

3 Baths

2,243 Sq.Ft.

$455,000

MLS#: 791554

Perfectly positioned in the heart of Rosemary Beach, this beautifully appointed condominium offers refined coastal living with the convenience of a designated underground parking space and private storage locker. Featuring three spacious bedrooms and three-and-a-half bathrooms, this residence showcases an open light-filled interior with a timeless coastal palette and impeccable finishes throughout.
Designed for effortless entertaining, the open-concept floor plan centers around a gourmet chef's kitchen equipped with premium Viking appliances, elegant marble countertops, abundant custom cabinetry, and a generous walk-in pantry. The adjoining dining area is highlighted by a striking Italian Venini glass chandelier, creating a dramatic focal point before flowing seamlessly into the expansive living room. Step onto the private balcony to enjoy charming views overlooking the picturesque streets of Rosemary Beach.
The luxurious primary suite is a private retreat, offering a spacious sitting area, walk-in closet, private balcony, and a spa-inspired bath featuring custom wall coverings, polished brick raindrop flooring, marble countertops, and dual vanities. Two additional guest suites each include their own ensuite bathroom and oversized closets, providing exceptional comfort and privacy for family and guests alike. Located within the highly sought-after Rosemary Beach community along Scenic Highway 30A, owners enjoy exclusive access to nine private gated beach walkovers, four resort-style community pools, a private owners' pool, tennis and fitness facilities, and an exceptional collection of boutique shopping and award-winning restaurants just steps from the residence.
This exceptional beachside retreat presents outstanding investment potential while serving as the perfect luxury getaway on Florida's Emerald Coast.
#1009469

Inlet Beach

78 N Barrett Square # 1

3 Beds

3 Baths

1,956 Sq.Ft.

$2,699,000

MLS#: 1009469
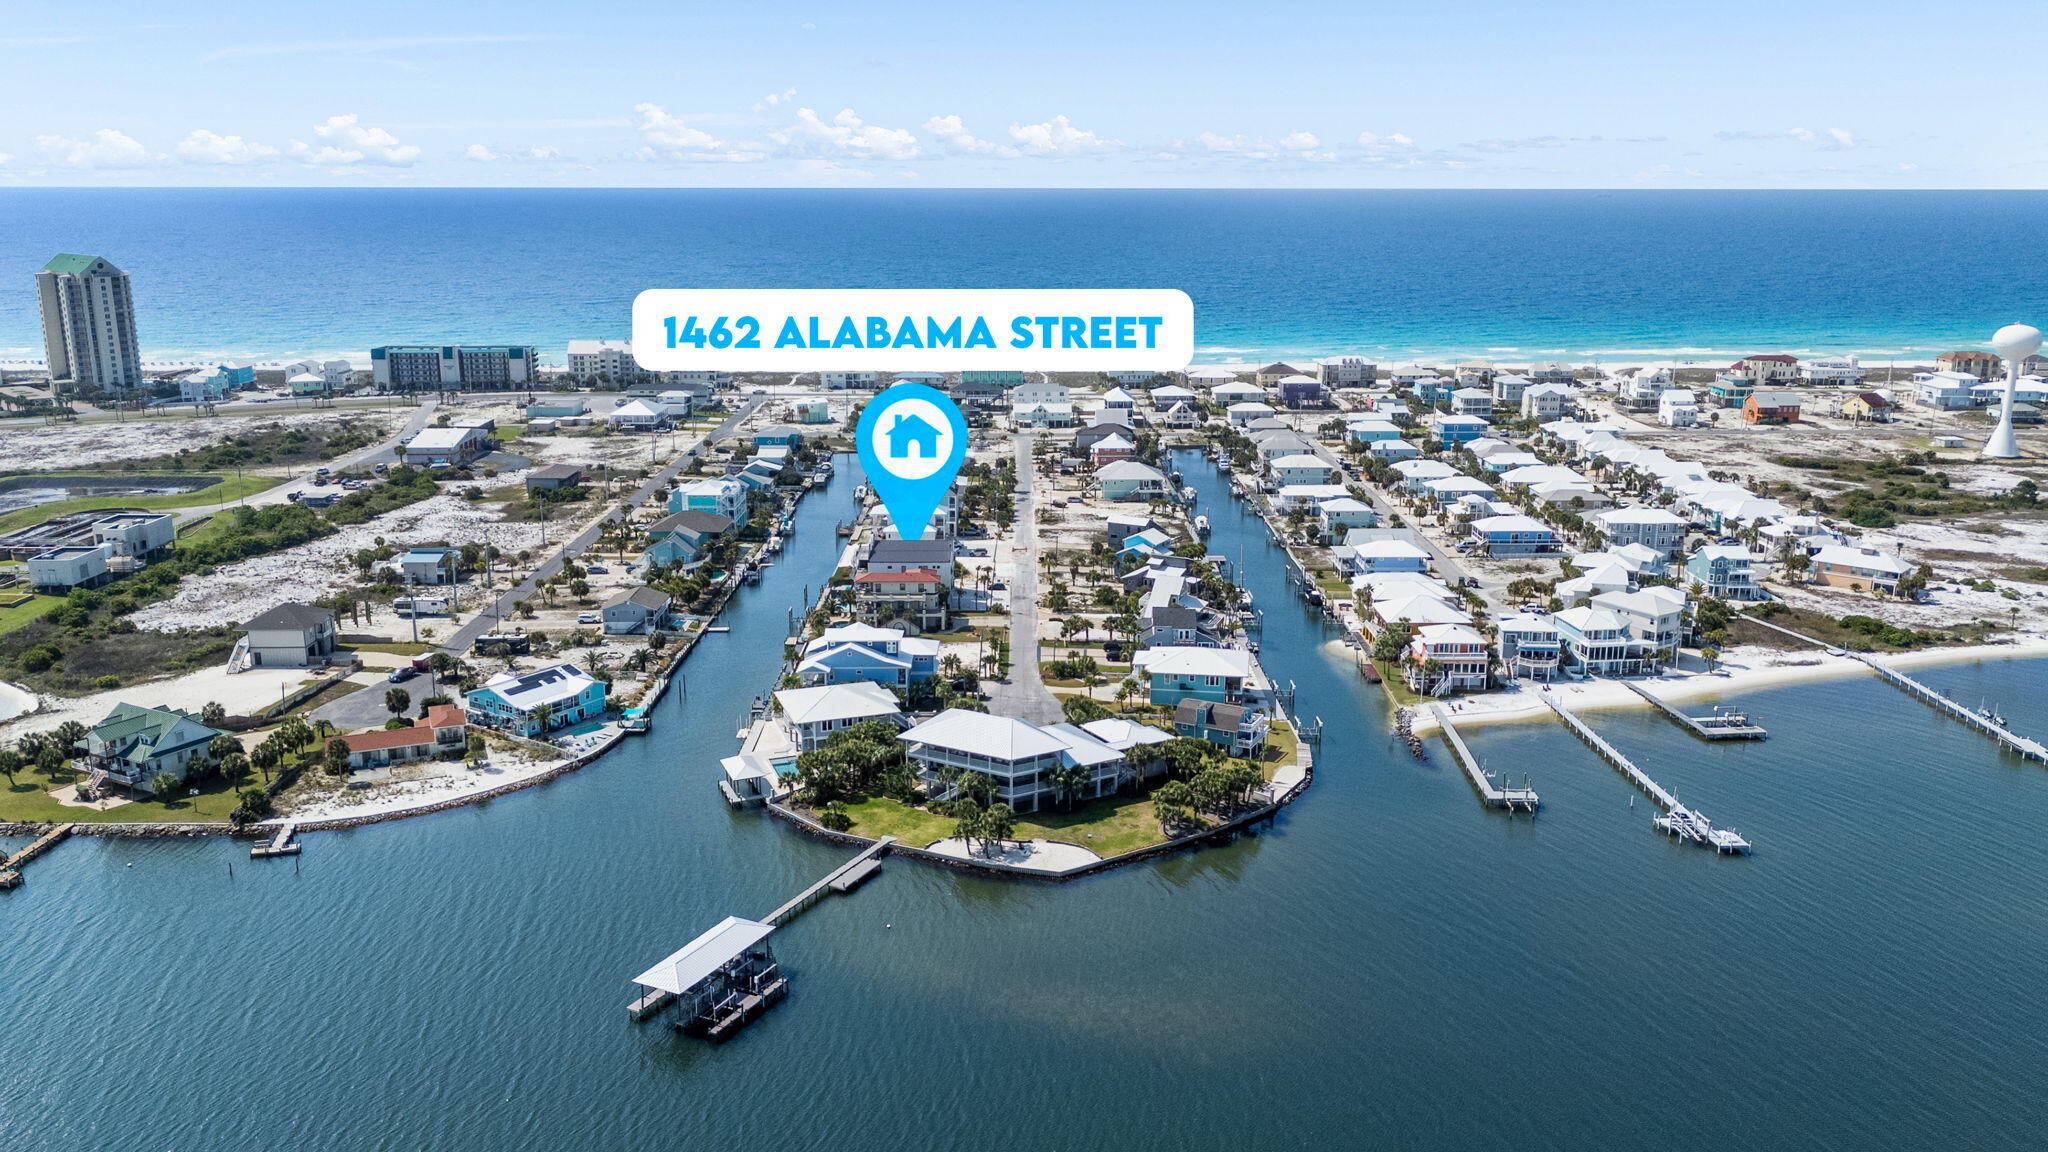
Home Sale Contingency with 72 Hour Kick out Clause -Navarre Beach Deep Water Canal Lot - Build Your Coastal Dream
An exceptional opportunity to own a rare 80 x 120 deep water canal-front lot in one of Navarre Beach's most desirable locations. Bring your vision, your builder, and your boat--this premier homesite is perfectly positioned for creating a stunning custom piling home with the potential to capture both Gulf and Santa Rosa Sound views.
Ideally located near the heart of Navarre Beach, you'll enjoy effortless access to the sugar-white sands and emerald waters of the Gulf, just a short stroll away. For boating enthusiasts, your deep water canal offers a quick 2-minute ride to the Sound, opening the door to endless days of fishing, water sports, and coastal exploration.
With no HOA and no rental restrictions, this property offers incredible flexibility--whether you're designing a private beach retreat, a full-time residence, or a high-performing investment property.
Navarre Beach is only four miles long and one of only ten beaches in the nation protected as a National Seashore. Conveniently located between Destin and Pensacola Beach.
This is more than a homesite--it's a lifestyle.
Secure your piece of paradise and start building your dream on Navarre Beach today.
#1002340

Navarre

1462 Alabama Street

None Beds

None Baths

0.22 acres

$690,000

MLS#: 1002340

This massive single-family estate, currently operating as the high-performing ''Mighty Paradise'' (with $170K+ in rental history) offers an incredible investment opportunity just two blocks from the beach and one mile from Pier Park. Designed for maximum occupancy and versatility, the property features a sprawling layout that sleeps up to 24 guests, making it a favorite for large groups and reunions. Renovations include a fully remodeled kitchen, fresh interior paint, and a resurfaced 16x32 heated saltwater pool, ensuring a turnkey experience for the next owner.

Beyond the main living areas, the property distinguishes itself with a dedicated game room equipped with billiards, foosball, and air hockey, plus a private hot tub for ultimate relaxation. Uniquely designed with separate guest quarters that include a second full kitchen and private patio, this estate offers rare flexibility for multi-generational families or groups seeking privacy. With no HOA and a proven history of rental success, this is a standout asset in the PCB market.
#793916

Panama City Beach

16908 Innocente Avenue

6 Beds

4 Baths

3,354 Sq.Ft.

$995,000

MLS#: 793916

Embrace the timeless magic of Old Florida at Pine Cove. Tucked away in iconic Grayton Beach--voted the nation's best beach--this charming coastal retreat perfectly blends laid-back bohemian vibes with exceptional investment appeal. Proven earnings speak for themselves, generating $100k Year over Year.  Lounge under sunny skies beside your private heated pool, stroll down sand paths to Grayton Beach State Park and local hot spots, or simply soak in the gentle breeze from the Gulf's emerald waters. With plenty of room to add a custom carriage house, Pine Cove offers rare upside in 30A's most historic beach neighborhood. Step into simple, effortless beach-living before this gem slips away.
#1009729

Santa Rosa Beach

91 Pine Street

3 Beds

2 Baths

2,372 Sq.Ft.

$2,700,000

MLS#: 1009729

Welcome to the Ryder, a new home floor plan at Morningside in Panama City, Florida. The Ryder is a large open floor plan design complete with many features and space for you and your family. As you walk up to the home, you will be welcomed by the covered front porch and the spacious two-car garage. Around the house you will see durable vinyl siding all around, large yards at Morningside, and a large, spacious covered rear porch as well. Both porches have plenty of room for patio furniture to enjoy your day reading a book or watching those beautiful Florida sunsets.

As you walk inside the home, the guest bedrooms and guest bathroom with are located at the front of the home. Each bedroom comes with soft carpet floors and a spacious closet for clothing and storage. Further down the hallway is the garage and additional guest bedroom next to the laundry room. The hallway opens to the large open living room and kitchen leading to primary bedroom and backdoor. The kitchen has an island, a large pantry, and stainless-steel appliances. Next to it is the dining area with a double window next to the back door looking out into your covered rear patio and large back yard. The bathrooms and kitchen have beautiful white cabinets and granite countertops for modern style and durability. The large primary bedroom has soft carpet floors and plenty of space for a king size bed and furniture since the closet is in the primary bathroom. In the primary bathroom you will see beautiful EVP flooring and a double vanity with granite countertops as well as a walk-in shower.

The Ryder floor plan is a popular choice at Morningside. Schedule a showing to see it today!
#793933

Panama City

7528 Delancey Street

4 Beds

2 Baths

2,045 Sq.Ft.

$314,900

MLS#: 793933

Welcome to the Jemison located at Titus Park in Panama City, Florida. The Jemison is a comfortable, spacious floor plan that is a great addition to our beautiful homes at Titus Park.

The Jemison is a 3-bedroom, 2-bathroom home that has 1637 square feet and has an open floor plan that makes you feel right at home. As you walk up to the home, you will notice the covered front porch next to the two-car garage. This space is perfect for a small patio furniture set to sit and enjoy your evenings while watching the sunsets in Panama City.

When you walk inside, you will see the laundry room to the side and the front hallway leading to the front bedroom and bathroom. Then into the open kitchen and living room where you have plenty of space for enjoying your family time or having friends over. The second bedroom is located to the side and the primary bedroom is located right next to the backdoor that leads you to the covered back porch area.

Both the kitchen and bathrooms include durable granite counter tops and elegant white cabinetry. The EVP flooring extends throughout the home and soft carpet in the bedrooms. Like all homes in Titus Park, the Jemison is equipped with Smart Home technology and stainless-steel appliances, including a smooth top range, microwave, and dishwasher.

 Our Titus Park community features underground utilities making it less susceptible to damage from severe weather leading to fewer outages and more reliable service. Residents of Titus Park can enjoy exclusive access to the newly built amenity center with a pool, BBQ pits and lounge chairs!

The Jemison is a great choice for you and your family if you're looking for a home in Panama City, Florida. To schedule a tour of this home, stop by our model home or schedule a tour online today!
#793938

Panama City

5165 Porter Way

3 Beds

2 Baths

1,637 Sq.Ft.

$319,900

MLS#: 793938

Nestled adjacent to Point South Marina, Marina Cove, St. Joseph Bay, and George Core Park, these thoughtfully designed homes offer not only stunning custom finishes but also unparalleled access to the best attractions Port Saint Joe has to offer. From recreational activities and serene relaxation spots to premier retail, dining, and nightlife, Dockside Village places you right at the center of it all. Whether you're seeking a tranquil retreat or a lively urban experience, Dockside Village is poised to deliver a living experience that truly captures the essence of Port Saint Joe. We invite you to join us in exploring this exciting new community and discovering your perfect waterfront home.
#793896

Port St Joe

278 Dockside Drive

4 Beds

3 Baths

1,937 Sq.Ft.

$989,000

MLS#: 793896

Welcome to the Rhett, located at the growing Titus Park community in Panama City, Florida. The Rhett is one of our popular one-story floor plans used in many communities in this area. With this 4 bedroom, 2 bath home, you will see 1,799 square feet of spacious living perfect for a small family to enjoy comfortably.

As you walk inside the Rhett, you will see the long main hallway leading you to the open living room and kitchen. The 9' ceilings throughout the home open your living space up and there are tray ceilings in the master bedroom and living room as an added feature. Engineered vinyl plank flooring throughout the main areas offer a sleek, low-maintenance way to keep your floors looking great while soft carpet in the bedrooms keep your feet cozy. The kitchen and bathrooms feature quartz countertops and white cabinetry, a walk-in pantry, and a large island ideal for family and guests to enjoy your meals together. The primary bedroom has its own bathroom featuring a spacious walk-in closet, a double vanity, and a separate walk-in shower and tub. Each room in the house has large windows that allow plenty of natural light in to brighten your mood and home up.

Appreciate the convenience of a Smart Home technology package, featuring keyless entry and an intuitive control panel for your thermostat, lighting, and security systems. The exterior of this home features Hardie Color Plus Siding and is uniquely engineered to stand up to the harshest elements from wind, rain, fire, freezing temperatures, and hail. Dimensional shingles with 30-year warranty. A landscaped front flower bed at entry way and fully sodded yard. Our Titus Park community features underground utilities making it less susceptible to damage from severe weather leading to fewer outages and more reliable service. Residents of Titus Park can enjoy exclusive access to the newly built amenity center with a pool, BBQ pits and lounge chairs!

Whatever room in this house you're in, you will feel right at home. Contact us today to find your home at Titus Park!
#793181

Panama City

5210 Hastings Drive

4 Beds

2 Baths

1,799 Sq.Ft.

$349,900

MLS#: 793181

Welcome to the Cali located at the peaceful Titus Park community in Panama City, Florida. The Cali is one of our popular one-story floor plans used in many communities across the country, making it an excellent choice for a new home. With this 4 bedroom, 2 bath home, you will see 1,799 square feet of spacious living perfect for a small family to enjoy comfortably.

As you walk inside the Cali, you will see the long main hallway leading you to the open living room and kitchen. The 8' ceilings throughout the home add to the feeling this of open, spacious floorplan. Engineered vinyl plank flooring throughout the main areas offer a sleek, low-maintenance way to keep your floors looking great while soft carpet in the bedrooms keep your feet cozy. The kitchen and bathrooms feature granite countertops and white cabinetry, a walk-in pantry, and a large island ideal for family and guests to enjoy your meals together. The primary bedroom has its own bathroom featuring a spacious walk-in closet, a double vanity, and a separate walk-in shower and tub. Each room in the house has large windows that allow plenty of natural light in to brighten your mood and home up.

On the exterior of the home, you will see beautiful vinyl on the front of the home. The Cali features a covered back patio and an open porch. Each home comes fully sodded and beautifully landscaped with 30-year dimensional shingles. Sidewalks line every street so you can enjoy the unbeatable Florida sunsets and sunrises on your walk with the kids or the dogs.

Our Titus Park community features underground utilities making it less susceptible to damage from severe weather leading to fewer outages and more reliable service. Residents of Titus Park can enjoy exclusive access to the newly built amenity center with a pool, BBQ pits and lounge chairs!

Today is the day to see why the Cali is one of our most popular floor plans. Contact us today to find your next home at Titus Park!
#793937

Panama City

4912 Rosemary Street

4 Beds

2 Baths

1,799 Sq.Ft.

$344,900

MLS#: 793937

Welcome to the Ryder, a new home floor plan at Morningside in Panama City, Florida. The Ryder is a large open floor plan design complete with many features and space for you and your family. As you walk up to the home, you will be welcomed by the covered front porch and the spacious two-car garage. Around the house you will see durable vinyl siding all around, large yards at Morningside, and a large, spacious covered rear porch as well. Both porches have plenty of room for patio furniture to enjoy your day reading a book or watching those beautiful Florida sunsets.

As you walk inside the home, the guest bedrooms and guest bathroom with are located at the front of the home. Each bedroom comes with soft carpet floors and a spacious closet for clothing and storage. Further down the hallway is the garage and additional guest bedroom next to the laundry room. The hallway opens to the large open living room and kitchen leading to primary bedroom and backdoor. The kitchen has an island, a large pantry, and stainless-steel appliances. Next to it is the dining area with a double window next to the back door looking out into your covered rear patio and large back yard. The bathrooms and kitchen have beautiful white cabinets and granite countertops for modern style and durability. The large primary bedroom has soft carpet floors and plenty of space for a king size bed and furniture since the closet is in the primary bathroom. In the primary bathroom you will see beautiful EVP flooring and a double vanity with granite countertops as well as a walk-in shower.

The Ryder floor plan is a popular choice at Morningside. Schedule a showing to see it today!
#793932

Panama City

7524 Delancey Street

4 Beds

2 Baths

2,045 Sq.Ft.

$314,900

MLS#: 793932

All utilities included except electricity. Fully furnished. New AC 2023. Fully renovated with new furniture, TV, fridge, dishwasher, range, washer and dryer. Only 3 minutes walk to the beach! Gated community, 11 pools (5 heated and one located right on the beach), gym, mini golf, shuffle boards, kids play ground, beach house cafe.
#746765

Panama City Beach

164 Gulf Highland Boulevard

2 Beds

1 Baths

972 Sq.Ft.

$2,200

MLS#: 746765

Tucked away on the quiet, tree-lined charm of Days Lane in the coveted Point Washington community, this exceptional Low Country Craftsman cottage offers a rare blend of timeless architecture, refined coastal design, and an unparalleled bayfront lifestyle. Just steps from Choctawhatchee Bay, residents enjoy access to a private neighborhood boat launch at the end of the street, making spontaneous days of boating, fishing, paddleboarding, and kayaking part of everyday life.

Positioned on a spacious corner homesite, the property is surrounded by mature landscaping and benefits from abundant natural light, generous outdoor space, and exceptional privacy. The beautifully designed backyard serves as an extension of the home, complete with a welcoming fire pit gathering area, creating the perfect setting for evenings with family and friends.

Inside, every detail has been thoughtfully curated with sophisticated coastal finishes, designer lighting, premium plumbing fixtures, and beautiful tile selections throughout. The open-concept main living area is both elegant and inviting, centered around a stunning chef's kitchen featuring an oversized island, custom cabinetry, and generous workspace for entertaining. A beautiful fireplace anchors the living room, while the adjacent dining room opens seamlessly to a spacious screened porch, blending indoor and outdoor living. The main-level primary suite offers a peaceful retreat with a spa-inspired bath and generous walk-in closet, while ample storage and a conveniently located powder bath complete the first floor.

Upstairs, three spacious guest suites each feature their own private en-suite bath, creating exceptional comfort and privacy for family and guests. A large laundry room and abundant additional storage complete the upper level.

Complementing the main residence is a detached two-car carriage house featuring its own kitchen, living area, and full bath--ideal for extended family, visiting guests, a private office, fitness studio, or additional entertaining space.

Beyond the property, Point Washington is celebrated for its authentic Old Florida character, quiet streets, and unmatched access to nature. Bordering the expansive Point Washington State Forest, residents enjoy miles of scenic trails perfect for hiking, trail running, cycling, and exploring, while the world-renowned beaches, restaurants, and shopping of 30A are just minutes away.

Offering an exceptional combination of craftsmanship, thoughtful design, outdoor living, and one of Santa Rosa Beach's most cherished bayfront neighborhoods, this is a home where luxury and lifestyle come together effortlessly.
#1009749

Point Washington

16 Days Lane

5 Beds

5 Baths

2,996 Sq.Ft.

$1,295,000

MLS#: 1009749

This charming property offers the perfect blend of coastal living and everyday convenience. Located just minutes from the sugar-white sands of the Gulf Coast, this home provides easy access to beaches, dining, shopping, entertainment, and outdoor recreation.
With a 2-minute drive or an 8-minute walk to beach access #95 makes this location perfect.
Step inside to discover a comfortable and inviting layout designed for both relaxation and entertaining. The spacious living areas flow seamlessly, creating a warm and welcoming atmosphere for family and guests alike. The property offers plenty of potential for a primary residence, vacation home, or investment opportunity.

Enjoy the Florida lifestyle with ample outdoor space perfect for grilling, gardening, or simply unwinding after a day at the beach. Conveniently situated near Pier Park, Frank Brown Park, and the area's top attractions, this location combines the tranquility of a residential setting with the excitement of Panama City Beach living.

Whether you're searching for your forever home, a coastal getaway, or an income-producing property, 22520 Hilltop Avenue is a fantastic opportunity to own a piece of paradise in one of Florida's most desirable beach communities.
#1009690

Panama City Beach

22520 Hilltop Avenue

3 Beds

2 Baths

1,261 Sq.Ft.

$620,000

MLS#: 1009690

This attractive commercial property in Pensacola, Florida, presents an excellent opportunity for investment. Zoned for commercial use, this retail space is situated on a .52-acre lot, providing ample outdoor space for various business activities. With a spacious configuration, the building includes multiple well-appointed rooms that can accommodate a range of business needs. The property was previously used as a beauty salon and spa. The equipment and furnishings do not convey with the property. Conveniently located near major roadways, this property benefits from high visibility and accessibility, making it ideal for attracting a steady stream of customers. Its strategic location within the Beulah community of Pensacola, Florida enhances its commercial potential, as the surrounding area offers both residential and business developments. This property is a blank canvas, allowing you to implement your vision and create a thriving enterprise in a vibrant community. Whether you're looking to expand your current operations or launch a new venture, this commercial retail space is the perfect setting for your success. Don't miss out on the chance to establish your business in this promising location. Buyer to verify all information during due diligence.
#1009727

Pensacola

7115 Mobile Highway

None Beds

None Baths

N/A

$345,000

MLS#: 1009727

1 ... 383 384 385 386 387 ... 666
* Listings identified with the FMLS IDX logo come from FMLS and are held by brokerage firms other than the owner of this website. The listing brokerage is identified in any listing details. Information is deemed reliable but is not guaranteed. If you believe any FMLS listing contains material that infringes your copyrighted work please click here to review our DMCA policy and learn how to submit a takedown request. © 2024. First Multiple Listing Service, Inc.

Send a message

Message successfully sent.

Your message

What is 3 + 4 ?

Reason for contacting?

I agree to receive email communication and understand I can unsubscribe at any time.

I agree to be contacted by Gulf Life Real Estate via call, email, and text for real estate services. To opt out, you can reply 'stop' at any time or reply 'help' for assistance. You can also click the unsubscribe link in the emails. Message and data rates may apply. Message frequency may vary. Privacy Policy

Sign Out

Virtual Assistant

Would you like to take the next step with this property? We can help you schedule a showing or virtual tour, or send you more details.

Yes, I would like more information.

Thank You for Your Reply, One of Our Agents will contact you as soon as possible

No, maybe later.

Thank you, you can always contact me via email, phone number or through the contact form.

Realhub AI

Lucy - Your AI-Powered Realtor

Update Your Temporary Password

Personalize your search

Enter your email and we'll notify you immediately when new listings match what you're looking for.

or enter email address

Already have an account ? Login here

Continue your home search

I agree to receive communications and understand I can unsubscribe at any time.

I agree to be contacted by Gulf Life Real Estate via call, email, and text for real estate services. To opt out, you can reply 'stop' at any time or reply 'help' for assistance. You can also click the unsubscribe link in the emails. Message and data rates may apply. Message frequency may vary. Privacy Policy

Already have an account ? Login here

We use cookies

We use cookies primarily for analytics to enhance your experience. By accepting, you agree to our use of these cookies. You can manage your preferences or learn more about our cookies policy.
