Properties

Browse or get in touch to schedule a walkthrough.

  • Nearby me
Price range

Popular Features

Community Features

Association

Property Features

Waterfront

View

Exterior Features

Interior Features

Style

10000 properties match your criteria

Updated 1 minute ago

E-Alert name

**Available 05 September**

**Utilities are included with an additional $200 monthly fee. Utility Fee covers: water, sewer, garbage, electric, pest control, and landscaping services.****

Small pets will be considered with owner approval.
This completely remodeled unit features brand-new stainless steel appliances, cabinets, LVP flooring and paint. This is a move-in-ready 1-bedroom, 1-bath home featuring a bright, open living area with beautiful LVP floors and sliding glass doors that lead to your private patio. The pass-through kitchen offers shaker-style cabinetry, neutral counters, and appliances, including a refrigerator, stove, microwave, and dishwasher, with a convenient in-unit stackable washer/dryer! (Updated pictures coming soon)

The spacious bedroom features a ceiling fan and generous closet space. At the same time, the bath boasts an extended dual-sink vanity, a full tub/shower combo, and thoughtful storage options throughout, making daily living both functional and easy.

Conveniently located near the sought-after Bluewater Bay amenities, this condo offers access to a vibrant community lifestyle. Nearby, you'll find Abram's Park and Woodlands Park, along with multiple community pools, including Bay Drive Pool, Gleneagles Pool, and Woodlands Pool--each offering flexible membership options (daily or yearly). Sports enthusiasts will enjoy the tennis and pickleball courts, 9-hole disc golf course, and the championship Bluewater Bay Golf Course. For those who love the water, the Bluewater Bay Marina provides boat slips, indoor storage, a gated RV/boat storage facility, a ship/tackle store, and easy access to the Freedom Boat Club.

Dining and entertainment options abound with numerous nearby restaurants, including LJ Schooners Dockside Restaurant & Oyster Bar--perfect for enjoying waterfront views, live music, paddleboard races, chess nights, and relaxed indoor/outdoor dining.

Nature lovers will appreciate the proximity to Fred Gannon Rocky Bayou State Park, where scenic trails and waterfront access create endless opportunities for outdoor recreation.


We've partnered with Obligo to help qualified renters save money when it matters most.: ***Cut the Upfront Costs -- Move In Without a Security Deposit!***

*All pets are registered via pet screening, and all assistance animals are verified through the same screening process.**

Tenant to verify all data. Please contact Sound Choice Real Estate to schedule a showing- 850-389-8533.

***Approval is based on several factors as follows***
- Rental History and Verification
- Employment History and Verification
- Credit History
- Criminal Background & Terrorist Database Check
- Pet Verification
#1009725

Niceville

1940 Bluewater Boulevard 5

1 Beds

1 Baths

800 Sq.Ft.

$1,595

MLS#: 1009725

Welcome to the Taylor, a new home floor plan at Hodges Bayou Plantation in Panama City, Florida. The Taylor floor plan is a spacious 2-story 4 bedroom, 2.5 bathroom, with 1,722 square feet and includes a two-car garage. When you walk in, you will notice a spacious open kitchen, dining, and living room design. You will think of endless possibilities for laying out how your furniture will fit in this home. Stainless-steel appliances including a dishwasher, microwave, and stove are included in these homes, as well as beautiful quartz countertops and ivory, soft-close cabinets. A half bathroom is located by the front door for convenient bathroom privacy for visiting guests. EVP flooring is installed throughout the main areas, and soft, comfortable carpet in the bedrooms and stairwell which you notice as you walk upstairs.
 
All of the bedrooms and full bathrooms are located upstairs in this floorplan. The laundry room is also located upstairs making laundry day less treacherous. There are two bedrooms that have large closet spaces and an even larger walk-in closet in the third extra bedroom someone is sure to be happy about. All three spare bedrooms share a full bath with a shower/tub combo. A large double sink vanity is standard in the spare bathroom along with a privacy door separating the sinks with the toilet and shower.
 
The primary suite features ample space for a king-sized bedroom suite. The primary bathroom has a dual quartz sink vanity, with a stand up shower only, no tub and enclosed toilet for extra privacy. The walk-in closet is located within the primary bathroom and has all the space you need to get ready for your day.
 
This home is located at the end of the cul-de-sac for over a third of an acre of yard space! On the exterior of this home, you will notice brick on the front with vinyl siding, dimensional shingles with 30-year warranty and a concrete walkway to the front door. The porch is covered keeping you dry on rainy days. The two-car garage has a steel garage door and leads right into the kitchen and dining area to the back door. Each home in Hodges Bayou Plantation includes a fully sodded lawn to each property line and flower beds at front entry.
 
This home will come equipped with a Home is Connected® smart home technology package including QOLSYS IQ Panel, Skybell Doorbell, Kwikset Smartcode front door lock and DEAKO Smart Switches which allows you to control your home with your smart device while near or away. Our Hodges Bayou community features underground utilities making it less susceptible to damage from severe weather leading to fewer outages and more reliable service. Sidewalks line every street so you can enjoy the unbeatable Florida sunsets and sunrises on your walk to the playground with the kids or the dogs. Whatever room in this house you're in, you will feel right at home! Contact us today to find your home at Hodges Bayou Plantation!
#793923

Southport

3131 Sawgrass Street

4 Beds

2 Baths

1,722 Sq.Ft.

$319,900

MLS#: 793923

None
#1009695

Perdido Key

14520 River Road

5 Beds

4 Baths

3,835 Sq.Ft.

$2,499,000

MLS#: 1009695
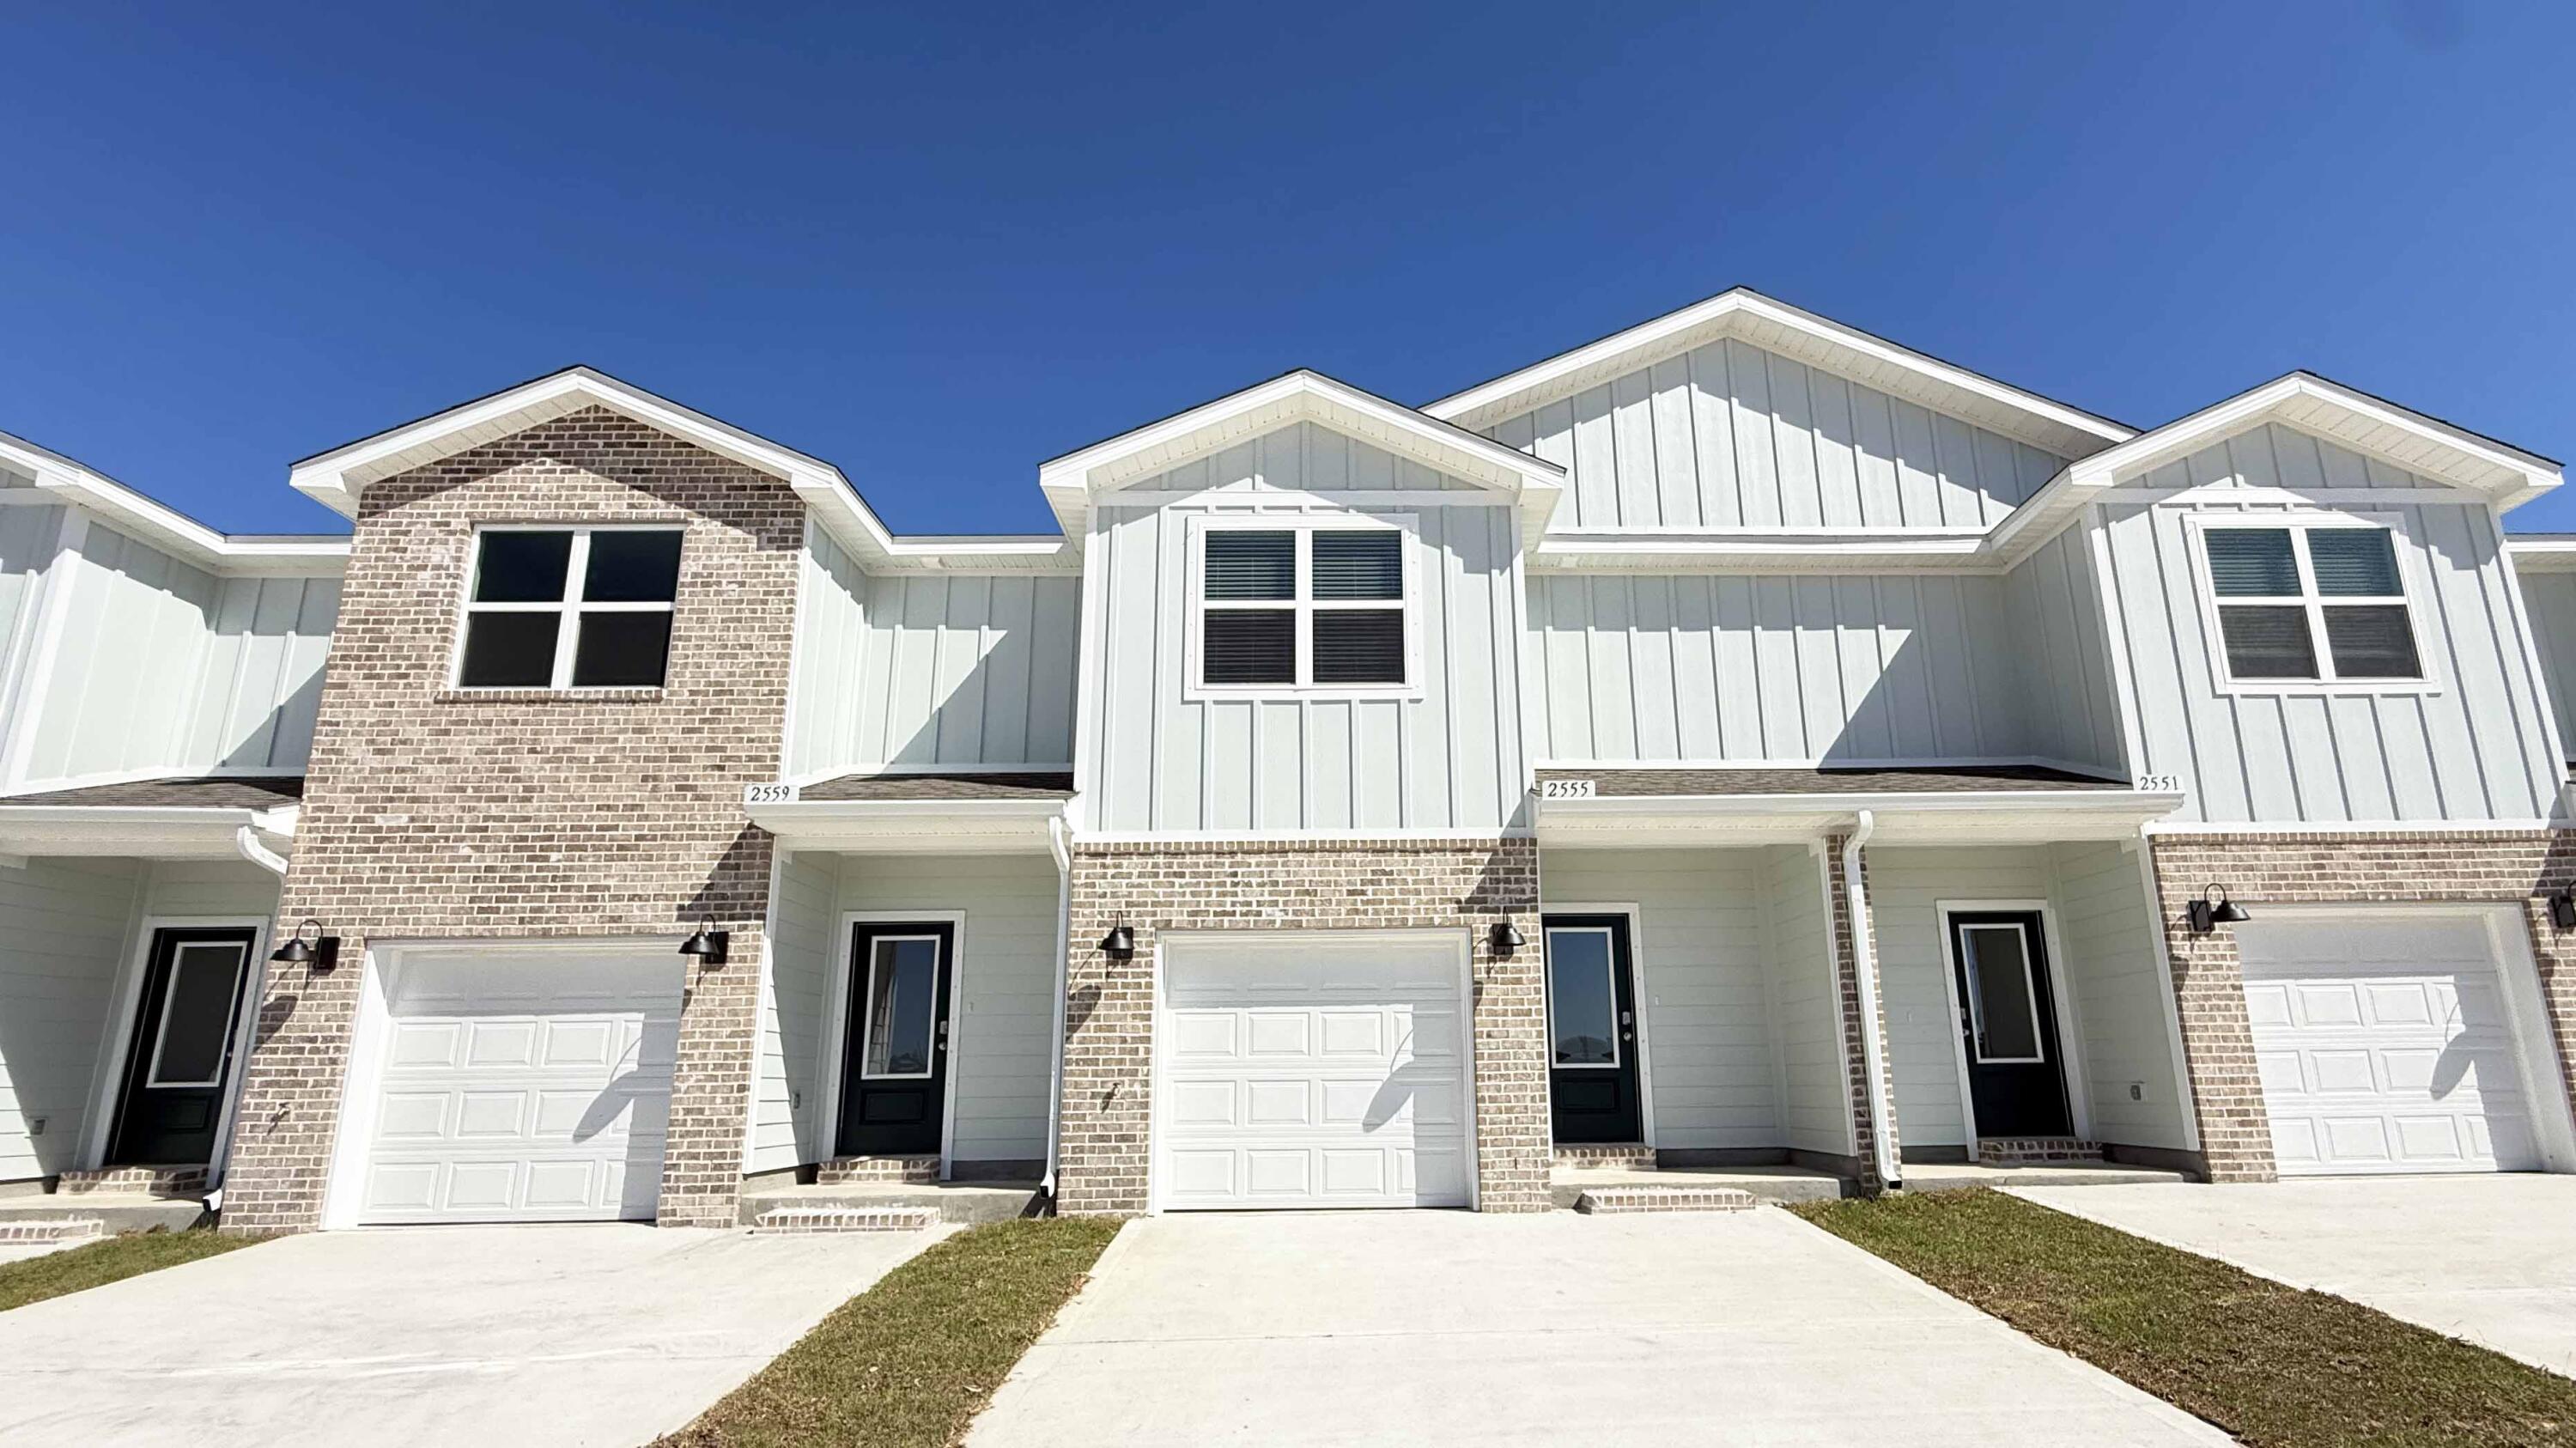
Welcome to your dream coastal retreat! Nestled in an ideal location across from the Gulf Breeze Zoo, Soundview Point Villas is only a short drive from the pristine beaches of Pensacola and Navarre. This New Townhome community will feature a gorgeous community pool, cabana, playground, and have streetlights. 

The Palm Interior Unit is a 2-story townhome that boasts 3 bedrooms, 2.5 baths with an open design that is perfect for entertaining. The kitchen is presented with quartz countertops, a large island bar, pantry and all stainless-steel appliances offering style and functionality. Bedroom 1 is located on the second floor as a private retreat with a spacious walk-in closet and a beautiful adjoining bath. Interior features also include EVP flooring with frieze carpet in the bedrooms. ALL LISTING pictures, colors, features, and size may vary. Square footages are approximate.
#1003663

Gulf Breeze

2406 Cliff Hollow Circle

3 Beds

2 Baths

1,460 Sq.Ft.

$295,900

MLS#: 1003663

BEAUTIFUL HOME in the desirable Villages of Mill Bayou!  This four bedroom home with its open floor plan features  granite countertops, stainless-steel appliances with a smooth-top stove, kitchen island, loads of cabinets and an eat-in dining room.  The family room with its coffered ceiling enjoys easy access to the privacy-fenced backyard.   The home has a split-bedroom plan with a large Master bedroom with a trey ceiling, and the Master bath has double vanities, a tub, separate shower and a spacious walk-in closet.  There is luxury vinyl plank flooring throughout the home, includingthe Master bedroom and one additional bedroom.  Two of the bedrooms are carpeted.  Within a short walk, you will enjoy the Community Pool and are only a short distance to shopping and so much more!
#793915

Panama City

129 N Shoreview Drive

4 Beds

2 Baths

1,768 Sq.Ft.

$278,000

MLS#: 793915

Welcome to Holiday Isle! This 5-bedroom, 3-bath waterfront home comfortably sleeps 14 guests and offers an incredible opportunity as a primary residence, second home, or established vacation rental. The spacious open-concept living area is designed for entertaining and opens to one of the largest waterfront decks on Holiday Isle, providing plenty of room for outdoor dining, gatherings, and enjoying the water views. The deck has even been used to host weddings, offering endless possibilities for entertaining. Boating enthusiasts will appreciate the private dock with two boat lifts and a dedicated fish cleaning station. Cruise to Crab Island, spend the day fishing in the World's Luckiest Fishing Village, or explore Destin's waterways right from your backyard. The home also features a large second-floor front balcony, perfect for morning coffee or relaxing in the evening after a day on the water. Located just across the street from the Gulf of America, you'll enjoy a short walk to the private gated beach access where you can spend the day on Destin's sugar-white sand and emerald waters. With spacious accommodations, exceptional outdoor living, premier boating amenities, and an unbeatable Holiday Isle location, this property offers outstanding rental potential and the coastal lifestyle buyers are looking for.
#1009704

Destin

521 Gulf Shore Drive

5 Beds

3 Baths

3,276 Sq.Ft.

$1,825,000

MLS#: 1009704

This. Is. THE. ONE.
Stunning, meticulously maintained, and packed with thoughtful upgrades, this 2018 built 4 bedroom Navarre home offers the kind of indoor-outdoor living that makes Florida living so easy to love. Tucked away on a dead-end cul-de-sac in a prime Navarre location and within walking distance to schools, this home pairs a beautifully customized interior with an incredible backyard retreat featuring a gunite saltwater pool, expansive paver decking, firepit, and fully fenced yard (the chickens will even stay if you'd like daily fresh eggs!).

From the moment you step inside, the attention to detail is impossible to miss. The home features LVP flooring throughout, crown molding, wide baseboards, tray ceiling accents, transom windows, custom window framing, and extensive trim work that gives each space a polished, custom feel. Fresh interior paint and upgraded light fixtures and fans throughout in 2026 make the home feel bright, current, and truly move-in ready.

The kitchen is both beautiful and functional with shaker-style cabinetry, granite countertops, stainless steel appliances, tile backsplash, under-cabinet lighting, upgraded hardware and faucets, custom trim detailing on the island, and a range hood. A dedicated pantry outlet allows the microwave to stay conveniently tucked away, keeping countertops clean and uncluttered.

The living area is anchored by a beautiful fireplace and mantle added in 2024, creating a warm focal point for the open living and dining spaces. Custom touches continue throughout the home, including updated door hardware, upgraded fixtures and faucets, hallway trim work, and thoughtfully added details at nearly every turn.

The primary suite is a standout of its own, featuring a tray ceiling, custom box trim added in 2026, and a beautifully renovated primary shower. Both bathrooms have been refreshed with upgraded mirrors, faucets, fixtures, exhaust fans, painted vanities, and updated trim, while two additional bedrooms feature upgraded closet systems for added organization.

Step outside and you'll quickly see why this spacious backyard may become your favorite part of the home. The gunite pool was added in 2019 and later converted to saltwater, with a variable-speed pool pump and cordless robotic pool vacuum making maintenance a breeze. Pavers surround the pool and there's even a separate paver firepit, creating plenty of space for entertaining, grilling, swimming, or relaxing at the end of the day. Mature landscaping, irrigation, a fenced backyard, flood lights, and a shaded chicken coop with its own fenced enclosure add even more functionality to the outdoor space.

And when Florida weather rolls in, this home is ready. A transfer switch and 12,500-watt portable generator provide valuable peace of mind, while gutters, shutters, a storm door, smart locks, doorbell camera, and additional exterior improvements add to the home's long list of thoughtful upgrades.

With its cul-de-sac setting, walkability to schools, resort-style pool, beautifully updated interior, and years of carefully selected improvements, this is so much more than a house that's been maintained - it's a home that's been continually made better.

This is the one you've been waiting for.
#1009761

Navarre

8064 San Pedro Plz

4 Beds

2 Baths

2,055 Sq.Ft.

$550,000

MLS#: 1009761

PRICED TO SELL! Don't miss this affordable opportunity to own a commercial lot in the heart of Fort Walton Beach! Located on SE Shell Ave, just one block from heavily traveled Beal Parkway (SR 189) and just a few blocks from Hollywood Boulevard and from Hwy 98, this property offers excellent accessibility and is surrounded by established businesses. Lot is currently being used for boat and vehicle storage and is enclosed by a metal fence with two gates. With its convenient location and commercial setting, the property offers a variety of potential uses, including food truck operations, commercial development, equipment or vehicle storage, shipping container storage, and more, subject to applicable zoning and governmental approvals. Whether you're looking for a location for your business, additional storage space, or an affordable commercial investment, 16 SE Shell Ave is a rare opportunity at this price and location! Survey is available.
#1009753

Fort Walton Beach

16 SE Shell Avenue

None Beds

None Baths

N/A

$125,000

MLS#: 1009753

Your Beachside Escape Awaits!! Just minutes from the sand, this charming coastal home puts you right in the heart of the fun! Located about a 5 minute walk from the beach and just one block from convenient golf cart rentals, you'll have everything you need to enjoy the laid-back beach lifestyle right at your fingertips. 

Inside, you'll find an updated kitchen and comfortable living spaces designed for relaxing and entertaining. With room to comfortably accommodate at least six guests, this home offers plenty of flexibility whether you're looking for a private beach retreat, a second home, or a fantastic investment property. 

Step outside and discover a spacious backyard, perfect for entertaining, grilling, enjoying an evening outdoors, or simply soaking up the Florida sunshine. A detached shed provides valuable storage space for all of your beach essentials. 

Also, this location is incredible! It's within a 5 minute drive of some of the hottest restaurants and bars - including Tootsies! Other activities include mini golf, the slingshot, and jet ski and boat rentals so this makes it easy to enjoy the coast without being far from home. 

Whether you're looking for a short-term rental opportunity, a second home, or a fun beachside starter home, this property offers the perfect combination of location, lifestyle and versatility. Pack your beach bag! The coastal lifestyle is calling!
#793911

Panama City Beach

8419 Elizabeth Avenue

3 Beds

1 Baths

864 Sq.Ft.

$365,000

MLS#: 793911

The Madison is one of our many featured one-story homes at the beautiful Hodges Bayou Plantation community. When you walk into the home, you are greeted by a long hallway that is the center point for bedrooms, the laundry room and garage, and leads to the open living room and kitchen. Beautiful, engineered vinyl plank (EVP) flooring lines the main areas of the house and soft carpet covers the bedrooms. The bedroom closest to the garage also comes with its own bathroom, not shared in the main hallway. The bathrooms have beautiful white quartz countertops and white cabinets that enhance the beauty of this home. Entering the kitchen and living room area, you will notice plenty of natural sunlight illuminating the main area. The living room has tray ceilings that open the room, making your living space feel much more comfortable. The kitchen has stainless steel appliances and comes with beautiful white cabinets. The large island has plenty of storage in it and every surface has elegant white quarts countertops. The dining area is located by the back door leading to the covered rear patio. Walking into the large primary bedroom, you will also see tray ceilings and three windows that wash the room in natural sunlight. The primary bathroom has a spacious double vanity with white quartz countertops and white cabinetry. The walk-in closet is in the bathroom as well, perfect for when you get out of the separate tub or shower with glass doors. Appreciate the convenience of a Smart Home technology package, featuring keyless entry and an intuitive control panel for your thermostat, lighting, and security systems. The exterior of this home features Hardie Color Plus Siding and is uniquely engineered to stand up to the harshest elements from wind, rain, fire, freezing temperatures, and hail. Dimensional shingles with 30-year warranty. A landscaped front flower bed at entry way and fully sodded yard. Our Hodges Bayou community features underground utilities making it less susceptible to damage from severe weather leading to fewer outages and more reliable service. Come see why the Madison is a favorite choice among buyers. Schedule an appointment today to see for yourself and find your next home at Hodges Bayou Plantation!
#793926

Panama City

7228 Shady Oak Way

4 Beds

3 Baths

1,968 Sq.Ft.

$369,900

MLS#: 793926

Welcome to 88 Bayou Manor Road, a beautifully updated home in Mussett Bayou Manor--a peaceful community of just 17 homes where short-term rentals are not permitted. Cobblestone driveways and sidewalks create a distinctive, welcoming setting, while the community dock provides access for small boats, kayaks and paddleboards just moments from Choctawhatchee Bay.

This home has been thoughtfully enhanced inside and out with nearly 100K in upgrades including fresh interior and exterior paint, updated kitchen cabinets, quartz countertops and a warm brick kitchen accent. Exterior improvements include an expanded paver pool deck, pergola, lush tropical landscaping with palm trees, a separate irrigation well and a new gutter protection system designed to keep pine straw and debris out.

Designed for relaxing and entertaining, the private backyard features a gas-heated pool, expanded lounge area and pergola for shaded outdoor enjoyment. The grass-free design provides easy, low-maintenance living and is especially ideal for dogs. There is even additional space for storing Jet Skis and other beach and outdoor toys.

Inside, the open-concept first floor flows easily between the kitchen, dining area and living room. The updated kitchen combines relaxed coastal style with the warmth and character of home--the best of both worlds. Features include updated cabinetry, quartz countertops, a gas cooktop, wall oven and microwave combination, walk-in pantry and an oversized L-shaped island with seating for six. Nine-foot ceilings and tall windows fill the space with natural light.

Upstairs, the spacious primary suite includes an ensuite bathroom, his and her walk-in closets, and a private balcony.  Three additional bedrooms, two full bathrooms and a generously sized laundry room complete the second floor.

Ideally located in the heart of Santa Rosa Beach on Mussett Bayou, this home is within walking distance to popular restaurants like local favorite Louis Louis, shopping and family friendly recreational activities such as The Forge dojo and Back Nine. Mussett Bayou Manor is conveniently located just five minutes from Tops'l State Park and the beaches on the west end of 30A, Butler Elementary, ten minutes from Grand Boulevard and Ascension Sacred Heart Hospital, just 20 minutes from Watersound and Destin, and 30 minutes from Panama City Beach. Enjoy easy access to the beaches, shopping and dining while coming home to a private residential neighborhood.
#1009722

Santa Rosa Beach

88 Bayou Manor Road

4 Beds

3 Baths

3,204 Sq.Ft.

$975,000

MLS#: 1009722

Under 800K and steps to the beach... Completely renovated, less than a 4-minute walk to deeded white-sand beach access, and HOA dues of only $950/YEAR, can be sold fully furnished with top quality furniture! Whether you're looking for a primary home, beach getaway, second home, or vacation rental, this one checks the boxes.  

Fully renovated in 2025-2026 with new flooring throughout, fresh interior & exterior paint, new appliances, water heater and front doors, plus a remodeled kitchen and completely renovated bathrooms.  There's a beautiful all-season room as well! 

The fully fenced backyard was redesigned for easy coastal living with artificial turf, rock, pavers & mulch. A newly sodded front yard and 2026 paver driveway add even more curb appeal.  You can own this VERY low maintenance beach getaway - it's the only home on the market under 800K on the beach side of 98 and it's fully renovated.

Seller is willing to sell FURNISHED, creating an opportunity for a turnkey vacation property with furnishings and many rental-ready items already in place.  Ask owner/agent for pricing.

Deeded beach access right next to Surf Hut.  You can walk up for lunch or get frozen drinks on the beach!   Low HOA. Miramar Beach location. This is the one buyers have been waiting for!

Owner-Agent.   The community is repaving the streets in September- they removed some speed bumps and you may see some road patching as a result.
#1009741

Miramar Beach

13 Windrift Drive

3 Beds

2 Baths

1,639 Sq.Ft.

$759,900

MLS#: 1009741
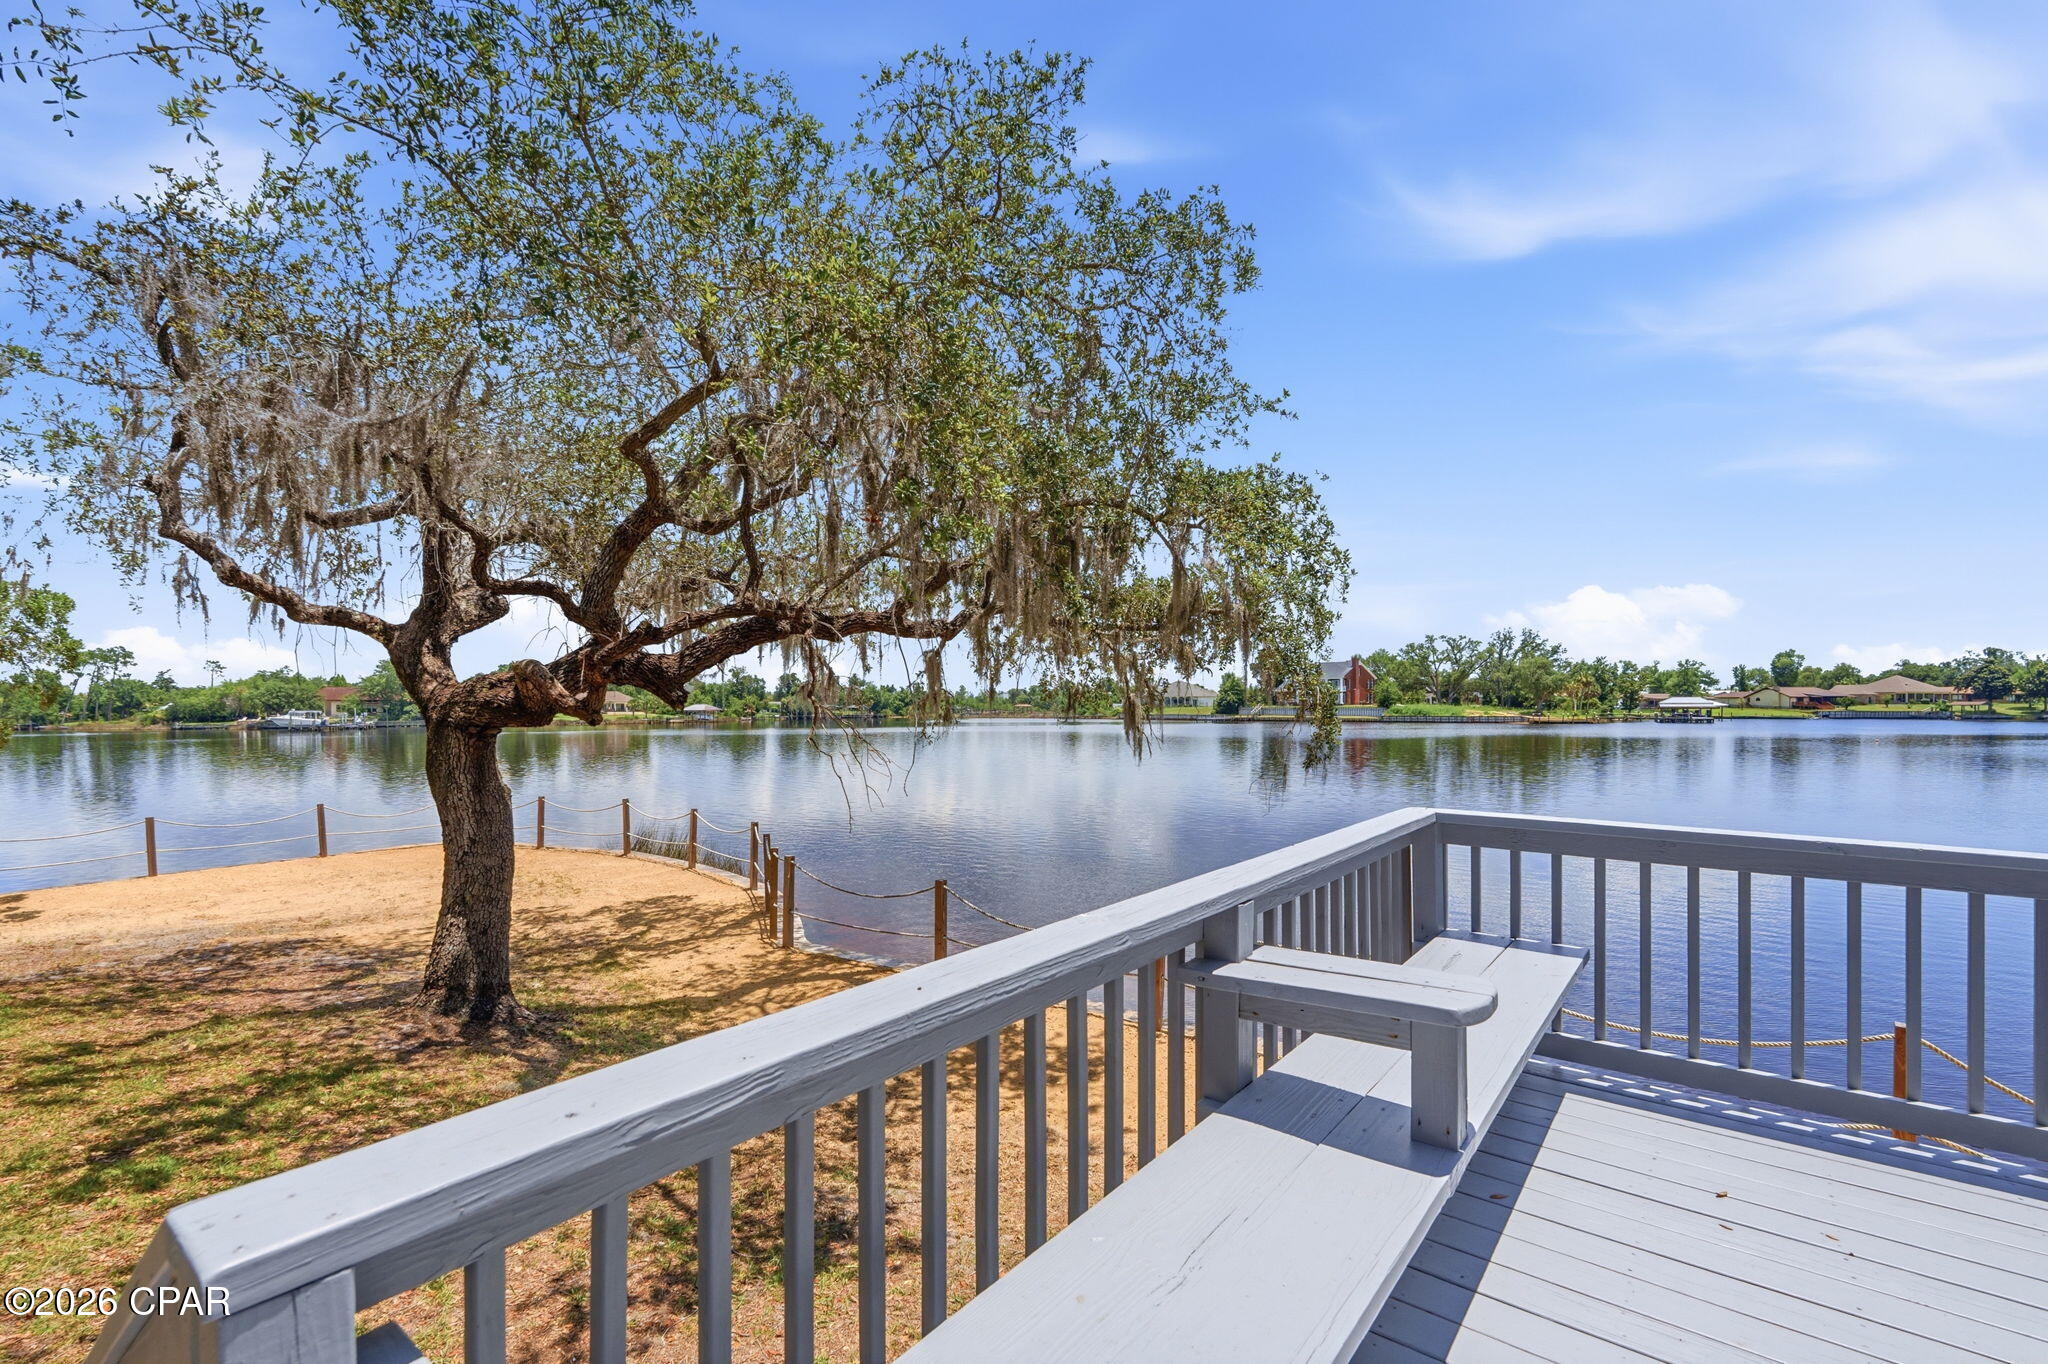
Waterfront Living in Lynn Haven Country Club!
Experience peaceful waterfront living in this beautiful long-term rental located in the highly desirable Lynn Haven Country Club area. Enjoy breathtaking, endless views of the water right from your own backyard, creating the perfect setting for relaxing mornings, quiet evenings, and everything in between.
This inviting home features a spacious layout with the Master bedroom on the MAIN FLOOR, a cozy fireplace, a fully equipped kitchen with all appliances included, a washer and dryer for your convenience, and a two-car garage with plenty of storage. Whether you're entertaining guests or enjoying a quiet night at home, this property offers the comfort and convenience you've been looking for.

Located just minutes from shopping, dining, and everyday amenities, with easy access to Tyndall Air Force Base and less than 30 minutes to the beautiful beaches of Panama City Beach, this home offers the perfect blend of waterfront tranquility and convenient location.
Don't miss the opportunity to make this Lynn Haven waterfront retreat your next home!
#791284

Lynn Haven

2718 Country Club Drive

3 Beds

2 Baths

1,896 Sq.Ft.

$2,900

MLS#: 791284

PRIME COMMERCIAL REAL ESTATE in one of Florida's fastest-growing cities! This approximately 1.15-acre vacant parcel offers an impressive 278 feet of frontage along high-traffic US Highway 331, providing exceptional visibility and exposure for a future business or investment. Ideally positioned directly across the highway from the cleared parcel planned for Chick-fil-A, ALDI, and Wawa--and conveniently located near the planned new Walmart development--this property sits in the heart of Freeport's rapidly expanding commercial corridor. Zoned General Commercial and located near Rodney Drive, the parcel provides convenient access to Freeport, South Walton, and surrounding communities. Potential for a variety of commercial uses, subject to county approval. Buyer to independently verify all proposed surrounding developments, zoning, permitted uses, access, utilities, wetlands, dimensions, frontage, and any information deemed important. Seller is motivated!
#1009709

Freeport

Lots 7-8 S Us Highway 331

None Beds

None Baths

1.15 acres

$699,000

MLS#: 1009709

FOUR BEDROOMS. A BACKYARD POOL. A 100' X 100' LOT.
4019 Milano Road is a detached single-family home in Venetian Villa, Panama City, offering 1,906 square feet, four bedrooms, and three full bathrooms. The brick exterior, extended driveway with parking for four vehicles, and spacious fenced backyard provide plenty of room inside and out. The backyard features an in-ground swimming pool and two storage sheds.
Inside, tile flooring runs throughout the home. The formal living room is anchored by a gas fireplace, while the large dining room connects conveniently to the kitchen. Updated cabinetry and granite countertops give the kitchen a functional finish. A large Florida room off the main living area adds even more usable space.
The split-bedroom floor plan places the primary suite apart from the three additional bedrooms. The primary suite includes direct exterior access to the backyard. On the opposite side of the home, the secondary-bedroom wing includes a second suite and an additional full bathroom.
Notable updates include a roof, pool liner, and HVAC air handler from 2018, along with a water heater from 2022. With generous interior space, multiple bedroom suites, substantial driveway parking, and a fenced backyard with an in-ground pool, this Venetian Villa home brings together features that are increasingly difficult to find in one property.
All information is deemed reliable but should be verified by the buyer if important.
#793950

Panama City

4019 Milano Road

4 Beds

3 Baths

1,905 Sq.Ft.

$284,000

MLS#: 793950

1 ... 388 389 390 391 392 ... 666
* Listings identified with the FMLS IDX logo come from FMLS and are held by brokerage firms other than the owner of this website. The listing brokerage is identified in any listing details. Information is deemed reliable but is not guaranteed. If you believe any FMLS listing contains material that infringes your copyrighted work please click here to review our DMCA policy and learn how to submit a takedown request. © 2024. First Multiple Listing Service, Inc.

Send a message

Message successfully sent.

Your message

What is 3 + 4 ?

Reason for contacting?

I agree to receive email communication and understand I can unsubscribe at any time.

I agree to be contacted by Gulf Life Real Estate via call, email, and text for real estate services. To opt out, you can reply 'stop' at any time or reply 'help' for assistance. You can also click the unsubscribe link in the emails. Message and data rates may apply. Message frequency may vary. Privacy Policy

Sign Out

Virtual Assistant

Would you like to take the next step with this property? We can help you schedule a showing or virtual tour, or send you more details.

Yes, I would like more information.

Thank You for Your Reply, One of Our Agents will contact you as soon as possible

No, maybe later.

Thank you, you can always contact me via email, phone number or through the contact form.

Realhub AI

Lucy - Your AI-Powered Realtor

Update Your Temporary Password

Personalize your search

Enter your email and we'll notify you immediately when new listings match what you're looking for.

or enter email address

Already have an account ? Login here

Continue your home search

I agree to receive communications and understand I can unsubscribe at any time.

I agree to be contacted by Gulf Life Real Estate via call, email, and text for real estate services. To opt out, you can reply 'stop' at any time or reply 'help' for assistance. You can also click the unsubscribe link in the emails. Message and data rates may apply. Message frequency may vary. Privacy Policy

Already have an account ? Login here

We use cookies

We use cookies primarily for analytics to enhance your experience. By accepting, you agree to our use of these cookies. You can manage your preferences or learn more about our cookies policy.
