Properties

Browse or get in touch to schedule a walkthrough.

  • Nearby me
Price range

Popular Features

Community Features

Association

Property Features

Waterfront

View

Exterior Features

Interior Features

Style

10000 properties match your criteria

Updated 1 minute ago

E-Alert name

Thoughtfully updated and movie -in -ready, this 3BD/2BA home sits on nearly 2 acres in desirable North Crestview, offering the perfect blend of privacy, space, and convenience. Recent updates (completed in 2024) include a new roof, HVAC, water heater, windows, flooring, kitchen, cabinets, countertops, island, and appliances. The flexible bonus room just off the kitchen is ideal for a home office, playroom, or additional living space. Step outside to the new covered deck overlooking a privately fenced backyard, creating a peaceful place to relax or entertain. A newly added circular driveway provides added convenience and curb appeal, while the detached workshop offers plenty of room for projects, hobbies, or storage. Attached to the workshop is a covered overhang perfect for parking equipment, recreational vehicles , or additional vehicles out of the elements. With nearly 2 acres to enjoy this home offers the perfect balance of updated living, functional space, and peaceful country surroundings.
#1008952

Crestview

3999 Painter Branch Road

3 Beds

2 Baths

2,049 Sq.Ft.

$350,000

MLS#: 1008952

Home is located in a USDA-eligible area, offering zero down payment options for qualified buyers. Welcome to this inviting 1,484 sq ft home featuring 4 bedrooms and 2 full bathrooms. It is located on a quiet road leading to a cul-de-sac, perfect for safe outdoor play with NO HOA fees. The open concept kitchen and living area includes a spacious island with a countertop bar and abundant cabinet storage. The primary suite offers a double sink vanity, a walk-in shower, and a separate soaking tub. The other 3 bedrooms are great for sleep and study, and are next to the second full bathroom. Enjoy a small covered front porch, a fully fenced backyard for privacy, and a storage shed that conveys with the property. Conveniently located near Tyndall AFB, shopping, and dining, this home is a great fit for all!
#793413

Panama City

6115 Katie Way

4 Beds

2 Baths

1,484 Sq.Ft.

$225,000

MLS#: 793413

Welcome to Magnolia Ridge, Lennar's newest community in Panama City, offering beautifully designed new homes with modern finishes, thoughtful layouts, and exceptional value.

The Joplin floor plan features 3 bedrooms, 2 bathrooms, a versatile office/flex room, and 1,891 square feet of spacious single-story living. The open-concept design seamlessly connects the kitchen, dining area, and family room, creating an inviting space for entertaining and everyday life.

The well-appointed kitchen features quartz countertops, white shaker-style cabinetry, stainless steel appliances, and an oversized pantry for plenty of storage. The private owner's suite offers a generous walk-in closet and an en-suite bath with dual vanities and a beautifully tiled walk-in shower. Spacious secondary bedrooms feature large closets, while the flex room is perfect for a home office, playroom, fitness space, or hobby room. A 2-car garage adds convenience and additional storage.

This home is currently under construction. Floor plans, elevation renderings, and photos are for illustrative purposes only. Actual colors, finishes, features, and options may vary.

Schedule your private tour today and ask about current builder incentives.

Information is deemed reliable but not guaranteed. Buyer or buyer's agent should verify all information. Prices, features, and availability are subject to change without notice.
#793394

Panama City

3830 Alwyn Cashe Avenue HS 19

3 Beds

2 Baths

1,891 Sq.Ft.

$309,990

MLS#: 793394

ASSUMABLE LOAN, GREAT OPPORTUNITY!
Welcome to 192 Allie Way, a Craftsman-style home in the desirable Bridge Harbor community, conveniently located just minutes from Tyndall Air Force Base, shopping, dining, and everyday conveniences.

Designed with flexibility in mind, this popular two-story floor plan offers 5 bedrooms and 3 full baths, along with a versatile flex space just off the entry and a spacious second-floor loft, providing plenty of room for a home office, playroom, media room, or additional living area. The bright, open-concept layout creates the perfect setting for everything from busy weekday mornings to weekend gatherings, seamlessly connecting the living, dining, and kitchen spaces.

Thoughtfully designed for everyday living, the home features durable luxury vinyl plank flooring throughout the main living areas, granite countertops in the kitchen and bathrooms, comfortable carpet in the bedrooms, neutral finishes that complement any style, 8-foot ceilings, and an abundance of natural light that makes every room feel warm and inviting.

Step outside to a fully fenced backyard overlooking the neighborhood pond, where western exposure creates beautiful sunset views to enjoy each evening. With plenty of room for a future pool, outdoor entertaining, or simply relaxing with your morning coffee, this backyard offers the perfect combination of space, privacy, and scenery. Whether you're searching for room to grow, dedicated spaces for work and play, or simply a well-designed home in an ideal location, 192 Allie Way is ready to welcome its next owners.
#1008961

Panama City

192 Allie Way

5 Beds

3 Baths

2,556 Sq.Ft.

$400,000

MLS#: 1008961
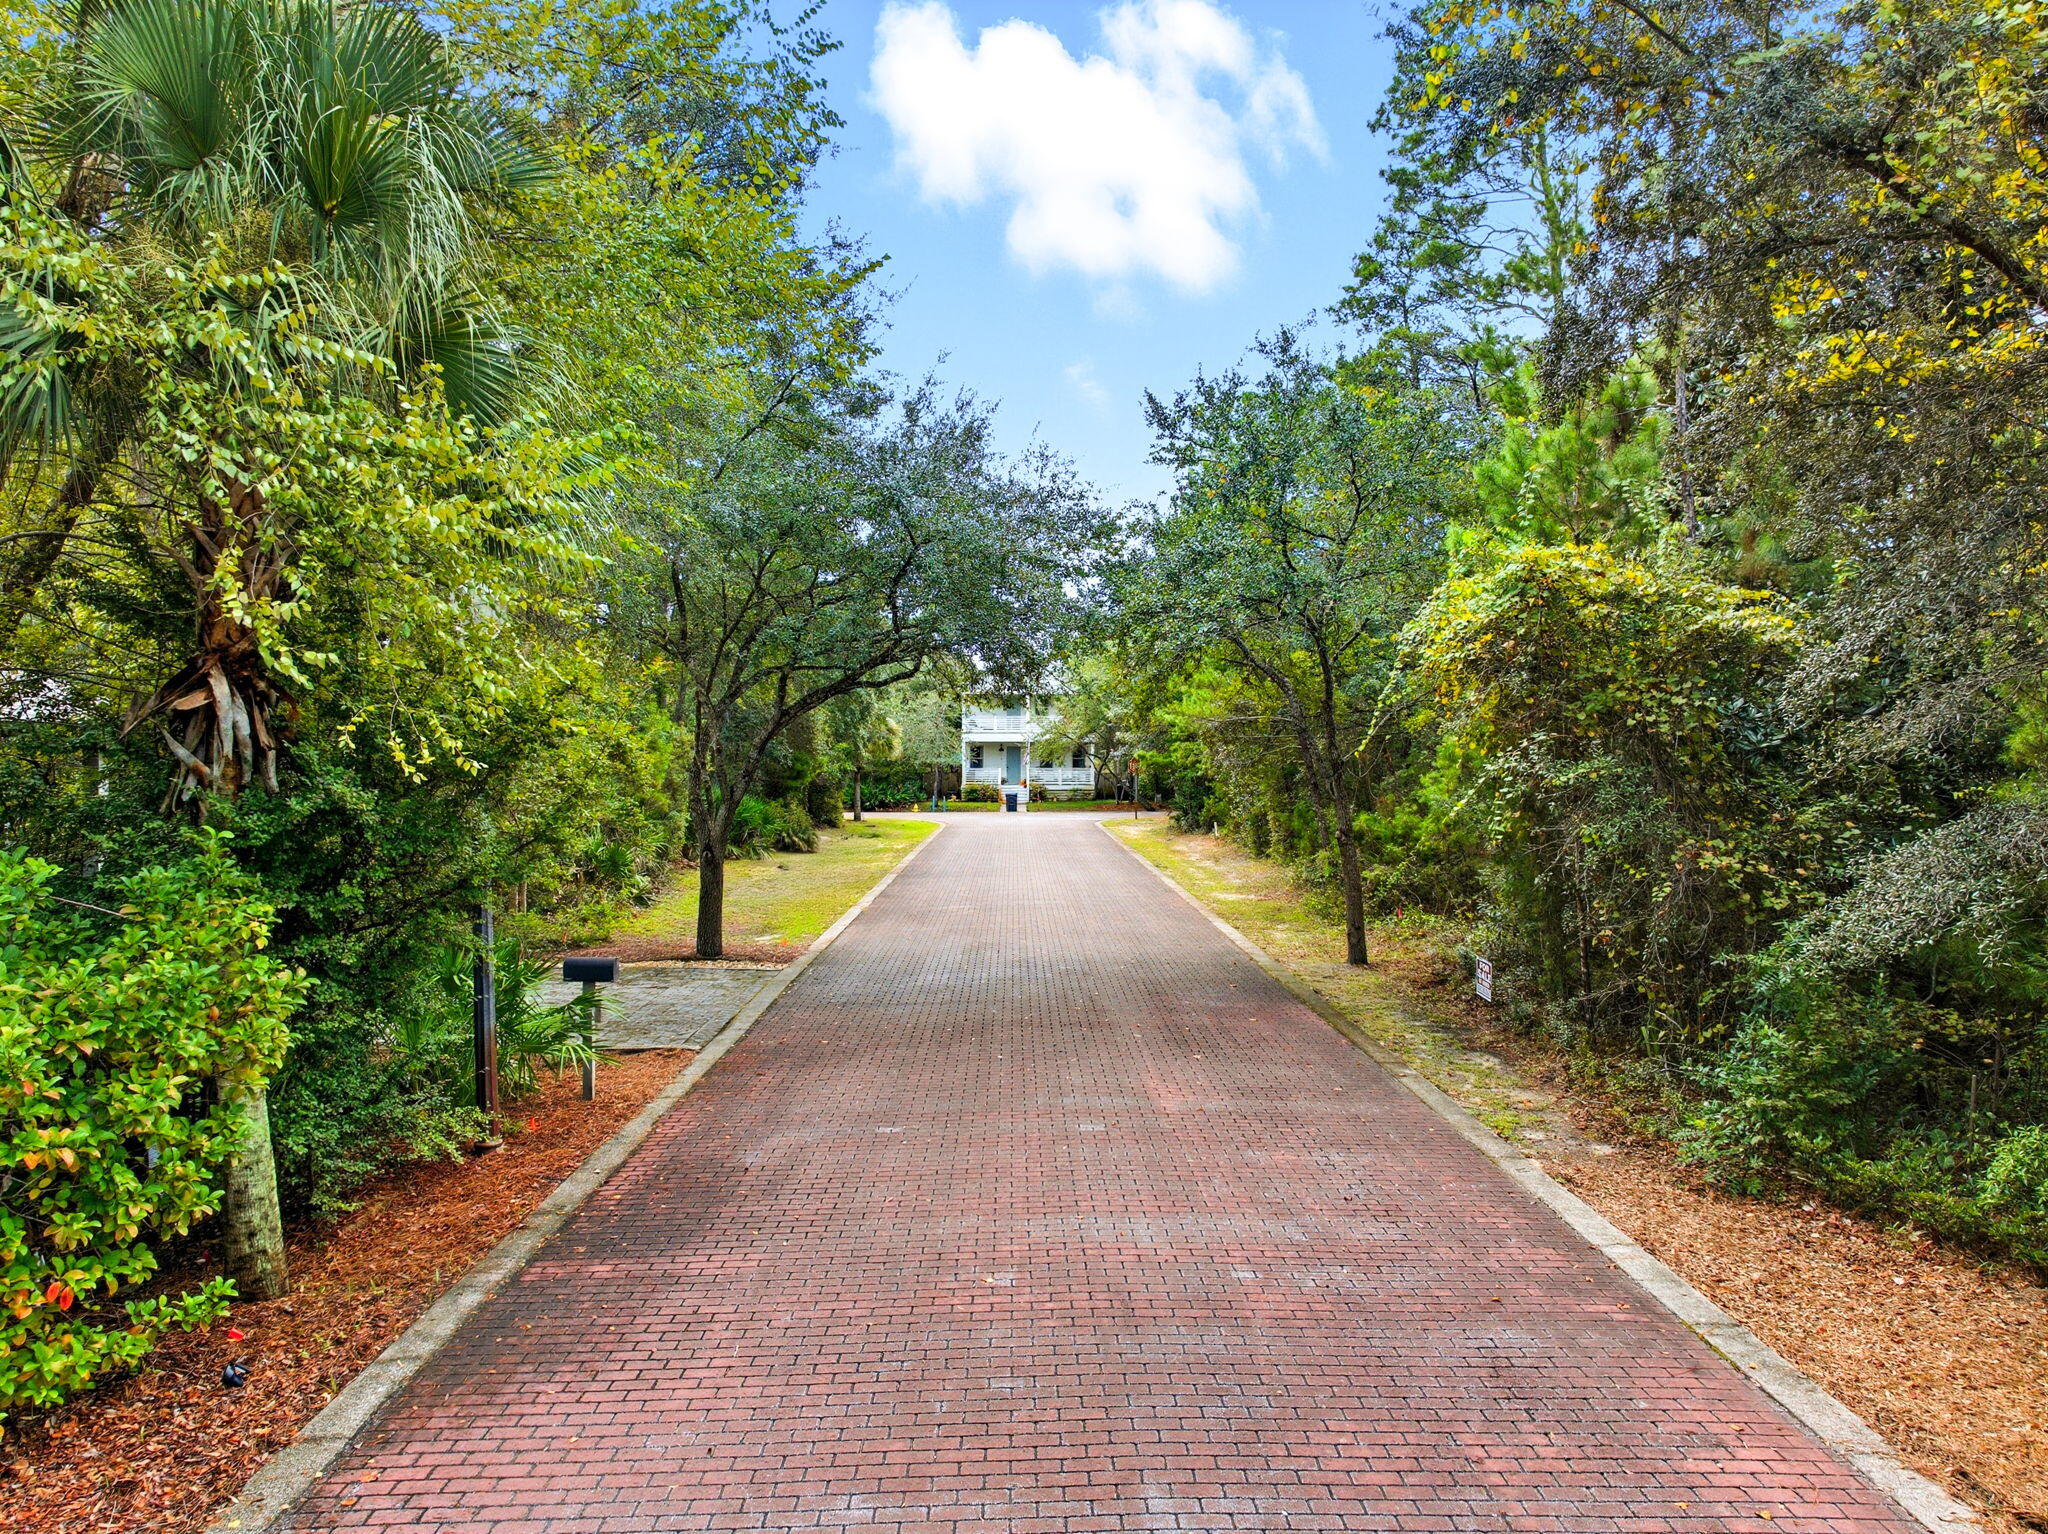
Build your full-time residence or coastal retreat in sought-after Grayton Bayou, a charming bayside community just minutes from Grayton Beach State Park, complimentary beach trams, and the upcoming Grayton Beach Community Center (May 2026). This premium Flood Zone X corner lot features exclusive cul-de-sac access for added privacy and flexibility, making it ideal for a garage, carriage house, or secondary dwelling. The lot also includes prepaid water and sewer capacity fees, helping reduce upfront costs and potential build delays. Residents enjoy low HOA fees, no short-term rentals, a community pool, public boat launch, bay access, and convenient proximity to Point Washington State Forest and Scenic Highway 30A. Current survey on file. Buyer to verify all dimensions, utilities, and building requirements.
#987811

Santa Rosa Beach

Lot 11 Riker Avenue

None Beds

None Baths

0.18 acres

$249,000

MLS#: 987811

Located within the prestigious Watersound Camp Creek community, 56 South Southern Cross Lane stands as a magnificent estate home that harmoniously blends contemporary elegance with classic coastal design. This exquisite residence spans an impressive 5,600 square feet and features six bedrooms, a study, five full bathrooms, and an additional powder bath.
The light-filled entryway welcomes guests into open spaces defined by curated features and finishes that are seamlessly integrated into every detail. Arched hallways, transom windows, Venetian plaster accents, shiplap and wood-beamed ceilings, and intricate tile work are just a few highlights of the unique character evident throughout the residence. To help visualize furniture placement many of the photos have been digitally staged. 
On the first level, the 12'-high ceilings showcase the custom staircase and wood accent walls. The expansive kitchen, living, and dining areas are well appointed and connect seamlessly via Nano doors to the screened porch with a brick fireplace and a summer kitchen with a vented grill, sink, and beverage refrigerator. An outdoor retreat offers a 15 x 40 heated pool, a 7 x 16 spa, an outdoor paver area with a gas fire pit which is the perfect spot to relax after a day at the beach, and a spacious manicured yard.
The gourmet kitchen is expertly appointed with custom cabinetry, a stunning quartz backsplash, Wolf and Sub-Zero appliances, and designer lighting. There is a custom nook with cabinetry, open shelves, beverage fridge, and dishwasher. The primary suite serves as a true owner's retreat on the first level with dedicated sliding doors to the patio, a spa ensuite with large shower, soaking tub and his and hers walk-in closets. A spacious study with glass doors, a walk-in pantry, and first-floor laundry with a sink and ample cabinetry complete the first floor. There are five spacious guest suites, a second living area which is the perfect spot for kids, a breakfast bar, additional laundry, and a flex room on the second level.
This exceptional property presents a unique opportunity for discerning homeowners seeking a luxurious lifestyle within proximity to the pristine waters of the 30A coast. Ownership in Watersound Camp Creek grants exclusive access to the Watersound Club, which encompasses three golf courses, including the Tom Fazio-designed Camp Creek course and the newly constructed Davis Love III-designed The Third course. The club further offers complimentary chair and umbrella service at the Gulf-front Beach Club, an expansive 11,000-square-foot wellness center, an array of resort pools, and numerous private dining establishments.
#1008964

Watersound

56 S Southern Cross Lane

6 Beds

5 Baths

5,600 Sq.Ft.

$5,165,000

MLS#: 1008964

Are you searching for privacy, peace, and true country living? Look no further, this is the home you've been waiting for. Tucked away at the end of the subdivision, this stunning Randy Wise-built home offers the perfect blend of seclusion and style. From the moment you arrive, you're welcomed by a custom extra wide driveway and sidewalk that extends beyond the fence for a RV or boat, leading to a spacious side-entry garage. This Craftsman-style home showcases timeless design paired with modern comfort. The heart of the home features an open-concept living, dining, and kitchen area--ideal for both everyday living and entertaining. Throughout the 4-bedroom, 2-bath layout, you'll find elegant upgrades including crown molding throughout, 6-inch baseboards, and granite countertops. The kitchen is a true showstopper, complete with professional-grade stainless steel appliances, custom cabinetry, and a large island that overlooks the family room.  The private primary suite offers a relaxing retreat with plush carpeting and a spa-inspired bathroom featuring an oversized walk-in shower with glass enclosure, garden style soaking tub and an expansive walk-in closet. Enjoy year-round outdoor living in the Florida room, built by Titan Sunrooms, featuring impact glass windows for comfort and durability, as well as a split AC/Heat unit. Step outside to a beautifully manicured, fully irrigated backyard oasis. The fully fenced yard also includes a 14x14 outbuilding constructed with brick and Hardie board, perfect for storage or hobbies. For buyers peace of mind and energy efficiency, spray foam is in the attic for extra insullation, and there is a termite bond with Bryan Pest Control. 
This exceptional property truly has it all, come and view today.
#999885

Baker

1543 Mill Creek Drive

4 Beds

2 Baths

2,977 Sq.Ft.

$525,000

MLS#: 999885

Build your dream home on this exceptional 0.459-acre homesite in the prestigious, gated community of Watersound Camp Creek. Ideally positioned on a quiet cul-de-sac, this generously sized lot offers an incredible setting with peaceful pond and preserve views, creating a private backdrop for your custom coastal retreat.

Enjoy the perfect balance of privacy and convenience, just minutes from Scenic Highway 30A, the Gulf, Watersound Town Center, and the area's world-class dining and shopping. Residents of Watersound Camp Creek enjoy an unparalleled lifestyle with access to premier golf, resort-style amenities, wellness facilities, tennis, pickleball, dining, and more through Watersound Club membership (membership requirements and fees apply). The community also features custom homes and prohibits short-term rentals, helping preserve its peaceful, residential atmosphere. 

Whether you're planning a full-time residence or a luxurious second home, this oversized homesite offers the rare opportunity to build exactly what you've envisioned in one of 30A's most sought-after communities.
#1008874

Inlet Beach

Lot 50 Sandcord Drive

None Beds

None Baths

0.46 acres

$1,795,000

MLS#: 1008874

Country Living with Endless Potential in Baker!

Nestled on a spacious 0.70-acre corner lot, this 1996 manufactured home offers 3 bedrooms, 2 bathrooms, and 1,248 square feet of comfortable living space. Whether you're looking for a primary residence, investment property, or your next renovation project, this home offers plenty of potential.

Enjoy the peaceful country setting surrounded by mature pecan and Japanese plum trees, providing shade and seasonal fruit right in your own backyard. The property also features an RV hookup and a durable metal roof, adding convenience and long-term value.

Located in the quiet community of Baker, you'll appreciate the privacy of rural living while remaining just minutes from Crestview, schools, shopping, and Eglin Air Force Base. The spacious corner lot provides ample room for gardening, outdoor entertaining, or future improvements.

Property is being sold As-Is. Don't miss this opportunity to own a slice of country living with space to make it your own. Schedule your private showing today!
#1008586

Baker

5755 Birmingham Street

3 Beds

2 Baths

1,248 Sq.Ft.

$150,000

MLS#: 1008586

4 acre tract more or less on paved road, super size pole barn 60' x 44'  with  26 gauge metal roof,  8x8' posts, with  a 200 amp electrical box, and heavy gravel floor built 2021.  Included in the sales-- TWO - 8x40 containers, both are spray foam insulated  Property is partially cleared with several home sites to pick from to build your new dream home.  Please  call an agent to setup an appt. to view this property.
#1008847

DeFuniak Springs

263 Co Highway 1883

None Beds

None Baths

4.19 acres

$249,000

MLS#: 1008847

Updated two-story home in Crosswinds Landing. Featuring a classic brick accent exterior, attractive blue siding, and lush curb appeal, this residence welcomes you right from the covered front entry.
Inside, an impressive light-filled foyer features soaring vaulted ceilings and a striking grand staircase with painted risers and modern railings. The functional kitchen shines with rich two-tone dark and white cabinetry, a stone-pattern backsplash, stainless steel appliances, and open shelving. A convenient pass-through window looking into the living and dining space is perfect for entertaining.

A major highlight of this layout is the downstairs primary bedroom ensuite, offering total privacy and direct view of the backyard, with an updated bathroom featuring a modern lighted vanity mirror and custom tiled shower. Upstairs, spacious additional bedrooms feature vaulted architectural angles, laminate flooring, and easy access to a second updated bathroom complete with double vanity sinks and a custom tiled bath.

Step out back to your fully fenced, grassy backyard featuring a covered patio, ideal for pets, outdoor dining, or relaxation in your private outdoor space. Sitting on a generous lot, this property offers incredible style, flexible living spaces, and is in a desired neighborhood. Sitting just 6 miles from Eglin AFB, 8.4 miles from Hurlburt Field, and 12 miles from the Destin-Fort Walton Beach International Airport.
#1008861

Fort Walton Beach

1513 W Mariah Way

3 Beds

2 Baths

1,520 Sq.Ft.

$375,000

MLS#: 1008861

Discover the perfect blend of style, sustainability, and flexibility in this beautifully maintained home! Equipped with rooftop solar panels, this move-in-ready residence offers fantastic energy efficiency and modern cost savings.

Step inside to find rich wood-look flooring, elegant crown molding, and a classic brick exterior. The warm kitchen boasts dark custom cabinetry, granite countertops, a double oven, stainless steel appliances, and matching crown molding details. An updated secondary bathroom features rich travertine tile, a step-in shower with dark hardware accents, and a stylish granite top vanity.

The backyard is an absolute tropical sanctuary built for entertaining. Relax by the in-ground pool surrounded by an expansive cool-deck patio and lush palm landscaping. Enjoy outdoor entertaining under your private tiki-style bar or step out into your private garden retreat. Adding incredible value to this property is a detached exterior building with AC, making it an ideal home office, workshop, artist's studio, or potential guest suite!

Centrally located, you are tucked away on a quiet street while staying just minutes from military bases, local shopping, dining, and the sugar-white sand beaches of the Emerald Coast. Just 10.8 miles to Destin-Fort Walton Beach International Airport, 8 miles from Eglin AFB, and 5.5 miles from Hurlbert Field. This home truly delivers a unique mix of updates, lifestyle amenities, and prime location!
#1008862

Fort Walton Beach

325 Echo Circle

4 Beds

2 Baths

1,651 Sq.Ft.

$450,000

MLS#: 1008862

LOW FLOOR. CENTER-BUILDING POOL AND GULF VIEWS. The Summit 418 is a one-bedroom, one-and-a-half-bathroom condominium in Panama City Beach, Florida, featuring a hallway bunk area and direct views of the beach, the Gulf, and the resort pools below. Positioned near the center of the building, this fourth-floor unit offers a balanced view of both beachfront pools, the beach access, and the Gulf beyond. The interior features tile flooring throughout the main living areas and luxury vinyl plank flooring in the bedroom. Coastal-style furnishings and décor complement the updated windows and sliding glass door, while flat-screen televisions are located in both the living room and bedroom. The bedroom includes a king-size bed, and the hallway bunk area provides an additional sleeping space. Shiplap accents extend along the hallway and across the hallway and bathroom ceilings. Both bathrooms feature new vanities, updated lighting, and tall toilets, while the full bathroom also includes a tile tub-and-shower combination. An all-in-one washer and dryer is located inside the unit. The fully equipped kitchen includes granite countertops, a tile backsplash, a stainless-steel sink, and an industrial-style faucet. Polywood furniture is included on the balcony. The HVAC system was replaced in 2020, and the water heater was replaced in 2018. The Summit is a gated Gulf-front condominium offering two beachfront pools, including one that is seasonally heated, two poolside hot tubs, two children's pools, an indoor sauna, an exercise room, a game room, shuffleboard, and lighted pickleball courts. On-site conveniences include an ice cream shop, gift shop, convenience store, and Bikini Bob's Grill & Bar. The property is also located near Panama City Beach attractions, dining, entertainment, and nightlife, with Tootsie's Orchid Lounge next door and destinations such as Pirates Voyage Dinner & Show, Topgolf, and McGuire's Irish Pub nearby. All information is deemed reliable but not guaranteed; buyer to verify if important.
#793331

Panama City

8743 Thomas Drive 418

1 Beds

1 Baths

740 Sq.Ft.

$319,000

MLS#: 793331
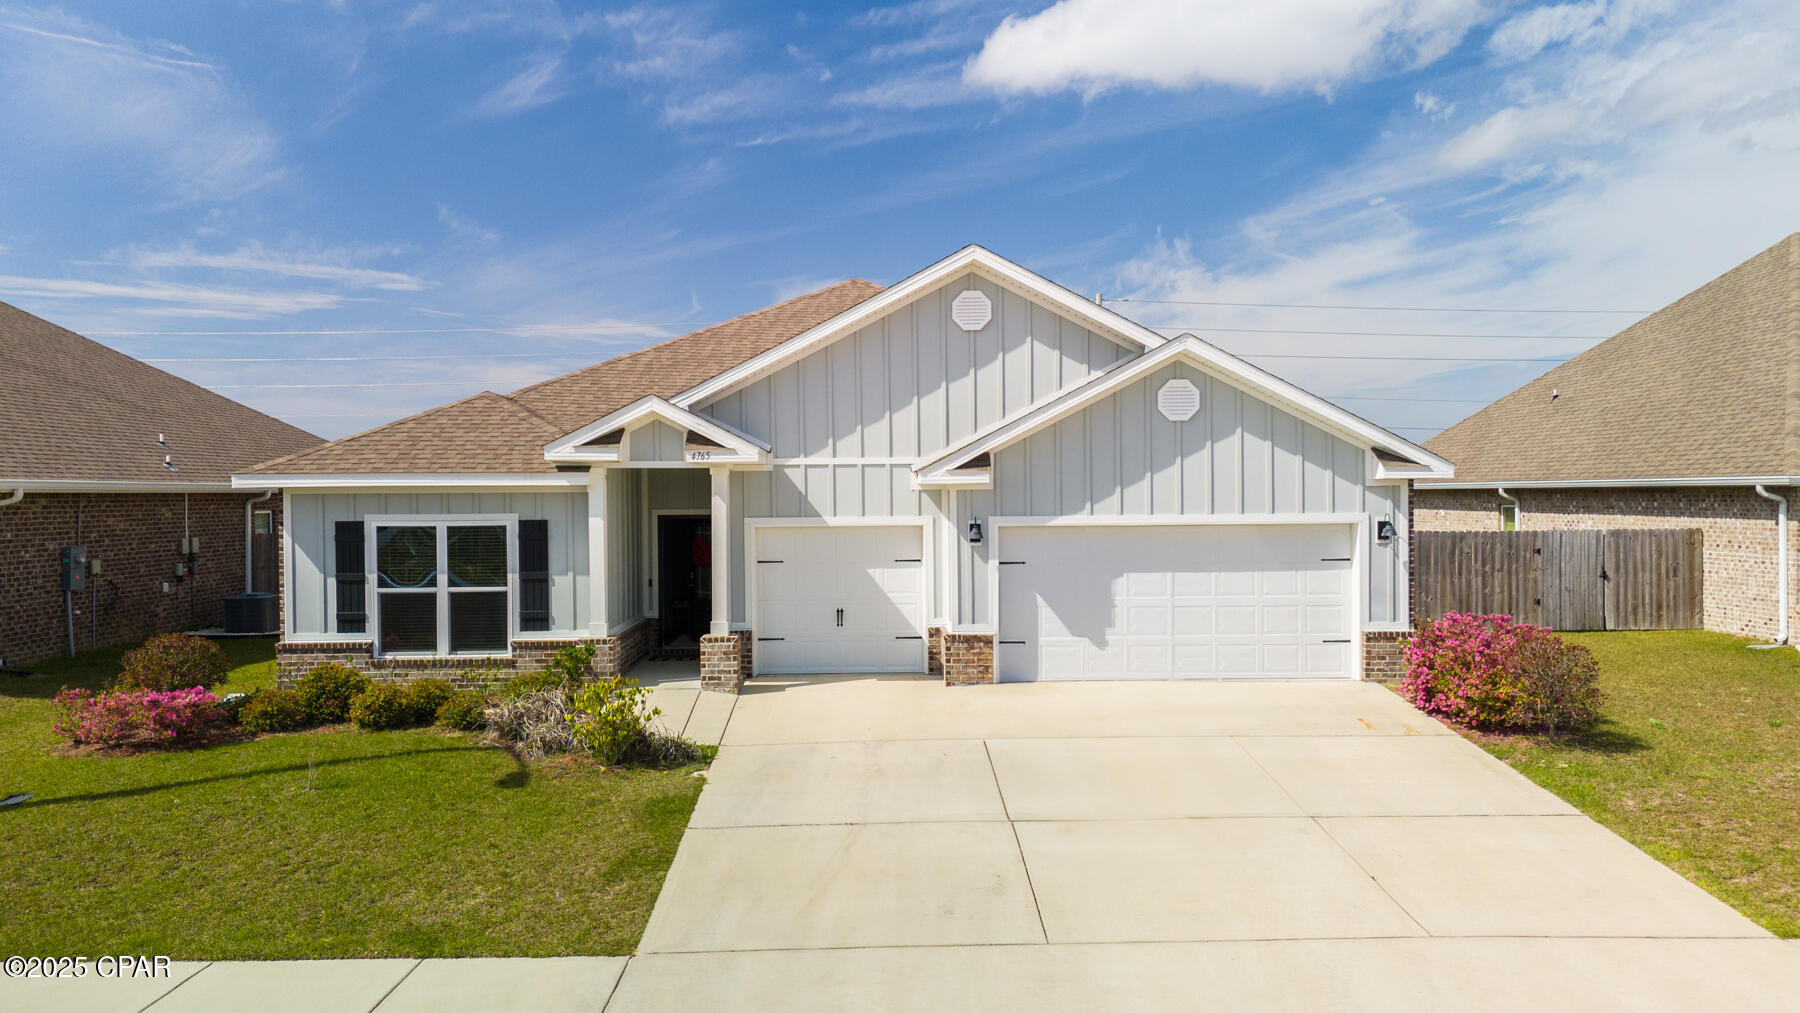
Home warranty offered and ask about a 4.99% rate buy down with 2-1 temp rate buy down with preferred lender. 
Welcome to Titus Park, one of Panama City's most desirable communities! This home showcases an exclusive floorplan you won't find often,  complete with a versatile bonus suite perfect for a mother-in-law setup, home office, or private guest retreat.

Inside, you'll find spacious open-concept living, a modern kitchen with sleek finishes, and abundant natural light throughout. The bonus suite provides flexibility for multigenerational living or extended stays, offering privacy while keeping everyone connected under one roof.

The oversized 3-car garage is a dream for car enthusiasts, those needing extra storage, or anyone envisioning their own garage gym or hobby space.

Enjoy access to the community pool, ideal for relaxing weekends or after-work swims. Just down the road, convenience abounds with a Publix shopping center featuring Starbucks, and exciting new additions, a McDonald's under construction and a Mexican restaurant coming soon, plus more local favorites nearby.

Families love Titus Park for its proximity to North Bay Haven Charter School, while commuters and military personnel appreciate being only 14 miles to Tyndall Air Force Base and 6.9 miles to Gulf Coast Hospital.

Experience the perfect blend of comfort, convenience, and community, all in the heart of Panama City's growing north side. Homes with this layout rarely come available, so schedule your private showing today!
#792443

Panama City

4765 Rosemary Street

4 Beds

3 Baths

2,797 Sq.Ft.

$450,000

MLS#: 792443

7,000 SF Class A office Space on Eglin Parkway.
#1008794

Shalimar

1194 N Eglin Parkway

None Beds

None Baths

7,000 Sq.Ft.

$8,800

MLS#: 1008794

1 ... 479 480 481 482 483 ... 666
* Listings identified with the FMLS IDX logo come from FMLS and are held by brokerage firms other than the owner of this website. The listing brokerage is identified in any listing details. Information is deemed reliable but is not guaranteed. If you believe any FMLS listing contains material that infringes your copyrighted work please click here to review our DMCA policy and learn how to submit a takedown request. © 2024. First Multiple Listing Service, Inc.

Send a message

Message successfully sent.

Your message

What is 3 + 4 ?

Reason for contacting?

I agree to receive email communication and understand I can unsubscribe at any time.

I agree to be contacted by Gulf Life Real Estate via call, email, and text for real estate services. To opt out, you can reply 'stop' at any time or reply 'help' for assistance. You can also click the unsubscribe link in the emails. Message and data rates may apply. Message frequency may vary. Privacy Policy

Sign Out

Virtual Assistant

Would you like to take the next step with this property? We can help you schedule a showing or virtual tour, or send you more details.

Yes, I would like more information.

Thank You for Your Reply, One of Our Agents will contact you as soon as possible

No, maybe later.

Thank you, you can always contact me via email, phone number or through the contact form.

Realhub AI

Lucy - Your AI-Powered Realtor

Update Your Temporary Password

Personalize your search

Enter your email and we'll notify you immediately when new listings match what you're looking for.

or enter email address

Already have an account ? Login here

Continue your home search

I agree to receive communications and understand I can unsubscribe at any time.

I agree to be contacted by Gulf Life Real Estate via call, email, and text for real estate services. To opt out, you can reply 'stop' at any time or reply 'help' for assistance. You can also click the unsubscribe link in the emails. Message and data rates may apply. Message frequency may vary. Privacy Policy

Already have an account ? Login here

We use cookies

We use cookies primarily for analytics to enhance your experience. By accepting, you agree to our use of these cookies. You can manage your preferences or learn more about our cookies policy.
