Properties

Browse or get in touch to schedule a walkthrough.

  • Nearby me
Price range

Popular Features

Community Features

Association

Property Features

Waterfront

View

Exterior Features

Interior Features

Style

10000 properties match your criteria

Updated 1 minute ago

E-Alert name

Welcome to 310 Hilburn Place, a thoughtfully designed home that blends modern construction with distinctive architectural details and custom finishes. Built in 2022, this move-in-ready residence offers 2 bedrooms, 2 bathrooms, and 1,205 square feet of well-appointed living space on an approximately 0.10-acre lot.

Inside, you'll find 9-foot ceilings, crown molding, recessed lighting, pendant lighting, and a built-in electric fireplace that serves as the centerpiece of the living area. The kitchen showcases decorative tile work, a custom backsplash, and stylish finishes that complement the home's unique character. Additional upgrades include a wrought iron staircase railing, stained glass accent window, and decorative chandelier, creating a home with personality and craftsmanship rarely found in newer construction.

The fully fenced backyard expands your living space outdoors with two covered patios, providing multiple areas to relax, entertain, or enjoy your morning coffee. A one-car garage adds convenience, while the home's 2022 construction offers the benefits of modern systems and low-maintenance living.

If you're searching for a home that offers more than standard builder finishes, 310 Hilburn Place is a must-see. Unlike many newer homes that feature standard builder-grade finishes throughout, this home has been thoughtfully enhanced with carefully selected architectural details that give it warmth, character, and a custom feel. From the moment you enter, you'll appreciate the 9-foot ceilings that create an open and airy atmosphere while crown molding adds an elegant finishing touch throughout the main living areas.

The living room is centered around a built-in electric fireplace, creating an inviting focal point for relaxing evenings or entertaining guests. Recessed lighting provides abundant illumination, while pendant lighting adds additional visual interest and warmth to the home's design.

The kitchen has been upgraded with decorative tile work and a custom backsplash that adds texture and personality while complementing the home's overall aesthetic. Every detail has been selected with care, creating a space that is both functional and visually appealing.

Additional architectural features continue throughout the home, including a wrought iron staircase railing that adds timeless style, a stained glass accent window that provides unique character and natural light, and decorative lighting fixtures, including a chandelier that further distinguishes this home from typical new construction.

The primary and secondary bedrooms are comfortably sized and designed to maximize functionality while maintaining a warm and inviting atmosphere.

Outdoor living is equally impressive. The fully fenced backyard provides privacy while offering multiple spaces to enjoy the outdoors. One covered patio is ideal for everyday outdoor living, while a second covered patio creates additional flexibility for entertaining, grilling, dining, or simply relaxing. The backyard offers ample lawn space while remaining easy to maintain.

Additional features include:

Built in 2022
Approximately 1,205 square feet of heated and cooled living area
One-car garage
Approximately 0.10-acre lot
Fully fenced backyard
Two covered patios
9-foot ceilings
Crown molding
Built-in electric fireplace
Decorative tile work
Custom kitchen backsplash
Recessed lighting
Pendant lighting
Decorative chandelier
Wrought iron staircase railing
Stained glass accent window
Modern construction with contemporary systems
Conveniently located in Pensacola, this home offers easy access to shopping, dining, schools, medical facilities, and major transportation routes while providing a move-in-ready opportunity with thoughtful upgrades rarely found in homes of similar size and age.
#1008672

Pensacola

310 Hilburn Place

2 Beds

2 Baths

1,205 Sq.Ft.

$249,900

MLS#: 1008672

Opportunity is knocking! This unique .17-acre property is packed with potential and offers an exciting head start for an investor, renovator, or entrepreneur with a vision. The property features three separate dwellings: a fenced 2-bedroom, 1-bath residence; a fenced 3-bedroom, 1-bath residence; and an unfinished studio ready to be completed to suit your plans. Survey available! Wrap up the remaining renovations and unlock the possibility of three rental units--all conveniently located on one parcel just 10 minutes from Ponce De Leon Springs state park!  A newly constructed 32' x 22' metal building adds even more value, providing an excellent space for a workshop, equipment storage, or hobbies. With multiple structures already in place, this property presents a rare opportunity to create several income-producing spaces without starting from the ground up. Whether you envision a small rental portfolio, furnished rentals, housing for extended family, or a live-and-work setup, the possibilities are compelling. Bring your tools, creativity, and investment strategy to finish the transformation and maximize this property's full potential. Properties with this much versatility are hard to find--schedule your showing and imagine what you could create! Buyer to verify zoning, permitted uses, dwelling status, measurements, and rental potential.
#1008751

Westville

2060 Holly Street 2060

2 Beds

2 Baths

954 Sq.Ft.

$167,000

MLS#: 1008751

The Cali is a new home floor plan at Sunny Hills in Chipley Florida. This spectacular floor plan is a 4-bedroom, 2-bathroom home with a two-car garage. The Cali floor plan features a large covered front porch with space for a sitting area. As you enter this home you will find a long hallway leading to the living area. Two bedrooms are off the entry with a full bathroom in between. Across the hall is a fourth bedroom and large laundry room. The fourth bedroom is a perfect space for a den or even a home office. Continuing down the hall, you will find yourself at an open kitchen with center island, a large dining space and comfortable living area. The primary bedroom is found at the back of the home and features a large bathroom with dual sink vanity, separate shower, large soak tub and a large closet.
The interior features of the Cali include EVP flooring in the main living areas and bathrooms and plush carpet in each bedroom. The kitchen is well appointed with a large center island, granite countertops and beautiful white cabinetry. Prep and clean up from all your meals with your name brand stainless-steel appliances including a smooth top stove, microwave and dishwasher. A Smart Home Technology package is included with a Qolsys IQ Touch panel, and smart thermostat and KwikSet Keyless entry.
#793285

Chipley

3890 Merger Drive

4 Beds

2 Baths

1,799 Sq.Ft.

$254,900

MLS#: 793285

Luxury coastal living in the exclusive gated community of La Fontaine II! This custom-built brick and stucco residence offers over 3,500 sq ft of thoughtfully designed living space with 3 designated spacious bedrooms, 3 full/2 half bathrooms, a large media/flex room (can be 4th bedroom!), and exceptional craftsmanship throughout. Rich architectural details and soaring ceilings create an elegant atmosphere perfect for entertaining.
The gourmet kitchen is a chef's dream, featuring custom cabinetry, stainless steel appliances, a wall double oven, and generous prep and counter space. The expansive primary suite includes an electric fireplace, plenty of sitting room, and serves as a private retreat with a spa-inspired oversized en-suite bathroom showcasing elegant tile and premium finishes, large soaking tub and separate walk-in shower, and two separate generous walk-in closets. Enjoy the flex room with a half bath that serves as great media space. Multiple living, office and dining areas provide flexibility for everyday comfort and hosting guests.

Situated on a beautifully landscaped property just moments from the Santa Rosa Sound, residents enjoy deeded water access, a grand gated entrance, and a peaceful setting just minutes from Navarre Beach, dining, shopping, and top-rated schools. Combining timeless design, quality construction, and an unbeatable location, this exceptional home offers the best of Florida's Emerald Coast lifestyle.
#1008674

Navarre

2008 Fontainebleau Court

4 Beds

3 Baths

3,560 Sq.Ft.

$890,000

MLS#: 1008674

Welcome to 404 Springate Court--a beautifully maintained home tucked away on a quiet cul-de-sac just minutes from Hurlburt Field and convenient access to Highway 98. This move-in ready two-story home offers 4 bedrooms, 2.5 bathrooms, and a functional floor plan designed for both everyday living and entertaining. The spacious main level features an open living area with a cozy fireplace, a formal dining room, a dedicated office or flex space, and a large kitchen complete with brand-new stainless steel appliances (3-months old). A convenient half bath is also located downstairs for guests. Upstairs, you'll find all four bedrooms, including a spacious primary suite with a large walk-in closet, along with three additional generously sized bedrooms and a full guest bathroom. Thoughtfully updated and well maintained, this home offers several valuable improvements, including a 5-year-old roof, 3-year-old HVAC system, tankless water heater, whole-home generator hookup, and brand-new stainless steel kitchen appliances. You'll also appreciate the no-carpet interior, with durable luxury vinyl plank flooring throughout the living areas for a clean, modern feel and easy maintenance. Outside, enjoy mature landscaping, a two-car garage, and the privacy of cul-de-sac living. Conveniently located near Hurlburt Field, shopping, dining, and the Emerald Coast's beautiful beaches, this home is ready to welcome its next owners!
#1008747

Mary Esther

404 Springate Court

4 Beds

2 Baths

2,244 Sq.Ft.

$385,000

MLS#: 1008747
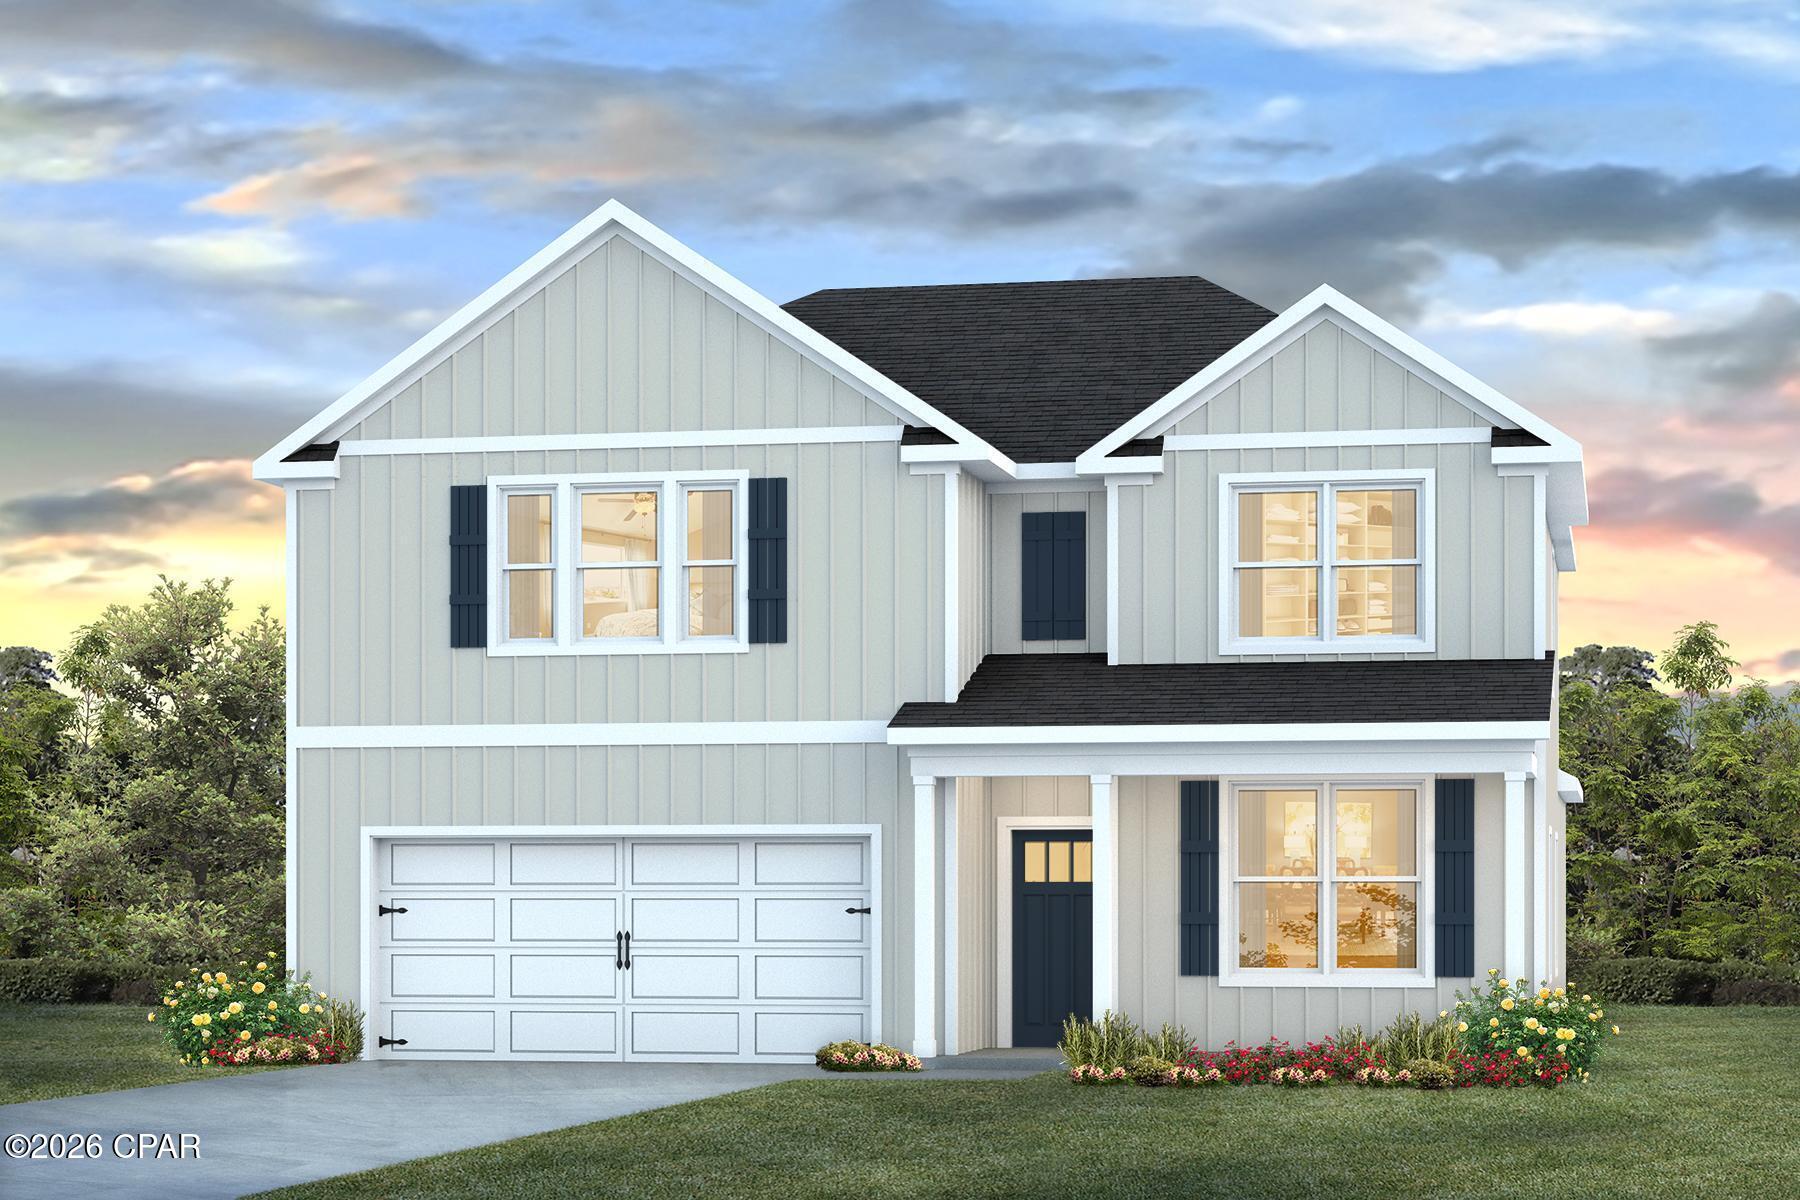
Welcome to the Embry, a new home floor plan at Titus Park in Panama City, Florida. The Embry plan is a 5-bedroom, 3.5-bathroom two-story home with over 2800 Sq. Ft. and a two-car garage.

As you step inside, you're greeted by a versatile flex space right off the foyer--perfect for a bright home office, a formal dining room, or a cozy reading nook. The open-concept design flows seamlessly into the heart of the home: a stylish kitchen featuring sleek stainless-steel appliances, crisp white cabinetry, and a massive center island. This space connects directly to an expansive great room, creating the ultimate hub for daily life and entertaining guests.

The main-level primary suite is designed as a peaceful retreat, offering a private escape from the hustle and bustle. The en-suite bathroom combines function and luxury, boasting a double vanity, private water closet, spacious shower, a relaxing garden soaking tub, and an oversized walk-in closet. Upstairs, you'll find a large, flexible living area ideal for a game room, media center, or family hangout. Four generously sized secondary bedrooms share two full bathrooms, providing ample room for everyone. One bedroom even includes a private, attached bathroom--perfect for guests or a teen suite.

On the outside of this home, you'll see durable Hardie board siding on all sides of the home. There is also a covered front patio area for you to sit and enjoy the beautiful Florida weather.

Located in the fast-growing Panama City area, this new construction home in Titus Park is equipped with modern Smart Home Technology to simplify your life. Don't miss your chance to own in this premier community--contact us to tour the Embry plan today!
#791048

Panama City

5206 Hastings Drive

5 Beds

3 Baths

2,890 Sq.Ft.

$459,900

MLS#: 791048

Tucked among the trees in Santa Rosa Beach, Hidden Pines is a gated community of just 42 modern townhomes -- low-density by design, with protected wooded views that set it apart from anything else on the market. This 3-bedroom, 2.5-bathroom Heron floorplan is new construction done with intention.

The community's low density is a feature in itself. Protected wooded views, a natural canopy overhead, and a quiet residential feel set the tone from the moment you arrive. Centrally positioned between Santa Rosa Beach and Destin, with Ascension Sacred Heart Emerald Coast just minutes away, the location balances coastal lifestyle with everyday convenience.
Outside, the homes make a quiet statement -- white vertical panel siding, warm-toned garage doors, black exterior sconces, and mature landscaping that softens the streetscape without competing with it. The aesthetic is modern coastal with staying power.

Inside, the interiors reflect a cohesive, light-filled design vision. Walls are painted in Sherwin Williams Snowbound, a crisp warm white that lets the natural light lead. Wide-plank wood-look flooring runs continuously throughout every level. The kitchen is anchored by Arctic White quartz countertops, shaker-style cabinetry, a classic white subway tile backsplash, and a Pfister chrome faucet. Above the island, two globe pendants cast a warm glow; a chrome taper candle chandelier anchors the dining space with quiet elegance.

Bathrooms are finished with equal care -- Glacier Statuary porcelain shower panels with continuous vertical veining, undermount sinks, Arctic White quartz, frameless mirrors, and chrome vanity sconces. Pfister fixtures are used throughout, finished in polished chrome for a clean, consistent look from room to room.

Ceiling fans in every bedroom and the living room, 4" LED canless downlights, and thoughtfully placed exterior sconces round out a finish package that is complete and move-in ready. A private patio extends the living space outdoors, and select homes include a covered balcony off the primary suite.

Special Financing Incentive: Buyers who utilize the seller's preferred lender and title company are eligible to receive a $2,500 lender credit plus a seller credit equal to 1% of the purchase price at closing. Contact listing agent for details.

*Prices, plans, features, and options are subject to change without notice. Square footages are approximate. Home information including features, finishes, and available options are subject to change without notice. Artist renderings, photos, colors, and features are for illustration purposes only and may vary from the homes as built. Photos are of a similar unit -- features and finishes may vary. Additional restrictions may apply.*
#1008713

Santa Rosa Beach

36 Forest Grove Lane

3 Beds

2 Baths

1,654 Sq.Ft.

$419,900

MLS#: 1008713

Tucked among the trees in Santa Rosa Beach, Hidden Pines is a gated community of just 42 modern townhomes -- low-density by design, with protected wooded views that set it apart from anything else on the market. This 3-bedroom, 2.5-bathroom Heron floorplan is new construction done with intention.

The community's low density is a feature in itself. Protected wooded views, a natural canopy overhead, and a quiet residential feel set the tone from the moment you arrive. Centrally positioned between Santa Rosa Beach and Destin, with Ascension Sacred Heart Emerald Coast just minutes away, the location balances coastal lifestyle with everyday convenience.
Outside, the homes make a quiet statement -- white vertical panel siding, warm-toned garage doors, black exterior sconces, and mature landscaping that softens the streetscape without competing with it. The aesthetic is modern coastal with staying power.

Inside, the interiors reflect a cohesive, light-filled design vision. Walls are painted in Sherwin Williams Snowbound, a crisp warm white that lets the natural light lead. Wide-plank wood-look flooring runs continuously throughout every level. The kitchen is anchored by Arctic White quartz countertops, shaker-style cabinetry, a classic white subway tile backsplash, and a Pfister chrome faucet. Above the island, two globe pendants cast a warm glow; a chrome taper candle chandelier anchors the dining space with quiet elegance.

Bathrooms are finished with equal care -- Glacier Statuary porcelain shower panels with continuous vertical veining, undermount sinks, Arctic White quartz, frameless mirrors, and chrome vanity sconces. Pfister fixtures are used throughout, finished in polished chrome for a clean, consistent look from room to room.

Ceiling fans in every bedroom and the living room, 4" LED canless downlights, and thoughtfully placed exterior sconces round out a finish package that is complete and move-in ready. A private patio extends the living space outdoors, and select homes include a covered balcony off the primary suite.

Special Financing Incentive: Buyers who utilize the seller's preferred lender and title company are eligible to receive a $2,500 lender credit plus a seller credit equal to 1% of the purchase price at closing. Contact listing agent for details.

*Prices, plans, features, and options are subject to change without notice. Square footages are approximate. Home information including features, finishes, and available options are subject to change without notice. Artist renderings, photos, colors, and features are for illustration purposes only and may vary from the homes as built. Photos are of a similar unit -- features and finishes may vary. Additional restrictions may apply.*
#1008714

Santa Rosa Beach

44 Forest Grove Lane

3 Beds

2 Baths

1,654 Sq.Ft.

$419,900

MLS#: 1008714
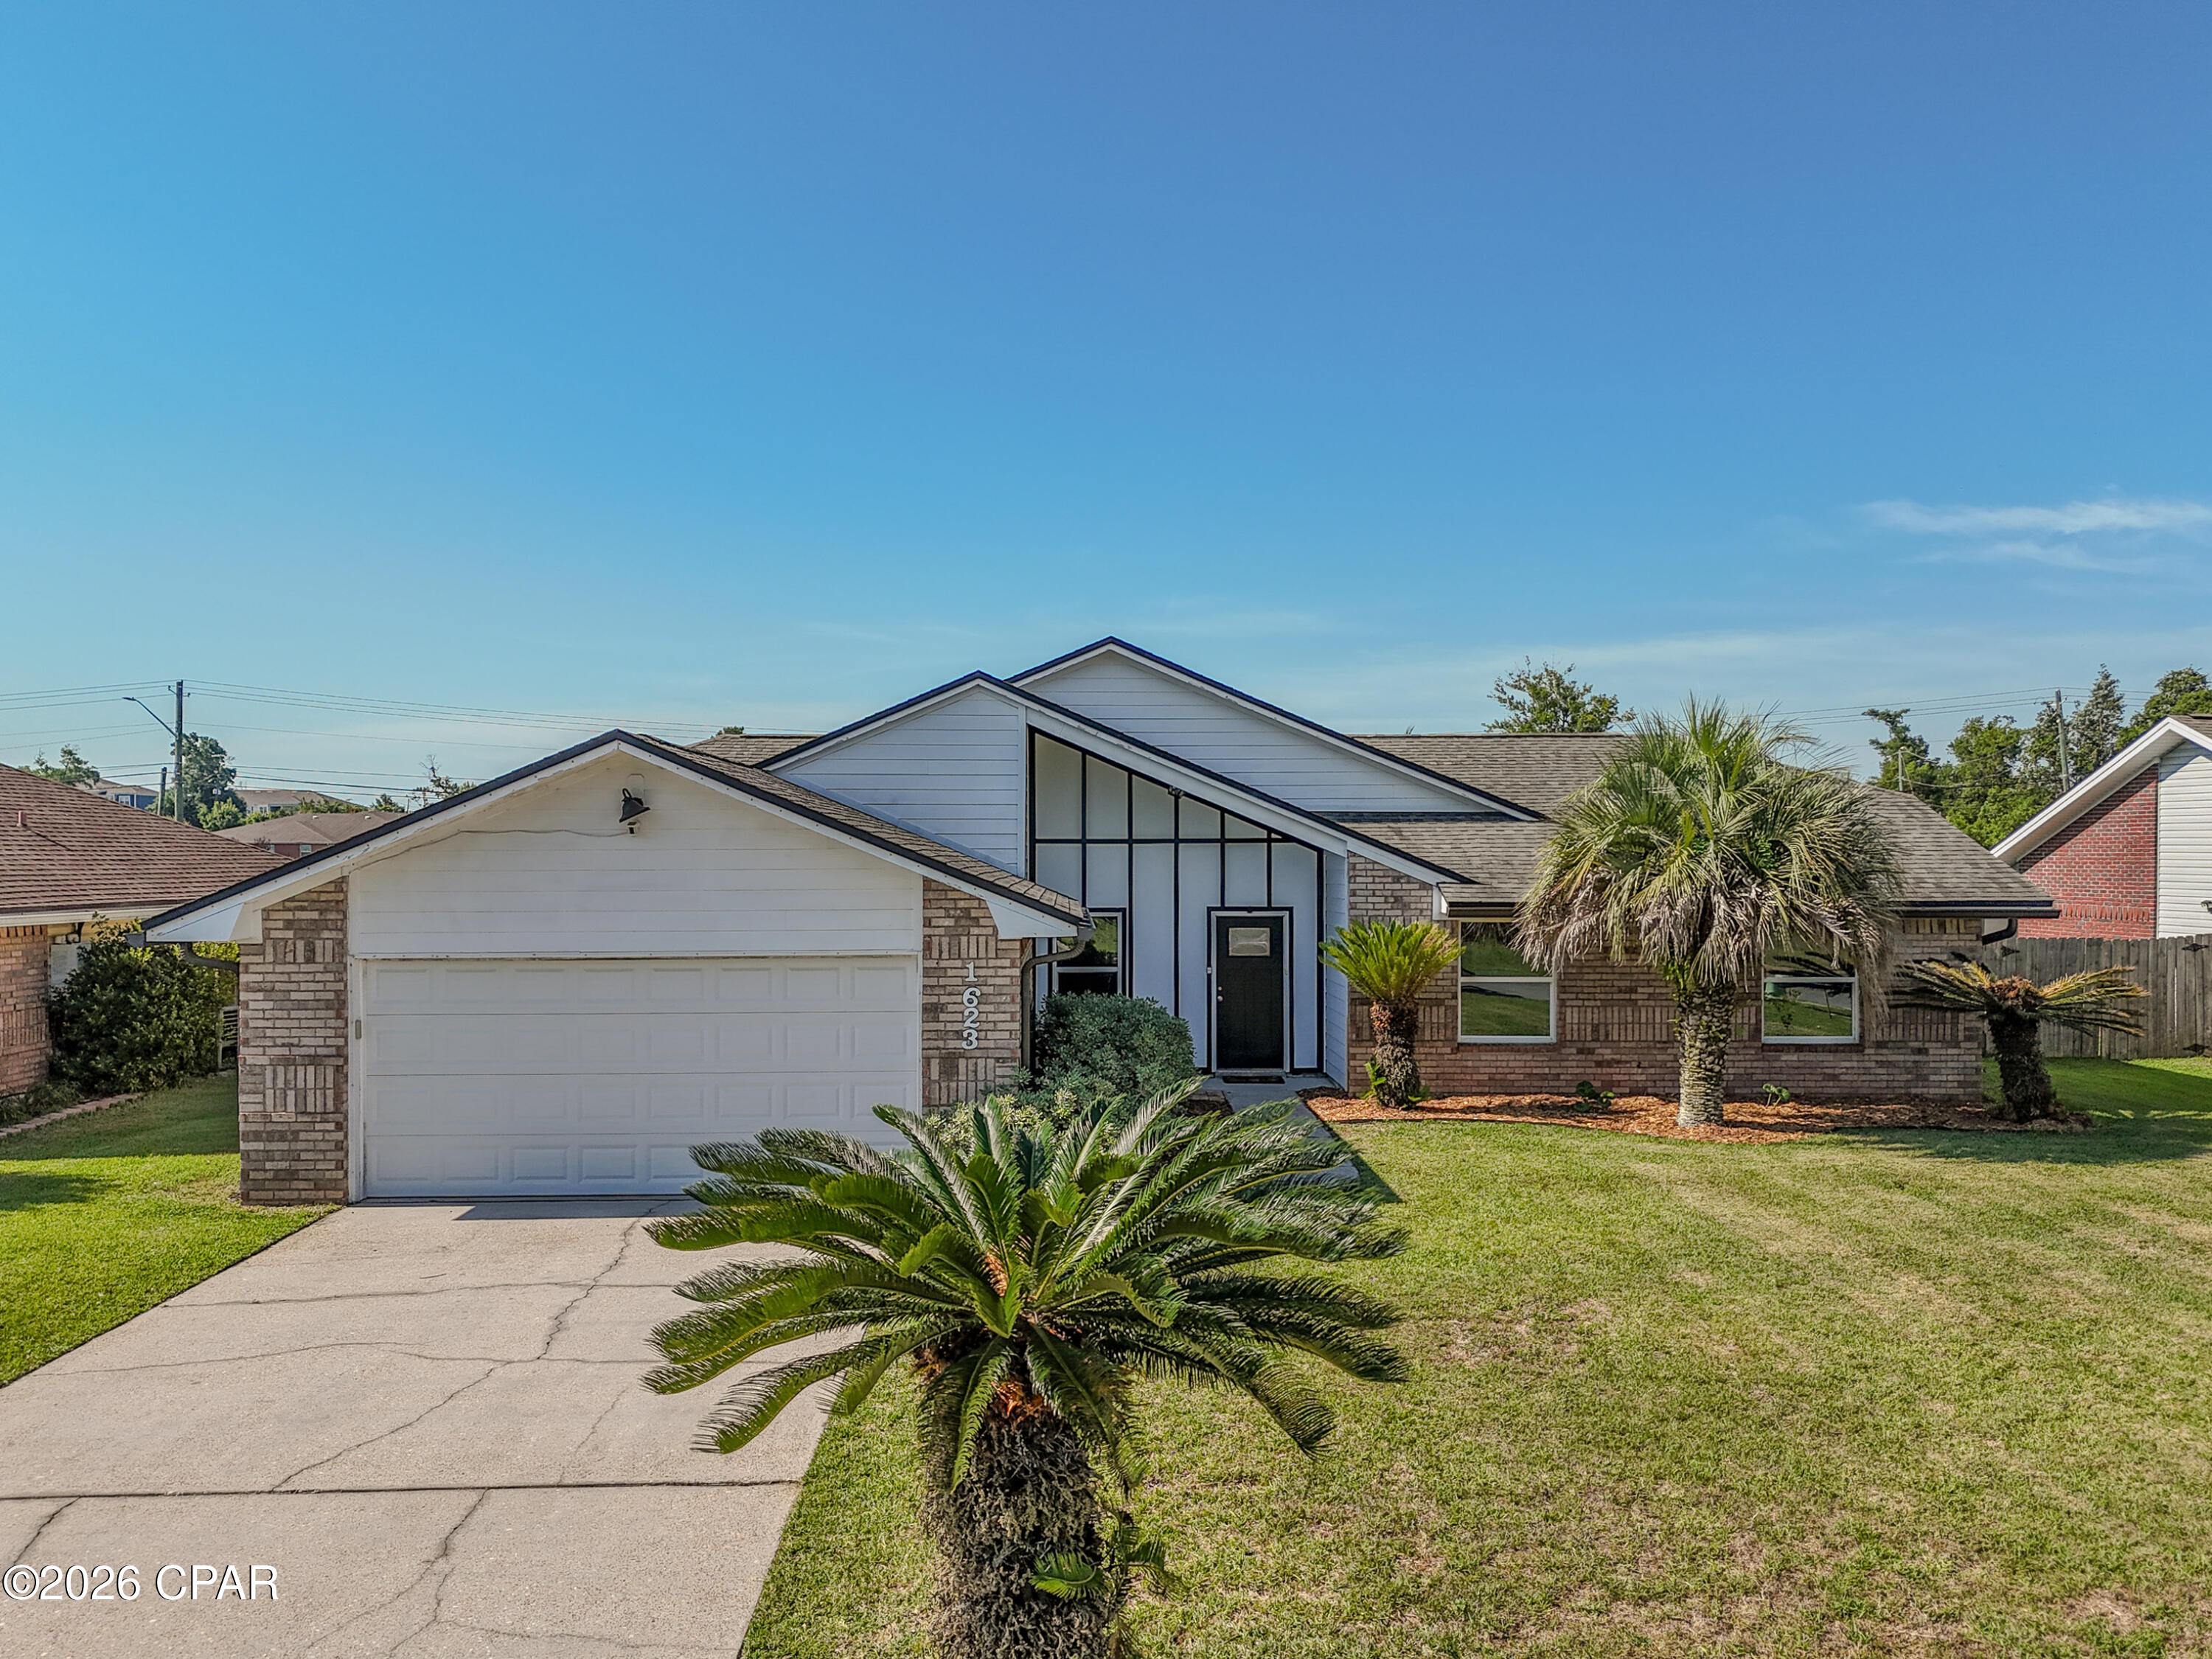
PRICE IMPROVEMENT + NEW POOL EQUIPMENT! Welcome to 1623 Santa Anita Drive in Lynn Haven, FL--a beautifully maintained 4-bedroom, 2-bath pool home offering spacious living, contemporary style, and the Florida lifestyle buyers are looking for.

This inviting home features striking architectural lines, vaulted ceilings, abundant natural light, and excellent curb appeal with mature palm landscaping. Inside, the thoughtfully designed floor plan offers bright, comfortable living spaces perfect for everyday living and entertaining. The spacious kitchen anchors the home, while the open-concept living areas create an easy flow for family and guests.

Step outside to your own private backyard oasis featuring an in-ground pool with a NEW POOL PUMP, NEW SAND FILTER, NEW CONCRETE EQUIPMENT PAD, along with a large fenced backyard offering plenty of room for entertaining, pets, play, or relaxing in the Florida sunshine.

Located in one of Lynn Haven's established neighborhoods, this move-in-ready home offers convenient access to schools, parks, shopping, dining, boat ramps, and Panama City--and is just a short drive to the white-sand beaches of Panama City Beach.

If you're searching for a Lynn Haven, FL home with a pool, fenced backyard, vaulted ceilings, and spacious living areas, 1623 Santa Anita Drive is a must-see!
#790142

Lynn Haven

1623 Santa Anita Drive

4 Beds

2 Baths

1,818 Sq.Ft.

$370,000

MLS#: 790142

Position your business in one of East Panama City's growing industrial corridors with this newly constructed 3,200 SF warehouse and office facility at 5615 Wallace Road. The property features approximately 2,500 SF of warehouse space and 700 SF of air-conditioned office space with three 12' x 12' overhead doors, three phase power, 14' eave height and 16' clear height at the peak.

The site also includes an approximately 200' x 200' outdoor laydown yard, providing ample space for equipment, fleet parking, material storage and contractor operations. Additional features include semi-truck access, three restrooms including one with a shower and City of Callaway water and sewer. Conveniently located with easy access to Tyndall Parkway, Highway 22 and US Highway 98, this property is well suited for contractors, service companies, distribution, light industrial and warehouse users.
#793267

Panama City

5615 Wallace Road

None Beds

None Baths

3,200 Sq.Ft.

$19

MLS#: 793267

Very cute 2 Bed 1 Bath Townhome in Lynn Haven. Personal Drive way space and green space in the back yard. Large living room and shared dinning space. Master bedroom has French Doors that lead to the living area. Nice sized bathroom, and decent storage space. Home has no carpet, and is hardwood through out the home with tile in the kitchen and bath. Convenient to shopping, schools, parks and other entertainment within the area. Convenient 10 miles from PCB! Pets allowed with approval and deposit.
#793265

Lynn Haven

2422 Johnson Drive

2 Beds

1 Baths

792 Sq.Ft.

$1,350

MLS#: 793265

Downstairs has tile throughout. The stairs and all of upstairs have carpet. Blinds in all windows and a refrigerator make this house completely ready for move-in. Living room with fireplace and Family room are downstairs. Back yard is privacy fenced. Corner lot with easy access to Hurlburt and Eglin.
#910322

Fort Walton Beach

1130 Jeni Mae Court

4 Beds

2 Baths

1,624 Sq.Ft.

$2,100

MLS#: 910322

Extremely rare VA assumable loan at 2.25 PERC! This home features 4 bedrooms, 2.5 bathrooms, 2,127 sq ft., and is centrally located in the heart of Niceville, just minutes from schools, shopping, restaurants, and Eglin Air Force Base. Zoned schools include Plew Elementary, Ruckel Middle, and Niceville Senior High. This home features all-new Luxury Vinyl Plank flooring throughout common areas and bedrooms, tile in the bathrooms and laundry room, a freshly tiled primary suite shower with an oversized rainfall showerhead, and updated lighting fixtures and ceiling fans throughout. 9-ft ceilings enhance the spacious, open floor plan while the kitchen offers plenty of counter space, tall cabinets, granite countertops, and stainless steel appliances. Abundant storage options and a dedicated laundry room with a utility sink make cleaning and organizing a breeze. The large garage includes racks for hurricane shutters and a convenient Tesla electric vehicle charging station hookup.
#1008709

Niceville

129 Matt Boulevard

4 Beds

2 Baths

2,127 Sq.Ft.

$479,500

MLS#: 1008709

Discover the perfect opportunity to build your dream home just moments from the sugar-white sands of Scenic Highway 30A. Located in the charming community of Hidden Highlands, this homesite is close to the Gulf that you can hear the waves from your future porch. Flood Zone X per survey. 

Enjoy the best of the 30A lifestyle with easy access by golf cart or bicycle to multiple public beach accesses, the renowned Stinky's Fish Camp, Elmo's Grill, and the scenic Timpoochee Trail. Outdoor enthusiasts will love being just minutes from three rare coastal dune lakes, Topsail Hill Preserve State Park, and the shops, dining, and entertainment of Gulf Place Town Center.

Hidden Highlands offers a relaxed Old Florida setting with mature trees, natural landscaping, and no required build-out timeframe, allowing you to build when the time is right. The location also provides convenient access to Grand Boulevard, Ascension Sacred Heart Hospital, and the exciting new retail and commercial developments along the Highway 98 and North 30A corridor.

Whether you're planning a primary residence, a second home, or an investment property, this homesite offers exceptional potential in one of the Emerald Coast's most sought-after locations.

Bonus: One water tap and one sewer impact fee have already been paid, providing added value and savings for the future owner. Gas is available on the street. 

Buyer should verify all information, dimensions, and details deemed important.
#1008684

Santa Rosa Beach

Lot 23 Spotted Dolphin Road

None Beds

None Baths

0.23 acres

$500,000

MLS#: 1008684

Perched on the 15th floor of Ariel Dunes I, this beautifully furnished two-bedroom, two-bath condominium captures some of the most expansive water views in the area, offering sweeping panoramas of both the Gulf of America and Choctawhatchee Bay. Positioned high above neighboring buildings, the residence enjoys a unique vantage point that allows uninterrupted views over Majestic Sun, creating a striking coastal backdrop from sunrise to sunset.  

Inside this freshly painted unit, the thoughtfully arranged floor plan comfortably accommodates up to six guests and blends everyday comfort with vacation-ready style. The primary suite features a king bed, private ensuite bathroom, and direct access to the balcony, where the sound of the surf and wide-open gulf views become part of the daily routine. A queen bedroom and an additional full bath provide welcoming accommodations for guests, while the spacious living area offers plenty of room to unwind after a day at the beach. The fully equipped kitchen featuring brand new stainless steel appliances and the dedicated laundry room add convenience for extended stays or rental guests.

Step outside onto the private balcony and take in the sweeping coastal scenery that defines life along the Emerald Coast. Whether enjoying morning coffee as the sun rises over the water or relaxing in the evening as the sky turns shades of pink and gold, this elevated perspective is one of the property's most memorable features.

This residence has also proven to be a strong income-producing investment, currently operating as a short-term rental with professional management and generating approximately $27,000 annually. The property conveys fully furnished, including balcony furnishings, making it ready for immediate enjoyment or continued rental use.

Residents enjoy access to the extensive amenities of the Seascape resort community, including private deeded beach access, a championship golf course, on-site dining, and convenient shopping within the resort grounds. Ariel Dunes I itself offers resort-style amenities, including a large zero-entry pool, fitness center, and beautifully maintained grounds, enhancing the coastal lifestyle.

Beyond the resort, Miramar Beach places you within minutes of some of the Emerald Coast's most popular destinations. Silver Sands Premium Outlets offers more than 100 designer stores and dining options nearby, while beachfront favorites like Whale's Tail and Pompano Joe's are within easy reach. The nearby Village of Baytowne Wharf and Grand Boulevard add even more entertainment, restaurants, and shopping just a short drive away.
#1008671

Miramar Beach

112 Seascape Drive UNIT 1507

2 Beds

2 Baths

1,175 Sq.Ft.

$522,500

MLS#: 1008671

1 ... 492 493 494 495 496 ... 666
* Listings identified with the FMLS IDX logo come from FMLS and are held by brokerage firms other than the owner of this website. The listing brokerage is identified in any listing details. Information is deemed reliable but is not guaranteed. If you believe any FMLS listing contains material that infringes your copyrighted work please click here to review our DMCA policy and learn how to submit a takedown request. © 2024. First Multiple Listing Service, Inc.

Send a message

Message successfully sent.

Your message

What is 3 + 4 ?

Reason for contacting?

I agree to receive email communication and understand I can unsubscribe at any time.

I agree to be contacted by Gulf Life Real Estate via call, email, and text for real estate services. To opt out, you can reply 'stop' at any time or reply 'help' for assistance. You can also click the unsubscribe link in the emails. Message and data rates may apply. Message frequency may vary. Privacy Policy

Sign Out

Virtual Assistant

Would you like to take the next step with this property? We can help you schedule a showing or virtual tour, or send you more details.

Yes, I would like more information.

Thank You for Your Reply, One of Our Agents will contact you as soon as possible

No, maybe later.

Thank you, you can always contact me via email, phone number or through the contact form.

Realhub AI

Lucy - Your AI-Powered Realtor

Update Your Temporary Password

Personalize your search

Enter your email and we'll notify you immediately when new listings match what you're looking for.

or enter email address

Already have an account ? Login here

Continue your home search

I agree to receive communications and understand I can unsubscribe at any time.

I agree to be contacted by Gulf Life Real Estate via call, email, and text for real estate services. To opt out, you can reply 'stop' at any time or reply 'help' for assistance. You can also click the unsubscribe link in the emails. Message and data rates may apply. Message frequency may vary. Privacy Policy

Already have an account ? Login here

We use cookies

We use cookies primarily for analytics to enhance your experience. By accepting, you agree to our use of these cookies. You can manage your preferences or learn more about our cookies policy.
