Properties

Browse or get in touch to schedule a walkthrough.

  • Nearby me
Price range

Popular Features

Community Features

Association

Property Features

Waterfront

View

Exterior Features

Interior Features

Style

10000 properties match your criteria

Updated 1 minute ago

E-Alert name

'SOUTHERN CHARM' S/D is the location for the new 'Adeline' floor plan - READY NOW   Seller will contribute up to $20,000 towards buyers closing costs/prepaids/rate buydown, MUST CLOSE BY OCT 30 (builder lenders only).  All brick construction, fully landscaped yard, finished garage, front porch and rear patio.  Interior features include vinyl plank flooring in common areas, recessed lighting, ceiling fans thru-out, split BR plan, quartz countertops, white shaker style cabinets.  Owner's bath has double vanities and walk-in closet.  Call to see today.  PHOTO OF SIMILAR SOLD HOME - ELEVATION, INTERIOR/EXTERIOR COLORS & FINISHES WILL VARY.
#1007883

Crestview

6139 Mildred's Way

3 Beds

2 Baths

1,336 Sq.Ft.

$278,900

MLS#: 1007883
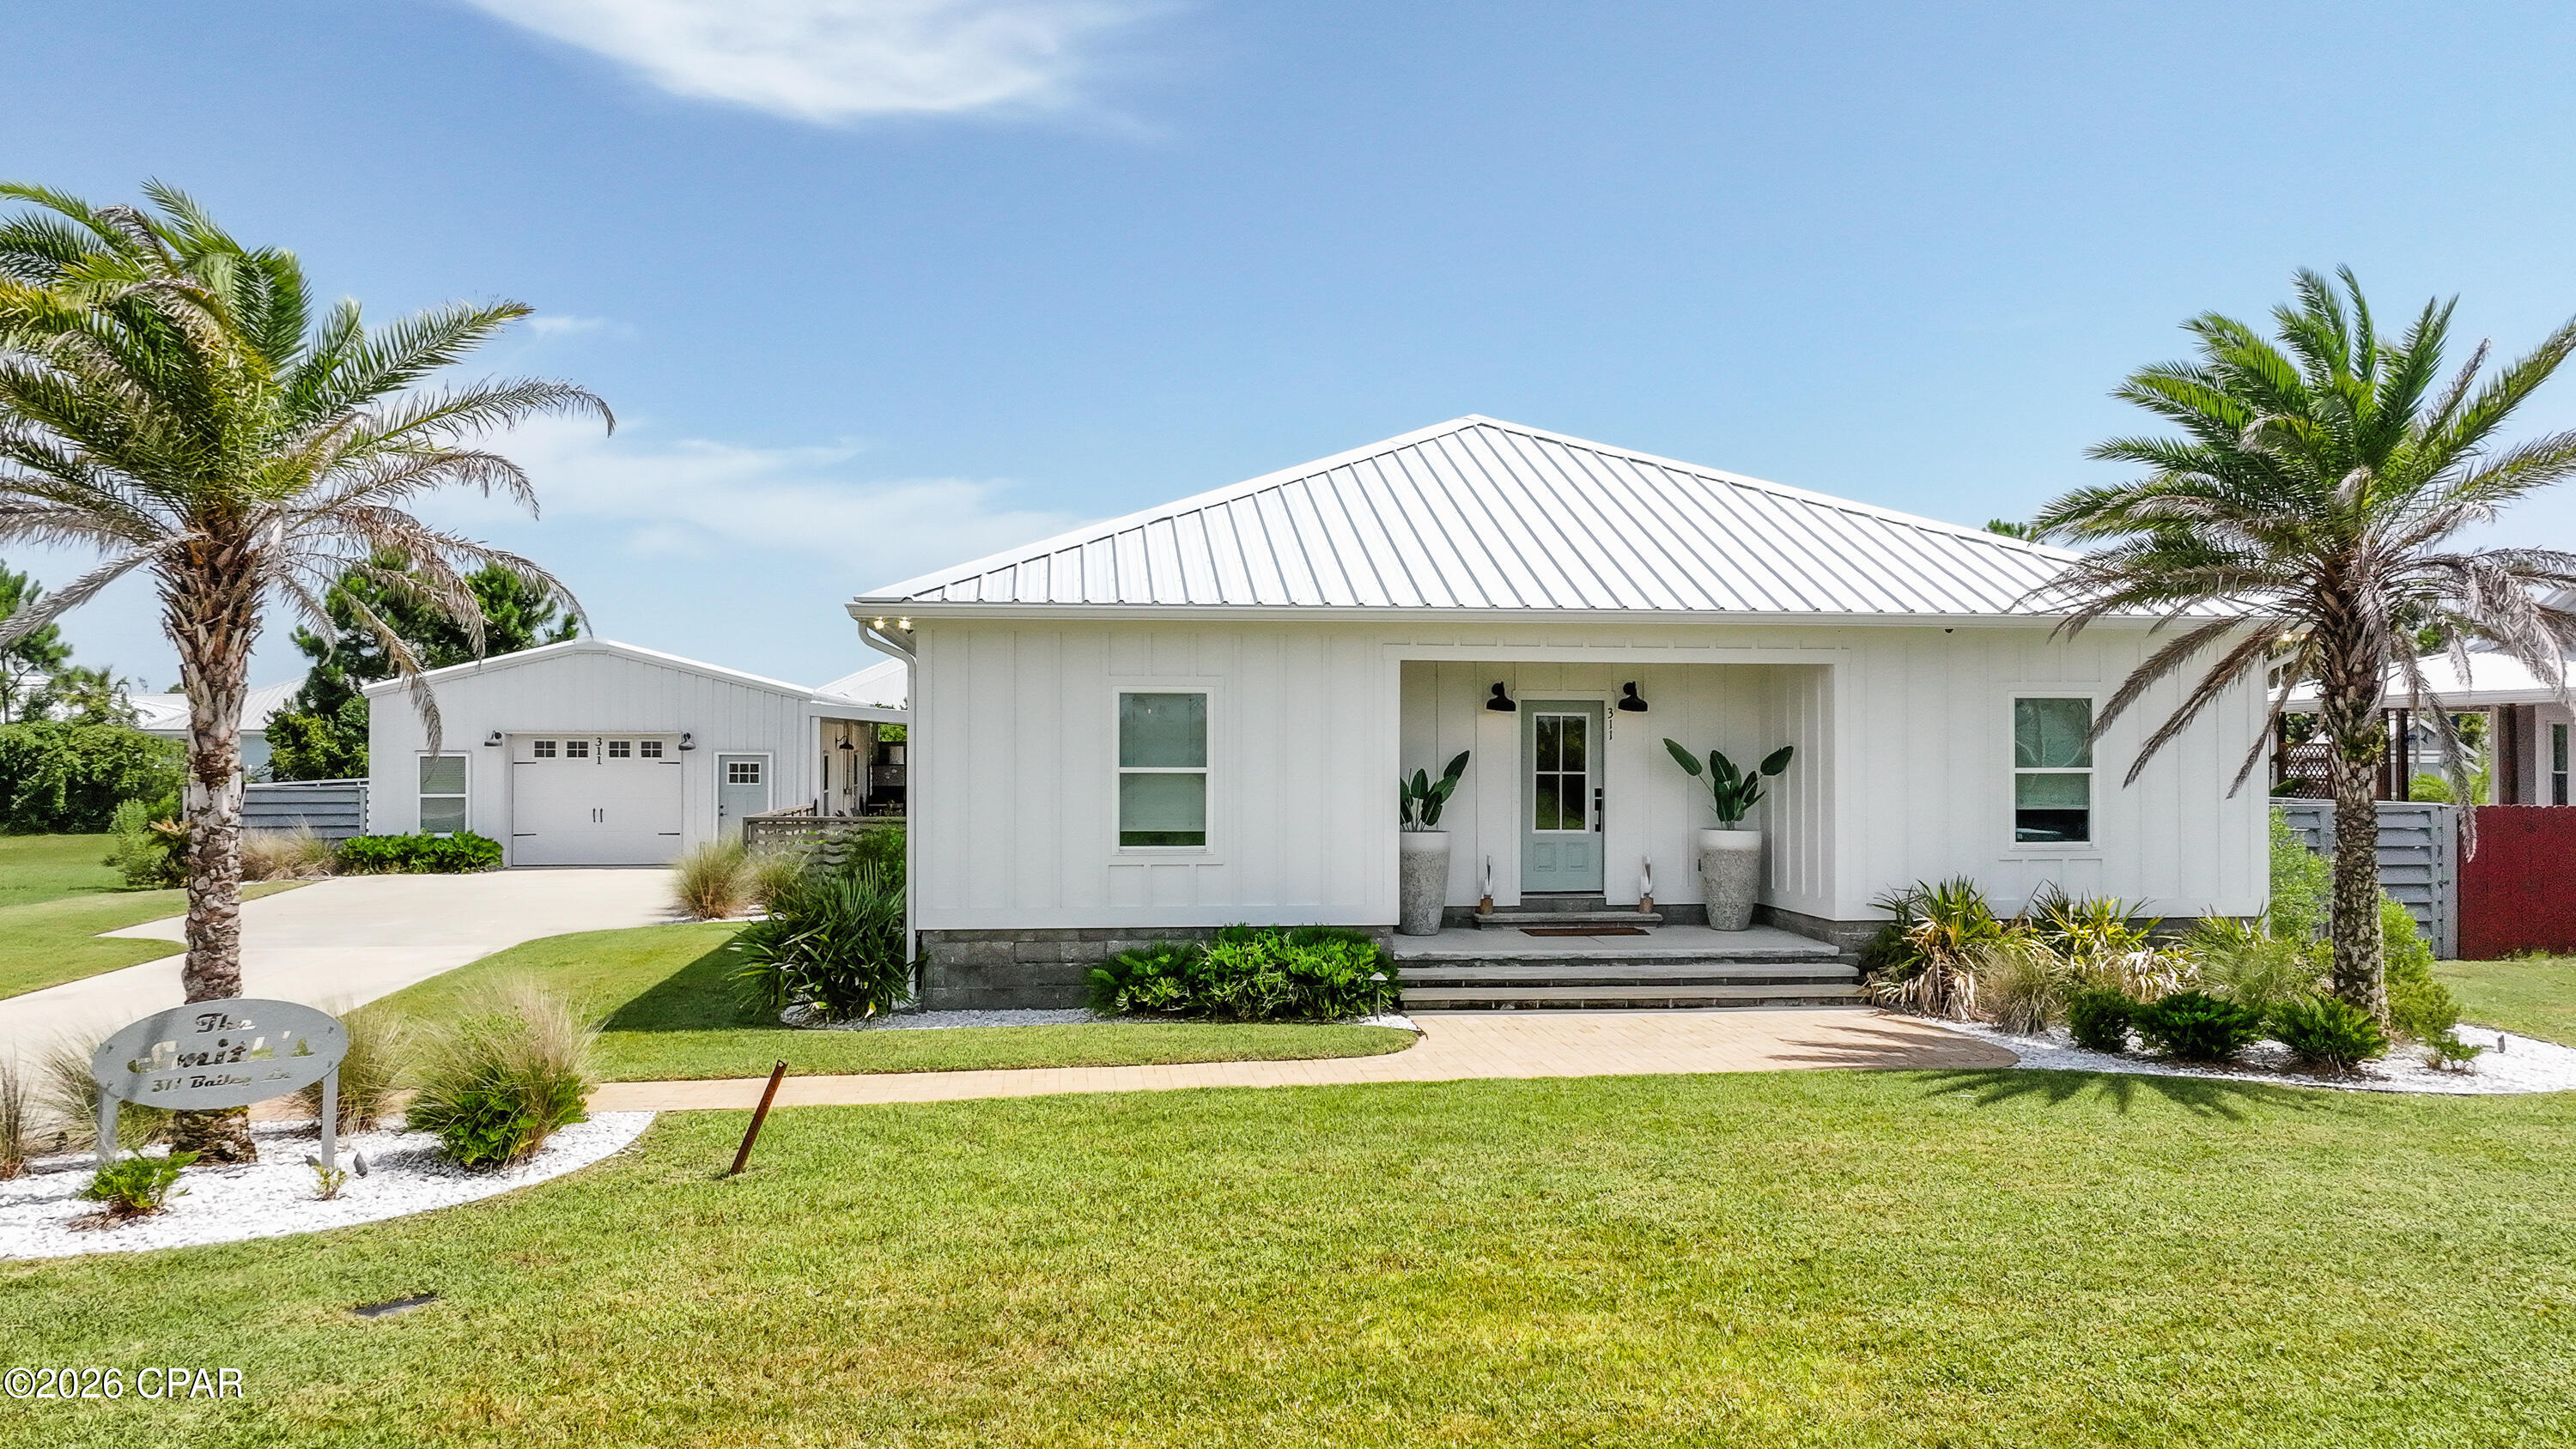
Experience custom coastal living at 311 Bailey Lane in Mexico Beach. Situated on a beautifully landscaped 0.491-acre homesite in desirable X Flood Zone, this thoughtfully upgraded property features a 1,596-square-foot main residence, a separate 960-square-foot guest house, and an inviting pool designed for effortless outdoor living. The main home showcases custom cabinetry in the kitchen and primary bathroom, an oversized primary suite, a spacious shower, spray-foam insulation, and carefully selected finishes throughout. Outside, the custom bar creates the perfect setting for entertaining after a day at the beach, while poured concrete, professional landscaping, custom galvanized metal fencing, and stainless-steel fencing add both function and distinctive style. The detached guest house offers one bedroom and one bathroom, along with a loft area featuring custom built-in bunk beds--ideal for visiting family, extended stays, or a private retreat. Spray-foam insulation has also been installed in the guest house for added comfort and efficiency. Located just minutes from the beach, this beautifully customized Mexico Beach property offers the space, flexibility, and relaxed atmosphere buyers seek in a vacation home or full-time coastal residence. From the private pool and outdoor entertaining areas to the separate guest accommodations, every detail has been designed to make the most of the Forgotten Coast lifestyle.
#792816

Mexico Beach

311 Bailey Lane

2 Beds

2 Baths

2,556 Sq.Ft.

$829,900

MLS#: 792816
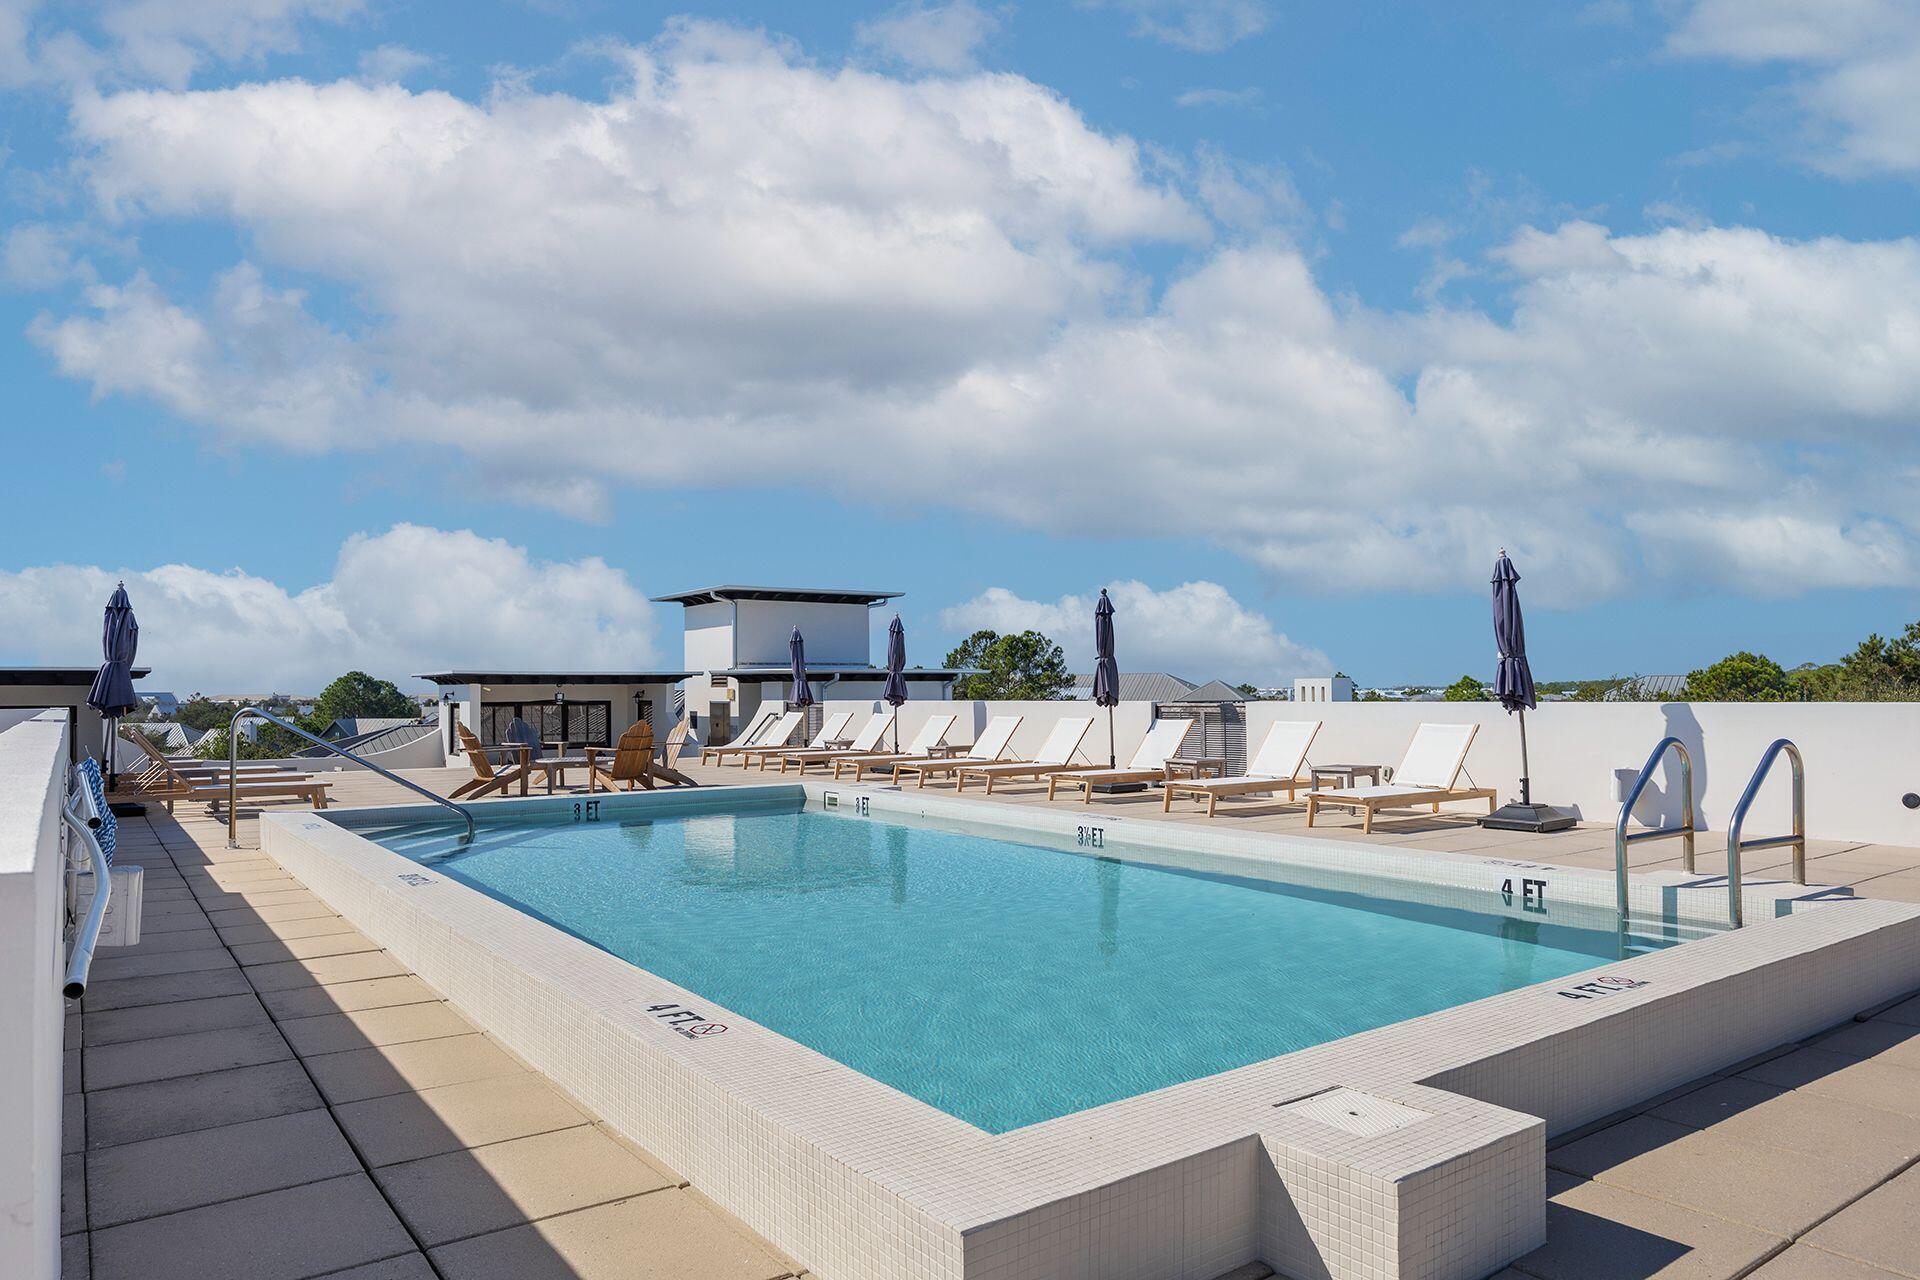
Experience the luxury and elegance of ownership at the Rosemary Beach Private Residence Club with this exceptional Fractional Ownership opportunity. Owners enjoy seven (7) guaranteed weeks of vacation each year, along with additional bonus time when available. 2 weeks in spring; 2 weeks in summer; 2 weeks in fall and 1 week in winter. As a member of the Elite Alliance Program and Membership you may exchange weeks.  For more detailed information search: elitealliance.com/exchange/membership.

Indulge in outstanding amenities, including a stunning rooftop pool and expansive sun deck, exclusive Owner's pool,  underground parking, private storage, a welcoming first-floor club room, beautifully appointed common areas, and professional on-site management.

Your HOA dues cover maintenance, utilities, insurance, and much more, allowing you to simply arrive, relax, and enjoy everything Rosemary Beach has to offer. Spend your days on the sugar-white beaches, explore the area's acclaimed restaurants and boutique shops, and create lasting memories with family and friends in one of 30A's most sought-after coastal communities.
#1007927

Inlet Beach

136 Georgetown Avenue 1A-6

2 Beds

2 Baths

1,300 Sq.Ft.

$154,000

MLS#: 1007927
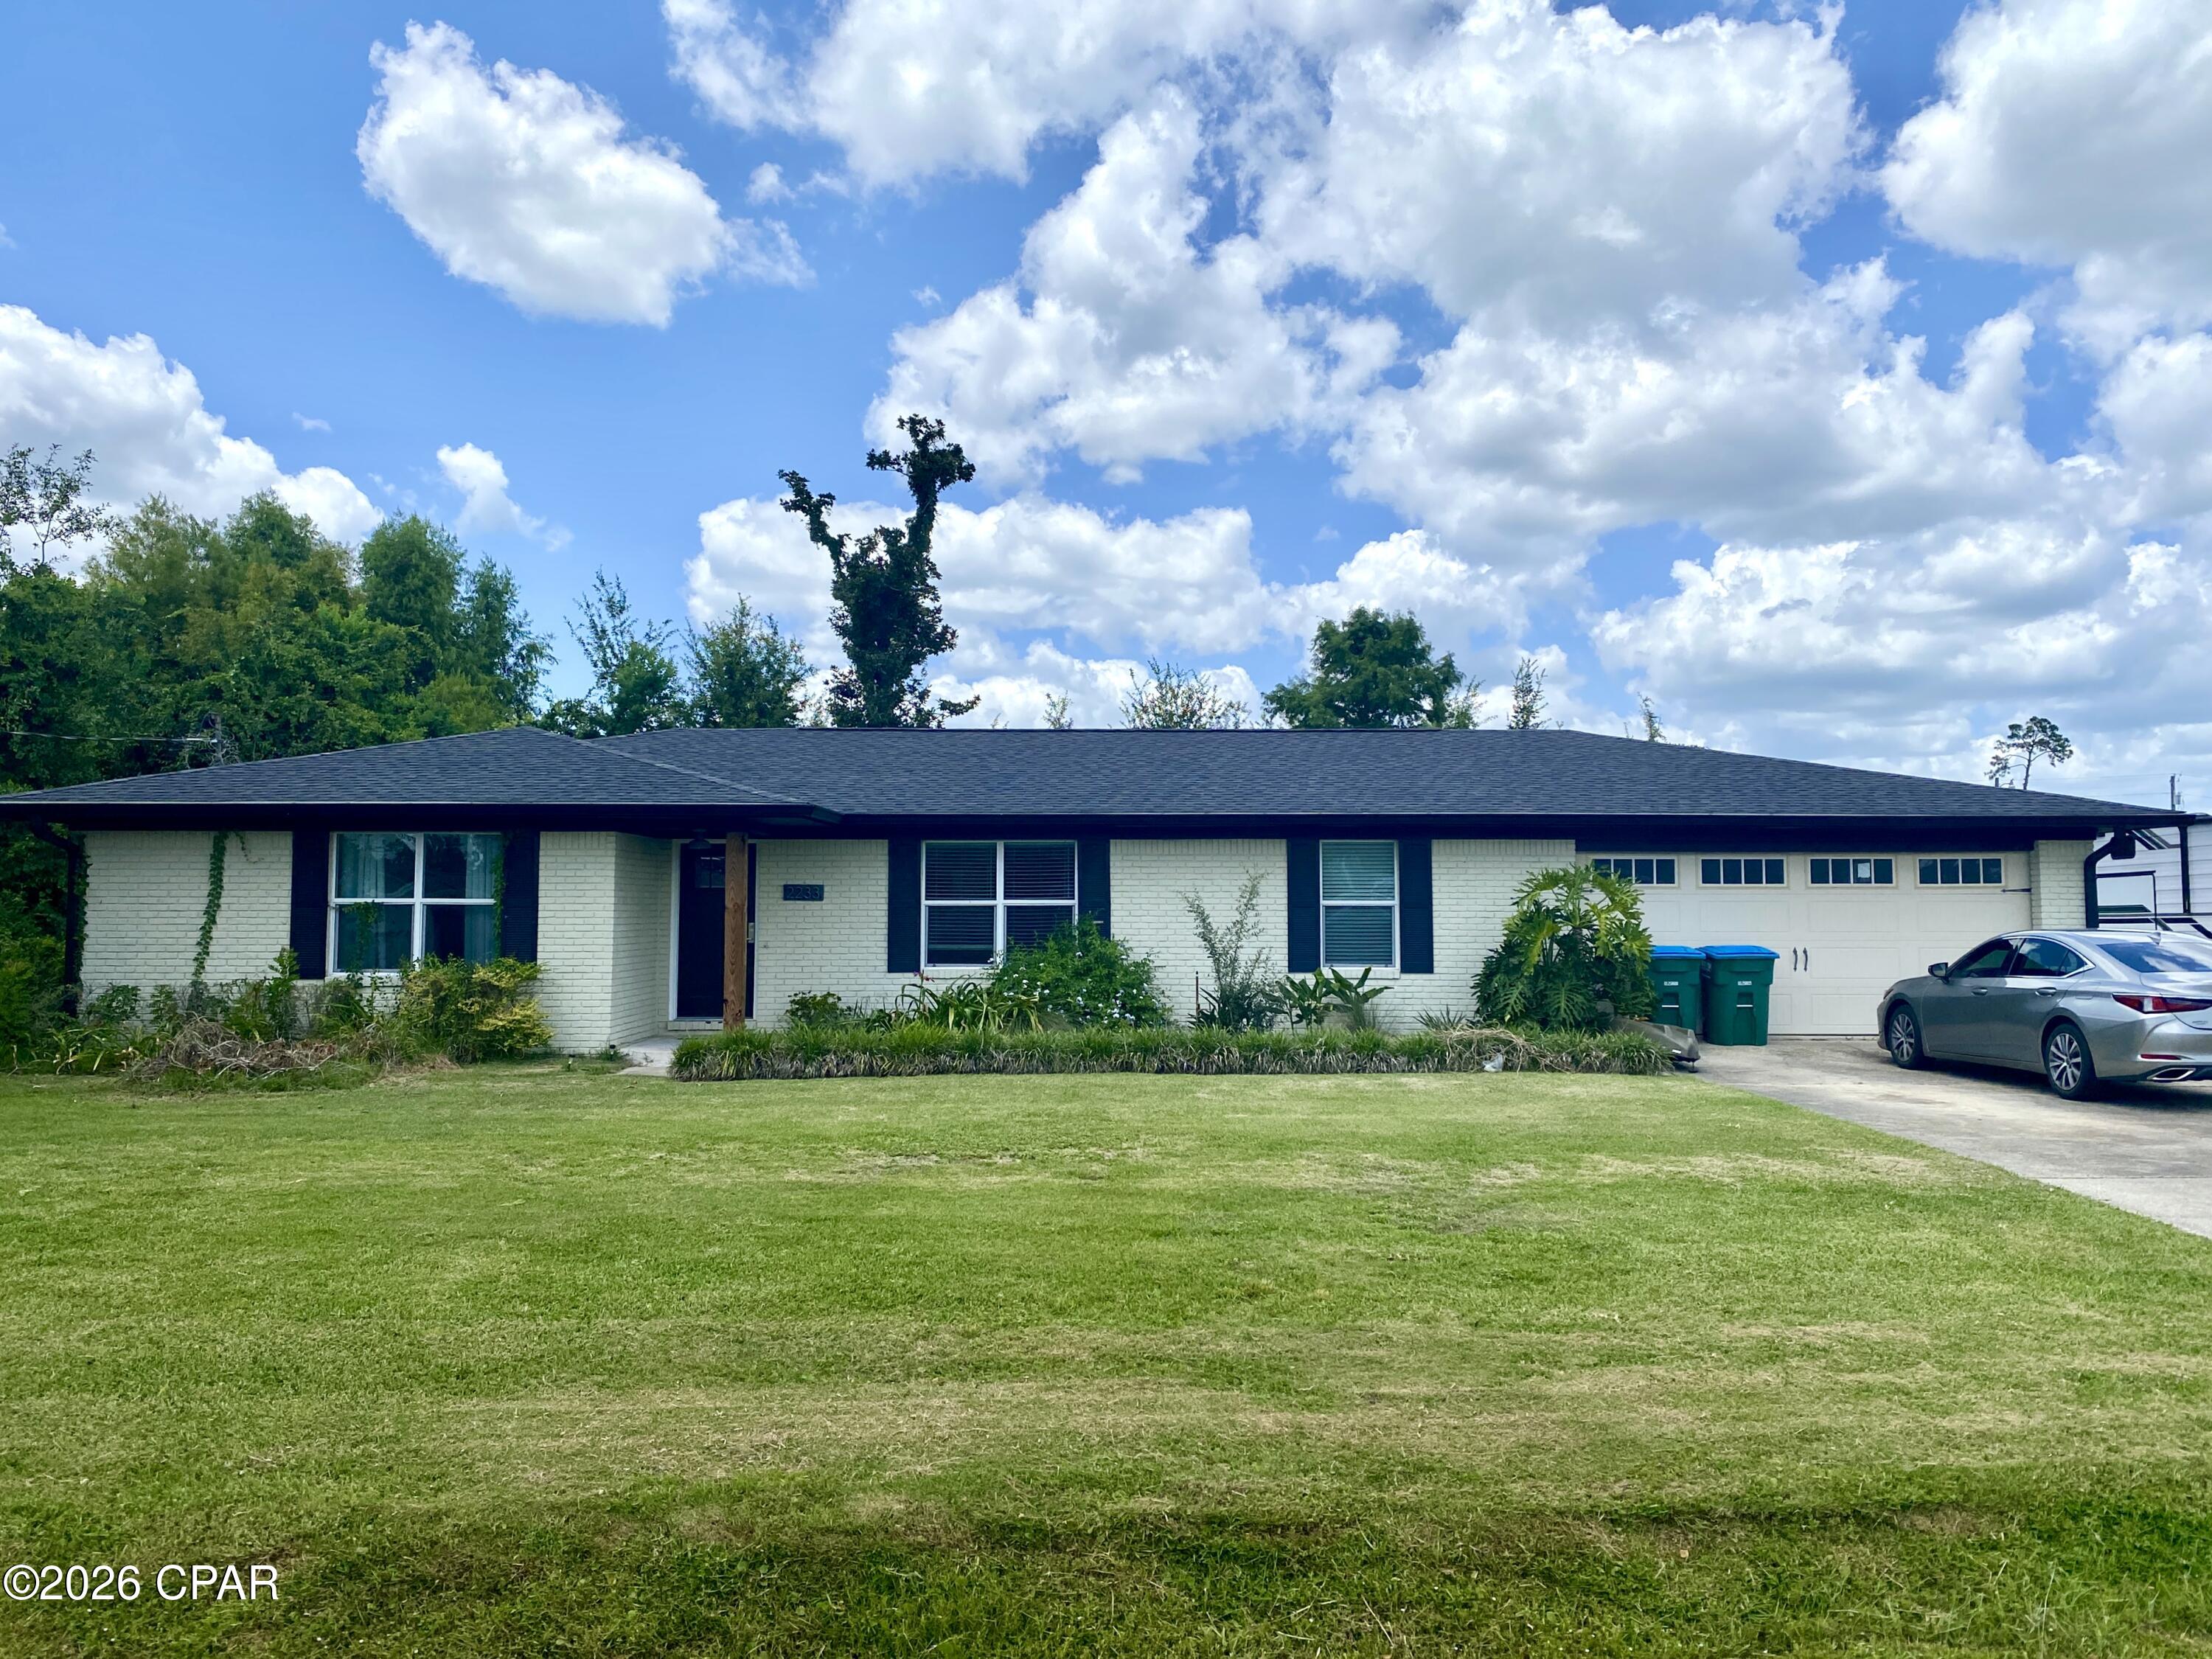
PRICE IMPROVEMENT! Lovely 3 bedroom, 2 bath home with an office, located in the highly desirable College Point subdivision in Lynn Haven. Just two streets up from the waterfront neighborhood park on North Bay. You can enjoy easy access to a picnic area, a playground, fishing and kayaking, and stunning views of the sunset over the water. This home has been previously renovated in recent years with a more modern, open-concept design to open up the family room, kitchen and dining room. Plenty of updates throughout the home to include painted cabinets, white marble countertops, stainless appliances, vinyl plank flooring, upgraded trim work to include some crown molding, decorative columns, as well as updated lighting and plumbing fixtures throughout the home. This home also offers a sunroom just off of the open living are with a covered back porch, a nice size laundry room  and a 2 car garage. This home sits on a large 100x150 lot. Schedule a showing today! **HOMEOWNER IS WILLING TO OWNER FINANCE**
#792820

Lynn Haven

2233 Sewanee Street

3 Beds

2 Baths

2,036 Sq.Ft.

$359,000

MLS#: 792820
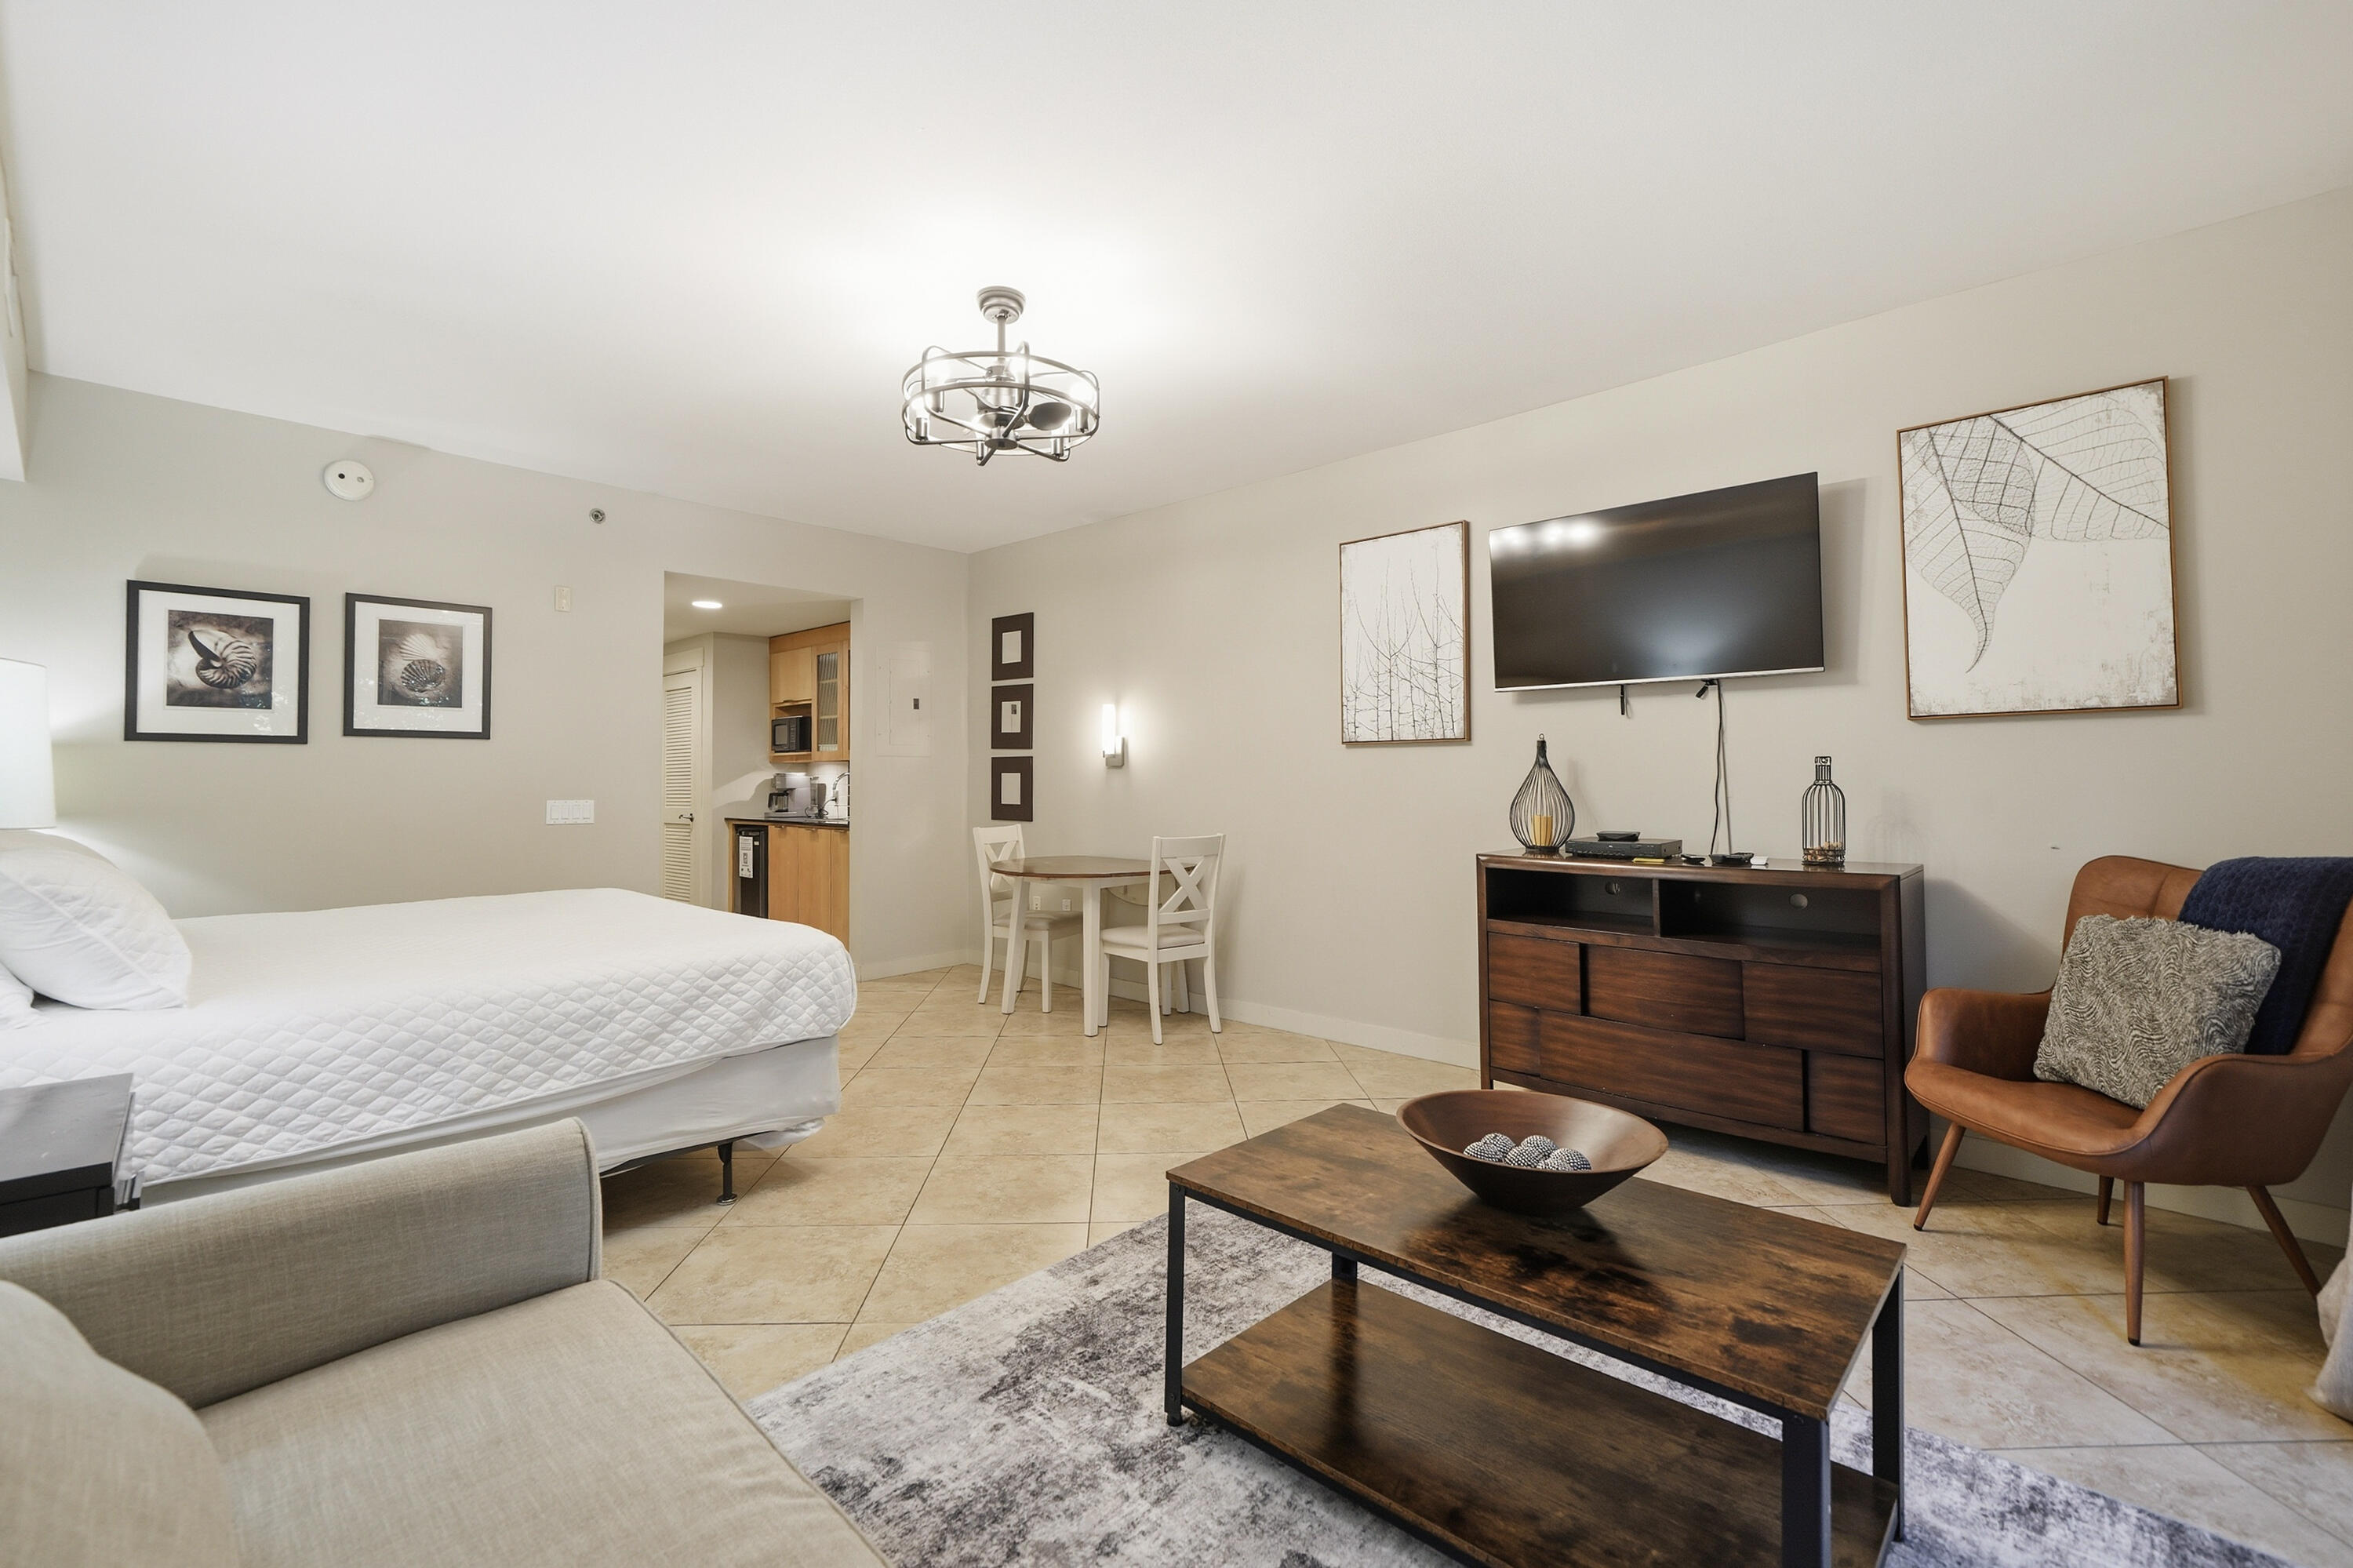
Welcome to ''High Tide,'' a beautifully furnished second-floor studio condo in Bahia at Sandestin Golf and Beach Resort. Offering proven appeal as a vacation home, investment property, or personal coastal retreat, this turnkey residence combines an exceptional location with outstanding resort amenities just steps from the Village of Baytowne Wharf.
This thoughtfully designed 500-square-foot studio features luxury vinyl plank flooring throughout, fresh interior paint, stylish furnishings, and a bright, open layout designed for easy, low-maintenance living. The breakfast kitchenette is equipped with both a Keurig and traditional coffeemaker, while the spacious full bathroom includes a tub/shower combination and an updated vanity with additional storage.
The inviting living and sleeping area comfortably accommodates up to four guests with a king-size bed and queen sleeper sofa. A mounted 50-inch Smart TV creates the perfect space to relax, and the private Juliet balcony overlooks the resort-style pool, spa, and beautifully landscaped grounds, providing a peaceful setting to enjoy your morning coffee or unwind after a day exploring the Emerald Coast. Bahia owners enjoy exclusive access to the private Solstice Club on the Bay, offering an additional waterfront gathering space with breathtaking bay views.  Located within Sandestin Golf and Beach Resort, residents and guests enjoy access to championship golf courses, a world-class tennis center, a full-service marina, resort swimming pools, walking and biking paths, seasonal tram service throughout the resort, and convenient beach access. Just outside your door, the Village of Baytowne Wharf offers waterfront dining, boutique shopping, live entertainment, festivals, and year-round events.
Whether you're searching for a turnkey vacation rental, investment property, second home, or weekend getaway, this beautifully updated Bahia studio offers an exceptional opportunity to enjoy one of the Emerald Coast's premier resort destinations.
#1007965

Miramar Beach

9700 Grand Sandestin Boulevard UNIT 4215

None Beds

1 Baths

482 Sq.Ft.

$194,900

MLS#: 1007965

Welcome to Florida living inside the Tops'l Beach & Racquet Resort. This fully furnished 4-bedroom, 3-bathroom townhouse is an excellent long-term rental option for anyone relocating to the Miramar Beach/Destin area who is looking for comfort, convenience, and resort-style amenities. Please note that the minimum rental period is 90 days. Rent includes all utilities, cable, and internet, with the exception of the electricity bill.
Property highlights include: A first-floor primary suite and spacious living areas, an upstairs retreat ideal for family or guests and attached garage parking space.
Located in an intimate enclave of only 22 units, the property is just a 5-minute walk to the beach and a 2-minute walk to the tennis club. Residents enjoy  gated security ,  a private pool (seasonally heated) and 600 feet of private beach frontage bordered by a prestigious 4-mile village. This coastal home offers both space and luxury. You can enjoy the convenience of resort living while being just minutes away from the shops and restaurants at Grand Boulevard and the Silver Sands Premium Outlets. Additionally, a nearby bike path connects the resort to Scenic Highway 30A and Topsail Hill Preserve State Park.
Please let me know if you would like to schedule a viewing or if you have any questions.
#1004939

Miramar Beach

24 Captiva Circle

4 Beds

3 Baths

2,650 Sq.Ft.

$5,000

MLS#: 1004939
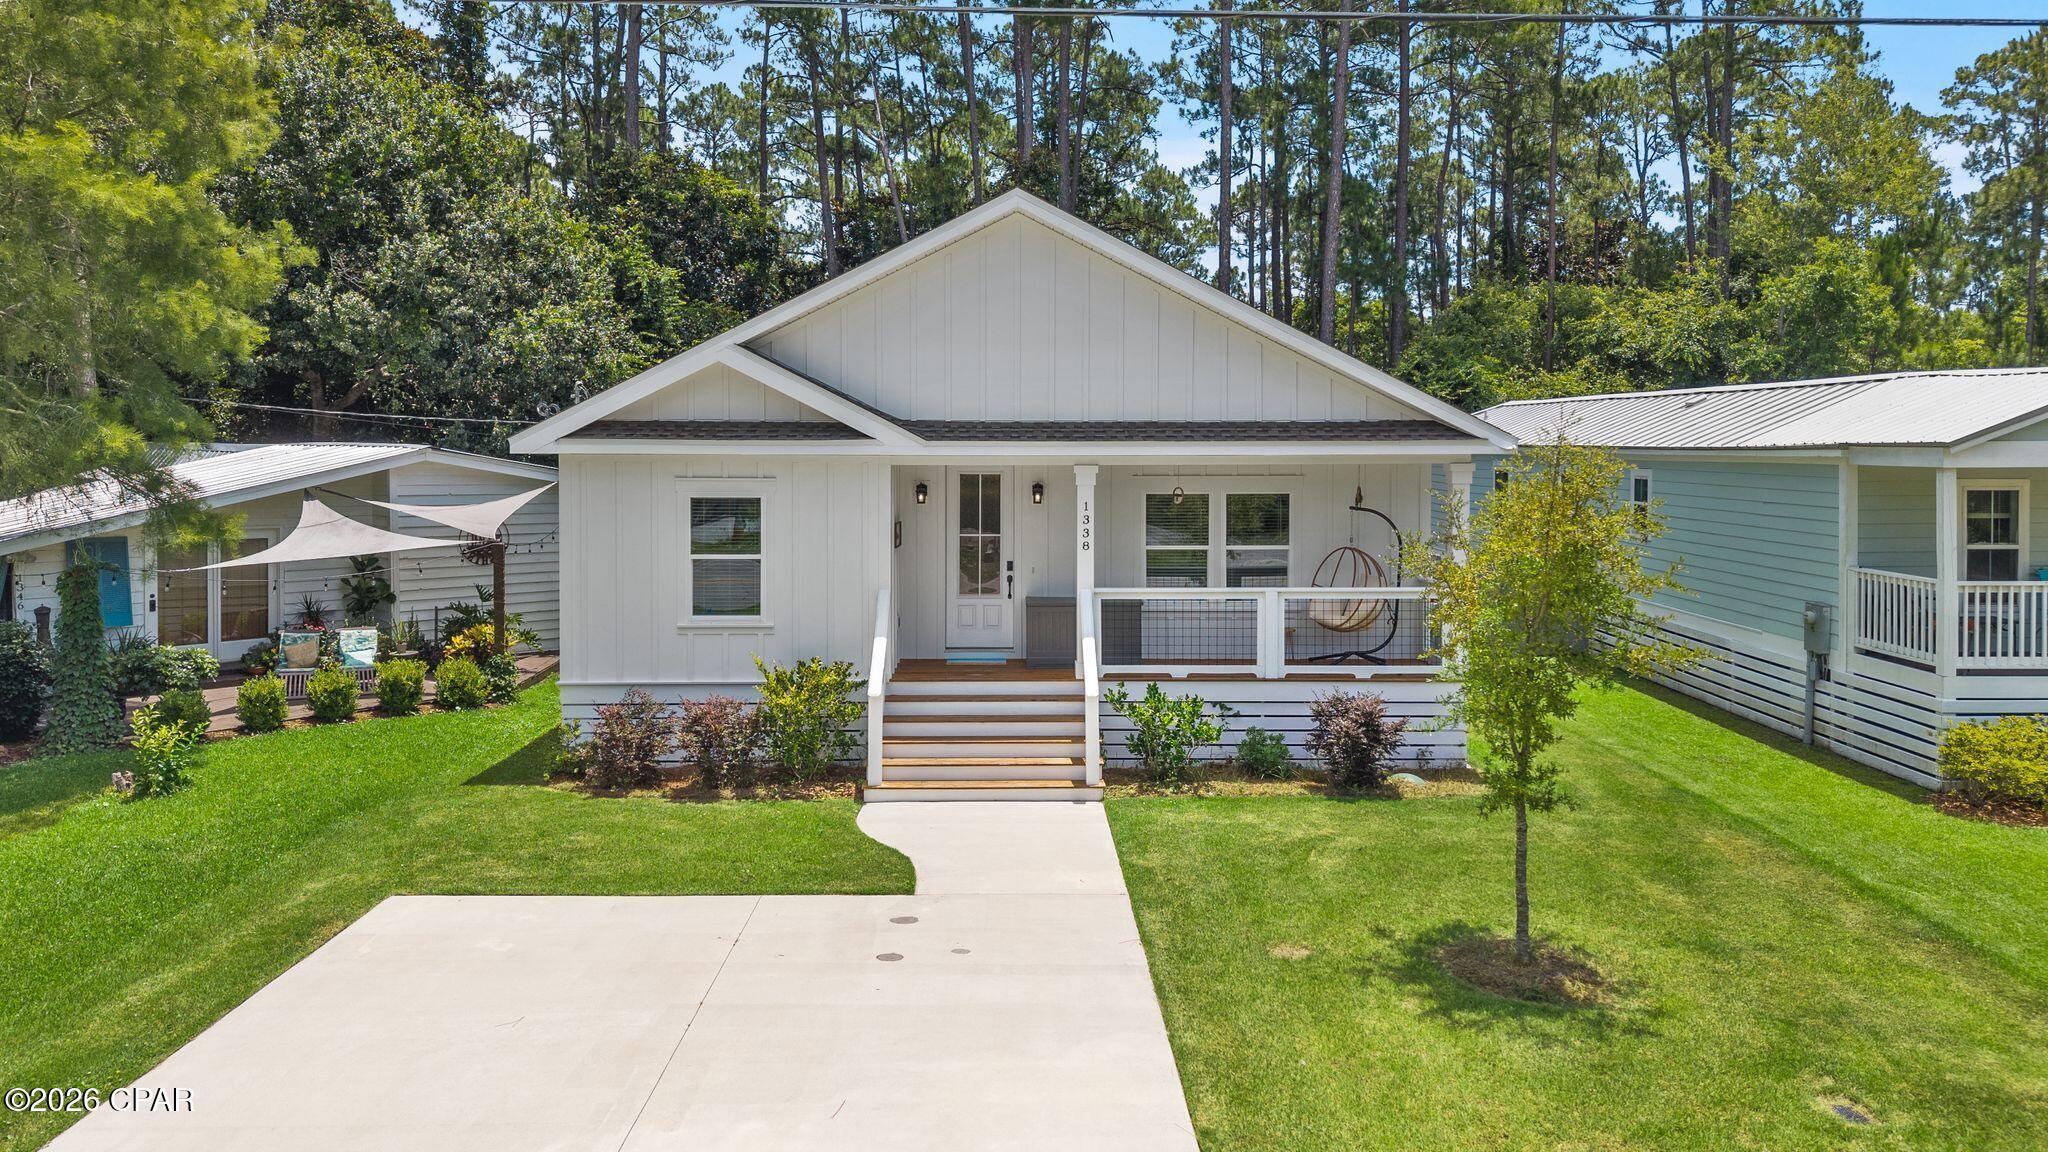
Welcome to The Spin Inn, a coastal model home where you can spin in, settle down and stop spinning out. Built by Soto Florida Construction in 2024, this professionally designed and fully furnished 3-bedroom, 2.5-bath home offers approximately 1,412 square feet of thoughtfully planned living space in the heart of Santa Rosa Beach. Cessna Landing is within walking distance, making this an appealing option for boaters and outdoor enthusiasts.

The modern kitchen features white shaker cabinetry, quartz countertops, stainless steel appliances and a classic subway tile backsplash. Durable luxury vinyl plank flooring runs throughout, creating an attractive, low-maintenance interior suited for coastal living. The primary suite includes a double vanity and a walk-in shower with large-format tile and a glass enclosure. Covered front and rear porches provide just enough room to sit, sip your coffee and enjoy the salt air.

The open-concept floor plan combines clean, modern finishes with playful circular design elements, signature spinning chairs, a mirrored feature wall, night-sky lighting and a galaxy-inspired children's room. Every space has been intentionally styled to create a memorable sensory experience while remaining polished, comfortable and practical for everyday living.

Offered as the builder's completed model home, The Spin Inn conveys fully furnished with its coordinated furniture, décor and household setup. It offers a turnkey opportunity for use as a primary residence, second home or potential short-term rental without the expense and aggravation of furnishing another empty box.

The Spin Inn also serves as the design model for 1398 N. County Highway 393 and 25 Indian Woman Road, separately listed homes by the same builder offered at $445,000 in their current unfurnished condition. An optional $50,000 professional design and furnishing package is available for either property by separate written agreement. See MLS #787857 and MLS #787862 for details.

Conveniently located near Scenic Highway 30A, Gulf beaches, Choctawhatchee Bay, restaurants, shopping and the best of Santa Rosa Beach. This is not merely a staged home. It is a fully realized example of what thoughtful construction, creative design and a little imagination can produce.

Buyer to verify all dimensions, rental eligibility, licensing requirements and information deemed important. No rental income, occupancy or investment performance is guaranteed.
#792823

Santa Rosa Beach

1338 N Co Hwy 393 Highway

3 Beds

2 Baths

1,412 Sq.Ft.

$495,000

MLS#: 792823
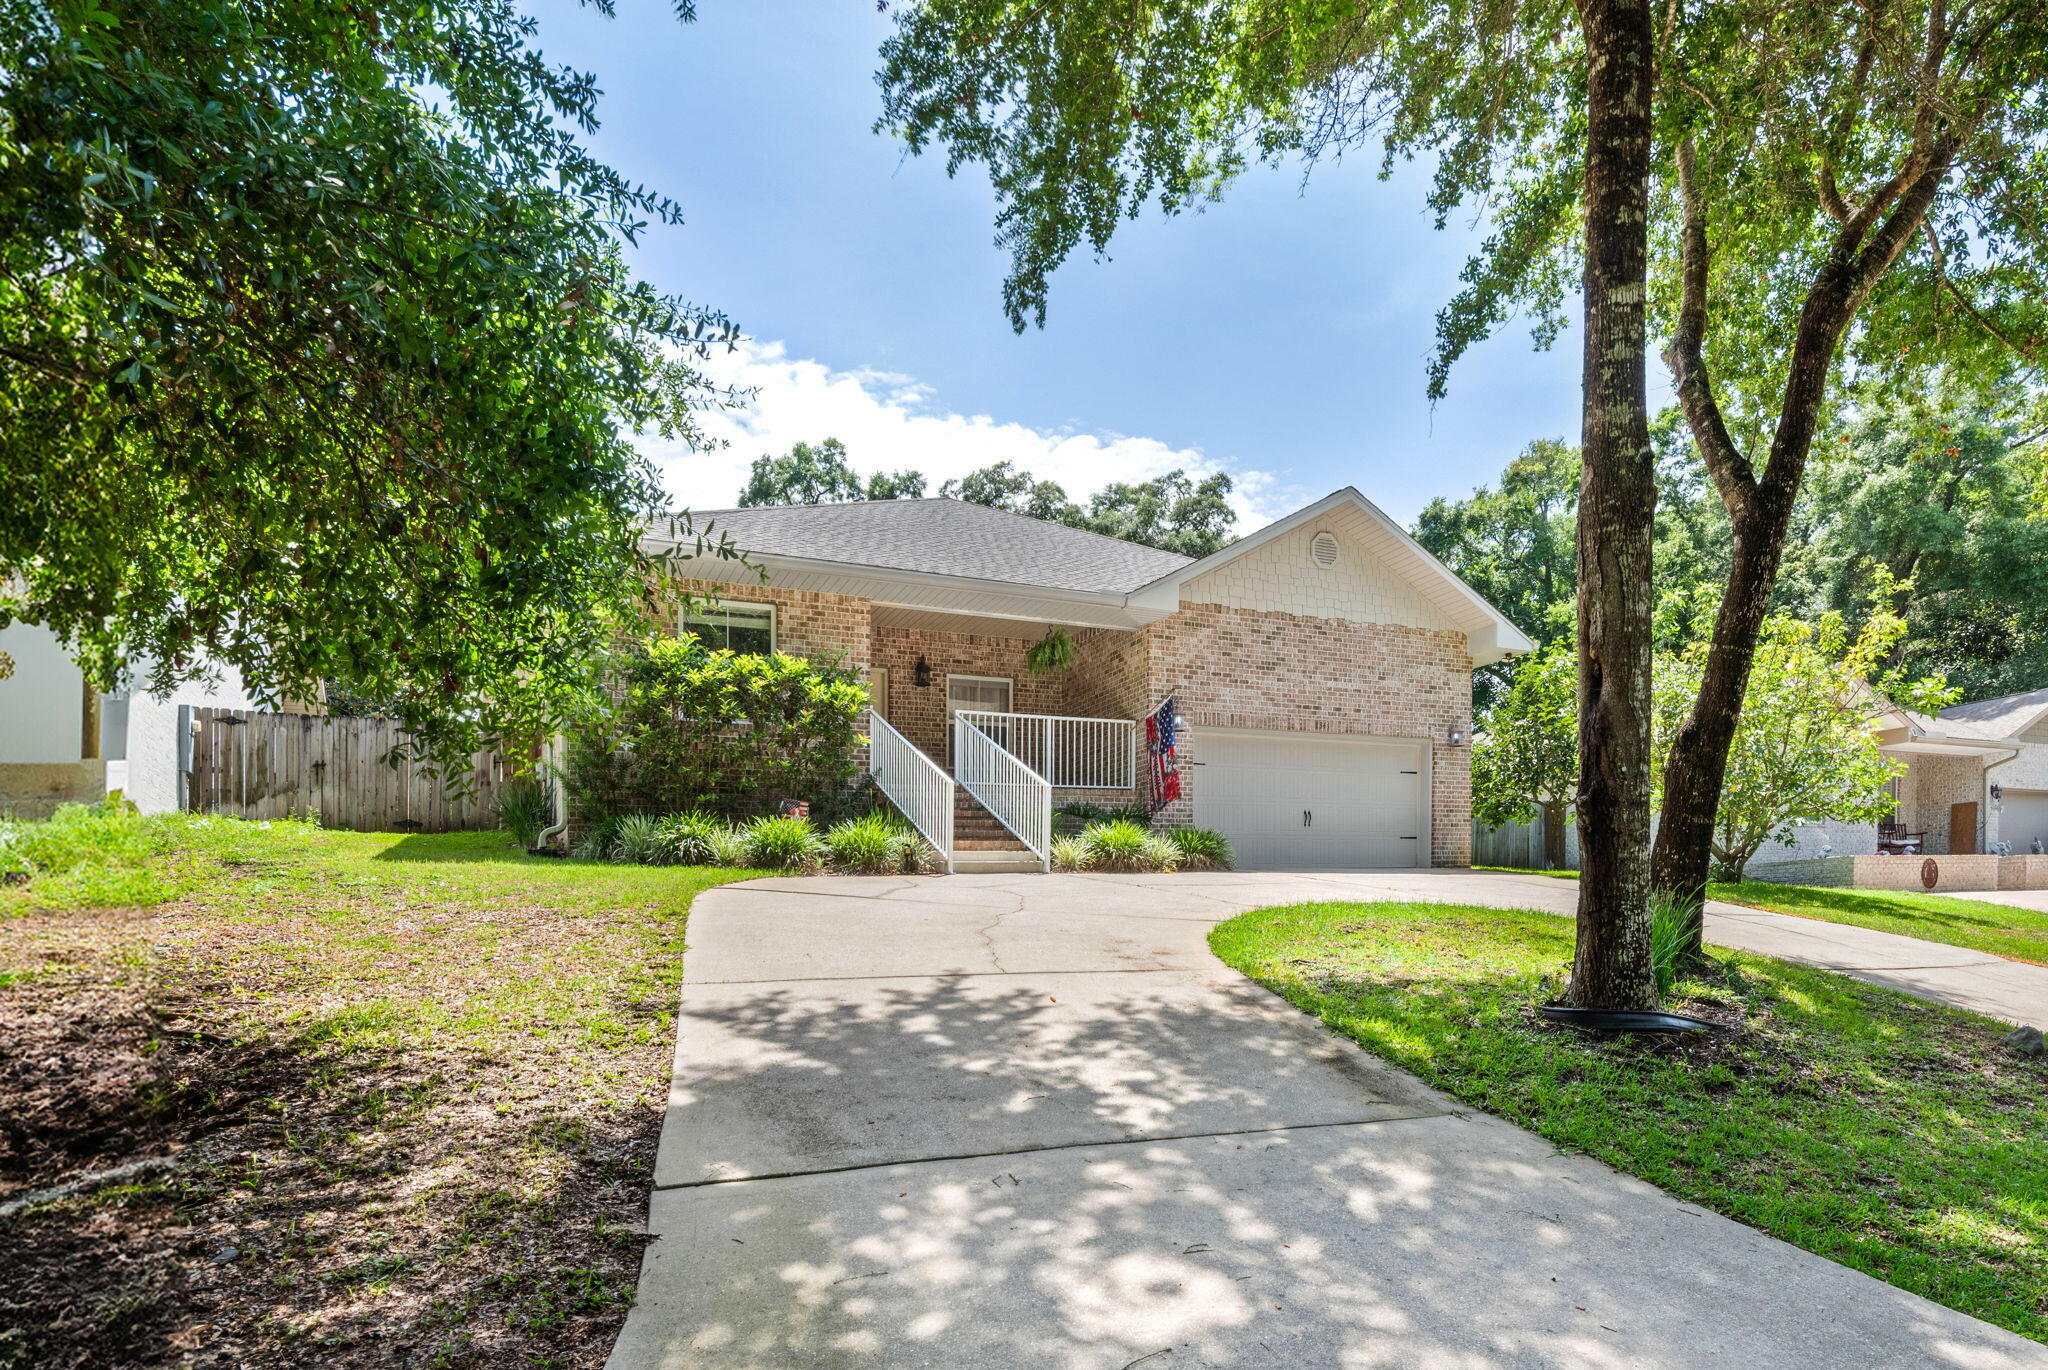
This home has a 3% assumable VA mortgage but that's not even the best thing it has to offer! Location - just 1.5 miles from Eglin AF East gate , just across the way from the bay, and 20 minutes from the white sand beaches. Livability - offering a split bedroom floor plan with 4 bedrooms/2 baths, dining room/flex space, beautiful kitchen with island, granite countertops and stainless appliances, including a double refrigerator, huge pantry and bar area for six, natural light-filled living area, large master suite with a completely renovated master bathroom with double vanities, a linen tower, gorgeous shower and large double closets. And that's just on the inside! Lifestyle - step outside to a covered patio, gorgeous stonework, an oversized pergola and an above ground pool. All within the privacy of your back yard! This one could be the one.  Call your favorite Realtor® to take a look today!
#1007861

Valparaiso

1341 N Bayshore Drive

4 Beds

2 Baths

2,081 Sq.Ft.

$525,000

MLS#: 1007861

BEAUTIFULLY UPDATED ONE-LEVEL HOME ON A QUIET CUL-DE-SAC IN WINDSOR FORREST -- INDIAN TRAIL COMMUNITY

RECENT UPDATES & FEATURES:

• Paid-off solar panels installed in 2019 -- owners average approximately $37/month for electricity
• Premium French white oak hardwood flooring -- September 2025
• New smart refrigerator -- 2025
• WiFi-enabled dual garage door openers -- 2025
• HVAC + Nest thermostat -- 2019
• Water heater -- January 2019
• WiFi-enabled oven -- June 2021
• Gas stove
• Microwave -- August 2023
• Dishwasher -- Fall 2023
• Built-in desk with shelving
• Several WiFi-enabled light switches
• WiFi-enabled sprinkler system
• WiFi-enabled lighting in the primary bedroom and bathroom
• WiFi-enabled exterior front lights
• Spacious backyard with room and potential for a future pool
• Quiet cul-de-sac street with minimal through traffic
• Home is set back from the street with sidewalks and a generous driveway

Beautifully maintained and thoughtfully updated, this one-level home is ideally situated on a quiet cul-de-sac street in the desirable Windsor Forrest subdivision within the highly sought-after Indian Trail community of Destin. Set back from the quiet street, the home enjoys a peaceful front setting with sidewalks and a generous driveway providing plenty of parking for residents and guests. Offering a spacious split-bedroom floor plan, this home combines comfort, style, functionality, and modern updates in a location that puts you just minutes from everything  has to offer.

Step inside and you'll immediately notice the premium French white oak hardwood flooring installed in September 2025, bringing a fresh, sophisticated look and timeless appeal throughout the home. The inviting floor plan provides an easy flow between the spacious living room, dining area, and kitchen, creating an ideal setting for both everyday living and entertaining.

The oversized primary suite offers a private retreat with a generously sized ensuite bathroom featuring his-and-her closets, a large vanity with dual sinks and adjustable lighting, a separate shower and tub, and a private enclosed water closet, along with plenty of space to relax and unwind. Additional bedrooms provide flexibility for family, guests, a home office, or whatever best fits your lifestyle. A convenient half bath is also perfectly positioned for guests.

The spacious kitchen serves as the heart of the home, featuring a large breakfast bar with ample seating, a gas stove, and an easy connection to the living and dining areas. Recent appliance updates include a WiFi-enabled oven installed in June 2021, microwave, dishwasher, and new smart refrigerator, bringing modern convenience to this well-appointed space. A built-in desk with shelving provides a convenient workspace for household organization, homework, or working from home.

One of the home's standout features is the paid-off solar panel system installed in 2019. The owners currently average approximately $37/month for electricity, offering an energy-efficient feature that can provide meaningful savings on ongoing utility costs.

The outdoor living space is equally inviting. Enjoy your morning coffee or evening gatherings on the screened-in porch overlooking the expansive backyard. The generous yard provides plenty of room to create your own private oasis, with space and potential for a future pool.

Smart-home conveniences throughout the home include WiFi-enabled dual garage door openers, several WiFi-enabled light switches, a WiFi-enabled sprinkler system, WiFi-enabled lighting in the primary bedroom and bathroom, and WiFi-enabled exterior front lights. The Nest thermostat adds additional convenience and control to the home's HVAC system.

Located in the established and sought-after Indian Trail community, this home is just minutes from Destin's renowned white-sand beaches, boating, shopping, dining, entertainment, and schools.

Premium new flooring, paid-off solar, a gas stove, updated appliances, a built-in desk with shelving, newer HVAC, extensive smart-home features, a spacious primary suite, a screened-in porch, and a generous backyard with pool potential -- all on a quiet cul-de-sac in the desirable Windsor Forrest subdivision within Indian Trail. This is a home you'll want to see in person.
#1007939

Destin

4071 Burning Tree Drive

3 Beds

2 Baths

2,150 Sq.Ft.

$649,900

MLS#: 1007939
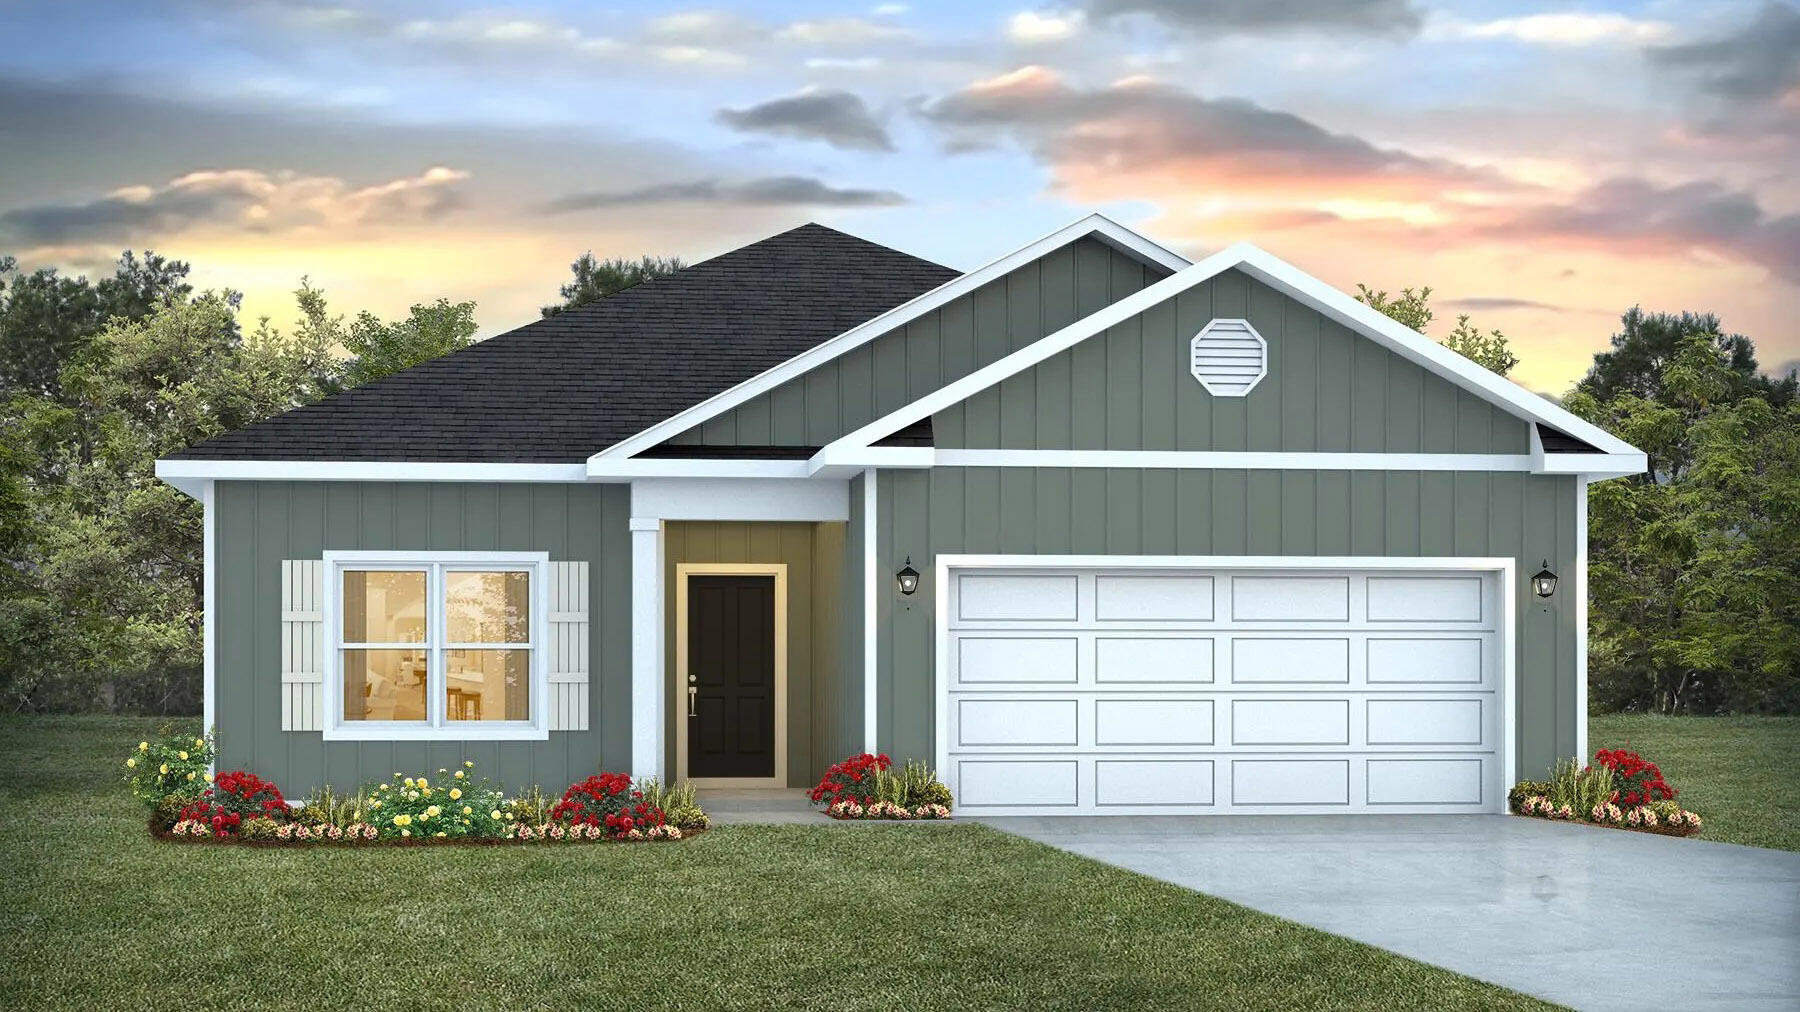
NOW SELLING! Welcome to Rosemary Sound in Gulf Breeze, FL. Welcome to the Walker Plan! Just under 1,600 square feet, this beautiful single- story home offers 3-bedrooms with 2-bathrooms, a 2-car garage, and a seamless open layout with charming features that are sure to make you feel right at home. Stunning Quartz countertops in kitchen and baths, all stainless-steel appliances, gorgeous EVP wood look flooring & plush carpet in the bedrooms. The Smart Home Connect System includes several Smart Home convenient devices. Upscale home with great curb appeal. Community Pickleball Court is an incredible amenity. Must see!
#1007945

Gulf Breeze

6167 Sweet Bay Tree Way

3 Beds

2 Baths

1,580 Sq.Ft.

$419,900

MLS#: 1007945
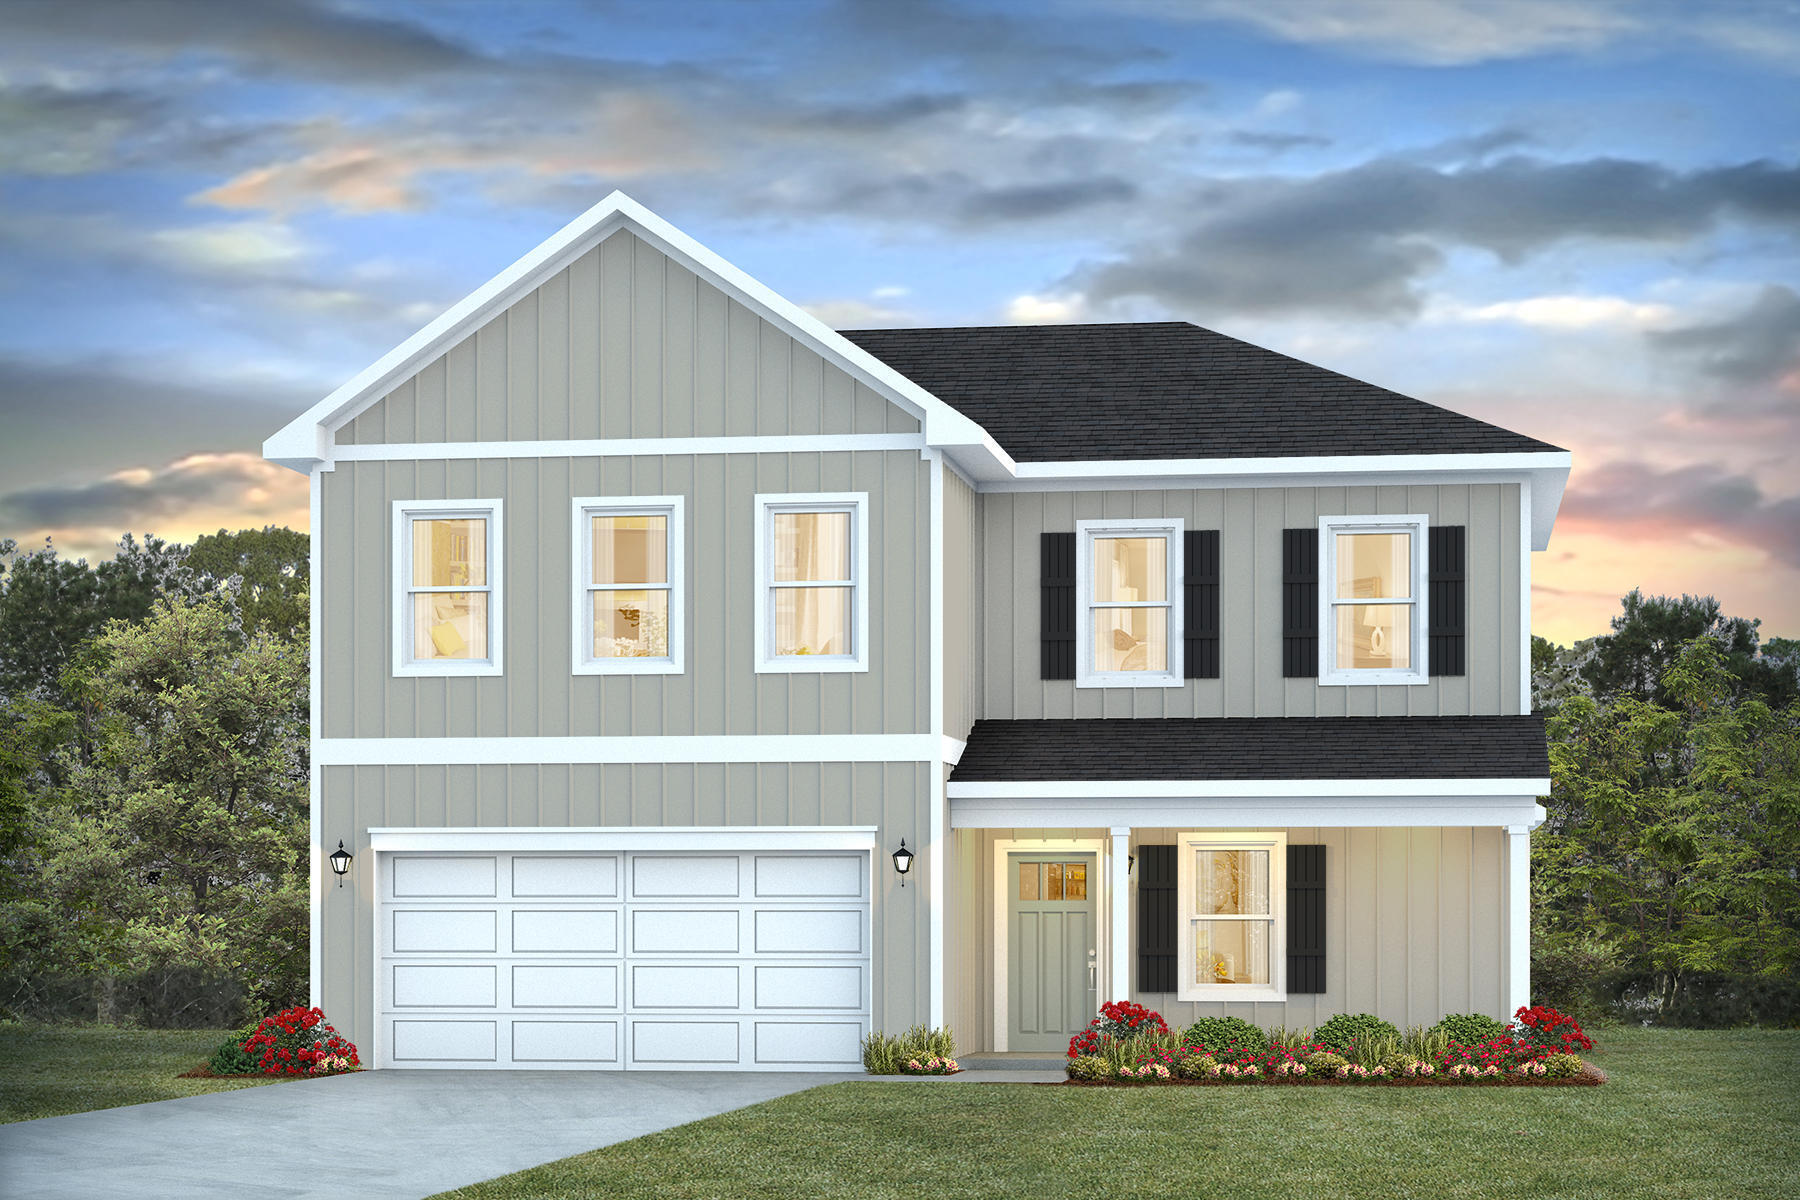
NOW SELLING! Welcome to Rosemary Sound in Gulf Breeze, FL. The stunning Belfort floor plan is a well-designed 2 story model. Highly desirable open concept. The kitchen, living room & dining area flow together for relaxed living. Open kitchen features: all stainless-steel appliances, pantry, Quartz kitchen countertops, nice island, smooth-top range, built in microwave & quiet dishwasher.  Bedroom 1 on the first floor offers a spacious walk-in closet, & adjoining bath has a double vanity, large shower, linen and water closet. All baths offer Quartz countertops. This home comes standard with a Smart Home Technology package. Beautiful wood look engineered vinyl plank flooring throughout with nice carpet in the bedrooms. ALL LISTING pictures, colors, features, and size may vary. Square footages are approximate.
#1007947

Gulf Breeze

6171 Sweet Bay Tree Way

4 Beds

2 Baths

2,296 Sq.Ft.

$479,900

MLS#: 1007947
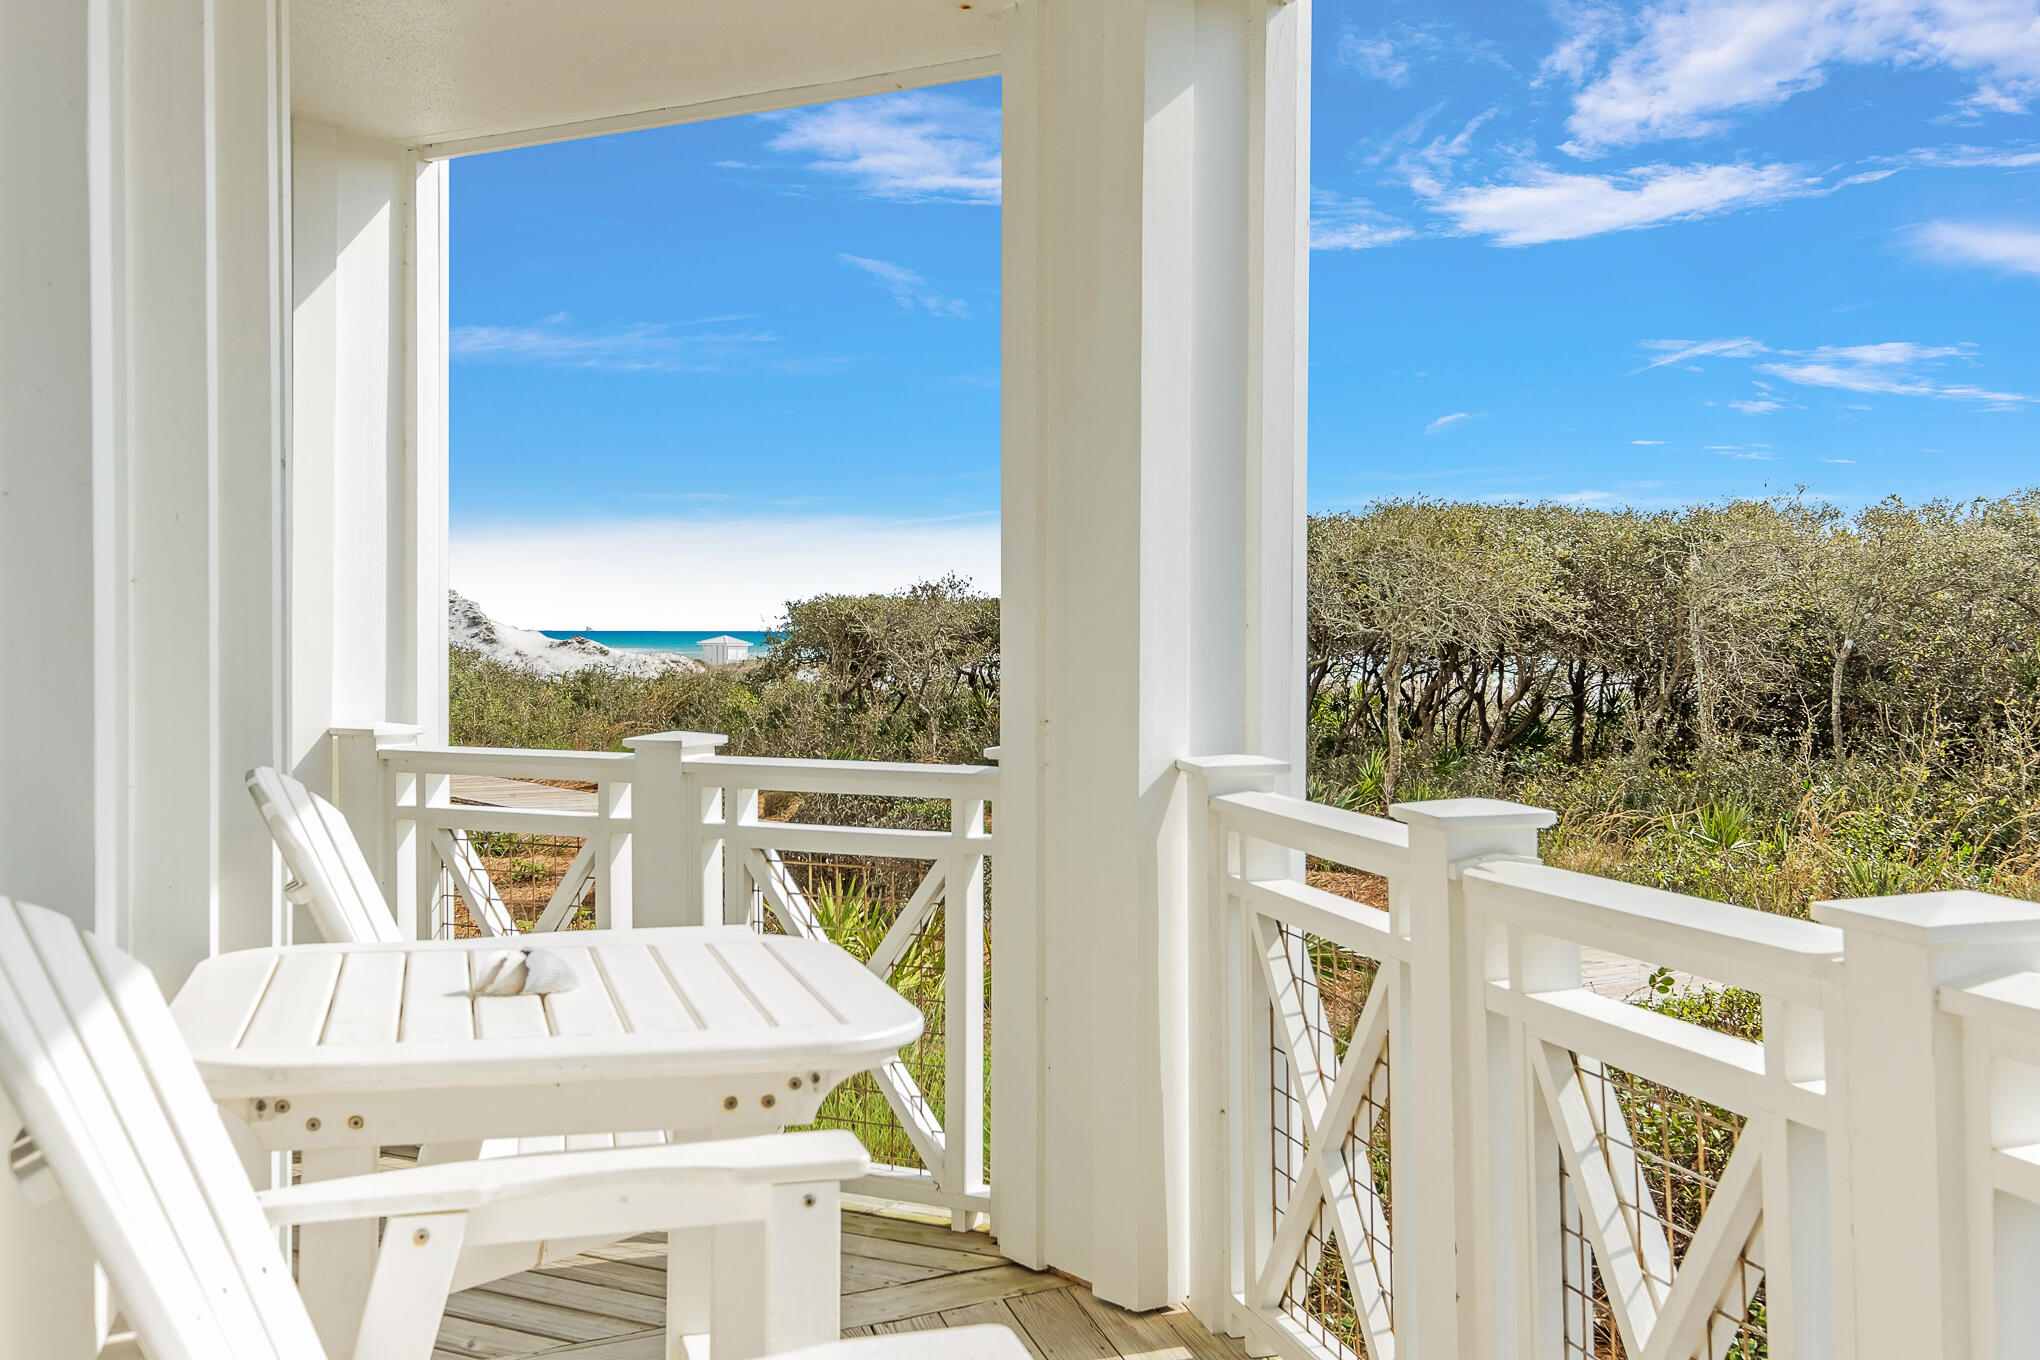
Strategically positioned in the highly coveted location of Watersound Beach, this newly updated gulf front condo offers the perfect integration of waterfront living and natural vegetative surroundings. Enjoy the ease of single level living while being nestled among the rolling dunes, white sandy beaches, and emerald colored water that Watersound Beach has become nationally renowned for. The Crossings at Watersound Bridges is poised between Camp Creek Lake to the East and the Watersound Beach Club to the West, providing a private, but also convenient location, complete with a garage.

From the kitchen to the baths, no expense was spared for this move-in ready home. Uniquely appointed coastal furnishings compliment the split bedroom floor plan with the master suite embodying one end of the unit (complete with large walk-in closet) and the additional bedrooms on the opposite side. A large open floor plan blends the kitchen, living, dining and foyer into unison. The updated kitchen is a chef's delight complete with Viking range. The integration of outdoor living is seamless for this ground level unit. No stairs are required for accessing the outdoor deck, nearby pool, and beach access. Enjoy views of the gulf from the master suite and outdoor deck. The guest bedrooms consist of a bunk room as well as a gulf front bedroom, both with ensuite baths. The interior design is rounded off with the addition of a half bath and laundry room.

As an added bonus, this unit also includes a detached garage. Enjoy the security of a gated community while being short stroll or golf cart ride to the HUB to enjoy restaurants, shopping, live music and more. Watersound Beach resides on 1,400 acres and over a mile of private white sugar sand beaches.

The combination of amenities and exclusivity provides residents with perfection in beach front living while remaining geographically oriented minutes from Seagrove Beach, Alys Beach, Rosemary Beach and all that 30A has to offer. Amenities include heated pools, fitness center, clubhouse, and multiple parks (including a dog park).
#1007884

Inlet Beach

100 S Bridge Lane Unit 106C

3 Beds

3 Baths

2,286 Sq.Ft.

$2,850,000

MLS#: 1007884
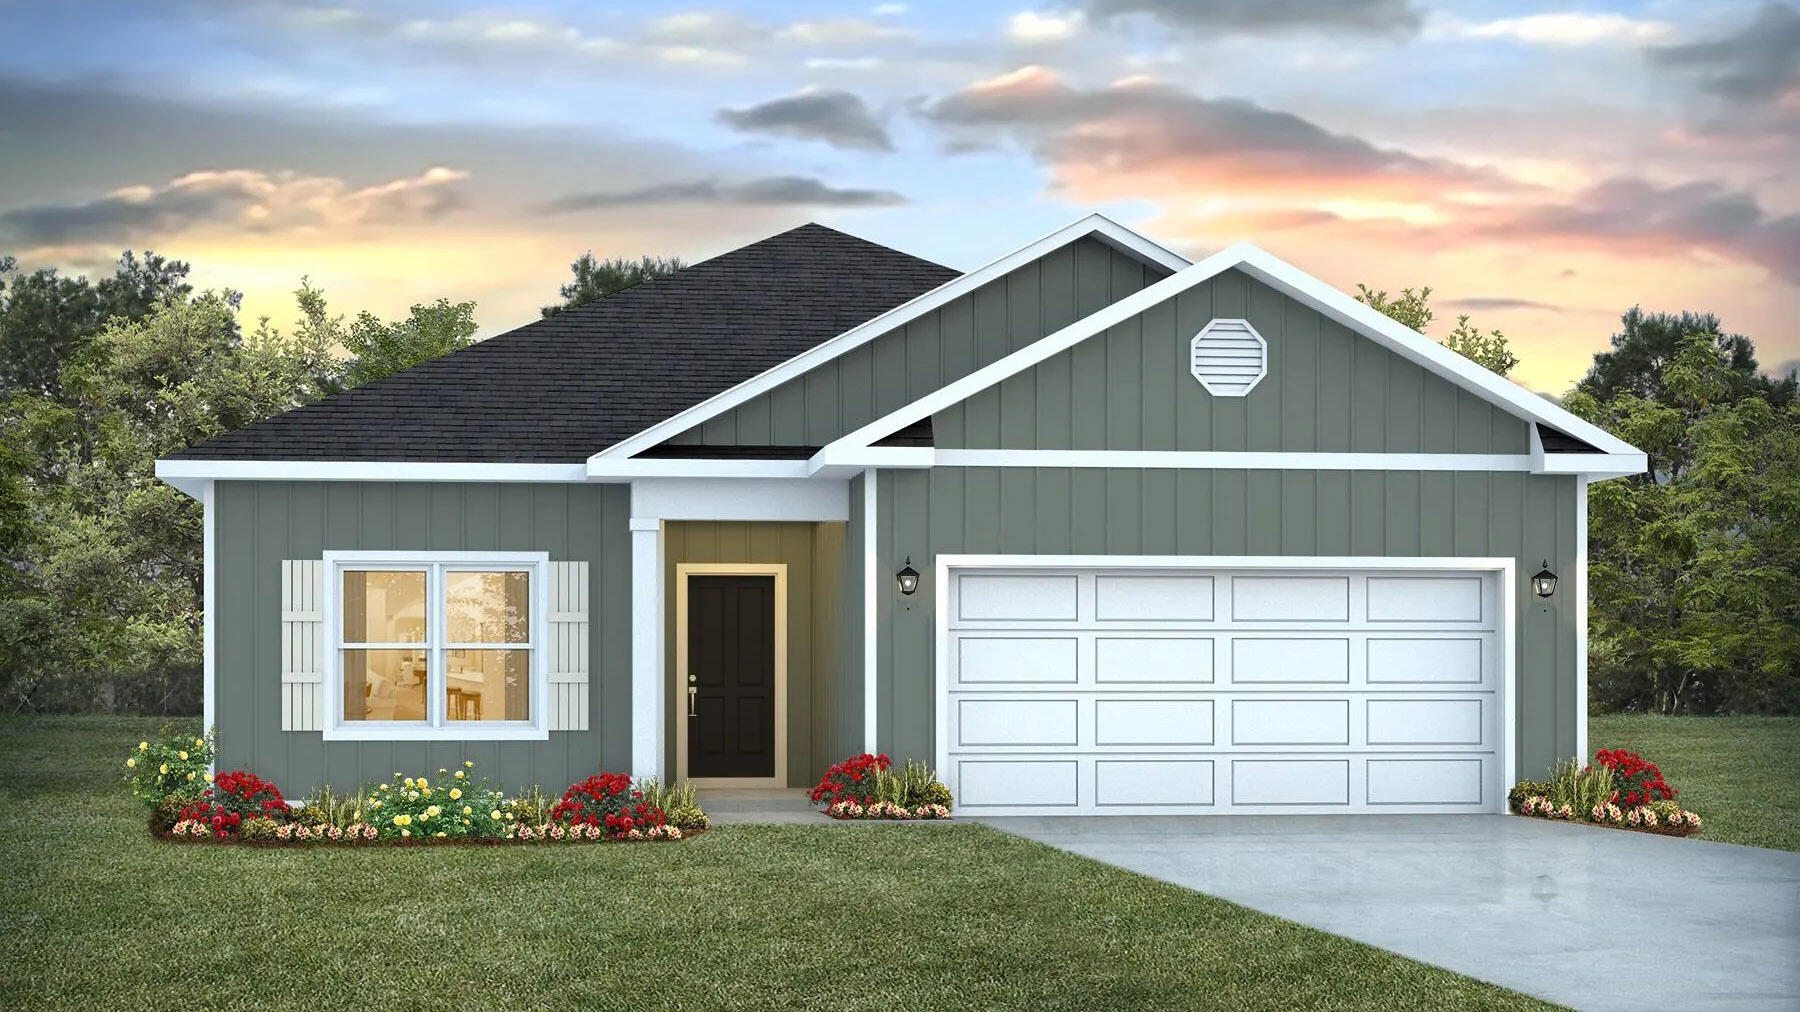
NOW SELLING! Welcome to Rosemary Sound in Gulf Breeze, FL. Welcome to the Walker Plan! Just under 1,600 square feet, this beautiful single- story home offers 3-bedrooms with 2-bathrooms, a 2-car garage, and a seamless open layout with charming features that are sure to make you feel right at home. Stunning Quartz countertops in kitchen and baths, all stainless-steel appliances, gorgeous EVP wood look flooring & plush carpet in the bedrooms. The Smart Home Connect System includes several Smart Home convenient devices. Upscale home with great curb appeal. Community Pickleball Court is an incredible amenity. Must see! ALL LISTING pictures, colors, features, and size may vary. Square footages are approximate.
#1007957

Gulf Breeze

6172 Sweet Bay Tree Way

3 Beds

2 Baths

1,580 Sq.Ft.

$419,900

MLS#: 1007957
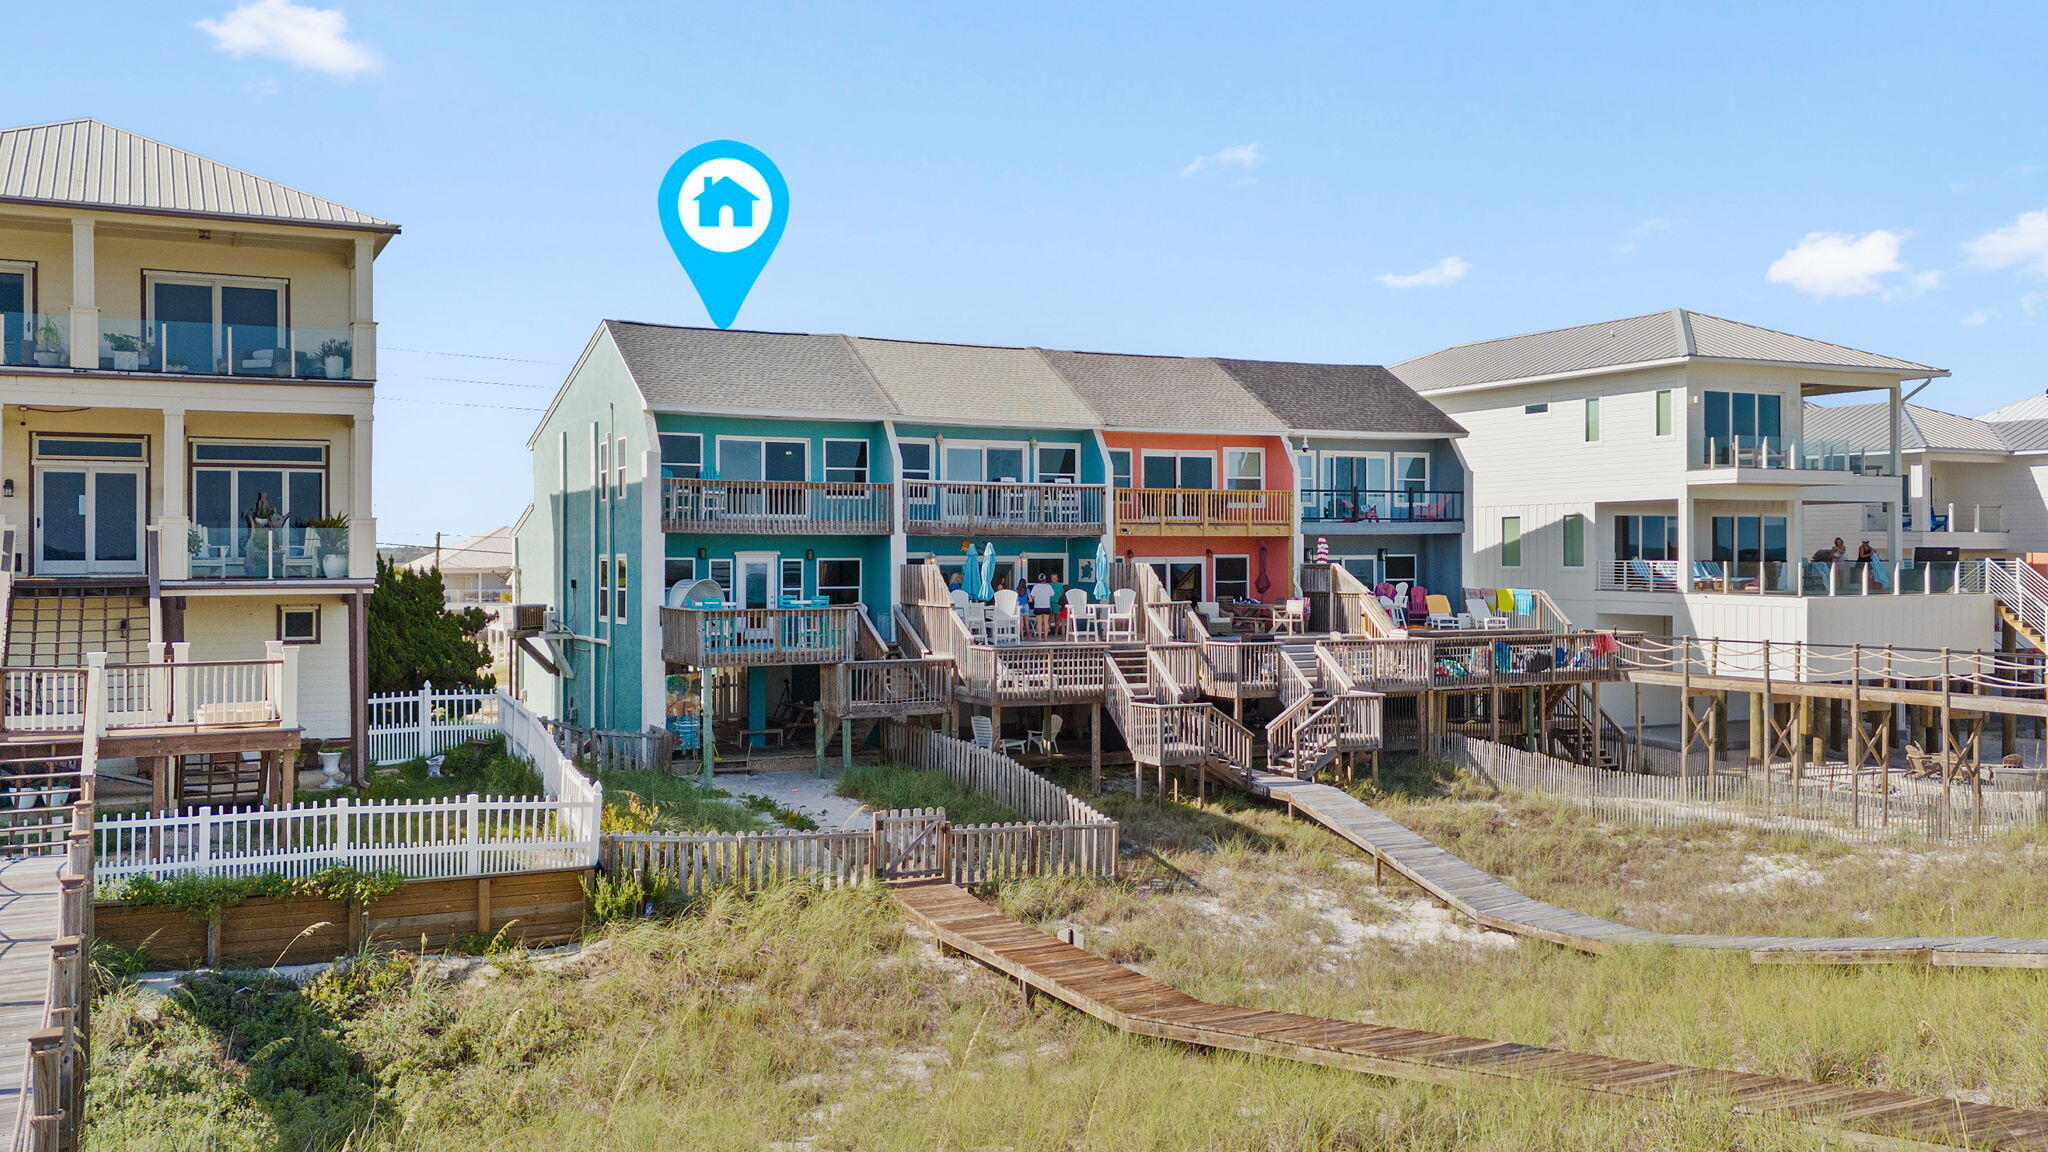
Rare Gulf-Front Opportunity with No HOA! Experience the ultimate coastal lifestyle in this beautifully updated, fully furnished Gulf-front townhome offering unobstructed views of the emerald waters and sugar-white beaches. Whether you're searching for a primary residence, second home, or exceptional vacation rental investment, this property is truly one of a kind. Featuring 3 bedrooms and 3 full bathrooms, this spacious retreat is designed for both comfort and functionality. Enjoy the convenience of your private beach walkover, allowing you to step directly onto the sand in just moments. Inside, you'll find tasteful updates throughout, including luxury vinyl plank flooring, updated kitchen appliances, and an open, light-filled living space that showcases breathtaking Gulf views. Major system updates provide added peace of mind with a new roof (2021), water heater (2021), and HVAC (2023). Relax on your private balcony while listening to the waves, entertain family and friends with the Gulf as your backdrop, or simply soak in the incredible sunsets from your own beachfront oasis. With no HOA, you'll enjoy greater flexibility and fewer restrictions--a rare advantage for Gulf-front ownership. Properties like this seldom become available. Schedule your private showing today and discover why life is better on the beach.
#1007879

Navarre

7823 Gulf Boulevard

3 Beds

3 Baths

1,913 Sq.Ft.

$1,099,500

MLS#: 1007879
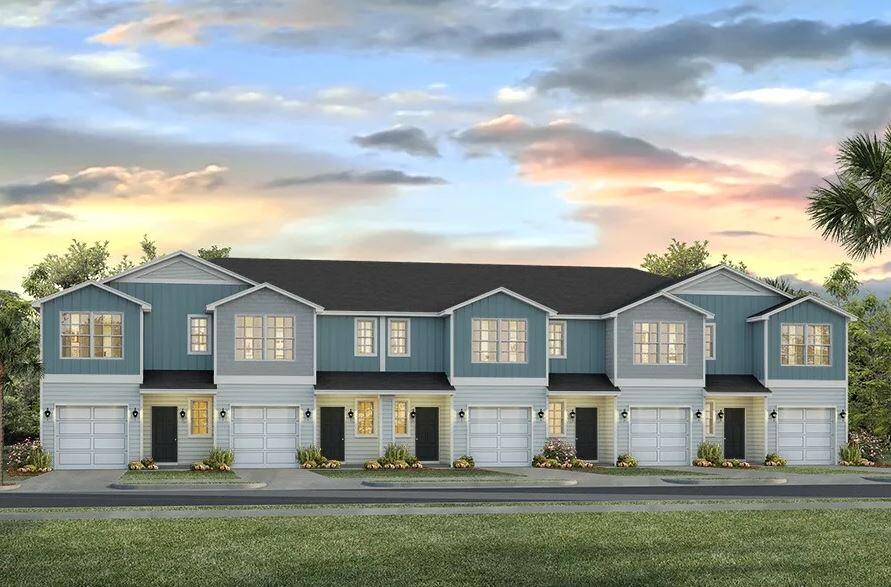
This New Townhome community will feature a gorgeous playground, dog park, and have streetlights. 

The Palm Interior floor plan is a 2-story townhome unit that boasts 3 bedrooms, 2.5 baths, and a single car garage with an open design that is perfect for entertaining. The kitchen is presented with quartz countertops, a large island bar, pantry and all stainless-steel appliances offering style and functionality. Bedroom 1 is located on the second floor as a private retreat with a spacious walk-in closet and a beautiful adjoining bath. Interior features also include EVP flooring with frieze carpet in the bedrooms. 

This home comes standard with a 'Smart Home Connect 'System with a variety of convenient Smart Home devices you will love. With comfortable proximity to everything you need. ALL LISTING pictures, colors, features, and size may vary. Square footages are approximate.
#1007898

Gulf Breeze

4823 Spruce Point Drive

3 Beds

2 Baths

1,449 Sq.Ft.

$314,900

MLS#: 1007898

1 ... 568 569 570 571 572 ... 666
* Listings identified with the FMLS IDX logo come from FMLS and are held by brokerage firms other than the owner of this website. The listing brokerage is identified in any listing details. Information is deemed reliable but is not guaranteed. If you believe any FMLS listing contains material that infringes your copyrighted work please click here to review our DMCA policy and learn how to submit a takedown request. © 2024. First Multiple Listing Service, Inc.

Send a message

Message successfully sent.

Your message

What is 3 + 4 ?

Reason for contacting?

I agree to receive email communication and understand I can unsubscribe at any time.

I agree to be contacted by Gulf Life Real Estate via call, email, and text for real estate services. To opt out, you can reply 'stop' at any time or reply 'help' for assistance. You can also click the unsubscribe link in the emails. Message and data rates may apply. Message frequency may vary. Privacy Policy

Sign Out

Virtual Assistant

Would you like to take the next step with this property? We can help you schedule a showing or virtual tour, or send you more details.

Yes, I would like more information.

Thank You for Your Reply, One of Our Agents will contact you as soon as possible

No, maybe later.

Thank you, you can always contact me via email, phone number or through the contact form.

Realhub AI

Lucy - Your AI-Powered Realtor

Update Your Temporary Password

Personalize your search

Enter your email and we'll notify you immediately when new listings match what you're looking for.

or enter email address

Already have an account ? Login here

Continue your home search

I agree to receive communications and understand I can unsubscribe at any time.

I agree to be contacted by Gulf Life Real Estate via call, email, and text for real estate services. To opt out, you can reply 'stop' at any time or reply 'help' for assistance. You can also click the unsubscribe link in the emails. Message and data rates may apply. Message frequency may vary. Privacy Policy

Already have an account ? Login here

We use cookies

We use cookies primarily for analytics to enhance your experience. By accepting, you agree to our use of these cookies. You can manage your preferences or learn more about our cookies policy.
