Properties

Browse or get in touch to schedule a walkthrough.

  • Nearby me
Price range

Popular Features

Community Features

Association

Property Features

Waterfront

View

Exterior Features

Interior Features

Style

10000 properties match your criteria

Updated 1 minute ago

E-Alert name
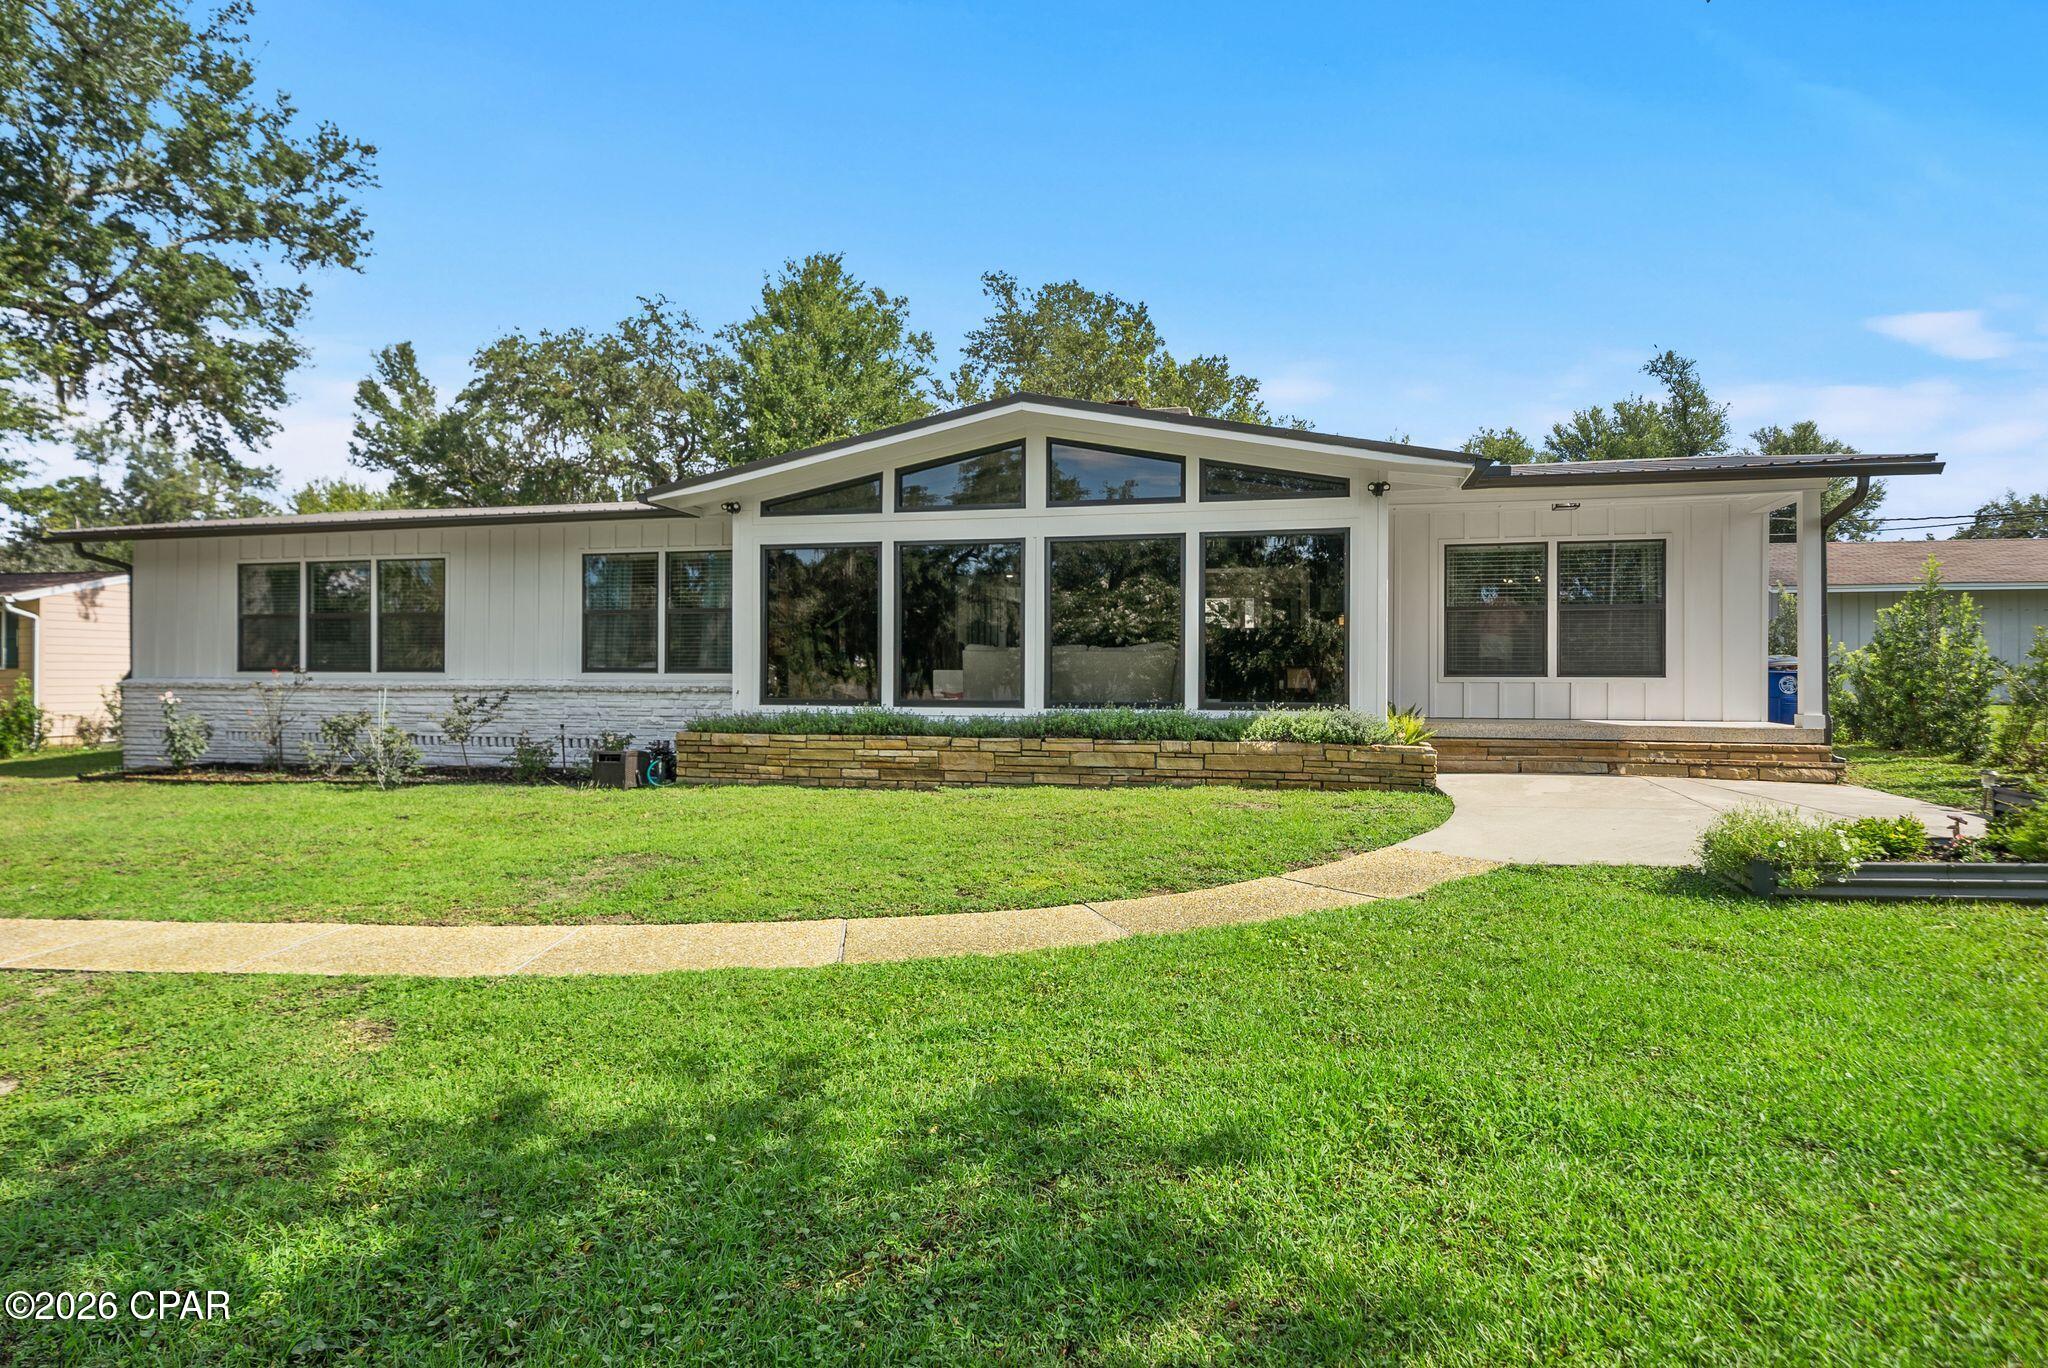
Sitting high on a hill, beneath hundred year old oak trees and on an over 1/3-acre homesite with NO HOA, this 3-bedroom, 2-bath mid-century modern beauty sits directly across from the water in one of Panama City's most historic neighborhoods...The Cove. 

And this isn't a ''close to downtown'' home where you still need to get in the car to go everywhere. This is walk-to, bike-to, golf-cart-to booming Downtown Panama City. Cruise the oak-canopied streets to Trigo San Francisco Style Deli for lunch, grab a coffee (or crepe, or glass of wine!) at The Press, or park the golf cart at History Class for a cold local pour. Waterfront dinner at the St. Andrews Bay Yacht Club? Ten minutes by cart if you're a Member. Downtown's growing lineup of shops, live music, and the regular scheduled community activities like the Saturday Farmer's Market's make living in the Cove even better.

Step inside, and you're greeted with 2,298 square feet of single-level living with original mid-century modern character. Original terrazzo and heart pine floors run throughout and this is the kind of detail you can't recreate, only preserve. The living room is anchored by vaulted, beamed ceilings, gas fireplace, and clerestory impact windows that make you stop in your tracks with the natural light and beauty they bring to this home! The living room flows into the dining room that connects to the kitchen for easy everyday living and easier entertaining. There is a charming light-filled, breakfast room off the kitchen that offers backyard views and the gas fireplace, as well. A large laundry room, home office and storage room are also located off the breakfast room and near the entry to the attached 2-car garage. The 2-car garage is a RARE find in the Cove and with alley access and additional parking, you're going to love the storage and parking for all your friends, family and their golf carts and cars! 

The kitchen was fully reimagined in 2022 with a new, functional layout, gas cooktop, wall oven, microwave, refrigerator, custom cabinetry, electrical, plumbing and marble countertops. The roof was installed in 2020, the exterior was completely renovated in 2024 with hardie board siding and the HVAC system was installed in 2025. 

The primary suite is a true retreat with a large bath, separate shower and toilet area and a large walk-in closet. The other two oversized bedrooms give real breathing room, including larger than typical closets in the Cove. A guest bath is easily accessible from the hallway for both guests and two guest bedrooms and is a fun nod to the mid-century modern design!

This home offers NO HOA and is just a rare mid-century gem, perched up high on a hill, in a charming neighborhood where the water's across the street and downtown's a golf cart ride away. If you're ready to start really living in the Cove, this mid century modern beauty is move-in ready for you to call home!
#792598

Panama City

1211 Dewitt Street

3 Beds

2 Baths

2,298 Sq.Ft.

$484,000

MLS#: 792598
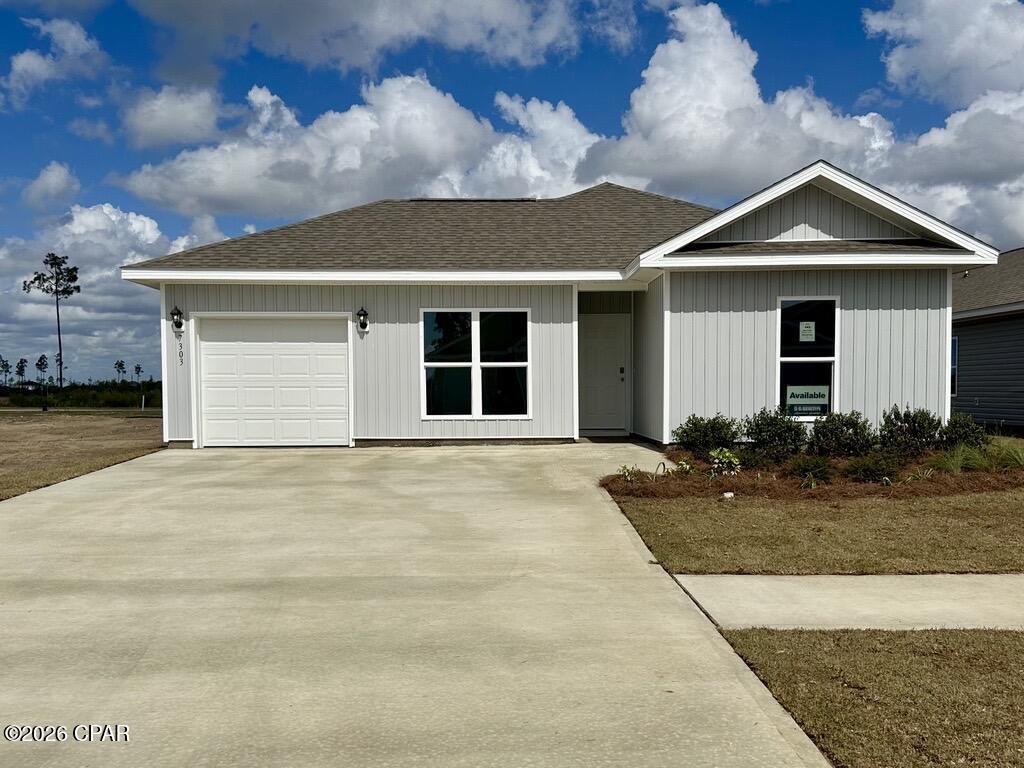
Welcome to the Sutton Plan, one of our new plans at Liberty in Panama City, Florida. The Sutton is a spacious single-story home with 1,439 square feet of comfortable living. This beautiful home offers 4 bedrooms with 2 bathrooms, and a 1-car garage. As you enter the home, the foyer welcomes you with beautiful EVP flooring which spans throughout the home in the main areas and bathrooms. Right by the front door are the 3 guest bedrooms, a full bathroom, and down the hallway is the laundry room and storage area leading into the kitchen and living room. Each bedroom boasts plenty of space and sizeable closets for organization with soft carpet flooring.

The kitchen is equipped with beautiful granite countertops, stainless steel appliances, and beautiful white cabinetry. The pantry is located next to the laundry room across from the linen and coat closets. Natural light illuminates this main area for your family and friends to enjoy. The back yard features a back patio located by the primary bedroom and the dining area. The spacious primary bedroom features its own bathroom complete with granite countertops, a large walk-in closet, and a relaxing shower. Both bathrooms feature beautiful granite countertops and white cabinetry. In addition to all the features and amenities our Sutton plan offers, each is built with our Smart Home technology package, designed to bring the ease and convenience of life right to your fingertips.

On the outside of this popular plan, you will see durable vinyl siding, a rear patio to enjoy the spacious back yard. Sidewalks line the neighborhood streets for you to enjoy the beautiful Florida weather. Our Liberty community features underground utilities making it less susceptible to damage from severe weather leading to fewer outages and more reliable service. Residents of Liberty can enjoy exclusive access to two amenity centers, complete with two pools, a children's splash pad, two playgrounds for endless fun, a well-equipped fitness center, two pickleball courts and a basketball court to name a few things. To learn more about this home for yourself, call us to get connected today!
#784708

Panama City

7303 Charles Loring Jr Road

4 Beds

2 Baths

1,439 Sq.Ft.

$239,900

MLS#: 784708
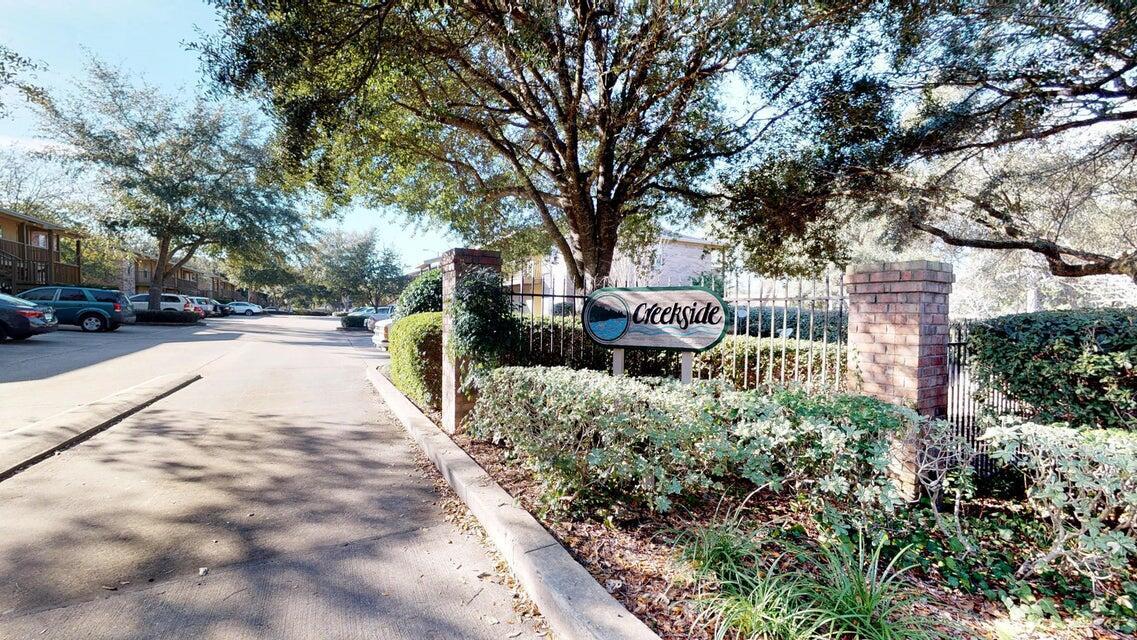
This is an upstairs apartment located off Mary Esther Cutoff in Fort Walton Beach. Each bedroom has its own full bathroom. Bright and sunny over-sized laundry room. The sliding glass door leads to the deck out back. Sorry, pets are not negotiable at this complex.
#998311

Fort Walton Beach

1863 Norwood Court 4

2 Beds

2 Baths

960 Sq.Ft.

$1,350

MLS#: 998311
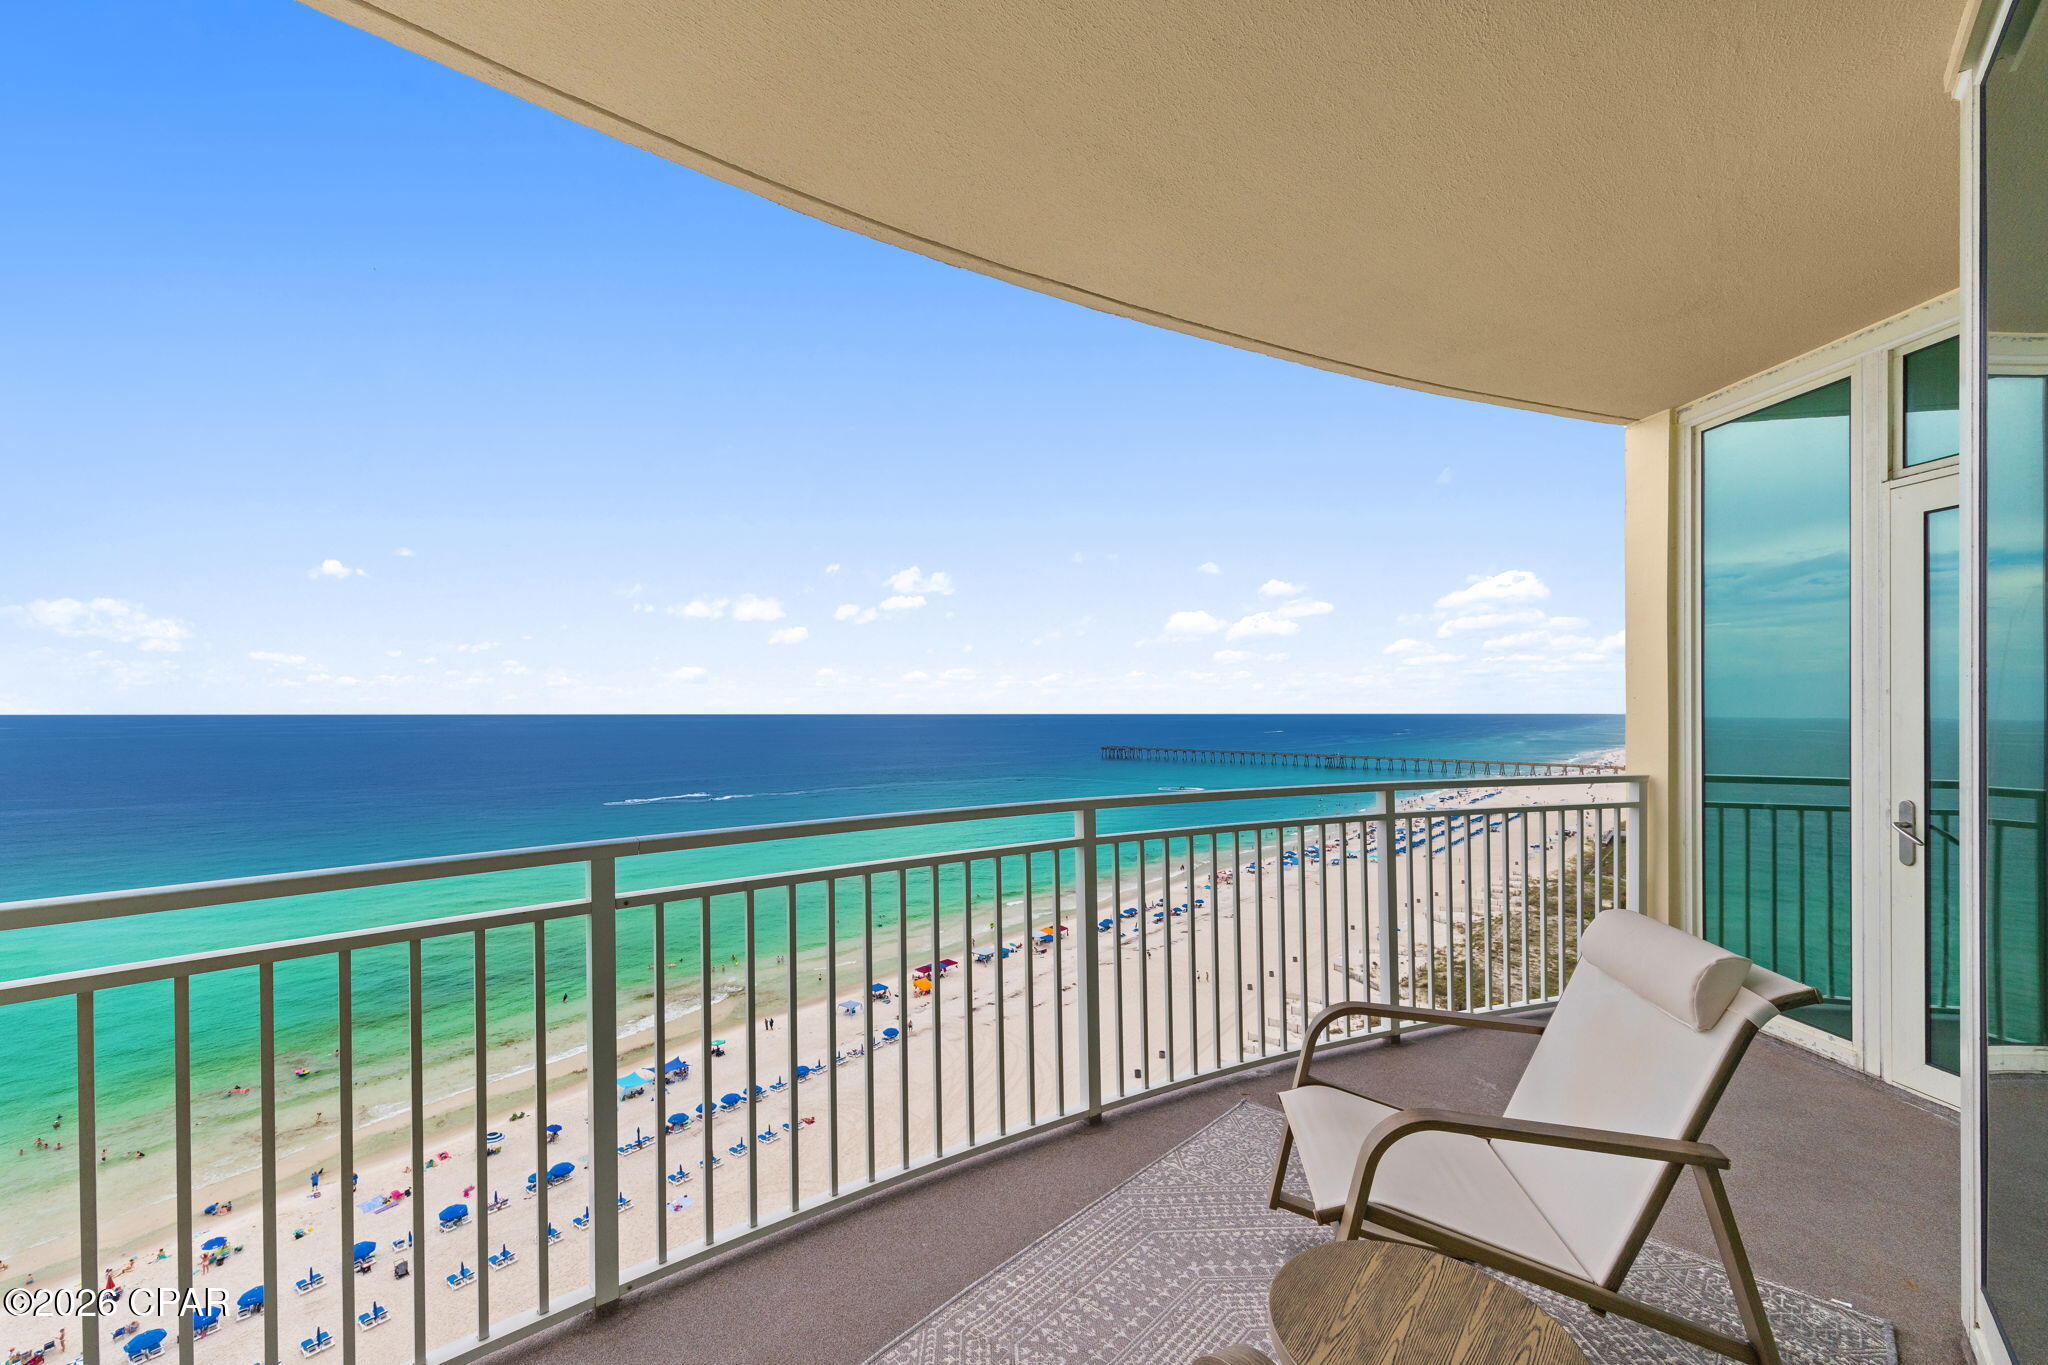
Experience the space, comfort, and flexibility of a two-bedroom condominium while enjoying the value of a one-bedroom floor plan. This spacious 1BR/2BA unit with a bonus room in Aqua offers one of the largest one-bedroom gulf-front layouts on Panama City Beach, delivering exceptional space and livability relative to its price point among similar beachfront condominiums.

Floor-to-ceiling glass defines the main living space, filling the open kitchen, dining, and living areas with natural light while framing uninterrupted views of the sugar-white sand and emerald waters of the Gulf. The west-facing elliptical balcony extends the living area outdoors, creating a private front-row setting for sunsets, coastal breezes, and year-round gulf views.

The interior is designed for durability and ease of ownership, featuring hard-surface flooring throughout with luxury vinyl plank in the bedrooms and tile in all main living areas. The kitchen includes granite countertops, stainless steel appliances and a breakfast bar. 

The gulf-front primary suite offers direct balcony access and uninterrupted water views. The spacious ensuite bath includes dual granite vanities, a walk-in shower, separate soaking tub, and walk-in closet. The bonus room provides a true secondary sleeping area. The current configuration accommodates up to five guests with a king bed in the primary, a double bed in the flex room, and a queen sleeper sofa in the living area.

Aqua stands out with its architectural design, highlighted by a grand porte-cochère entry, expansive lobby, and signature cascading water features. Amenities include two beachfront pools, a heated indoor pool, hot tub, steam room, poolside café, seasonal activities, and direct beach access.

The location places you within walking distance of Pier Park for dining, shopping, entertainment, and concerts, and just minutes from Topgolf, Dolly Parton's Pirates Voyage Dinner & Show, and other Panama City Beach dining and entertainment options.

Own a gulf-front floor plan that prioritizes usable space, flexibility, and location in equal measure - without stepping into the price point of a traditional two-bedroom condominium. See it for yourself today!
#792592

Panama City Beach

15625 Front Beach Road 1410

1 Beds

2 Baths

1,017 Sq.Ft.

$584,000

MLS#: 792592
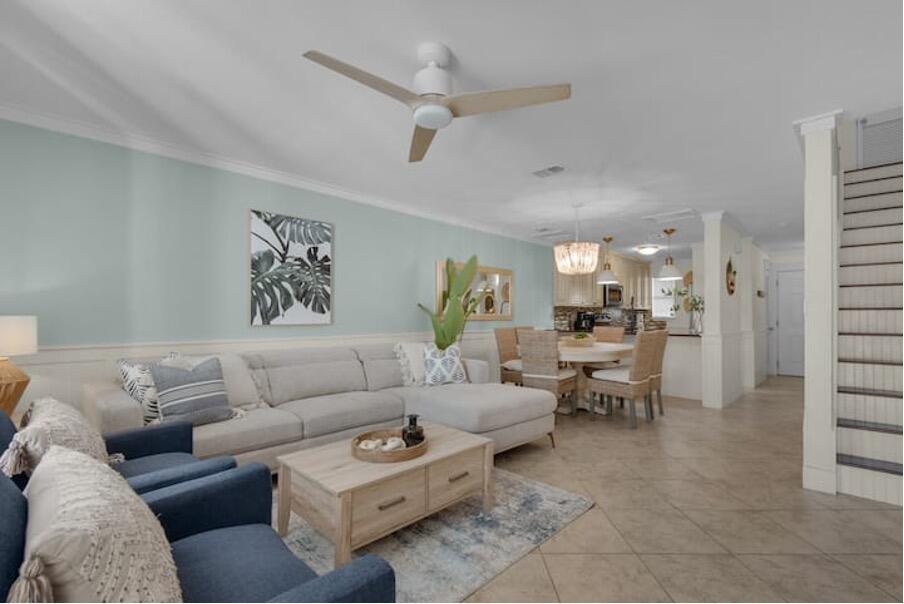
Make your move to Florida and enjoy the relaxed coastal lifestyle at 91 Norwood Drive, a beautifully furnished 2-bedroom, 3-bath townhome located just off Scenic Gulf Drive in Miramar Beach. With beach access only steps away, this long-term rental offers the rare opportunity to live near the Gulf and enjoy the beach as part of your everyday routine.

Whether you are relocating for work, transitioning to the Emerald Coast, or simply ready for a lifestyle change, this move-in-ready townhome makes settling into Florida easy. The home is fully furnished with comfort and style in mind, allowing you to arrive, unpack, and begin enjoying your new coastal home from day one.

The spacious two-bedroom layout and three full bathrooms provide plenty of room for comfortable everyday living, visiting family members, or overnight guests. After a day at the beach, come home to a welcoming space designed for easy, low-maintenance living.

One of the greatest advantages of this property is its exceptional Miramar Beach location. You can enjoy morning walks along the Gulf, relaxing afternoons on the sand, beautiful sunsets, and easy access to some of the area's most popular restaurants, shopping destinations, schools, churches, and entertainment.

The townhome is conveniently located near Silver Sands Premium Outlets, Grand Boulevard, Seascape Towne Centre, Chick-fil-A, Surf Hut, Winn-Dixie, Austons Oyster Bar, Destiny Worship Center, Gateway Academy, and much more.
#1007557

Miramar Beach

91 Norwood Drive UNIT 20

2 Beds

3 Baths

1,152 Sq.Ft.

$2,900

MLS#: 1007557
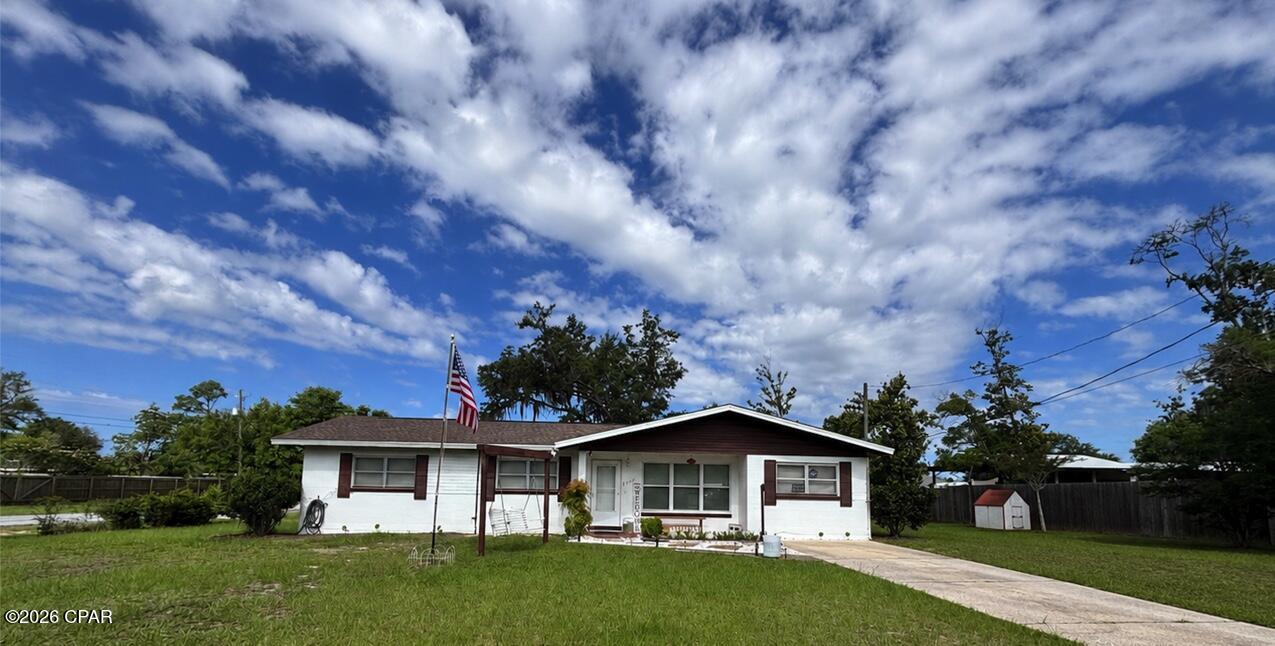
''CURRENTLY UNDER CONTRACT, SELLER WILL CONSIDER BACKUP OFFERS'' MULTIPLE OFFERS. HIGHEST AND BEST BY 7/17/2026 5:00 PM CST!! Professional Pictures Coming Soon!! Welcome to this 3-bedroom, 1-bath home situated on a spacious 0.51-acre corner lot in the highly sought-after community of Lynn Haven, Florida. Bursting with potential and offering exceptional value, this property is the perfect opportunity for a first-time homebuyer, an investor looking to expand their rental portfolio, or someone ready to downsize without sacrificing outdoor space.

Built with great bones and thoughtfully maintained over the years, many of the major improvements have already been completed, allowing the next owner peace of mind while focusing on adding their own personal touches. 

The exterior received fresh paint in 2019 along with French doors that enhance both natural light and functionality. A new roof was installed in April 2020, followed by updated kitchen appliances in 2021. Additional exterior improvements include freshly painted eaves and new shutters in 2023. For added peace of mind, the home also features a brand-new HVAC system installed in 2025 and updated plumbing completed in 2026.

The oversized corner lot offers endless possibilities with ample room for gardening, entertaining, parking recreational vehicles or boats, adding a workshop, or simply enjoying the extra outdoor space. Conveniently located near schools, shopping, dining, parks, and just a short drive to the World's Most Beautiful Beaches, this property combines location, potential, and important updates into one outstanding opportunity.

Whether you're searching for your first home, your next investment, or a place to make your own, this Lynn Haven gem is ready for its next chapter. Schedule your private showing today and imagine the possibilities! Measurements are approximate, please verify if important.
#792622

Lynn Haven

812 Arkansas Avenue

3 Beds

1 Baths

1,386 Sq.Ft.

$189,900

MLS#: 792622
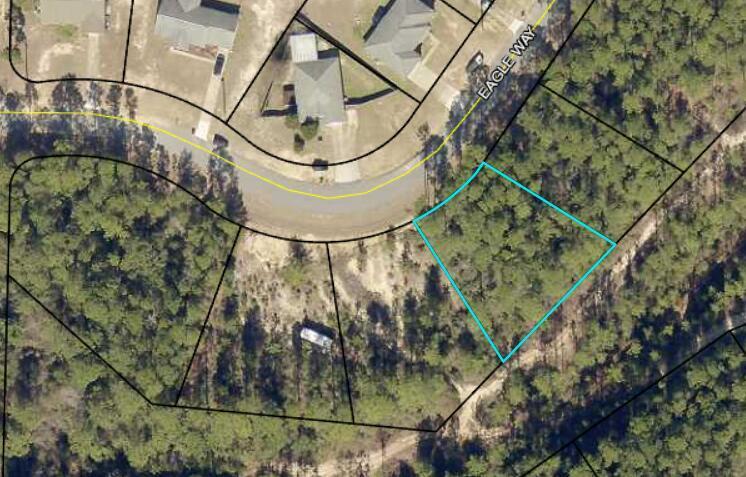
Build your dream home on this wooded residential lot in the established Triple Lakes Estates subdivision of North Crestview. This vacant parcel offers paved road frontage with public water available in the area and septic required. Manufactured homes are permitted, subject to county regulations. Conveniently located near schools, shopping, dining, and major roadways with easy access to Highway 90, Highway 85, and I-10. Buyer to verify all property dimensions, zoning, utilities, flood zone, and building requirements.
#1007539

Crestview

Lot 6 Eagle Way

None Beds

None Baths

0.31 acres

$22,000

MLS#: 1007539
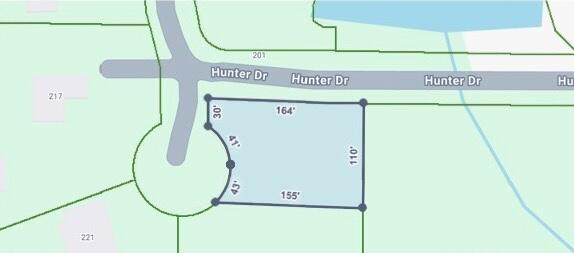
Build your dream home on this wooded residential lot in the established Hunter Woods subdivision of Crestview. Offering an excellent opportunity for new construction while remaining conveniently located near shopping, dining, schools, and everyday amenities. Enjoy easy access to Highway 85, I-10, Eglin Air Force Base, Duke Field, and the Emerald Coast beaches. Buyer to verify all property dimensions, zoning, utilities, flood zone, HOA information, and building requirements.
#1007541

Crestview

Lot 37 Hunter Drive

None Beds

None Baths

0.38 acres

$32,000

MLS#: 1007541
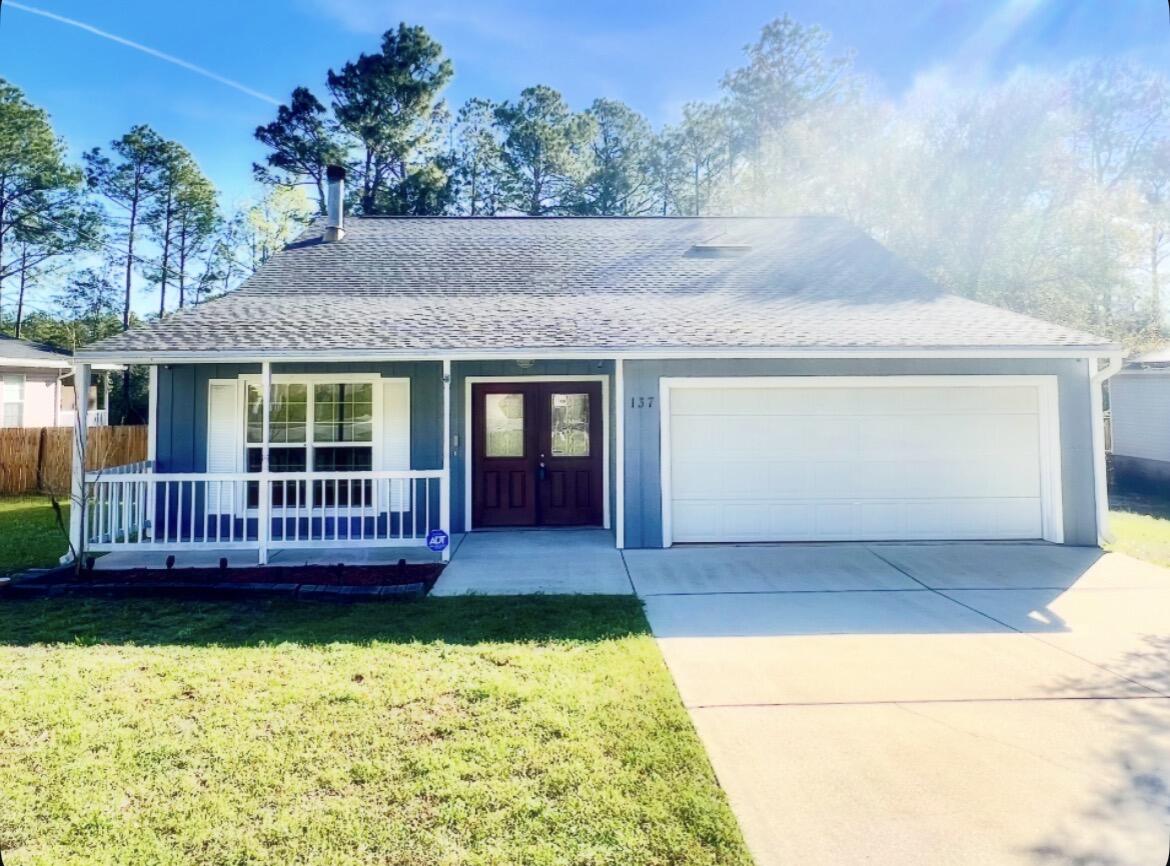
WHY RENT WHEN YOU CAN OWN?? Don't miss this 3 bed/ 2 bath cutie! Freshly painted, ready for you to move in! Great location close to Duke field and Eglin AFB, as well as tons of shopping and restaurants in Crestview. Great yard with double decker back porches! The garage is not only home to a GE geospring energy efficient water heater, but also has a unique storage loft to ensure you have plenty of garage space for vehicles and hobbies. Roof replaced in 2019. Schedule a showing today!
#998213

Crestview

137 Palmetto Drive

3 Beds

2 Baths

1,756 Sq.Ft.

$225,000

MLS#: 998213
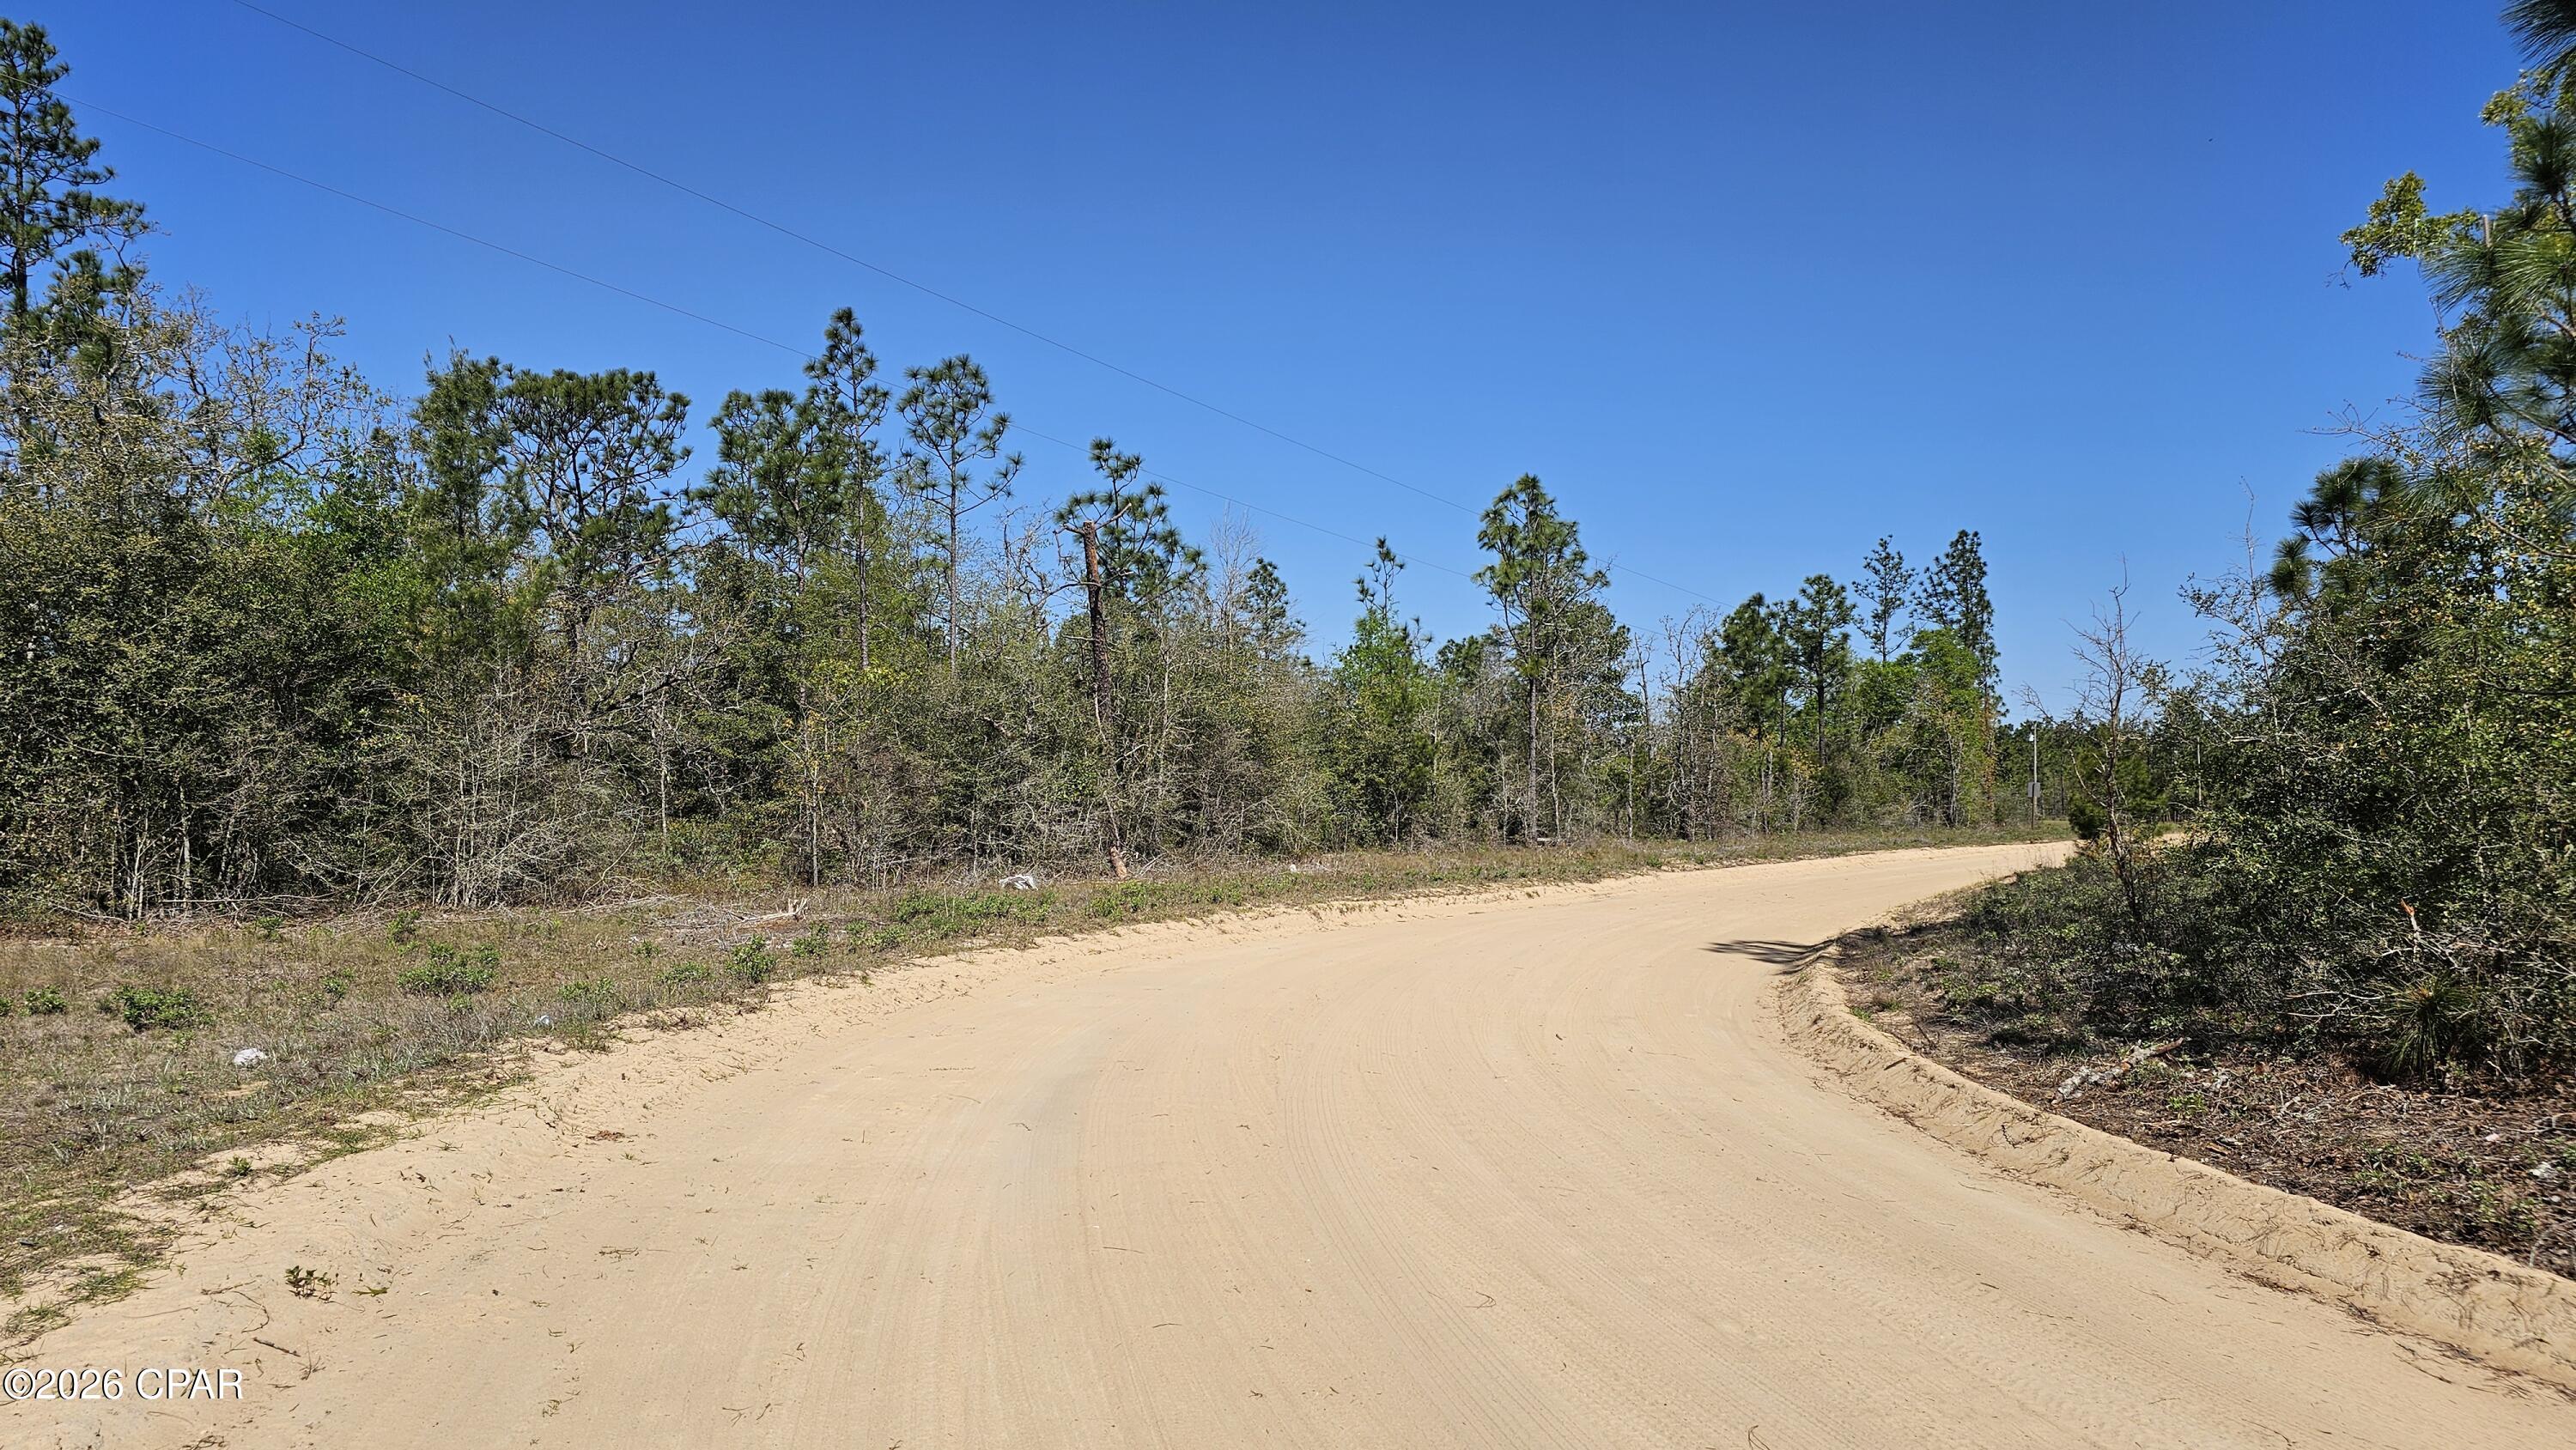
What's not to like about 4.07 lightly wooded ACRES at this amazing price?! Build the home you're going to love in Washington County, the heart of the beautiful Florida Panhandle. Great access to I-10 as well as our gorgeous white-sand beaches and the emerald-green waters of the Gulf! Don't forget all the fishing lakes and ponds as well as tons of fun, recreational springs! Call RIGHT NOW! Get your questions answers and make your offer. (Seller does not have a survey.)
#787759

Chipley

Lot 3 Bolick Road

None Beds

None Baths

4.07 acres

$34,900

MLS#: 787759
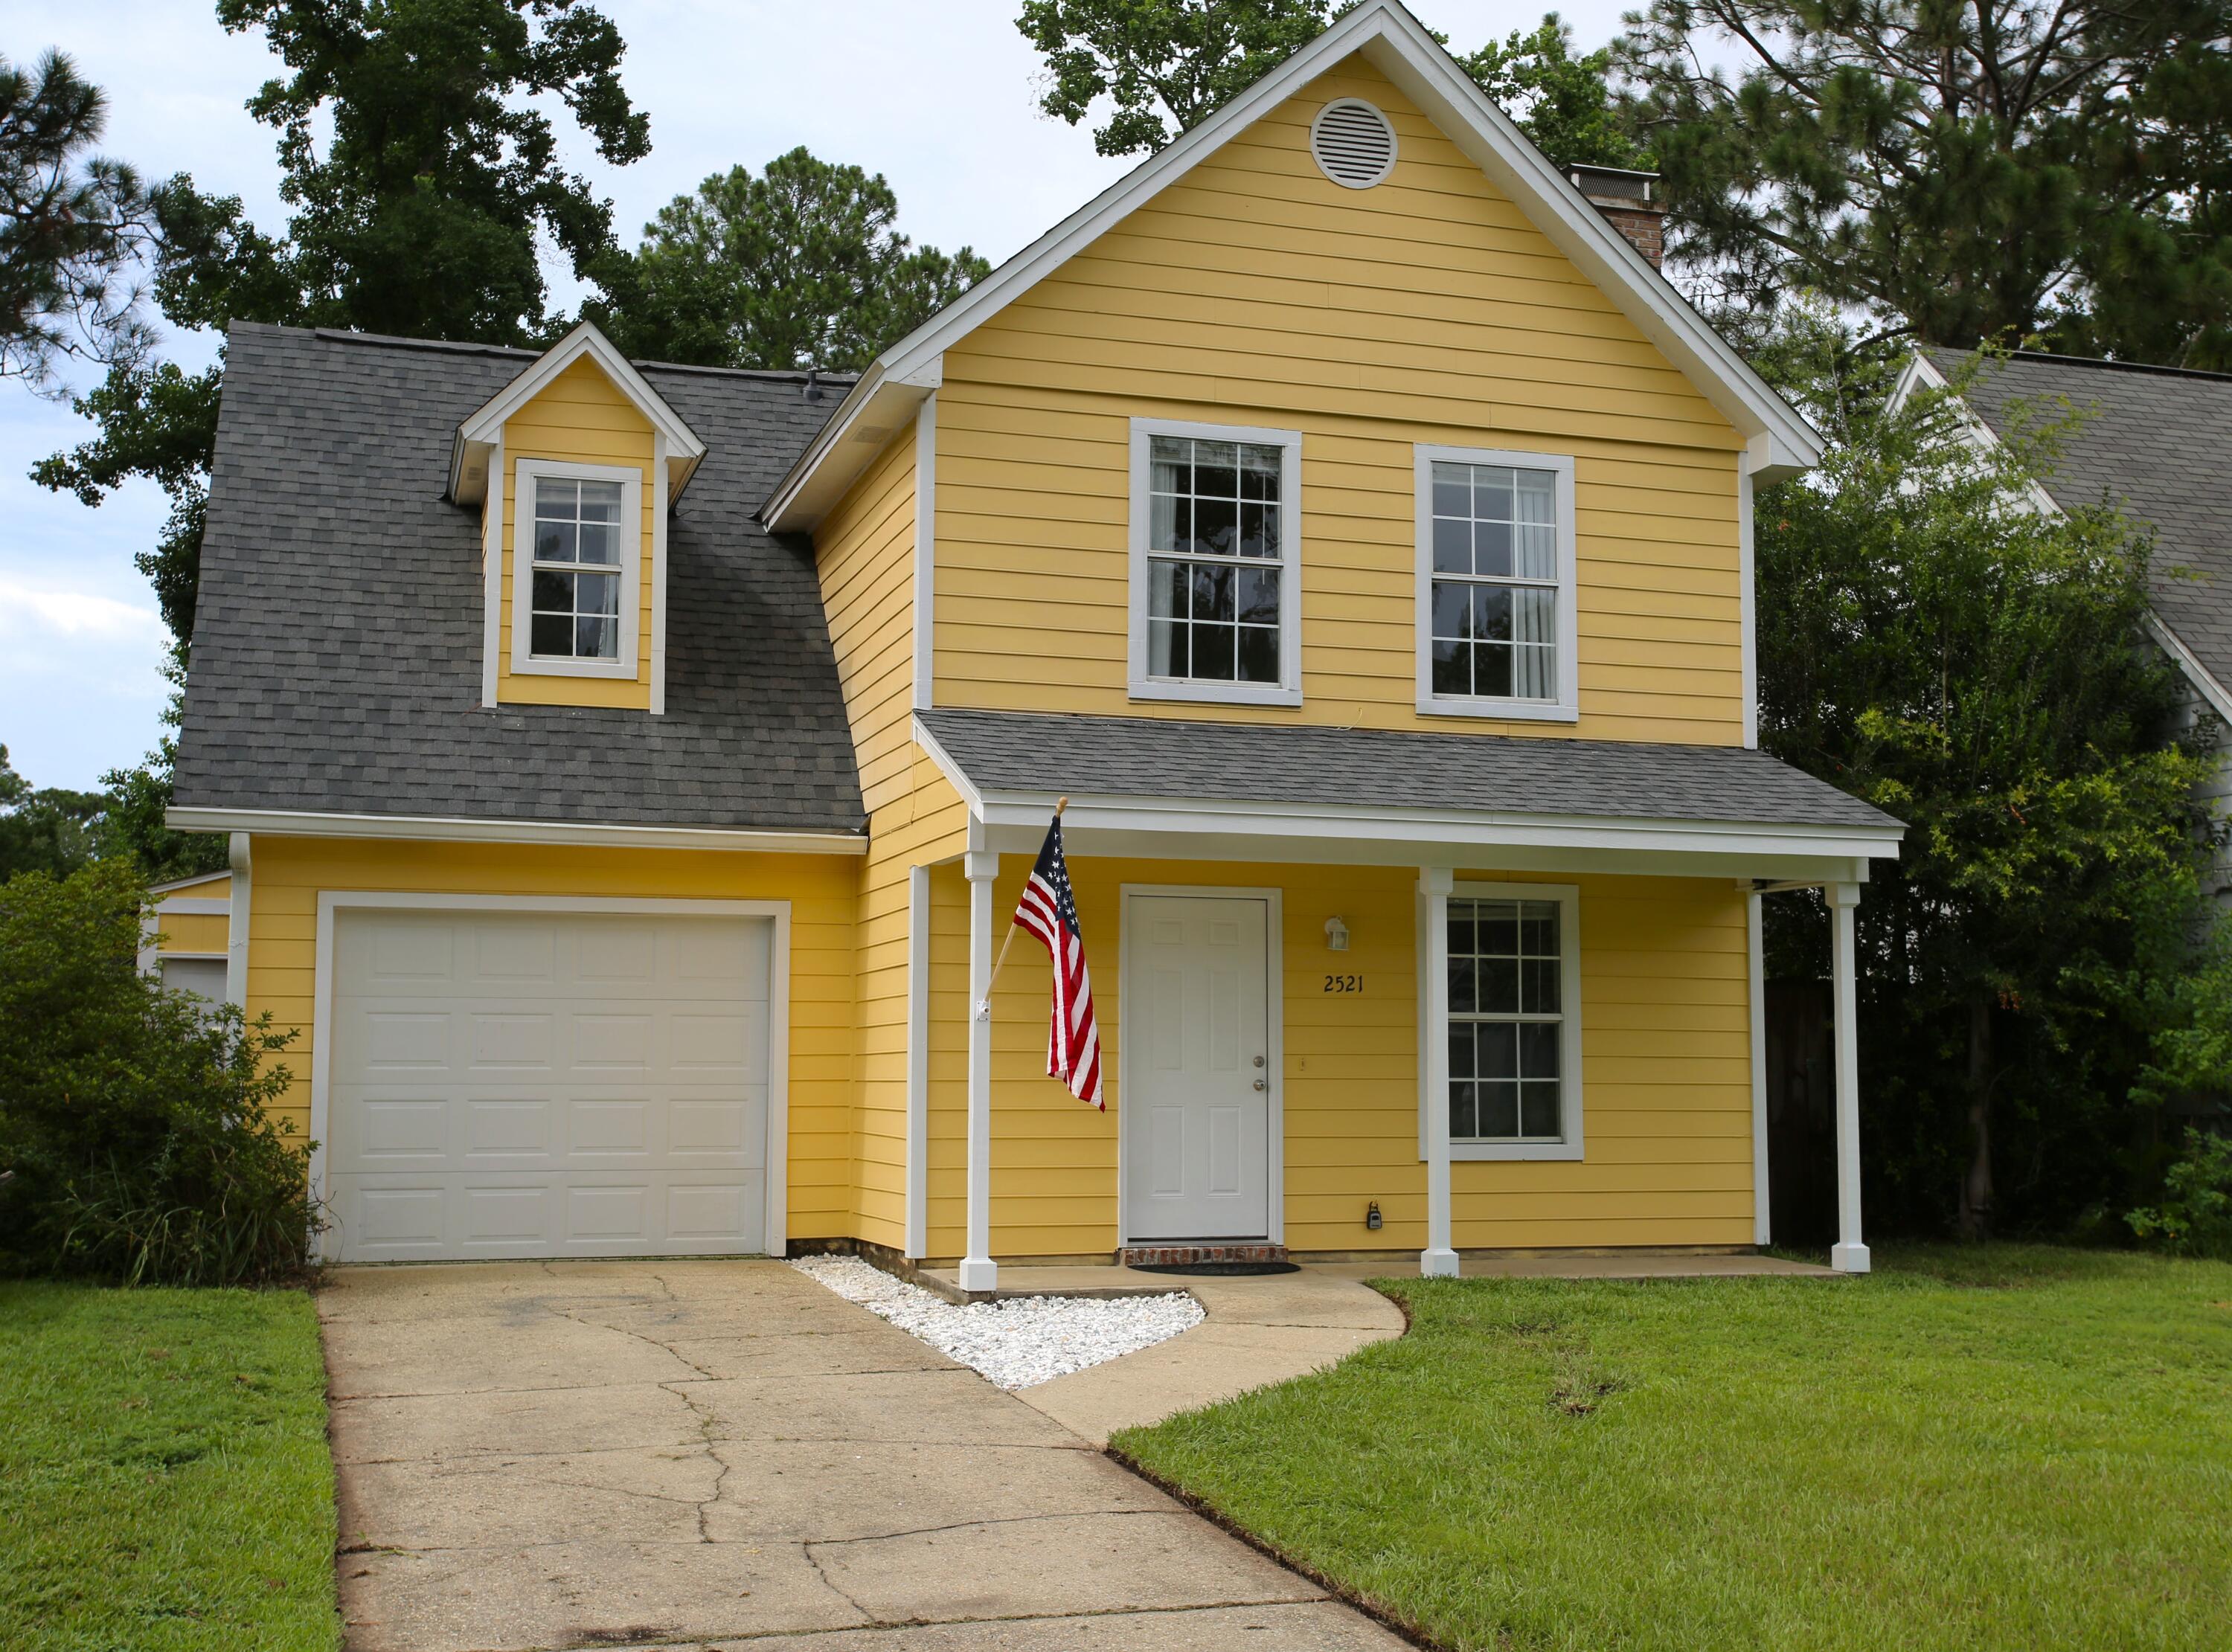
Welcome to 2521 Georgetown Lane in Fort Walton Beach! This beautifully updated two-story home is move-in ready, packed with upgrades that today's buyers are looking for, and has a VA Assumable loan at 2.79%. 

Step inside to find fresh paint throughout, a fully remodeled kitchen, and updated bathrooms that give the home a modern, refreshed feel. The spacious living area features durable tile flooring and a cozy fireplace, creating the perfect space for relaxing or entertaining family and friends.

Upstairs, you'll enjoy the comfort of brand-new carpet, while the home's layout offers plenty of flexibility with 2 full bathrooms and 1 convenient half bath. Major improvements have already been completed, including a new roof, providing peace of mind for years to come.

Additional features include a one-car garage, a detached storage unit for extra space and organization, and a functional two-story floor plan designed for comfortable everyday living.

Conveniently located in Fort Walton Beach, this updated home combines style, comfort, and value in one attractive package. Don't miss your opportunity to make 2521 Georgetown Lane your new home!
#1007486

Fort Walton Beach

2521 Georgetown Lane

3 Beds

2 Baths

1,254 Sq.Ft.

$309,900

MLS#: 1007486
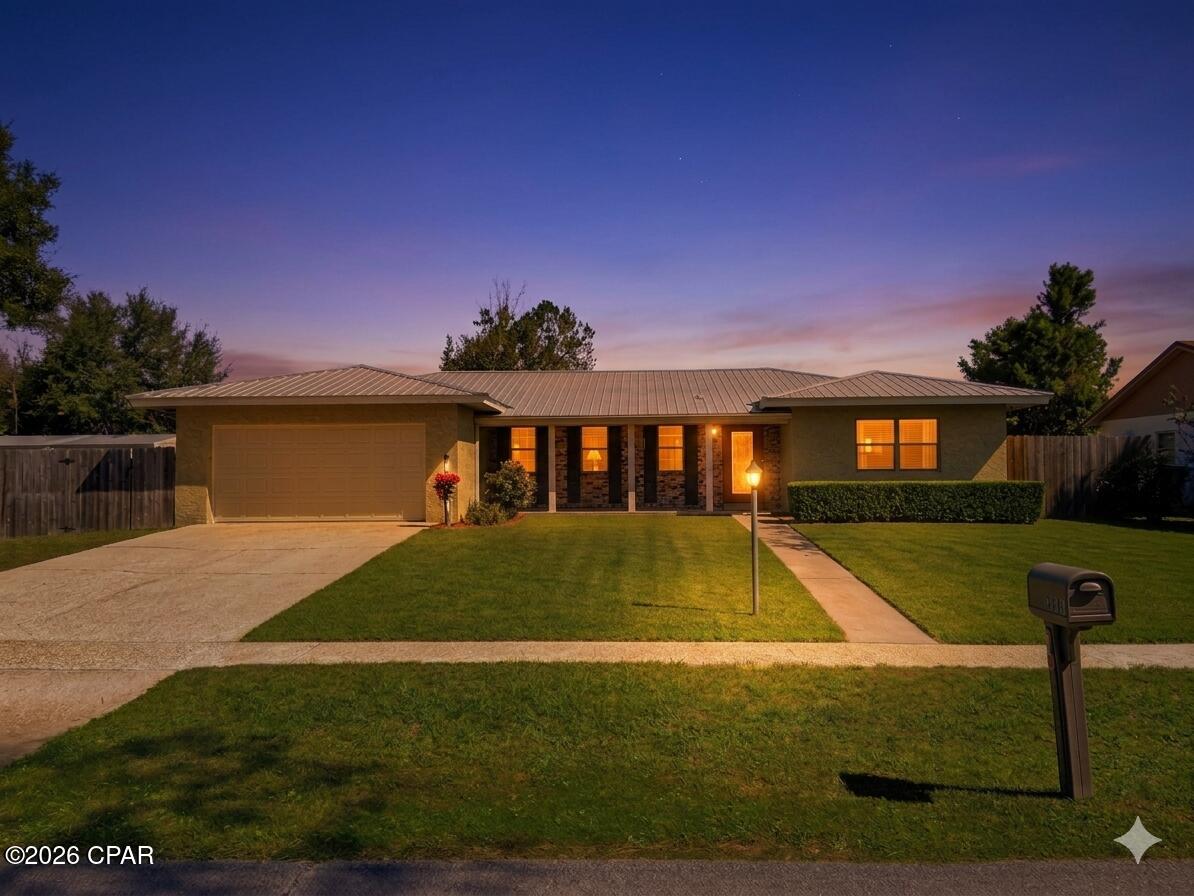
Come settle in to this well built, well maintained, and thoughtfully updated home in the Sunny Hills subdivision. They sure don't make them like they used to! With over 2,000 square feet of living space, it boasts 4 bedrooms, 2 and a half bathrooms, a formal dining room (or office), a large living area, a Florida room that is heated and cooled, a large outbuilding wired with power, a garage, plenty of closets and storage space, many beautiful flowering plants, and more, all on almost a half acre! The kitchen, air conditioning system, paint, electrical wiring, and floors have all been updated within the last several years. The guest half bathroom has been updated, but many of the ''vintage'' features that add character have been retained. Boat Lake is less than a half mile away, and many other lakes, ponds, creeks, rivers, springs, and wildlife management areas are also nearby. You'll be a short drive to downtown Chipley and/or I-10 for commuting, or just about 45 minutes to the Gulf beaches. Sunny Hills does not have HOA fees, but there are restrictions. Reach out for a showing, you won't be disappointed!
#780308

Chipley

2056 Sunny Hills Boulevard

4 Beds

2 Baths

2,116 Sq.Ft.

$279,999

MLS#: 780308
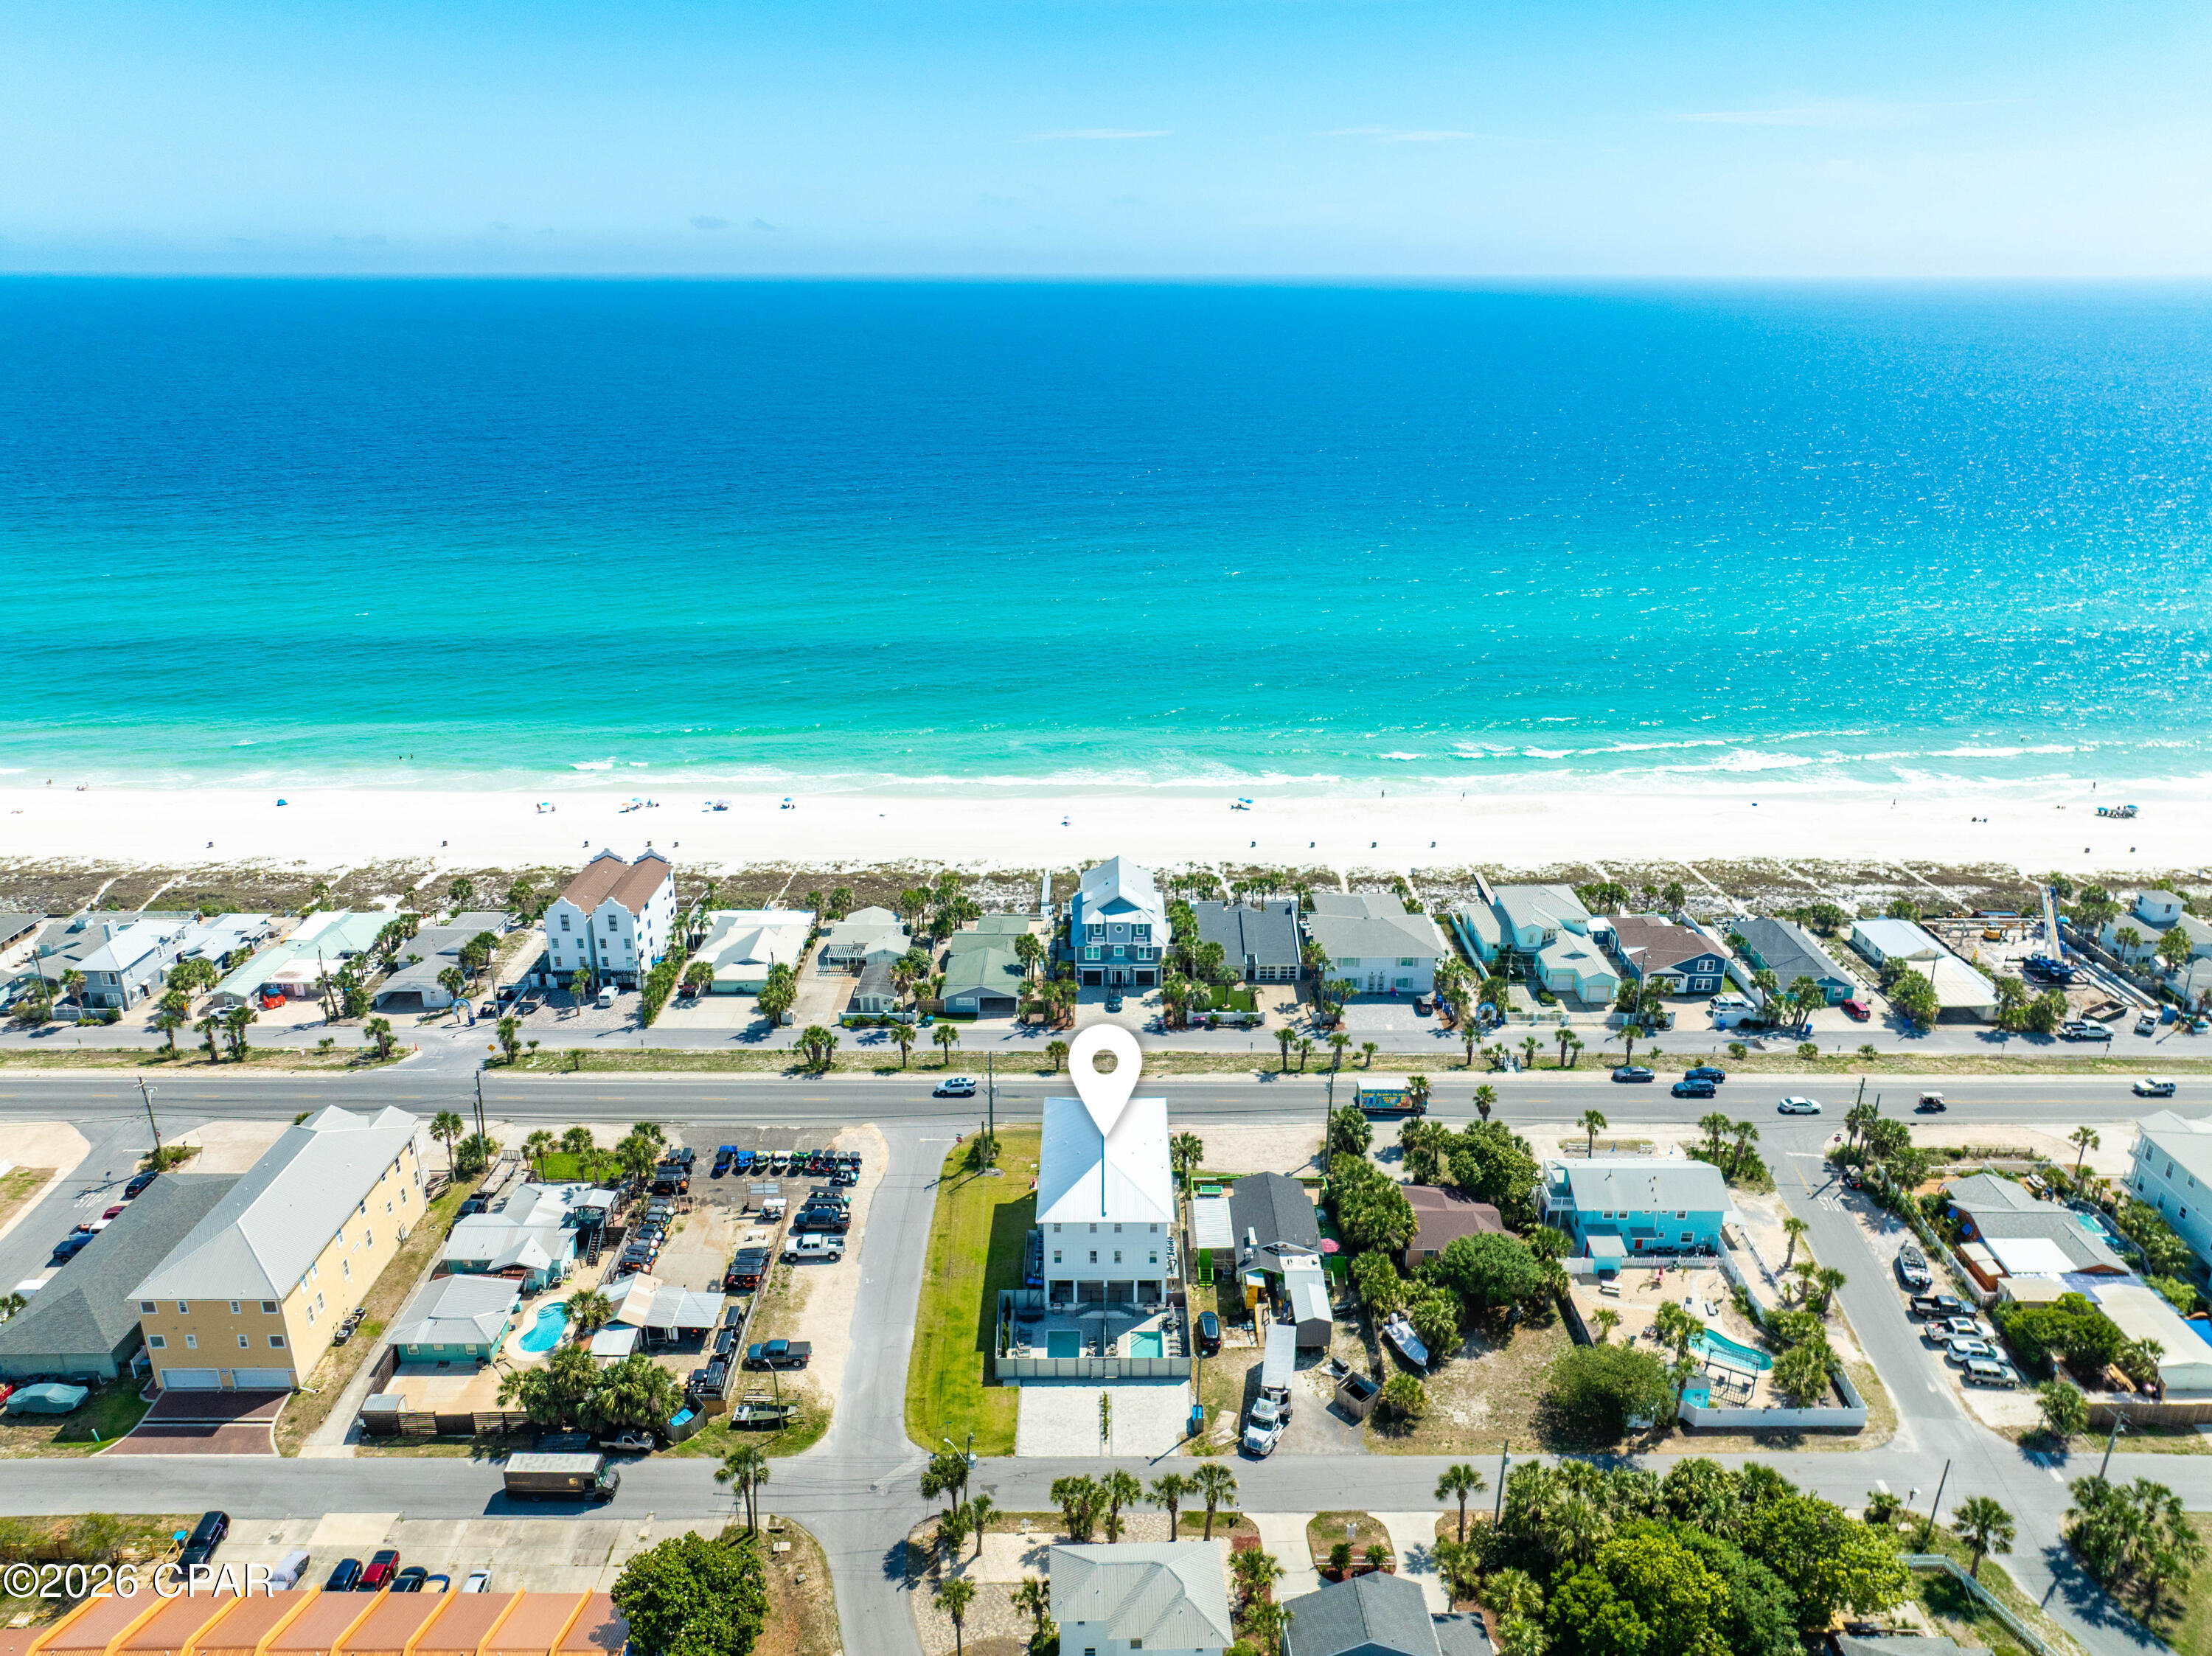
One of just two attached townhomes on Front Beach Road in Panama City Beach, this newly built three-story residence is offered fully furnished and turnkey, living entirely on its own -- a private entrance, a private fenced pool, and dedicated paver parking. It stands directly across Front Beach Road from the sugar-white sand and emerald Gulf, with two public beach accesses only a short walk away. Gulf views open from the main living level and the top-floor primary suite, and a private elevator serves all three floors. The living level is anchored by a designer kitchen -- white shaker cabinetry, a quartz waterfall peninsula, premium stainless appliances, and a statement tile backsplash -- flowing into a generous dining area and a Gulf-view balcony made for sunset. One floor down, a dedicated game room with a pool table, air hockey, foosball, and a wet bar opens to the backyard, where a private pool and paver sun deck sit alongside an outdoor kitchen and grill. Upstairs, the third-floor primary is a private retreat: a king suite with its own Gulf-view balcony, a spa-inspired bath in marble-look tile, a dual vanity, and a walk-in closet. Bedrooms on every level -- several with two beds, plus a children's bunk room -- welcome large groups with ease. Just minutes from M.B. Miller Pier, Pier Park, and Topgolf -- a standout primary home, second residence, or Gulf-view investment in Panama City Beach.

Set over three floors with nine-foot ceilings and wide-plank wood-look flooring, the layout keeps a full level of living between the entry and the bedrooms above.
On the ground floor, the recreation room opens to the fenced backyard and is served by a full bath, while a guest bedroom with ensuite bath, a spacious home office, and a second laundry room finish the level.
The middle floor gathers the open kitchen, dining, and living, with two more bedrooms and a powder bath positioned for guests.
The uppermost floor belongs to the primary suite, alongside two additional bedrooms, a full laundry room, and a wet bar just outside the suite.
By the pool, lounge seating and alfresco dining complete the fenced deck, and dedicated parking holds four vehicles.
#792563

Panama City

13310 Front Beach Road

6 Beds

5 Baths

3,168 Sq.Ft.

$1,749,000

MLS#: 792563
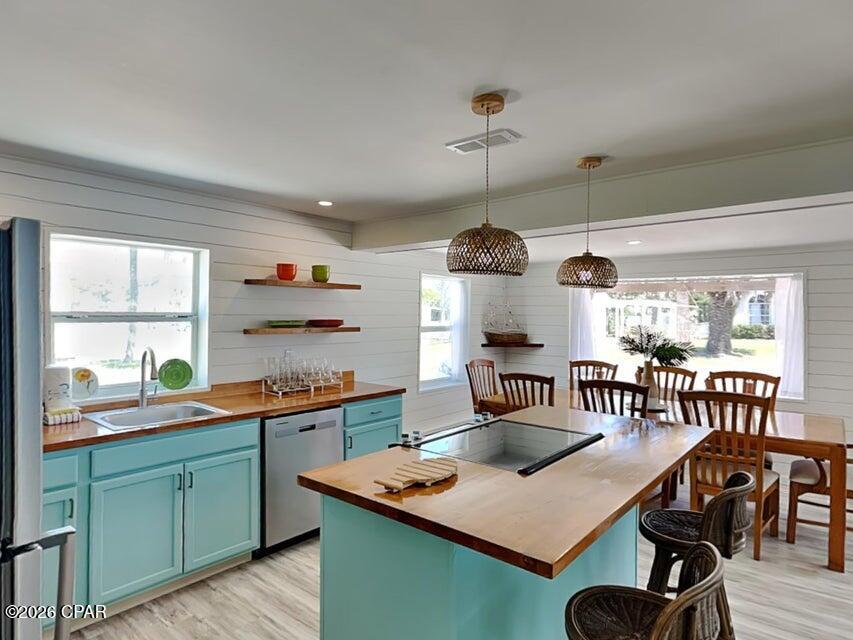
ENTERED FOR COMP PURPOSES ONLY
#792593

Panama City Beach

129 Malaga Place

6 Beds

4 Baths

1,770 Sq.Ft.

$799,000

MLS#: 792593
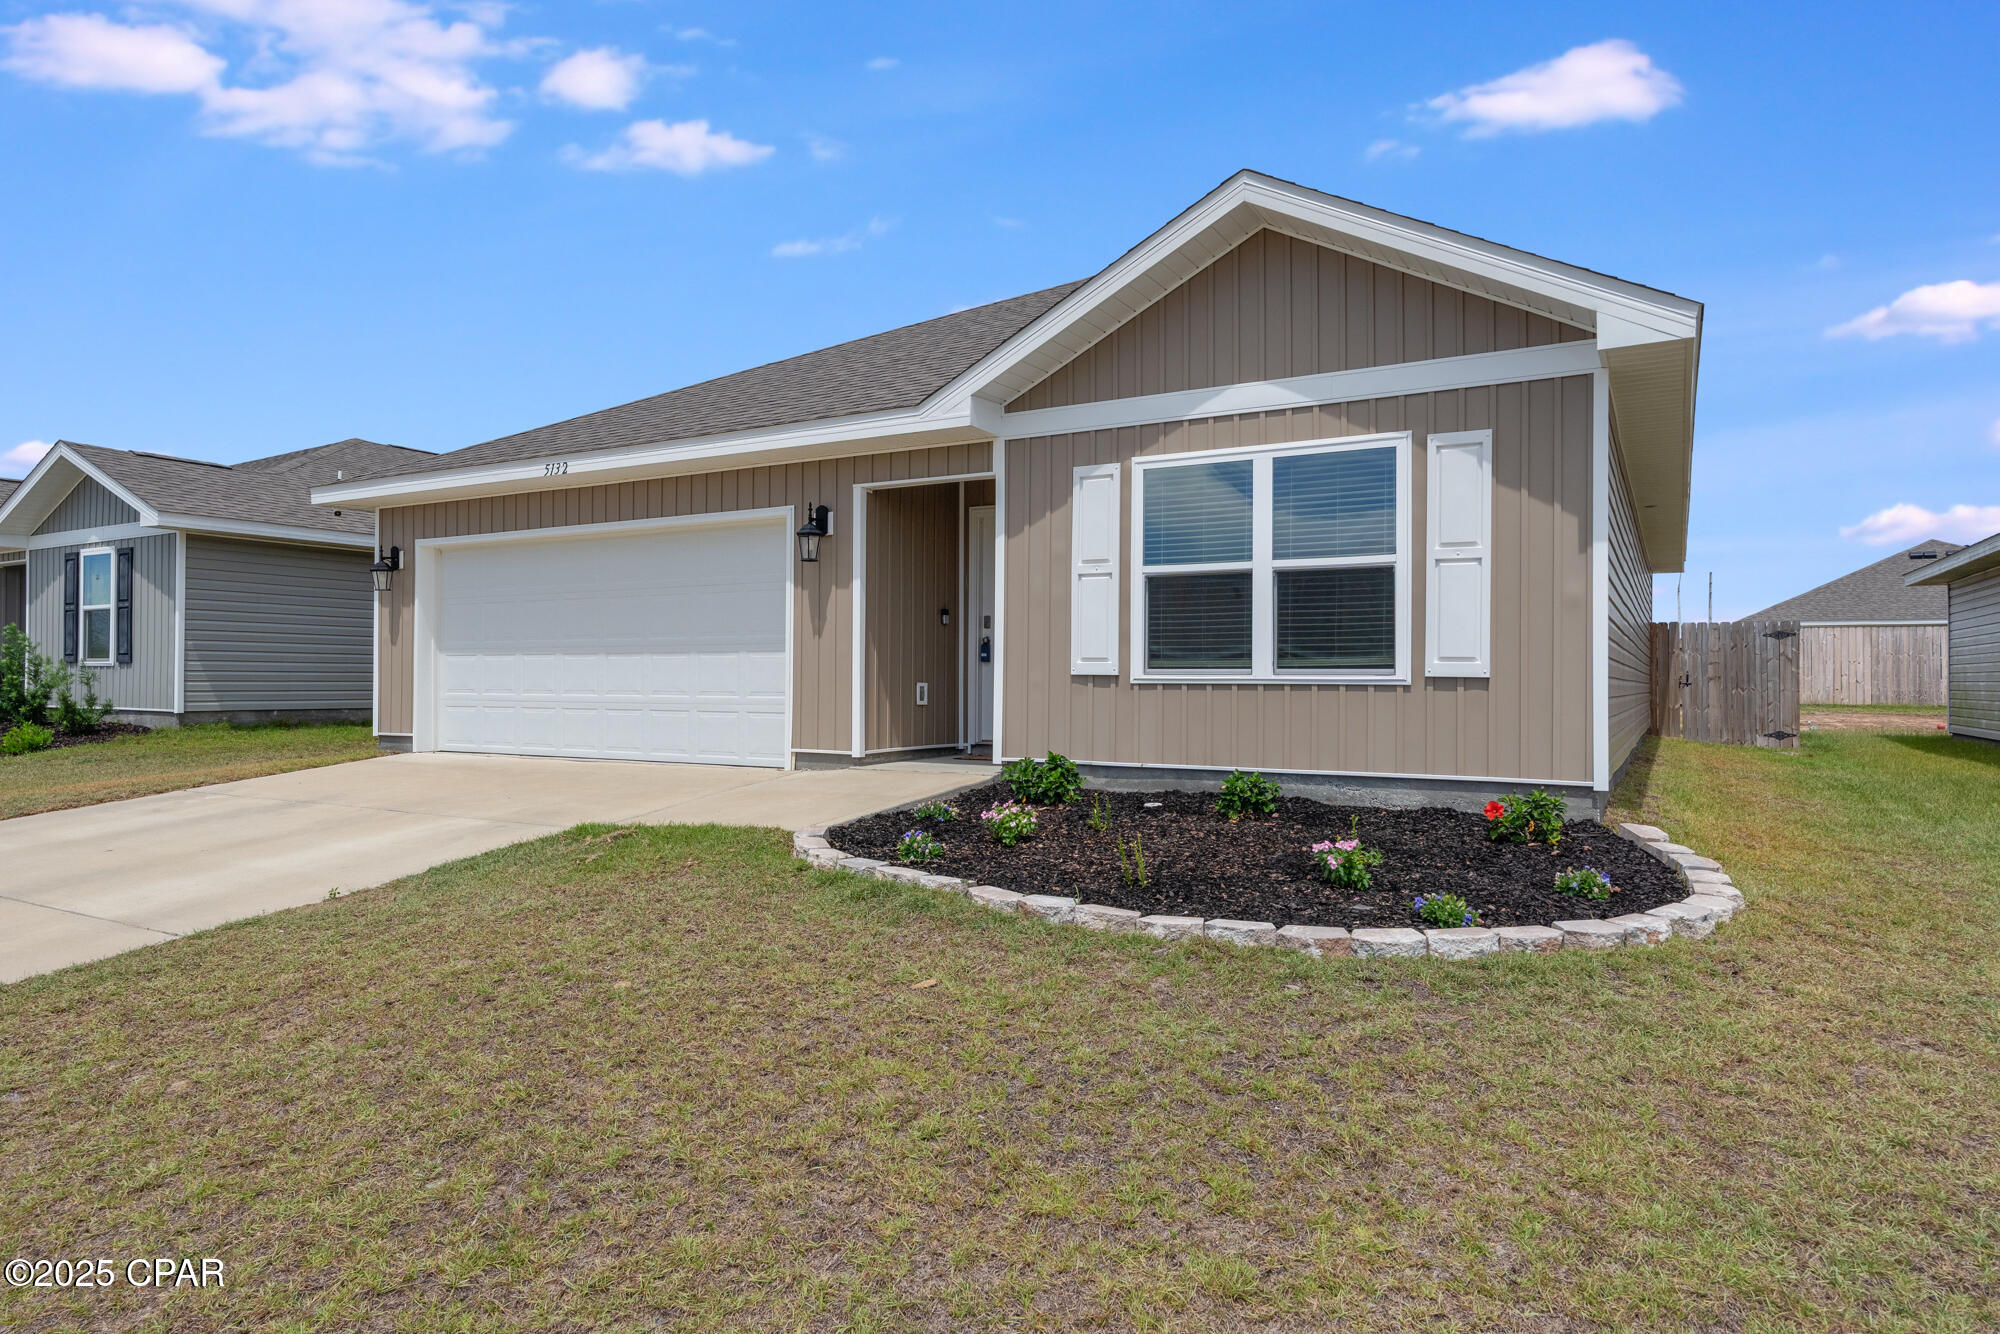
Meticulously Maintained & Move-In Ready! This 1 owner home built in 2023 has a large privacy fenced backyard, Brand New Carpet, All Stainless Steel Kitchen Appliances Convey & the home was just professionally pressure washed outside & professionally deep cleaned inside! The amazing Community Pool has just been completed! The Aldridge plan is a 3 bed, 2 bath home. As you enter this home, you will find the Owners Suite located just off the foyer with a spacious walk-in closet and bath with a double sink vanity. Towards the back of the home you'll find an open concept kitchen, dining and living room area. From the great room, is bedroom 2 and 3 and the second bathroom. Interior features include LVP flooring throughout the home with new carpet in the bedrooms and all stainless-steel appliances in the kitchen. This home comes standard with a Smart Home Technology package which includes a KwikSet keyless entry, Skybell doorbell, automated front porch lighting, an Echo Dot device and a Quolsys touch panel which can be used to control your lighting, thermostat, front door and more.
It is in the highly desirable community of Titus Park. Just 2 minutes away from Publix Grocery Store, Starbucks & restaurants! Located on the north east side of Panama City, Titus Park is a short drive to Tyndall Air Force Base, downtown Panama City, the Gulf of America with sugar sand beaches!
#792565

Panama City

5132 Sienna Drive

3 Beds

2 Baths

1,270 Sq.Ft.

$289,900

MLS#: 792565

1 ... 589 590 591 592 593 ... 666
* Listings identified with the FMLS IDX logo come from FMLS and are held by brokerage firms other than the owner of this website. The listing brokerage is identified in any listing details. Information is deemed reliable but is not guaranteed. If you believe any FMLS listing contains material that infringes your copyrighted work please click here to review our DMCA policy and learn how to submit a takedown request. © 2024. First Multiple Listing Service, Inc.

Send a message

Message successfully sent.

Your message

What is 3 + 4 ?

Reason for contacting?

I agree to receive email communication and understand I can unsubscribe at any time.

I agree to be contacted by Gulf Life Real Estate via call, email, and text for real estate services. To opt out, you can reply 'stop' at any time or reply 'help' for assistance. You can also click the unsubscribe link in the emails. Message and data rates may apply. Message frequency may vary. Privacy Policy

Sign Out

Virtual Assistant

Would you like to take the next step with this property? We can help you schedule a showing or virtual tour, or send you more details.

Yes, I would like more information.

Thank You for Your Reply, One of Our Agents will contact you as soon as possible

No, maybe later.

Thank you, you can always contact me via email, phone number or through the contact form.

Realhub AI

Lucy - Your AI-Powered Realtor

Update Your Temporary Password

Personalize your search

Enter your email and we'll notify you immediately when new listings match what you're looking for.

or enter email address

Already have an account ? Login here

Continue your home search

I agree to receive communications and understand I can unsubscribe at any time.

I agree to be contacted by Gulf Life Real Estate via call, email, and text for real estate services. To opt out, you can reply 'stop' at any time or reply 'help' for assistance. You can also click the unsubscribe link in the emails. Message and data rates may apply. Message frequency may vary. Privacy Policy

Already have an account ? Login here

We use cookies

We use cookies primarily for analytics to enhance your experience. By accepting, you agree to our use of these cookies. You can manage your preferences or learn more about our cookies policy.
