Properties

Browse or get in touch to schedule a walkthrough.

  • Nearby me
Price range

Popular Features

Community Features

Association

Property Features

Waterfront

View

Exterior Features

Interior Features

Style

10000 properties match your criteria

Updated 1 minute ago

E-Alert name

For Comp Purposes
#1012832

Crestview

102 Lindley Road

3 Beds

3 Baths

2,903 Sq.Ft.

$638,000

MLS#: 1012832

Extremely rare ±3.35-acre assemblage comprised of two contiguous parcels currently operated as Emerald Coast Nursery until the business relocates. The landmark site has been operated as a landscape nursery for over 30 years and is zoned R-1A - Single Family Residential (maximum 4 du/ac) with a future land use of LDR (low density residential). The visibility is exceptional from Palm Boulevard South. Located in Niceville, Florida, the community is ranked among the most favorable areas in Florida, offering one of the most desirable school districts along the Emerald Coast of Florida. The nursery contains a ±4,584 square foot building, with a large expanse of laydown yard for stock. The City of Niceville owns the contiguous ±4.5 acres surrounding two sides of the subject assemblage. Please inquire for further details and to schedule your private showing.
#1012847

Niceville

1405 Palm Boulevard

None Beds

None Baths

3.35 acres

$1,695,000

MLS#: 1012847

MULTIPLE OFFERS.  SELLER REQUESTS HIGHEST AND BEST BY 9/30/2026 AT NOON. Renovated Pool Home in the Heart of Fort Walton Beach! This beautifully updated home offers the perfect combination of comfort, functionality, and outdoor living. Major improvements include a new roof (2024), new HVAC (2024), rewiring (2022), and luxury vinyl plank flooring (2023). The kitchen has been refreshed with updated cabinetry and new appliances, while the bathrooms were remodeled in 2010.

The versatile floor plan features two family rooms, providing plenty of space for entertaining, a home office, media room, or additional living area. 700 Sq Ft Florida Room is now heated and cooled. Step outside to enjoy the private fenced backyard and sparkling pool--ideal for relaxing or entertaining year-round. The property also offers an RV hookup, plus a detached workshop with electricity, providing excellent space for hobbies, storage, or projects.

Located in an established Fort Walton Beach neighborhood with sidewalks and streetlights, this home is conveniently situated within 2 miles to shopping, dining, and schools, less than 6 miles to the beaches, and 8 miles to Eglin AFB and 6.4 miles to Hurlburt Field.  With numerous major updates already completed and no carpet to worry about, this home is ready for its next owner to enjoy!
#1012826

Fort Walton Beach

505 Sioux Circle

4 Beds

2 Baths

2,502 Sq.Ft.

$525,000

MLS#: 1012826

Discover space, versatility, and turn-key comfort at 78 Florence Dr in charming DeFuniak Springs, Florida. Situated on nearly an acre in the established Lake Juniper Estates neighborhood, this updated 3-bedroom, 2-bathroom brick home offers classic quality, low maintenance, and endless property potential--all just a scenic drive from the white-sand beaches and emerald waters of the Gulf Coast. Solid brick construction topped with a durable metal roof provides lasting peace of mind, complimented by key modern updates including an interior refresh in 2018 and a new electrical panel in 2022.

Inside, the home features a light-filled, functional layout designed for comfortable daily living and effortless hosting. Outside, the standout setup of this expansive 0.87-acre property offers exceptional flexibility with dual outbuildings. On one side sits an impressive detached garage and workshop--ideal for a creative studio, home gym, woodworking shop, or custom workspace. On the other side, a separate standalone carport currently accommodates an RV, with abundant additional parking across the deep driveway for boats, trailers, or extra vehicles. The level lawn is primed for peaceful outdoor living, complete with an existing fire pit ready for evening gatherings, rich garden beds waiting for your green thumb, and generous room for outdoor activities or a future pool. Enjoy the serene, quiet atmosphere of DeFuniak Springs while staying convenient to shopping, dining, local schools, Highway 90, and I-10 for easy regional travel. Whether you are searching for a move-in-ready residence, a property with a workshop and dedicated RV cover, or a smart Walton County real estate investment, 78 Florence Dr delivers quality, space, and functionality in equal measure.
To help with your closing costs, a $1,000 lender credit is available through our preferred lender. Additionally, the seller is providing a one-year home warranty (up to $700) at closing for extra peace of mind.
Schedule your showing today!
#1012829

DeFuniak Springs

78 Florence Drive

3 Beds

2 Baths

1,183 Sq.Ft.

$290,000

MLS#: 1012829
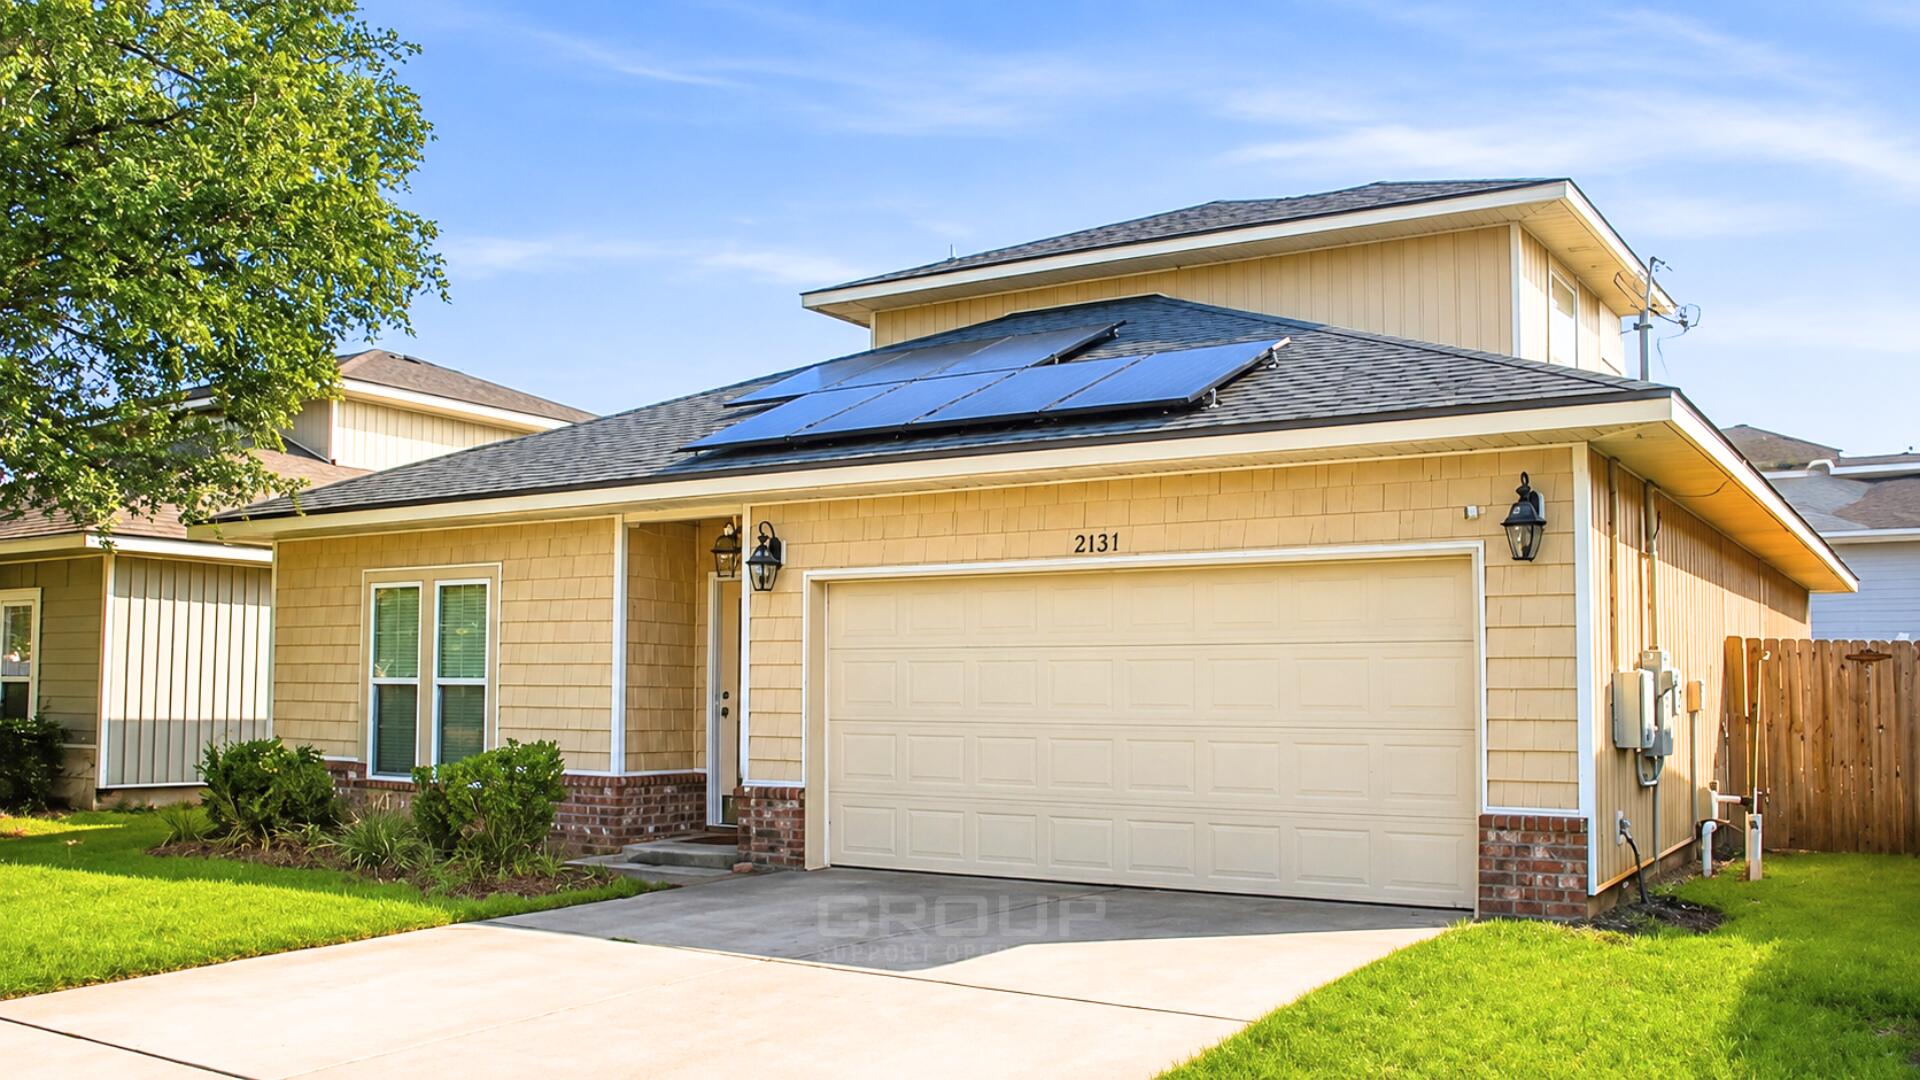
Welcome to this beautifully designed Craftsman-style home offering 4 bedrooms, 3 full bathrooms, and a thoughtfully designed two-story floor plan in a highly desirable Navarre location. 9-foot ceilings and an open, functional layout create an inviting, modern living space.

The first floor features the spacious primary suite and a secondary bedroom with an adjacent full bath, providing flexibility for guests or a home office. Upstairs, you'll find two additional bedrooms and a third full bathroom, offering privacy and ample space for family or visitors.

The well-appointed kitchen is designed for both everyday living and entertaining, featuring stainless steel appliances, upgraded, custom heavy-duty shelves and stainless steel vent, granite countertops, and a generous walk-in pantry. The primary suite includes dual walk-in closets, a double vanity, and a beautifully finished walk-in shower with a glass enclosure.

Conveniently located near top-rated schools, walking distance from the Navarre Sound, 15 minutes from the Hurlburt Field main gate, 5 minutes from the Navarre Beach bridge to the white sand beaches of the Emerald Coast, this home combines quality construction with an ideal location.
#1006909

Navarre

2131 Nina Street

4 Beds

3 Baths

2,091 Sq.Ft.

$450,000

MLS#: 1006909

Welcome to 7195 Big Buck Road in the desirable Hodges Bayou community! This spacious Victoria floor plan offers 4 bedrooms, 2.5 bathrooms, a 2-car garage, and approximately 2,275 square feet of thoughtfully designed living space.

From the moment you arrive, the covered front porch and landscaped entry create a welcoming first impression. Inside, the open-concept layout offers plenty of natural light and seamless flow between the living room, kitchen, and dining area. The spacious living room features tray ceilings and a ceiling fan, while durable EVP flooring runs throughout the main living areas.

The kitchen is designed for both everyday living and entertaining, featuring white cabinetry, quartz countertops, and an open view into the dining and living spaces. The primary suite offers a comfortable retreat with a private bathroom featuring a double vanity, separate tub and glass-enclosed shower, and a spacious walk-in closet. Three additional bedrooms provide flexibility for family, guests, a home office, or additional living space.

Step outside to enjoy the covered back patio and fully sodded yard, offering a great space for morning coffee, outdoor dining, or relaxing with friends and family. The home also features Hardie Board Plus siding, dimensional shingles, a Smart Home technology package with keyless entry and integrated controls, and an attached 2-car garage.

The home also has remaining builder warranty coverage, offering added peace of mind for the next owner.

Located in Hodges Bayou, this home offers convenient access to Panama City and the surrounding area while providing the comfort of a newer community. With its spacious floor plan, modern finishes, remaining warranty coverage, and desirable indoor-outdoor living spaces, 7195 Big Buck Road is ready for its next owner to call it home.
#795911

Southport

7195 Big Buck Boulevard

4 Beds

2 Baths

2,275 Sq.Ft.

$369,900

MLS#: 795911

PRICED TO SELL and just steps from the Gulf, this four-level custom home in the community of Mala Beach represents a standard of construction with features rarely seen on the Emerald Coast. Built as a personal home, every material and finish was hand curated -- and it is evident throughout the residence. Spanning an immaculate 6,018 square feet with an elevator servicing all levels, there are four spacious primary suites with king beds and  two bunk rooms.  The first floor sets the coastal tone with a large open living area with Peacock paver floors and floor-to-ceiling Jeldwen windows allowing in a multitude of light.  A dining area, marble wet bar with sink and refrigerator, powder bath, laundry and connected garage which is currently being used as a game room complete this level. The second floor hosts two of the four primary suites, both with an all-marble bathroom featuring a freestanding soaking tub, rain head shower, and floating vanities, along with private balcony access. Also on this level are the two generously sized bunk rooms, each sleeping five guests across three singles and one full sized lower bunk, and each with a dedicated bathroom with large walk-in shower. The third floor delivers two additional king primary suites, both with direct balcony access and Gulf views. The bathrooms are equally impressive with freestanding tubs, oversized marble showers with ceiling-mounted rain heads, and dual floating vanities with Carrara marble countertops. Every bedroom in this home has been finished with the same uncompromising attention to detail; the only difficult decision will be choosing which one to claim. The fourth floor is the crown jewel of the home. A dramatic vaulted ceiling opens over a fully integrated living, dining, and kitchen space. The chef's kitchen anchors the room with a handcrafted La Cornue range that draws attention the moment you walk in, a paneled SubZero refrigerator, Italian-made cabinetry and honed Carrara marble countertops. The powder room on this level is finished in hand-made Moroccan Zellige tile. Euro Wall sliding doors open the entire living space to the magnificent rooftop deck complete with heated pool. In total, the home offers over 1,000 square feet of outdoor living space across all levels. Designed to embrace its stunning surroundings, the floor plan seamlessly flows from indoor to outdoor spaces, offering views of the majestic Gulf waters and the picturesque white beaches. This remarkable retreat is a must-see for the discerning buyer seeking the ultimate blend of serenity, style, and coastal charm. Mala Beach is a seven-home Gulf-front community in Inlet Beach, just steps from one of Walton County's best beach accesses and minutes from Alys Beach, Rosemary Beach, 30Avenue and all of the shopping and dining venues.
#1012834

Inlet Beach

30 Mala Way

6 Beds

6 Baths

6,018 Sq.Ft.

$4,645,000

MLS#: 1012834

This 2,000-square-foot brick home features wood laminate floors, granite counters, and a tile shower. Major updates include a 2019 HVAC system, 2020 hurricane-impact windows and doors, and a 2021 roof. Exterior features consist of a covered deck and a storage building.  Solid home in move in ready condition.
#1012835

Navarre

1739 Ivalea Circle

3 Beds

2 Baths

2,029 Sq.Ft.

$345,000

MLS#: 1012835

South Crestview! Renovated! NO HOA, room to park Boat or RV! This was a former model home for the builder and features 4 bedrooms plus an office/flex room and formal dining room, a split floor plan with tall ceilings, an enclosed Porch/ Florida room with tile flooring, all new LVP wood look flooring throughout the home and a modern color scheme. The home has been freshly painted and is move in ready! The Roof was replaced in 2017 so no insurance concerns. The driveway has been widened with extra concrete poured to allow for ease of parking multiple vehicles. There is a double gate to access the side yard, providing the perfect spot to park a boat or rv. The kitchen features granite countertops, glass mosaic tile backsplash, a center island, pantry, dining nook, and a window over the sink. The primary bedroom features an ensuite bath with 2 walk in closets, soaking tub, double vanity, and separate tiled shower. on the opposite  side of the home there are 3 generous sized bedrooms and a full bath. The backyard is fenced, and there is a mature tree line across the back offering privacy and shade. If you are looking for an affordable home in a convenient location with easy access to both HWY 85 and the Crestview bypass, this should be at the top of your list. The home provides all the space you need plus an easy commute to area military bases and the beaches of the emerald coast.
#1012837

Crestview

247 Trish Drive

4 Beds

2 Baths

2,003 Sq.Ft.

$320,000

MLS#: 1012837

Extensively renovated Ft. Walton Beach home with major improvements completed in 2023! This move-in-ready property features a fully remodeled kitchen with solid wood cabinets, quartz countertops, stainless steel appliances, subway tile backsplash, stainless steel sink, fixtures, and disposal. The bathroom off the living room and hall was remodeled  in 2023: tub, tile surround, vanity, sink, toilet, and fixtures.
More major interior upgrades in 2023 include complete electrical rewire, HVAC system with ductwork, water heater with expansion tank, LVP flooring throughout, paint, lighting and ceiling fans. Exterior improvements in 2023 include roof, vinyl siding, exterior paint, trim, shutters, doors, concrete rear patio and garage door.
Also outdoors, a covered pergola was added for outdoor enjoyment. Plus, a finished shed with electricity and window unit AC for extra space for an office or hobbies. 
Conveniently located near shopping, Choctawhatchee Bay, and downtown Ft. Walton Beach, just 0.6 miles to Ferry Park, approximately 8.3 miles to Hurlburt Field, and 7 miles to Eglin Air Force Base. This property is a beauty that is a must see!
#1012846

Fort Walton Beach

311 NE Gardner Drive

3 Beds

2 Baths

1,233 Sq.Ft.

$389,900

MLS#: 1012846

Brand NEW metal roof!! This home has been well maintained since the owners bought it in 2020. Many add-ons have been implemented. This is a 3 bedroom, 2 bathroom split-floorpan situated on an expansive lot at .96 acres. The main bedroom suite has a garden tub and walk-in closet. They've added an above-ground pool surrounded by an added covered and open patio areas along with privacy fence, there are 2 outdoor buildings (the workshop has power, AC and is insulated and then the storage building behind the home has electrical). There is a covered space for RV or boat storage, and they've added the crushed limestone driveway with additional parking space. Located minutes from easy access to Interstate 10. Call today to schedule a tour of this property.
#1012831

Milton

8680 John Hamm Road

3 Beds

2 Baths

1,296 Sq.Ft.

$214,900

MLS#: 1012831

Premium vacant homesite in the gated community of Bear Creek in Freeport, FL. This oversized lot has a natural buffer behind it for added privacy. The neighborhood includes a swimming pool, fitness center, tennis courts, and pickleball courts. Bear creek is convenient the the Emerald Coast and the popular 30A area.
#1012840

Freeport

lot 24 Hibernate Way

None Beds

None Baths

0.27 acres

$95,000

MLS#: 1012840

Available now and move in ready!!!!...Location is key and this home is located South Crestview with access to beaches, bases, and shopping.  Brand new carpet!!!  Desirable Rolling Ridge Subdivision.  Open concept floor plan features elevated ceilings, neutral paint, solid surfaces and flex space for an office, gaming room, work out room or playroom.  Spacious kitchen with plenty of cabinet and counter space.  Stainless appliance package, breakfast bar and large pantry.  Master suite boasts a larger space for a sitting area and trayed ceiling.  Walk in closet, garden tub, separate shower and more in this home.  Home has wooded nature preserves surrounding the property for added privacy. Partially fenced yard, open back deck and covered front porch.  No inside smoking or vaping.  Pets may be allowed with a $400 non-refundable pet fee and approval.
#1012848

Crestview

114 Crab Apple Avenue

3 Beds

2 Baths

1,997 Sq.Ft.

$2,095

MLS#: 1012848

Welcome to The Grand at Bay Point, where tranquility and sophistication converge along the pristine waters of St. Andrews Bay. Designed for those who seek more than a residence, this exquisite bayfront retreat offers a lifestyle defined by serenity, privacy, and effortless luxury. Walls of glass frame sweeping water views, while the open-concept design flows seamlessly between living, dining, and culinary spaces, creating an atmosphere of understated elegance. The owner's suite is a sanctuary of calm with panoramic bay vistas and a spa-inspired bath, complemented by two gracious guest suites that welcome family and friends with comfort and style.

Life at The Grand is one of rare seclusion, enhanced by curated amenities that enrich daily living without ever intruding on its quiet rhythm. Begin mornings with a round at the championship Nicklaus Golf Course, unwind at the full-service spa, or simply watch the sun set over the bay from the resort-style pool. For the boating enthusiast, a newly built deep-water marina offers effortless access to the Gulf, placing endless coastal escapes within easy reach.

Tucked within the prestigious, gated Bay Point community of Panama City Beach, this residence captures the essence of private coastal living—an invitation to a slower pace, a refined atmosphere, and a home where every detail reflects both elegance and ease.

*This unit comes with an extra storage unit and reserved parking spot #39
#779326

Panama City Beach

4050 Marriott Drive 3206

3 Beds

3 Baths

1,776 Sq.Ft.

$625,000

MLS#: 779326
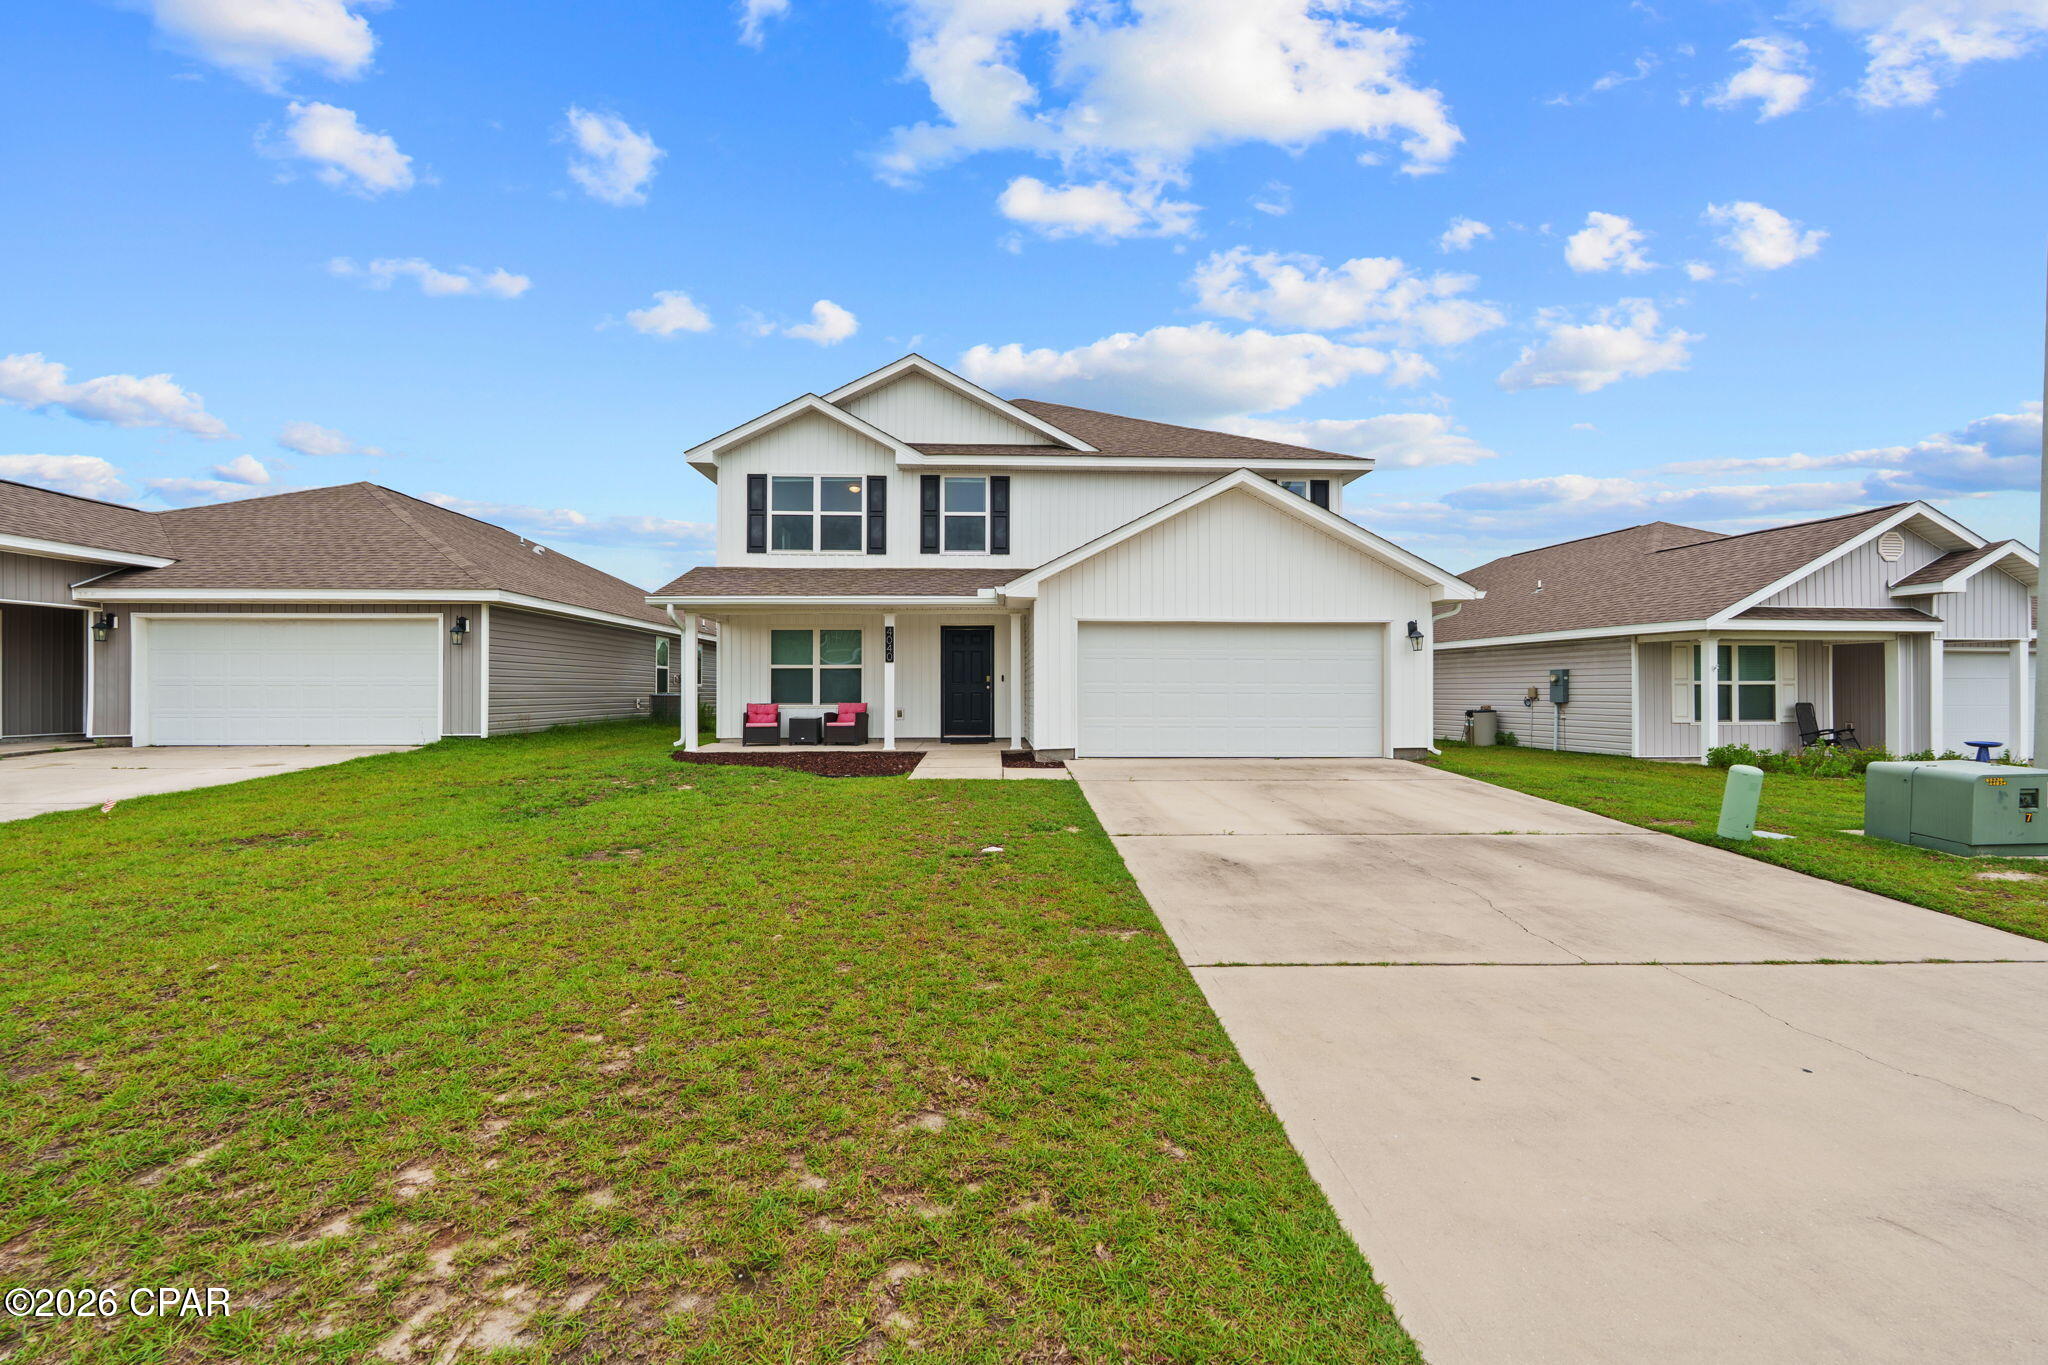
VA Assumable 2.5% rate with approved buyer (must swap out VA cert)!!! This impressive 5-bedroom, 2.5-bath home features a spacious, open concept floor plan that seamlessly connects the kitchen and family room, creating the perfect space for entertaining and everyday living. The well-appointed kitchen offers stainless steel appliances, ample cabinetry and counter space, and a walk-in pantry for all your storage needs. The private first-floor owner's suite provides a relaxing retreat with an en suite bath featuring dual vanities, a soaking tub, separate walk-in shower, and a walk-in closet. Upstairs, you'll find a huge second living area that makes along with 4 additional bedrooms and a full bath with double vanities. The convenient upstairs laundry room adds to the home's thoughtful design. Step outside to enjoy the screened back patio, perfect for morning coffee or evening gatherings, overlooking the backyard. Additional features include a versatile flex/bonus room on the 1st floor, a 2-car garage, and plenty of room for everyone to spread out. Don't miss this opportunity to own a spacious home in the desirable Brighton Oaks community! All sizes/measurements/info approx; please verify if important.
#790595

Panama City

4040 Brighton Boulevard

5 Beds

2 Baths

2,790 Sq.Ft.

$360,000

MLS#: 790595

1 ... 67 68 69 70 71 ... 666
* Listings identified with the FMLS IDX logo come from FMLS and are held by brokerage firms other than the owner of this website. The listing brokerage is identified in any listing details. Information is deemed reliable but is not guaranteed. If you believe any FMLS listing contains material that infringes your copyrighted work please click here to review our DMCA policy and learn how to submit a takedown request. © 2024. First Multiple Listing Service, Inc.

Send a message

Message successfully sent.

Your message

What is 3 + 4 ?

Reason for contacting?

I agree to receive email communication and understand I can unsubscribe at any time.

I agree to be contacted by Gulf Life Real Estate via call, email, and text for real estate services. To opt out, you can reply 'stop' at any time or reply 'help' for assistance. You can also click the unsubscribe link in the emails. Message and data rates may apply. Message frequency may vary. Privacy Policy

Sign Out

Virtual Assistant

Would you like to take the next step with this property? We can help you schedule a showing or virtual tour, or send you more details.

Yes, I would like more information.

Thank You for Your Reply, One of Our Agents will contact you as soon as possible

No, maybe later.

Thank you, you can always contact me via email, phone number or through the contact form.

Realhub AI

Lucy - Your AI-Powered Realtor

Update Your Temporary Password

Personalize your search

Enter your email and we'll notify you immediately when new listings match what you're looking for.

or enter email address

Already have an account ? Login here

Continue your home search

I agree to receive communications and understand I can unsubscribe at any time.

I agree to be contacted by Gulf Life Real Estate via call, email, and text for real estate services. To opt out, you can reply 'stop' at any time or reply 'help' for assistance. You can also click the unsubscribe link in the emails. Message and data rates may apply. Message frequency may vary. Privacy Policy

Already have an account ? Login here

We use cookies

We use cookies primarily for analytics to enhance your experience. By accepting, you agree to our use of these cookies. You can manage your preferences or learn more about our cookies policy.
