


Property
Beds
4
Full Baths
3
1/2 Baths
None
Year Built
2019
Sq.Footage
1,861
LOCATION, SPACE & STYLE -- THIS ONE HAS IT ALL! Welcome to 1003 W 10th Ct, a spacious 4-bedroom, 3-bath home perfectly positioned between historic St. Andrews and Downtown Panama City--just approximately 4 minutes from each! Inside, you'll love the open, inviting layout and beautiful kitchen featuring quartz countertops, a stunning backsplash, and an impressive 12-foot island that provides plenty of space for entertaining, gathering and everyday living. The primary bedroom has been updated with LVP flooring, adding a fresh, modern touch. The garage offers even more versatility with a new mini-split system and freshly painted ceiling and walls, making it comfortable for a home gym, workshop, hobby area or additional flex space. Step outside to the huge backyard with plenty of room to relax, A new storage shed provides extra room for lawn equipment, bikes and beach gear. And the location is hard to beat! Take a quick walk to Beach Drive, and the nearby park featuring outdoor fitness equipment, a dog park, disc golf and walking paths. Enjoy being minutes from the restaurants, shops, marinas and waterfront atmosphere of St. Andrews while also having quick access to everything happening in Downtown Panama City. With 4 bedrooms, 3 full baths, a large backyard, thoughtful updates and an incredible central location, this home offers the space and lifestyle you've been looking for. Don't miss this opportunity to make 1003 W 10th Ct your new home! This is listing agent's personal property.
Features & Amenities
Interior
-
Other Interior Features
Double Vanity, Walk-In Closet(s)
-
Total Bedrooms
4
-
Bathrooms
3
-
Cooling YN
YES
-
Cooling
Central Air
-
Heating YN
YES
-
Heating
Central
-
Pet friendly
N/A
Exterior
-
Garage
Yes
-
Garage spaces
2
-
Construction Materials
Brick
-
Patio and Porch Features
Covered, Patio, Porch
-
Pool
No
-
Waterfront YN
NO
Area & Lot
-
Lot Size(acres)
0.2
-
Lot Size(square feet)
8,581
-
Property Type
Residential
-
Property Sub Type
SingleFamilyResidence
-
Architectural Style
Craftsman
Price
-
Sales Price
$437,500
-
Tax Amount
$3,831.52
-
Sq. Footage
1,861
-
Price/SqFt
$235
HOA
-
Association
No
School District
-
Elementary School
Northside
-
Middle School
Jinks
-
High School
Bay
Property Features
-
New Construction
NO
Schedule a Showing
Showing scheduled successfully.
Mortgage calculator
Estimate your monthly mortgage payment, including the principal and interest, property taxes, and HOA. Adjust the values to generate a more accurate rate.
Your payment
Principal and Interest:
$
Property taxes:
$
HOA fees:
$
Total loan payment:
$
Total interest amount:
$
Location
County
Bay
Elementary School
Northside
Middle School
Jinks
High School
Bay
Listing Courtesy of Tracye D Crass, Beach Haven Realty
RealHub Information is provided exclusively for consumers' personal, non-commercial use, and it may not be used for any purpose other than to identify prospective properties consumers may be interested in purchasing. All information deemed reliable but not guaranteed and should be independently verified. All properties are subject to prior sale, change or withdrawal. RealHub website owner shall not be responsible for any typographical errors, misinformation, misprints and shall be held totally harmless.

REALTOR®
Rodney King
Call Rodney today to schedule a private showing.

* Listings on this website come from the FMLS IDX Compilation and may be held by brokerage firms other than the owner of this website. The listing brokerage is identified in any listing details. Information is deemed reliable but is not guaranteed. If you believe any FMLS listing contains material that infringes your copyrighted work please click here to review our DMCA policy and learn how to submit a takedown request.© 2024 FMLS.
Related Properties

Panama City
12828 Lake Merial Strand Drive 52
5 Beds
3 Baths
2,355 Sq.Ft.
$476,351
MLS#: 795761

Panama City
12816 Lake Merial Strand Drive 33
4 Beds
3 Baths
2,750 Sq.Ft.
$493,947
MLS#: 795706

Panama City
211 Lake Merial Boulevard
3 Beds
2 Baths
2,187 Sq.Ft.
$449,990
MLS#: 795708

Panama City
3822 Heartwood Street
4 Beds
2 Baths
1,724 Sq.Ft.
$365,000
MLS#: 795685

Panama City
2984 Lucky Farm Lane
4 Beds
2 Baths
2,237 Sq.Ft.
$435,900
MLS#: 795715

Panama City
213 Lake Merial Boulevard
4 Beds
3 Baths
2,482 Sq.Ft.
$478,990
MLS#: 795710

Panama City
7530 Preserve Drive
4 Beds
2 Baths
1,817 Sq.Ft.
$367,060
MLS#: 795699

Panama City
1002 E 2nd Court
3 Beds
2 Baths
1,556 Sq.Ft.
$512,000
MLS#: 795673
Panama City
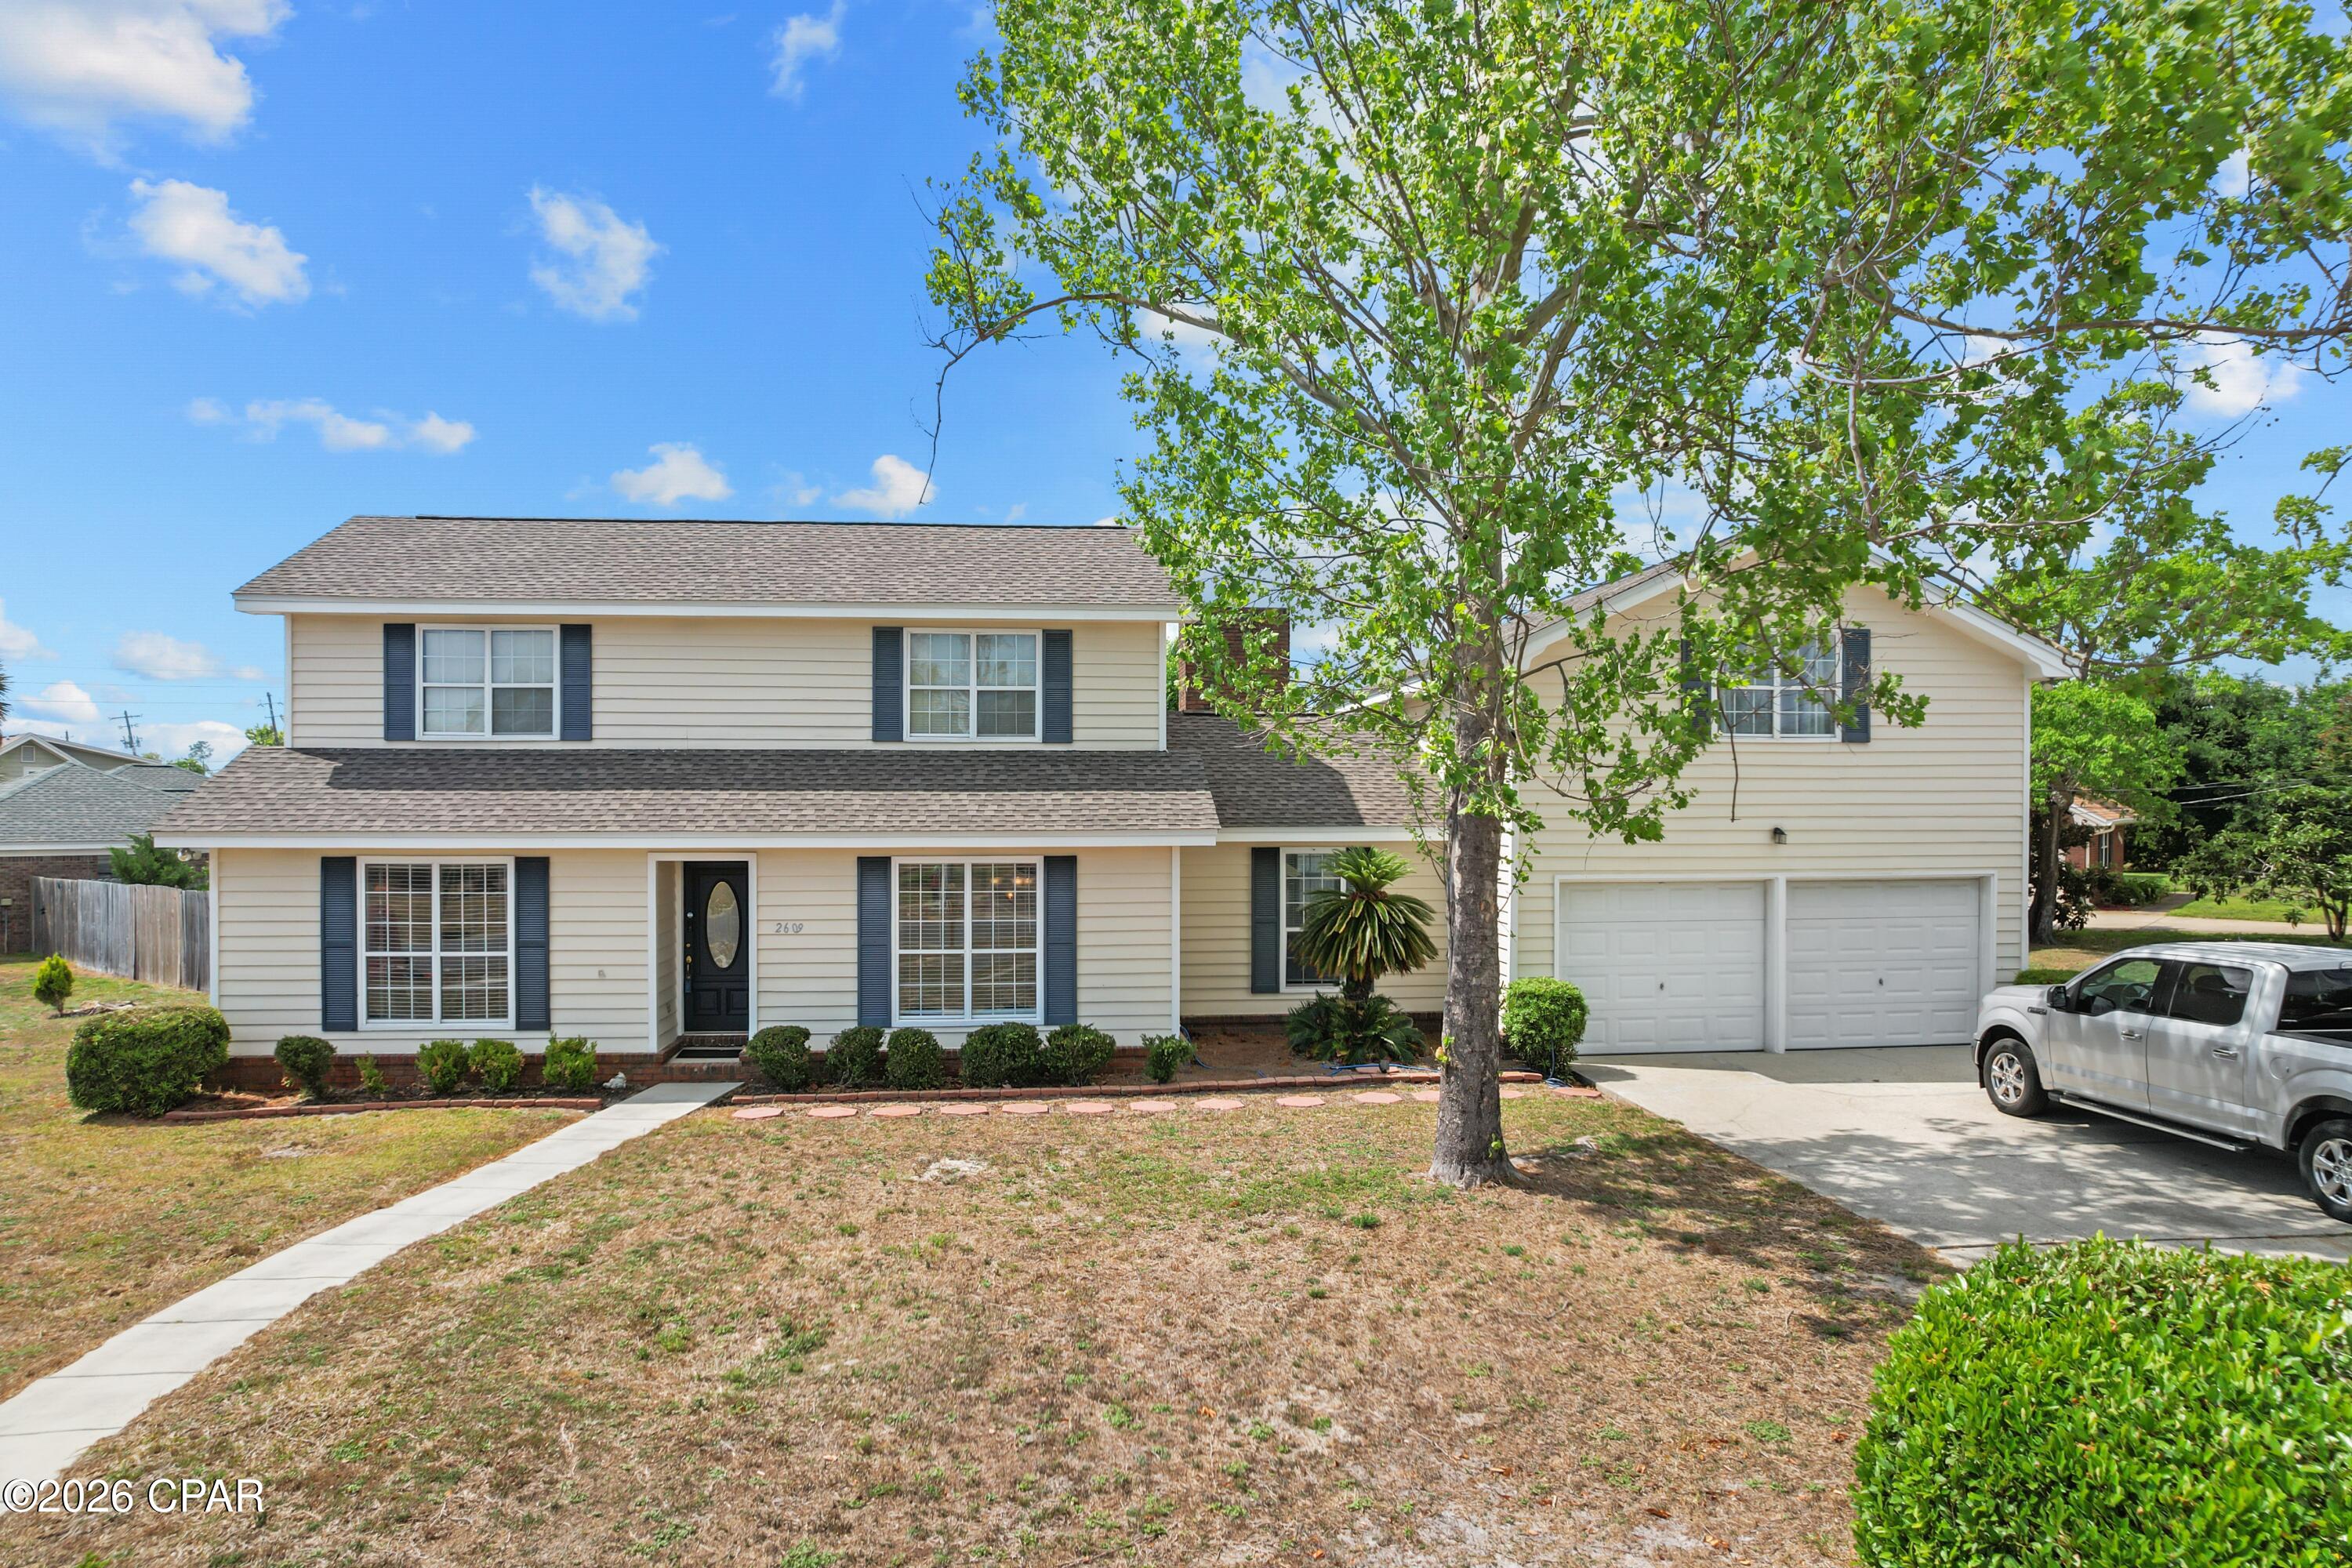
2609 Briarcliff Road
4 Beds
3 Baths
2,665 Sq.Ft.
$431,500
MLS#: 789035
