Features & Amenities

Interior

  • Other Interior Features

    Coffered Ceiling(s), Entrance Foyer, Pantry, Storage

  • Total Bedrooms

    6

  • Bathrooms

    4

  • 1/2 Bathrooms

    1

  • Cooling YN

    YES

  • Cooling

    Central Air, Ceiling Fan(s)

  • Heating YN

    YES

  • Heating

    Central, Electric

  • Pet friendly

    N/A

Exterior

  • Garage

    Yes

  • Garage spaces

    3

  • Construction Materials

    Brick Veneer, Metal Siding, Stone, Stucco, Vinyl Siding

  • Other Exterior Features

    Balcony, Boat Slip

  • Parking

    RV Access/Parking

  • Patio and Porch Features

    Deck, Patio, Covered

  • Pool

    Yes

  • Pool Features

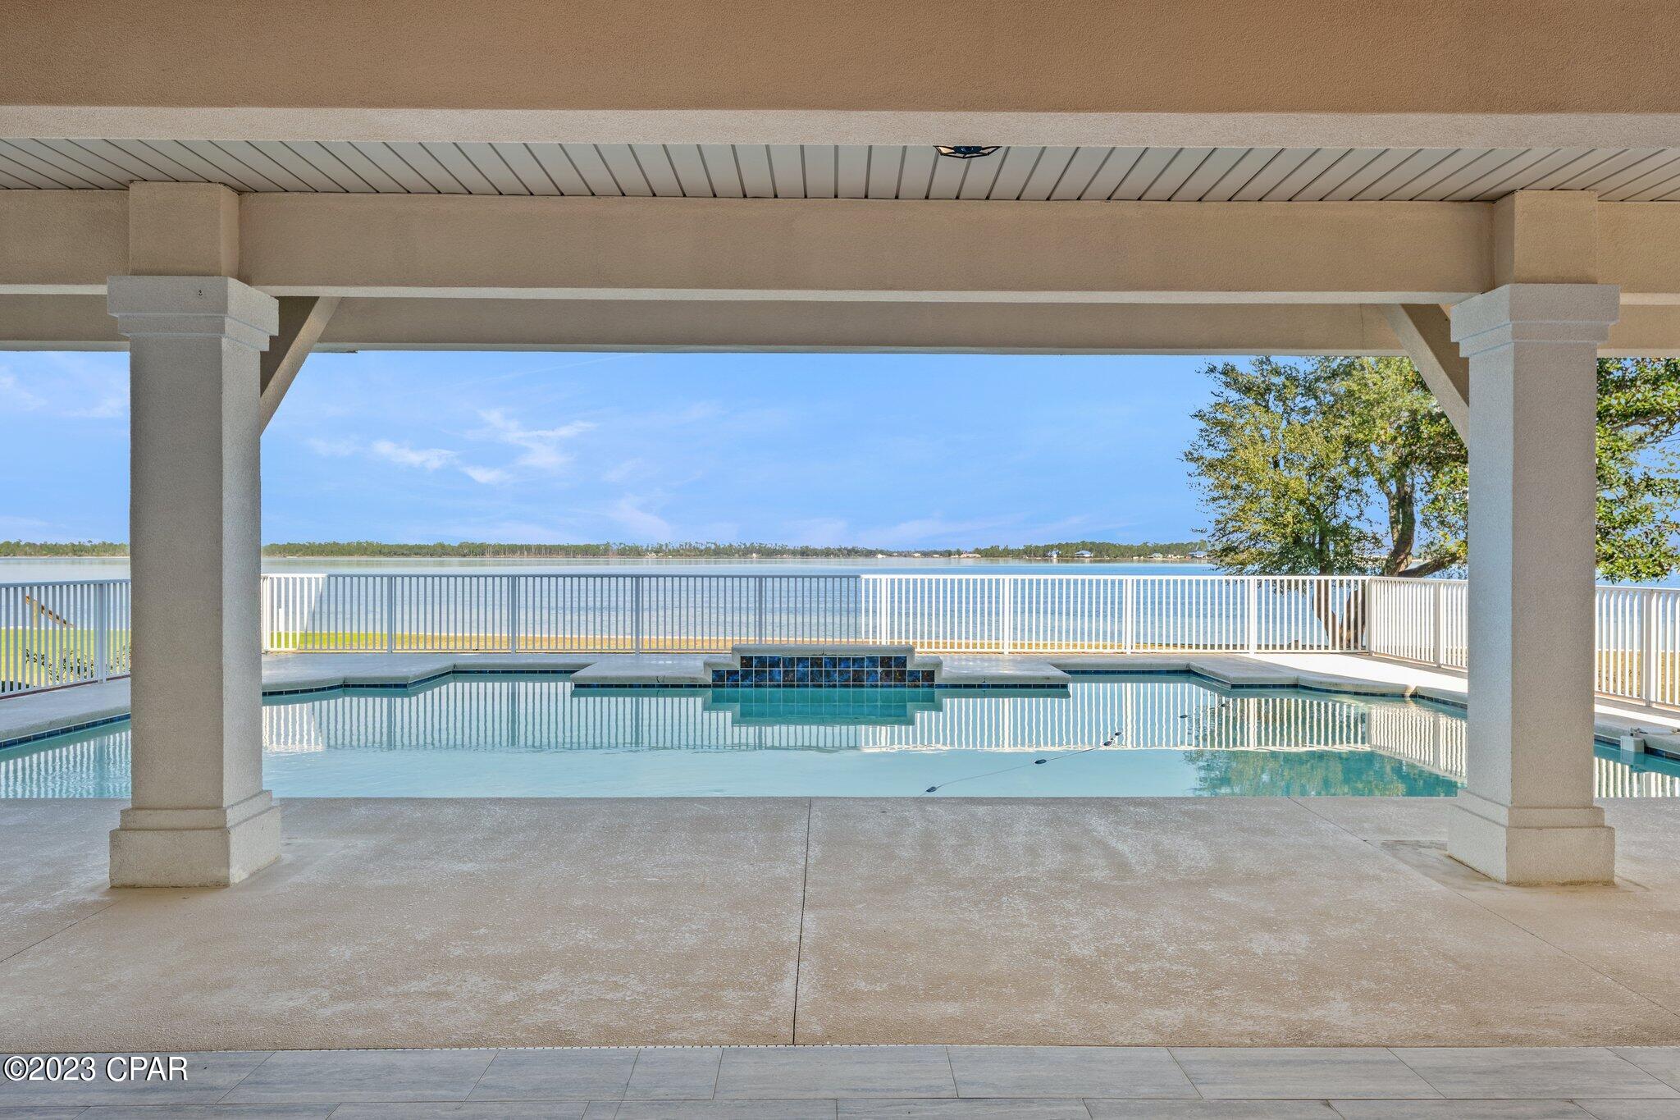
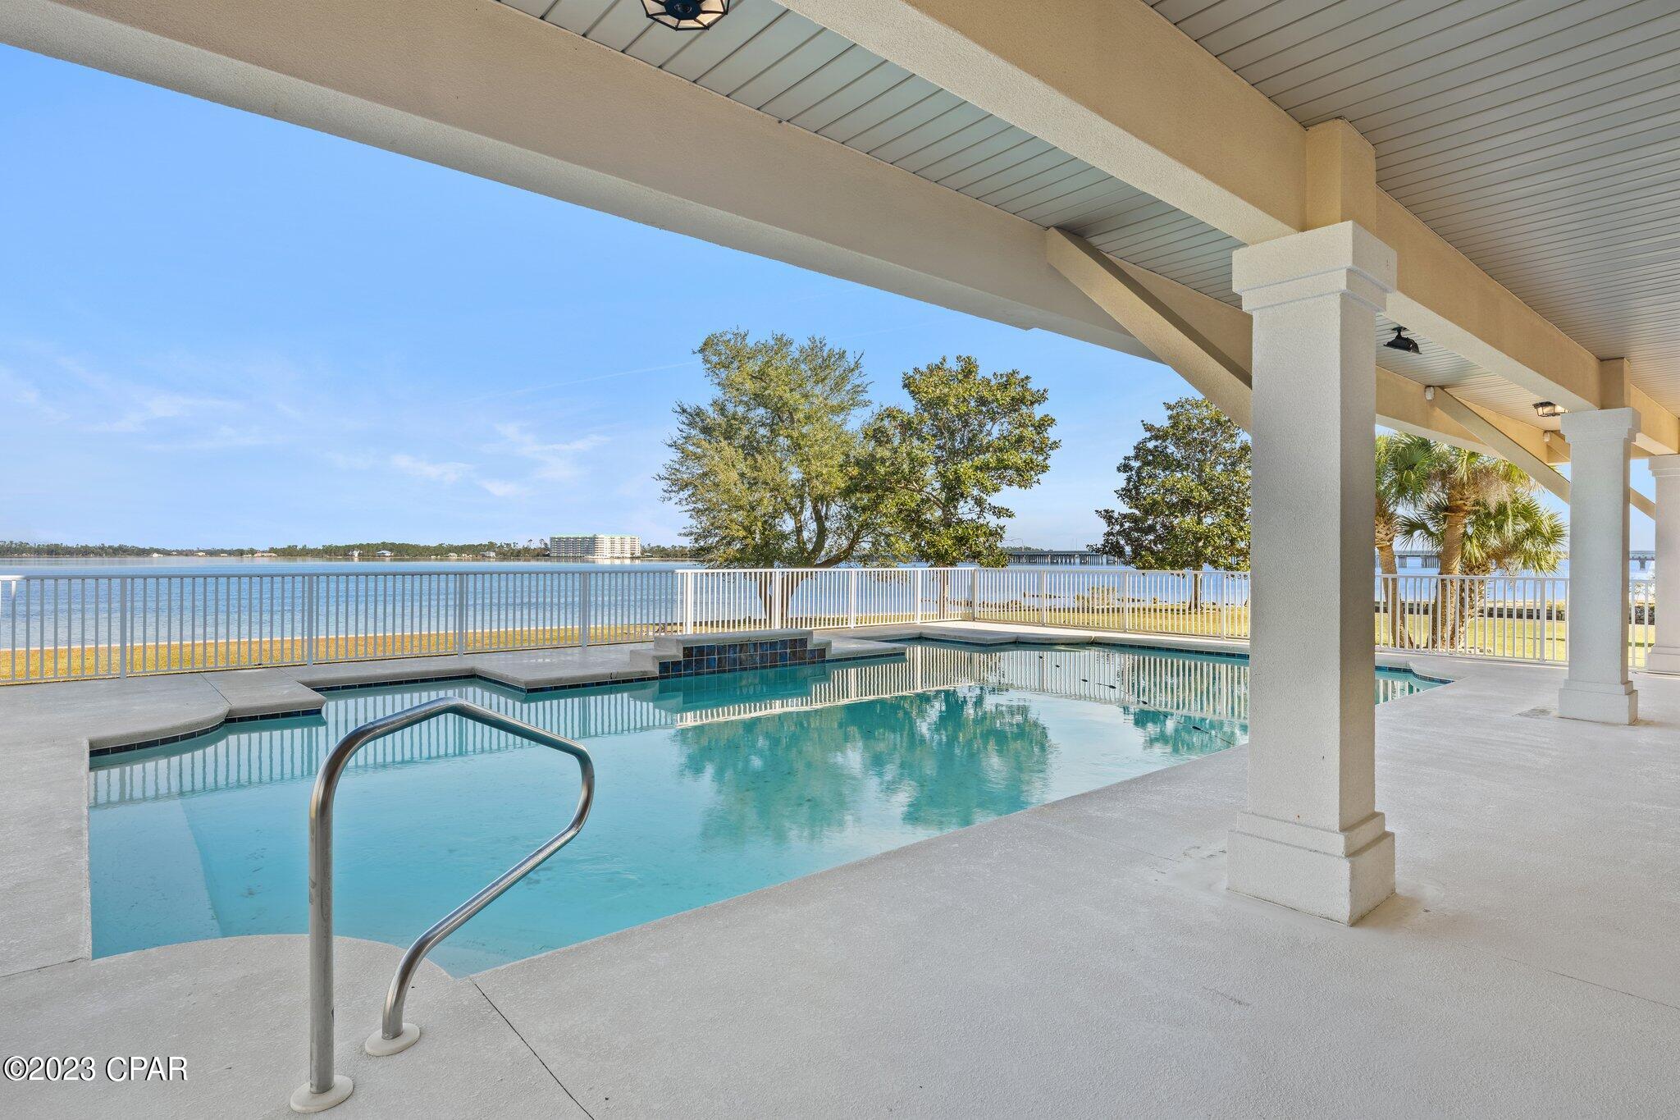
    Gunite, In Ground, Salt Water

  • Waterfront YN

    YES

  • View

    Bay

Area & Lot

  • Lot Features

    Waterfront

  • Lot Size(acres)

    0.72

  • Lot Size(square feet)

    31,363

  • Property Type

    Residential

  • Property Sub Type

    SingleFamilyResidence

  • Architectural Style

    Mediterranean

Price

  • Sales Price

    $1,995,000

  • Tax Amount

    $10,847

  • Zoning

    Resid Single Family

  • Sq. Footage

    6,627

  • Price/SqFt

    $301

HOA

  • Association

    No

School District

  • Elementary School

    Lynn Haven

  • Middle School

    Mowat

  • High School

    Mosley

Property Features

  • Stories

    3

  • Association Amenities

    Other

  • Foundation Details

    Slab

  • Sewer

    Public Sewer

Schedule a Showing

Showing scheduled successfully.

<
>
IN PERSON
VIA CHAT

What is 3 + 4 ?


Change time

Mortgage calculator

Estimate your monthly mortgage payment, including the principal and interest, property taxes, and HOA. Adjust the values to generate a more accurate rate.

Your payment

Principal and Interest:

$

Property taxes:

$

HOA fees:

$

Total loan payment:

$

Total interest amount:

$

Location

County

Bay

Elementary School

Lynn Haven

Middle School

Mowat

High School

Mosley

Listing Courtesy of Scott Seidler, Keller Williams Success Realty

RealHub Information is provided exclusively for consumers' personal, non-commercial use, and it may not be used for any purpose other than to identify prospective properties consumers may be interested in purchasing. All information deemed reliable but not guaranteed and should be independently verified. All properties are subject to prior sale, change or withdrawal. RealHub website owner shall not be responsible for any typographical errors, misinformation, misprints and shall be held totally harmless.

Agent Rodney King

REALTOR®

Rodney King

Call Rodney today to schedule a private showing.


* Listings on this website come from the FMLS IDX Compilation and may be held by brokerage firms other than the owner of this website. The listing brokerage is identified in any listing details. Information is deemed reliable but is not guaranteed. If you believe any FMLS listing contains material that infringes your copyrighted work please click here to review our DMCA policy and learn how to submit a takedown request.© 2024 FMLS.
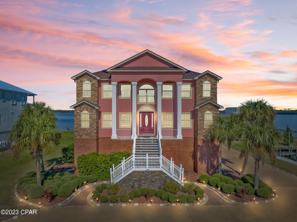
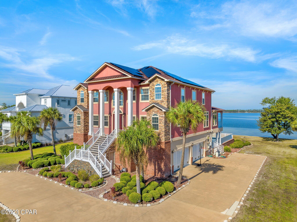
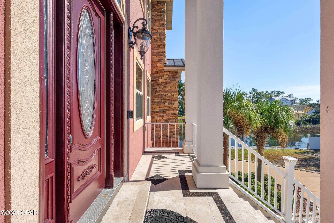
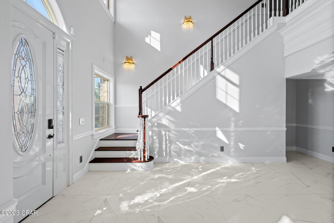
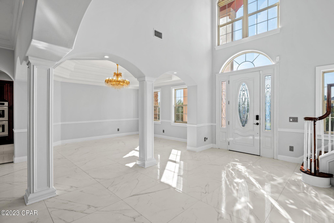
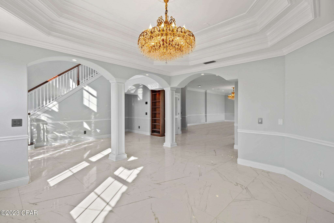
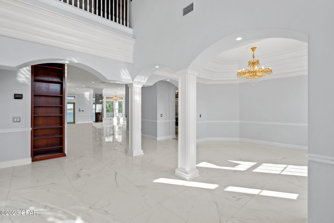
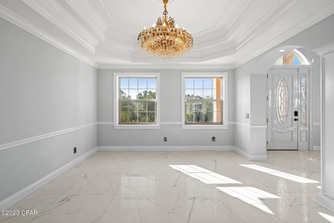
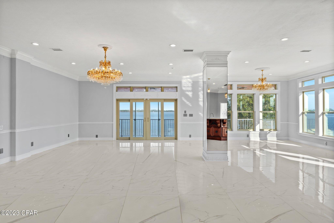
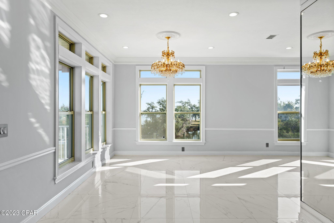
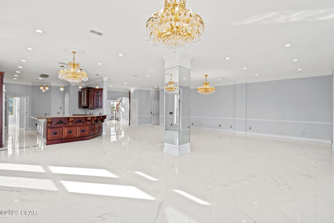
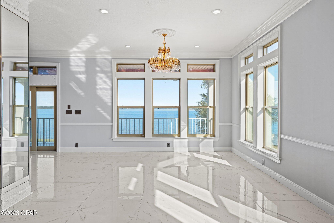
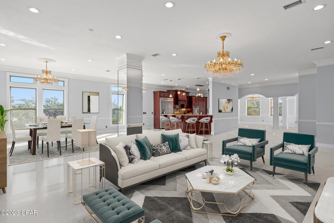
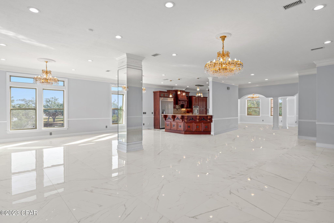
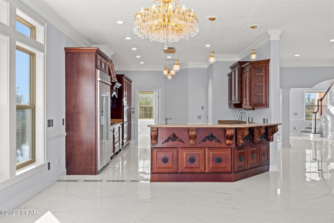
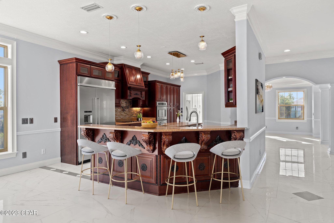
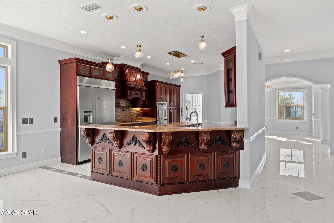
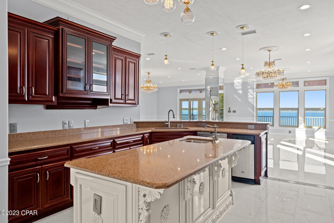
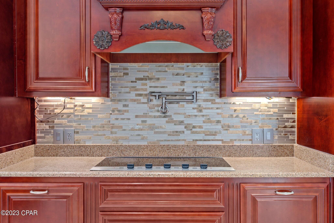
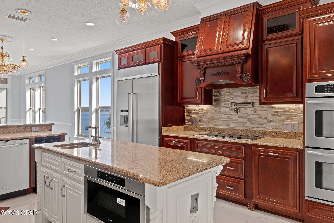
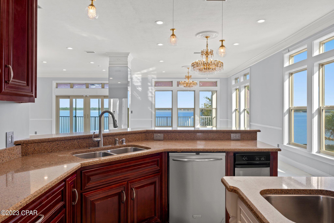
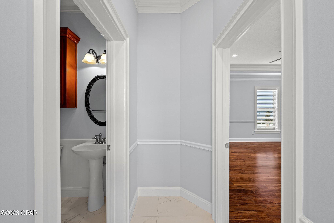
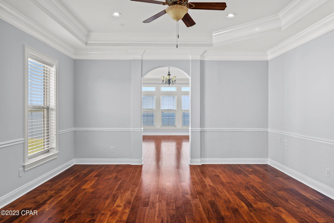
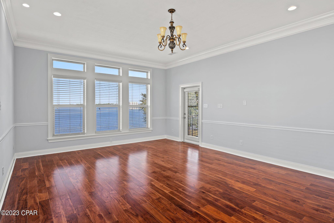
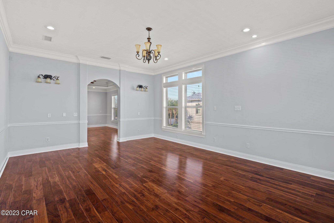
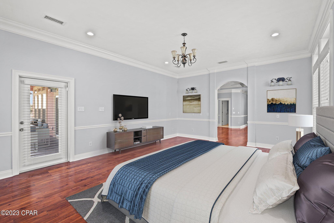
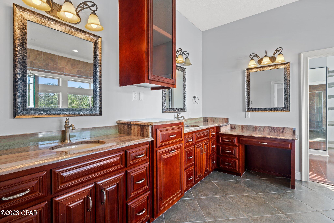
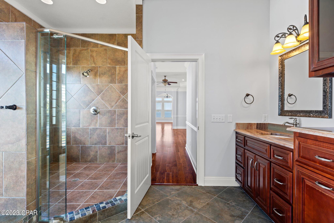
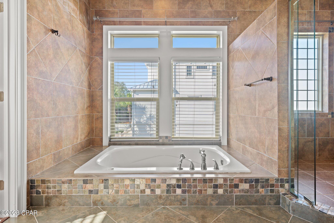
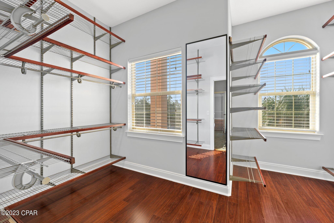
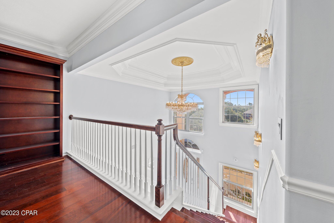
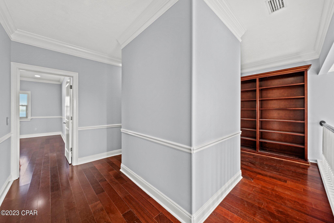
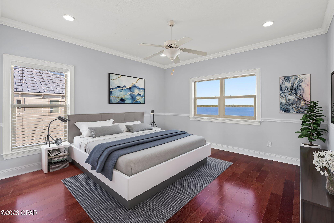
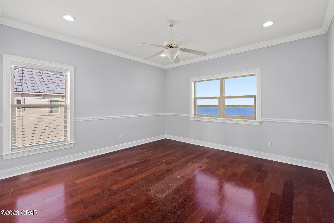
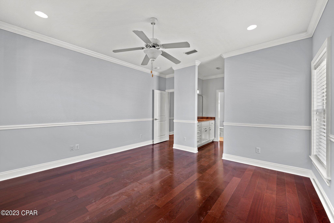
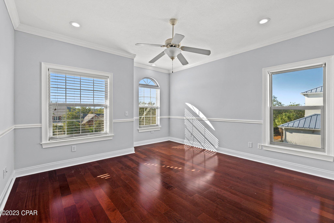
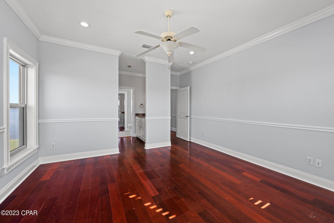
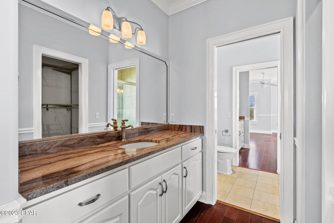
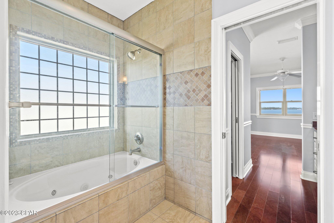
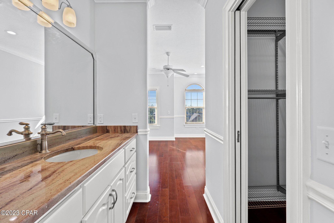
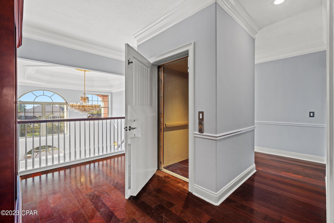
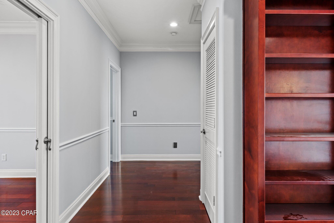
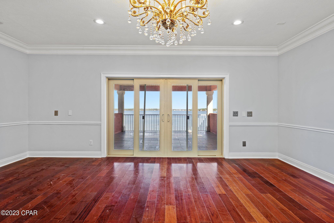
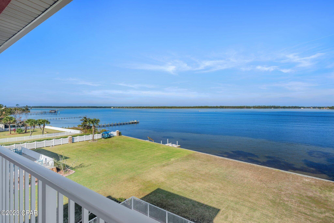
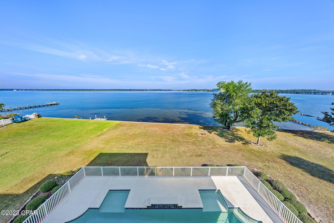
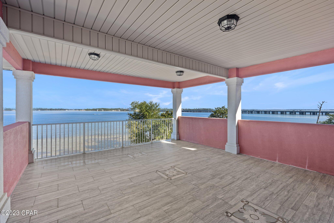
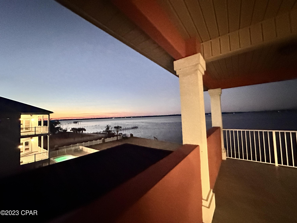
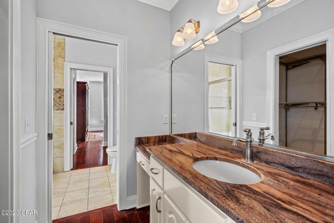
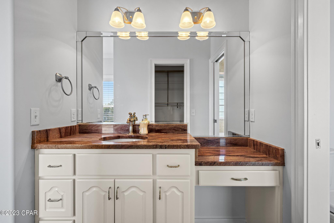
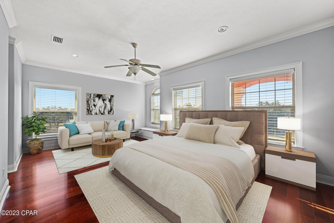
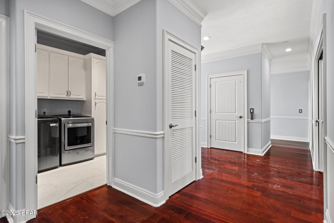
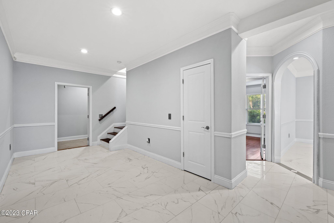
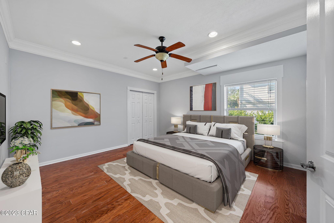
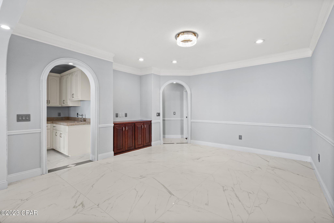
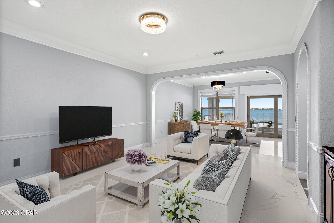
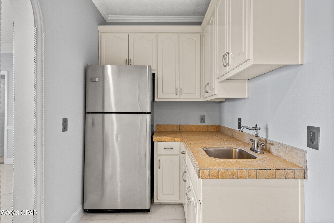
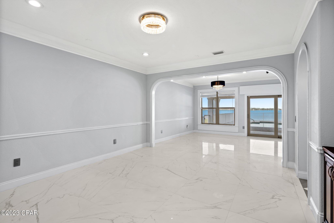
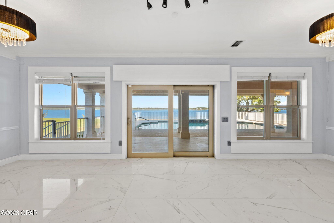
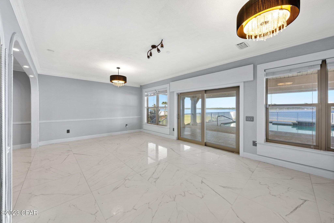
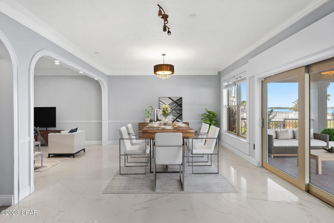
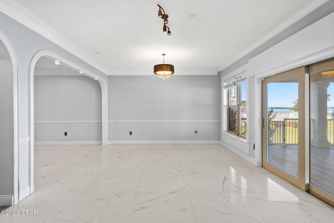
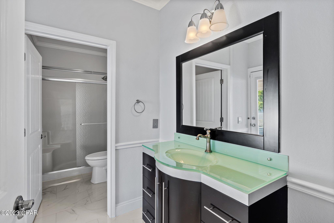
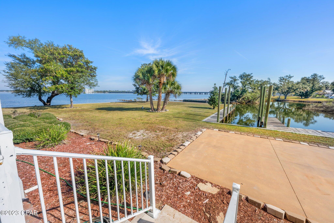
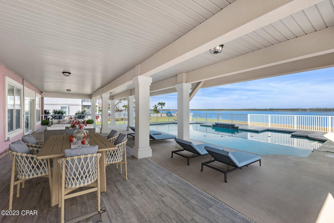
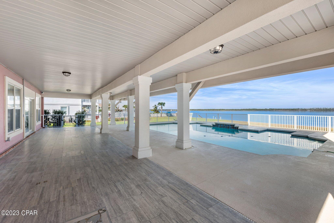
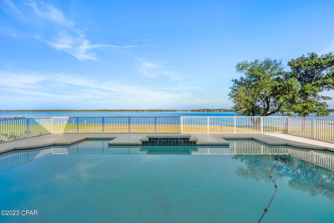
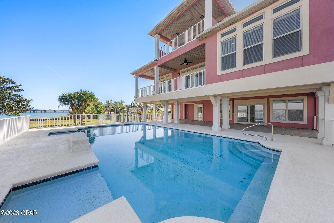
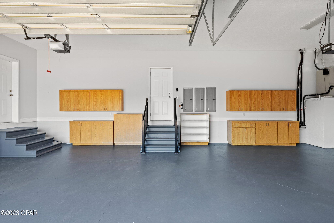
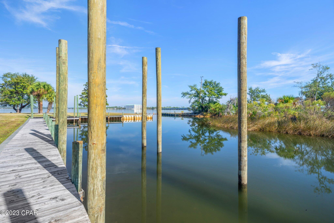
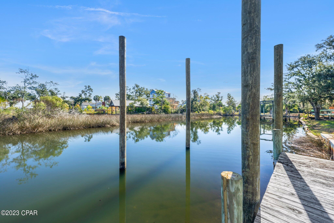
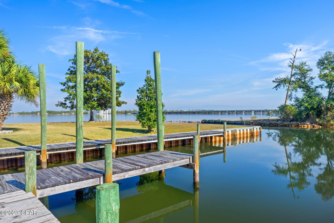
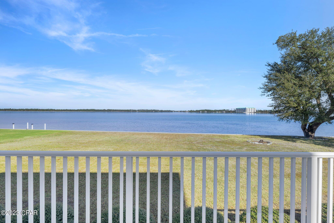
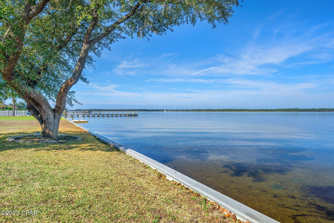
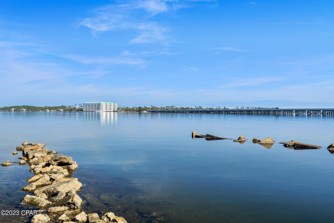
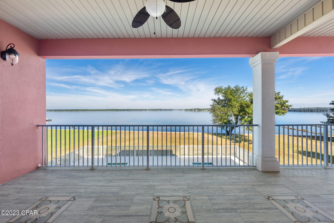
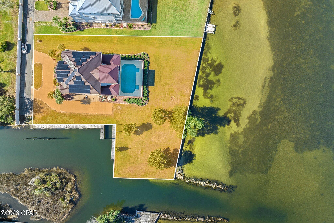
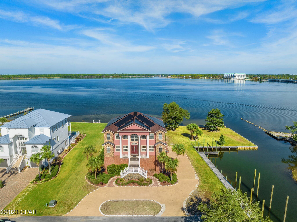
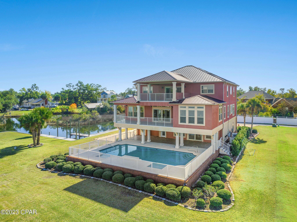
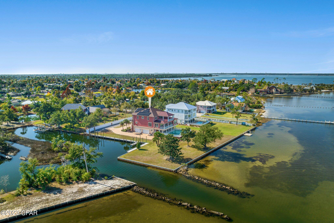
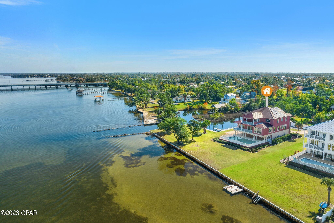
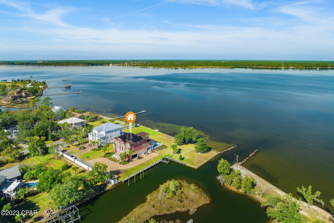
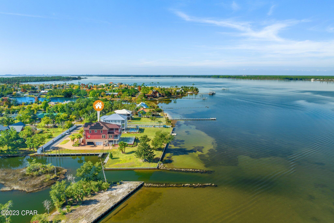
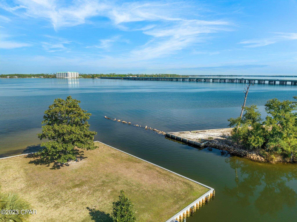
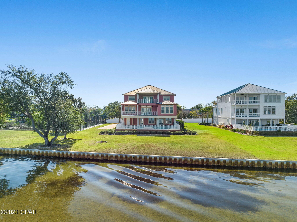
Luxury at its finest! This magnificent 3 level home with stunning exposure to North Bay (190 ft) delivers all the sumptuousness your heart desires. It is a boater's dream property, not only because of the Bay but a deep access canal with approximately 85 ft of dock (slip 11.5 x 21). All waterfront exposure has extraordinary seawall protection. Who says you can't have everything? Aside from the awesome waterfront exposure you have tremendous open yard space, the access entry to the home is quiet and tucked away, circular concrete drive and plenty of extra driveway parking for extracurricular vehicles (RV's, boats).The garage is oversized three car + and  elevator access is immediately available from the interior garage entry and services all 3 floors. The gunnite pool is built up three feet on a spacious patio that merges onto the covered porch area (21.5x37.5) with access to the first floor rooms and a full bath. The ground level is all about recreation with kitchenette, several spaces for game room, exercise room, office, or whatever your heart desires, plus a 6th bedroom, full bathroom with a door to the pool area, 2 climate controlled storage rooms and access to the large pool and patio overlooking the huge yard. The impressive main entrance (2nd floor) has soaring 20 foot plus ceilings making the foyer strikingly elegant! The conspicuous porcelain, marble like floors captivate the attention, arresting the flair for coastal elegance. On this 2nd level are the huge living room, custom gourmet kitchen, formal dining room, and informal dining area with fantastic water views from the many windows and French doors which lead out to the spacious balcony (20x18).  The main bedroom is also on this floor with balcony access. The luxurious master suite is equipped with a huge sitting room with Bay views, separate bedroom, balcony, massive closet/dressing room, soaker tub, double walk-in shower. The custom gourmet kitchen features a huge butler's pantry, oversized Kitchen Aid stainless fridge, all stainless appliances, insta-hot water spigot over the stove. You will see the luxurious interior appointments of this fine home to include both porcelain and hardwood floors, granite countertops, custom cherry cabinetry, beautiful & detailed double and triple layered crown molding, chair rails, recessed lighting, archways and bull nose corners. The 4 spacious bedrooms on the 3rd floor have Jack and Jill bathrooms. The 3rd floor also has a grand room with access to the large patio that can be a second family room, game room, media room, etc. This gorgeous home has so much more than even described here! Call for a private tour. According to the City of Lynn Haven and Building Department vacation rentals are allowable. There is a solar panel system the balance is $92962.37 as of 5/15/23 or payments of 571.17 per month. This per owner has reduced the electric bill about $200 per month from prior bills. FPL also cuts checks to owner of $29 for power production to them. With full price offer seller will pay if not specify in your offer what the buyer is offering in realtionship to the panel system.

109 Alabama Avenue

Message successfully sent.

What would you like to know?

What is 3 + 4 ?

I agree to receive email communication and understand I can unsubscribe at any time.

I agree to be contacted by Gulf Life Real Estate via call, email, and text for real estate services. To opt out, you can reply 'stop' at any time or reply 'help' for assistance. You can also click the unsubscribe link in the emails. Message and data rates may apply. Message frequency may vary. Privacy Policy

Related Properties

New on site 1 day ago
Welcome to 400 W 2nd Street, an exceptional waterfront estate offering privacy, space, and direct access to the water in the heart of Lynn Haven. Situated on approximately 2.06 acres with roughly 300 feet of waterfront, this impressive two-story residence features 5 bedrooms, 5.5 bathrooms, and approximately 5,400 square feet of living space.

Designed for both everyday living and entertaining, the home offers a spacious open floor plan, a main-level primary suite, soaring ceilings, a custom gas fireplace, and a chef's kitchen equipped with updated appliances, double ovens, gas cooktop, and Viking warming drawer. An additional downstairs bedroom with a full bath and private access to the pool area provides excellent flexibility for guests, a home office, or additional living space.

Upstairs, a large recreation room overlooking the water features a wet bar and opens to a sun deck, while multiple bonus rooms provide abundant space for a fitness room, game room, office, hobbies, or additional storage.

Outside is where this property truly shines. Enjoy your private pool, beautifully landscaped grounds, stocked pond, garden area, mature trees, and expansive waterfront setting. Boaters will appreciate the deepwater access to North Bay and the Gulf, along with the large dock featuring composite decking, boat lift, outdoor shower, and fish-cleaning station.

 updated windows, many updated doors and floors, whole-yard irrigation, and an oversized 3+ car garage. There's even a custom treehouse with a zip line tucked among the grounds.

Offering the space and privacy of a waterfront retreat while remaining conveniently located in Lynn Haven, 400 W 2nd Street is a rare opportunity to enjoy the best of Northwest Florida waterfront living.
#796187

Lynn Haven

400 W 2nd Street

5 Beds

5 Baths

4,800 Sq.Ft.

$1,850,000

MLS#: 796187
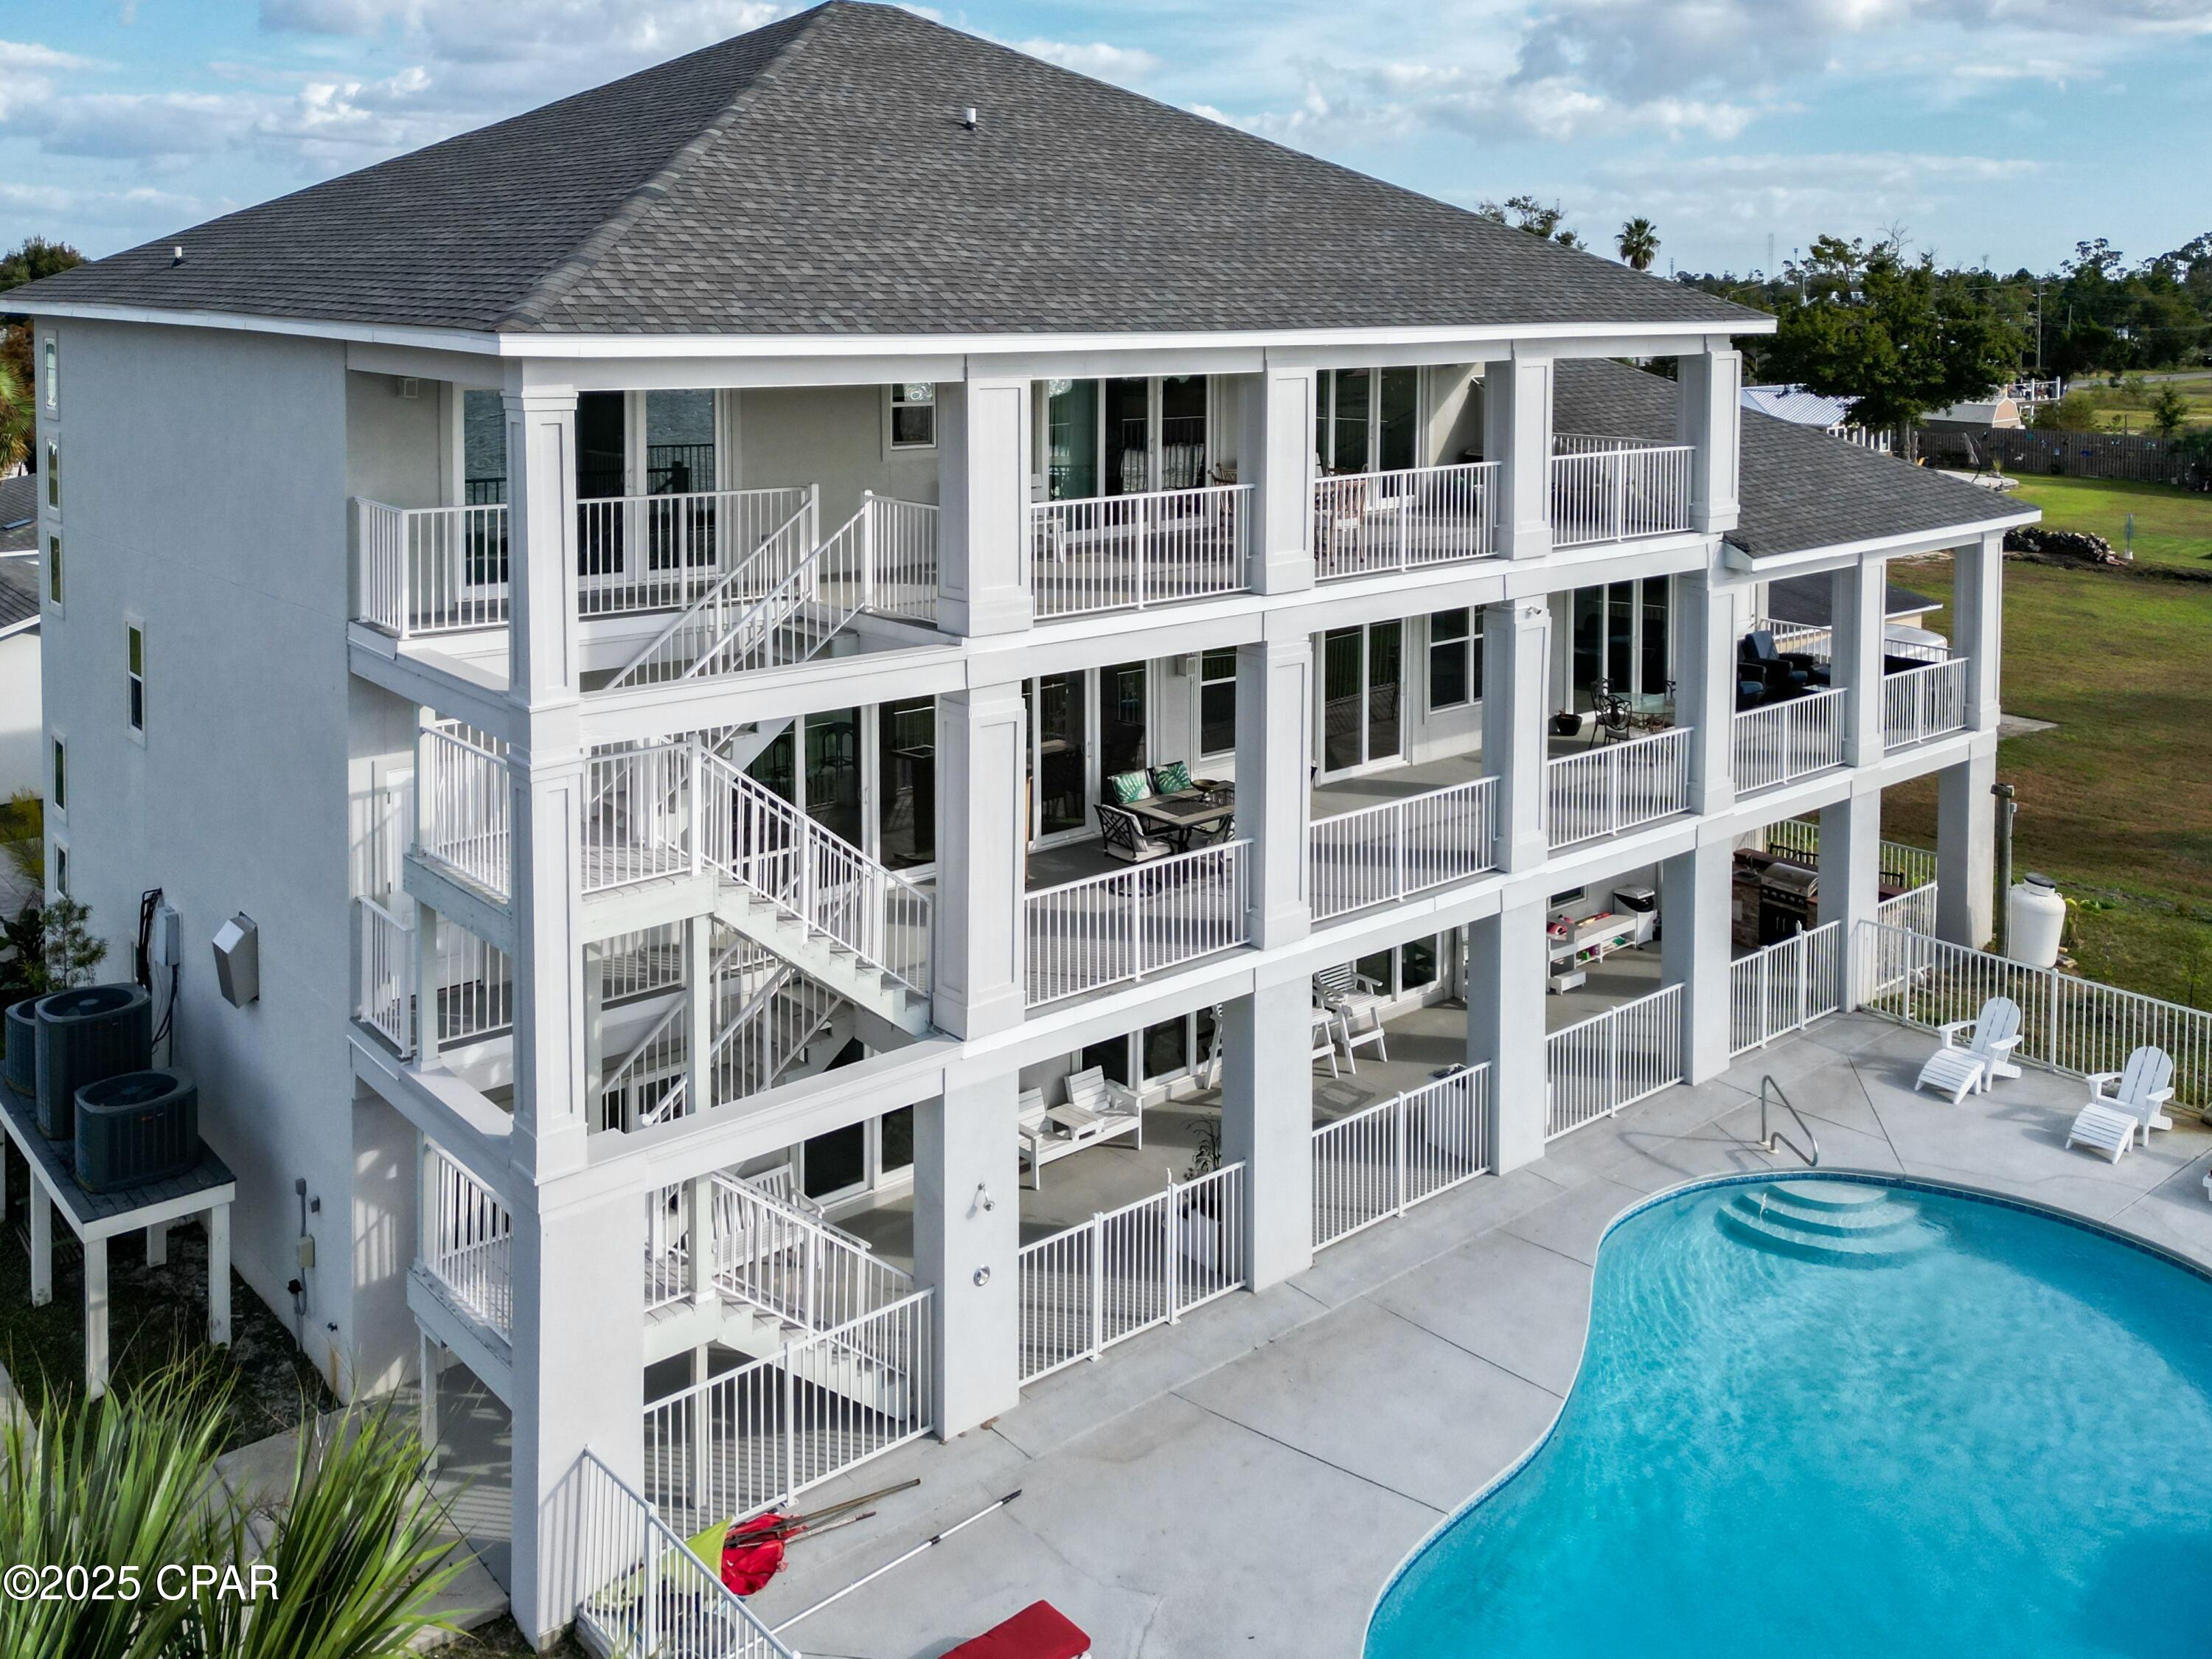
Welcome home to this North Bay-front custom resort style property. Delight in the view of the bay and spectacular sunsets from almost every room. Watch the dolphins jump while you enjoy morning coffee on the oversized 2nd or 3rd floor balconies. In addition to the balconies, there is a large covered lanai that span the entire length of the house. 
The lush landscaping, sparkling pool, custom summer kitchen and private 2 level, 2 boat-slip dock make this the perfect Florida home. The sizable lot is ideal for weddings or large get-togethers. Entertaining is a breeze with a full kitchen on the first floor in addition to the primary oversized kitchen on the second floor. If that isn't enough, there is a wet bar (second floor) and a kitchenette (third floor).  Fireplaces are in the owner's suite and the flexible area, both on second floor. The bedroom on the first floor is currently being used as a theater room. The living room on the first floor is being used as a recreational space. The possibilities are endless!!!!!
No worries about climbing stairs. The elevator is conveniently located in the front foyer. Storage is abundant. There are two double car garages, 4 garage spaces total.  Every bedroom has a large closet. There are numerous multi-purpose closets/storage rooms throughout the home. This home has a newer roof (Fall 2023).  
Ask your Realtor for a list of the recent upgrades located in the documents). They are too numerous to list here.
 You will be a hero to family and friends when you make this resort style pool/bayfront home your own.
210 Montana Ave is an adjacent property that is deeded separately. The buyer of 212 Montana Ave has the first option to purchase this home. 
The description is 1798 square feet, 4 bedrooms, 2 full baths, 2 living rooms, and a 3 car detached garage. The garage includes 2 car spaces and 1 golf cart space.  This property was fully renovated in 2020.
#788926

Lynn Haven

212 Montana Avenue

5 Beds

3 Baths

6,351 Sq.Ft.

$1,650,000

MLS#: 788926

Send a message

Message successfully sent.

Your message

What is 3 + 4 ?

Reason for contacting?

I agree to receive email communication and understand I can unsubscribe at any time.

I agree to be contacted by Gulf Life Real Estate via call, email, and text for real estate services. To opt out, you can reply 'stop' at any time or reply 'help' for assistance. You can also click the unsubscribe link in the emails. Message and data rates may apply. Message frequency may vary. Privacy Policy

Sign Out

Virtual Assistant

Would you like to take the next step with this property? We can help you schedule a showing or virtual tour, or send you more details.

Yes, I would like more information.

Thank You for Your Reply, One of Our Agents will contact you as soon as possible

No, maybe later.

Thank you, you can always contact me via email, phone number or through the contact form.

Realhub AI

Lucy - Your AI-Powered Realtor

Update Your Temporary Password

Personalize your search

Enter your email and we'll notify you immediately when new listings match what you're looking for.

or enter email address

Already have an account ? Login here

Continue your home search

I agree to receive communications and understand I can unsubscribe at any time.

I agree to be contacted by Gulf Life Real Estate via call, email, and text for real estate services. To opt out, you can reply 'stop' at any time or reply 'help' for assistance. You can also click the unsubscribe link in the emails. Message and data rates may apply. Message frequency may vary. Privacy Policy

Already have an account ? Login here

We use cookies

We use cookies primarily for analytics to enhance your experience. By accepting, you agree to our use of these cookies. You can manage your preferences or learn more about our cookies policy.