Features & Amenities

Interior

  • Other Interior Features

    Kitchen Island, Recessed Lighting, Pantry

  • Total Bedrooms

    3

  • Bathrooms

    2

  • Cooling YN

    YES

  • Cooling

    Central Air, Ceiling Fan(s), Electric

  • Fireplace YN

    YES

  • Heating YN

    YES

  • Heating

    Heat Pump, Central, Electric

  • Pet friendly

    N/A

Exterior

  • Garage

    No

  • Construction Materials

    Vinyl Siding

  • Parking

    Attached Carport, RV Access/Parking

  • Patio and Porch Features

    Porch, Deck

  • Pool

    No

Area & Lot

  • Lot Features

    Interior Lot

  • Lot Size(acres)

    3.47

  • Lot Size(square feet)

    151,153

  • Property Type

    Residential

  • Property Sub Type

    Manufactured Home

  • Architectural Style

    Manufactured

Price

  • Sales Price

    $425,000

  • Tax Amount

    $610.89

  • Zoning

    County, Resid Single Family

  • Sq. Footage

    2,149

  • Price/SqFt

    $197

HOA

  • Association

    No

School District

  • Elementary School

    West Defuniak

  • Middle School

    Walton

  • High School

    Walton

Property Features

  • New Construction

    NO

  • Sewer

    Septic Tank

  • Water Source

    Well

Schedule a Showing

Showing scheduled successfully.

<
>
IN PERSON
VIA CHAT

What is 3 + 4 ?


Mortgage calculator

Estimate your monthly mortgage payment, including the principal and interest, property taxes, and HOA. Adjust the values to generate a more accurate rate.

Your payment

Principal and Interest:

$

Property taxes:

$

HOA fees:

$

Total loan payment:

$

Total interest amount:

$

Location

County

Walton

Elementary School

West Defuniak

Middle School

Walton

High School

Walton

Listing Courtesy of The Proper Group, Coldwell Banker Realty

RealHub Information is provided exclusively for consumers' personal, non-commercial use, and it may not be used for any purpose other than to identify prospective properties consumers may be interested in purchasing. All information deemed reliable but not guaranteed and should be independently verified. All properties are subject to prior sale, change or withdrawal. RealHub website owner shall not be responsible for any typographical errors, misinformation, misprints and shall be held totally harmless.

Agent Rodney King

REALTOR®

Rodney King

Call Rodney today to schedule a private showing.


* Listings on this website come from the FMLS IDX Compilation and may be held by brokerage firms other than the owner of this website. The listing brokerage is identified in any listing details. Information is deemed reliable but is not guaranteed. If you believe any FMLS listing contains material that infringes your copyrighted work please review our DMCA policy and learn how to submit a takedown request.© 2024 FMLS.
3BR/2BA Home on 3.47 Acres | DeFuniak Springs, FL

This 2017-built manufactured home offers 2,149 square feet of living space on 3.47 acres in DeFuniak Springs. The open living area features a stone fireplace with custom built-in shelving and flows into an eat-in kitchen with a center island, slate tile backsplash, and stainless steel appliances including a gas range. A separate dining nook off the kitchen provides additional seating.

The primary suite includes a private bath with whirlpool tub, a walk-in shower and dual-sink vanity. On the opposite wing of the home, the secondary bathroom features an oversized soaking tub, made possible by expanded wall framing in that section of the house. Two additional bedrooms offer flexibility for family, guests, or a home office. Flooring throughout is carpet and vinyl, with crown molding in the main living areas.  Every optional upgrade a

Outside, a covered front porch with steps leads to the entry, and a concrete patio at the rear of the home, also under cover, adds additional outdoor living space. A large pole barn with two wings sits adjacent to the home, built with clearance to accommodate an RV or larger vehicle. The car port is set up as a covered entertaining space with string lighting and plenty of room for grilling out and entertaining.  Every available option and upgrade was selected in this well thought out home.

Construction is 2x4 framing on 16'' centers, with insulation maxed out in both the walls and ceiling. The electrical panel is equipped with a manual transfer switch for generator use during power outages.

Some Key Features:

Special built - custom ordered
Low E windows and upgraded doors
Wood burning fireplace with gas inserts
Jacuzzi tub in the master bath
Stain-free carpet
50 gallon hot water heater
2 year old meal roof
Security system (burglar & fire) with remotes
Underground power supply to home
Entire structure is on concrete
Back deck and front steps are trex
KitchenAid double gas oven and stove
Crown molding and baseboards throughout
One year old Samsung refrigerator with 5 year extended warranty


The 3.47-acre lot offers privacy and room to spread out, with mature pine trees throughout the property. Schedule a showing to see this DeFuniak Springs property in person.

123 Beaver Dam Road

Message successfully sent.

What would you like to know?

What is 3 + 4 ?

I agree to receive email communication and understand I can unsubscribe at any time.

I agree to be contacted by Gulf Life Real Estate via call, email, and text for real estate services. To opt out, you can reply 'stop' at any time or reply 'help' for assistance. You can also click the unsubscribe link in the emails. Message and data rates may apply. Message frequency may vary. Privacy Policy

Related Properties

New on site 4 days ago
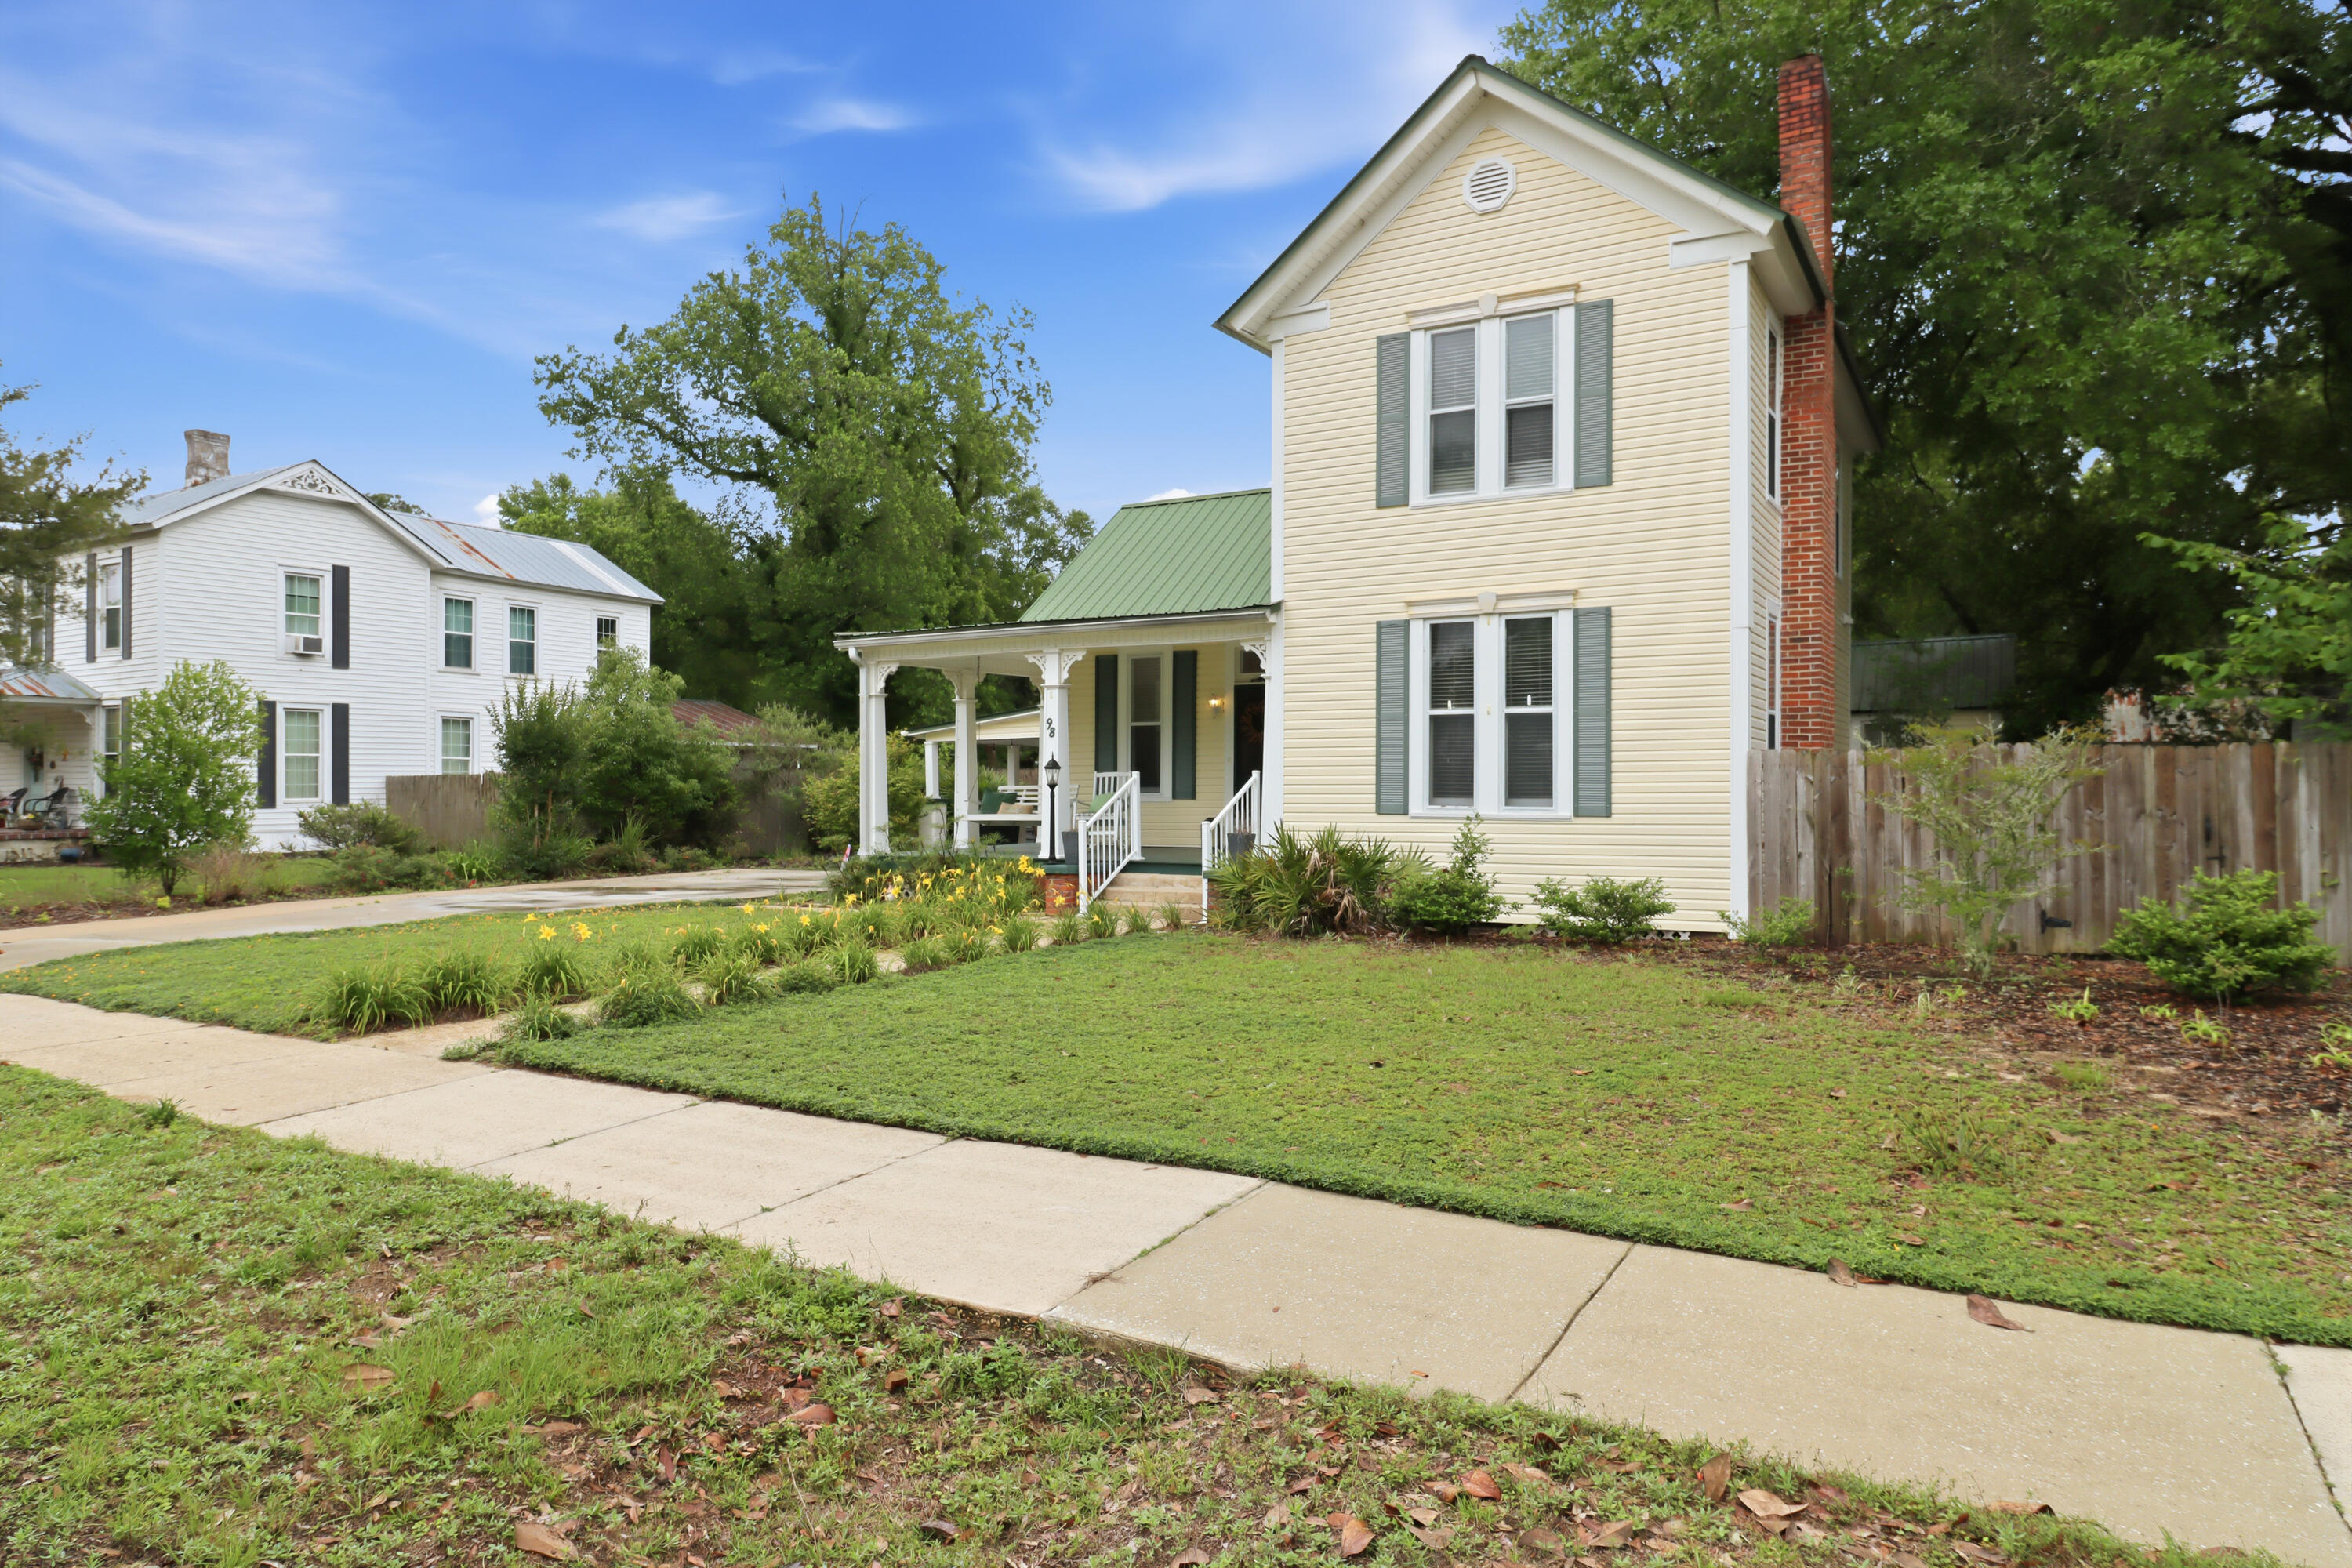
Step into a piece of history in the heart of DeFuniak Springs, where timeless character and Southern charm come together in this beautifully preserved historic home. Nestled beneath mature trees, this inviting property offers the perfect blend of warmth, charm, and classic craftsmanship. Located just a few blocks from the iconic lake yard, local coffee shops, restaurants, boutique shopping, and downtown favorites. This home has the character that makes historic homes so special. A bonus room connected to the home offers endless possibilities and could easily serve as an art studio, butler's pantry, home office, reading room, or creative space. Outside, a detached storage building adds even more opportunity and could be transformed into a gardening shed, workshop, hobby space, or potential mother-in-law suite. Situated on an oversized lot with a fully fenced backyard, this property provides the space, flexibility, and charm to truly make it your own.
#1001337

DeFuniak Springs

98 E Live Oak Avenue

3 Beds

3 Baths

2,099 Sq.Ft.

$449,000

MLS#: 1001337

New on site 4 days ago
Incredible opportunity to own TWO homes in the DeFuniak Springs historic district on a corner lot. Perfect for multi generational households or live in one and rent the other (long and short term allowed) to help pay monthly expenses. The main home, built in 2002, contains 1915 SF with 4 beds/3 full baths and the second home, built in 1960, is updated with new flooring and paint, and is cute as a button with 606 SF and 1 bed/1 bath. The main house has the kitchen open to the living with fireplace and laminate flooring (no carpet!). The step down garage was converted to a 4th bed with full bath and could easily be converted back to parking should you desire. With a screened porch, covered carport and storage building for outdoor comfort. Come check this one out and see for yourself!
#1014728

DeFuniak Springs

69 E Orange Avenue

5 Beds

4 Baths

2,521 Sq.Ft.

$399,900

MLS#: 1014728

New on site 4 days ago
This brand-new 4-bedroom, 3-bath home offers approximately 1,811 heated square feet with a spacious open-concept layout and split-bedroom floor plan designed for both comfort and functionality. Situated on approximately 0.49 acres, this home features white shaker cabinetry, quartz countertops, island seating, matte-black finishes, Coastal Dune flooring and solid-wood doors. The private primary suite features a walk-in closet, double vanities, soaking tub, and separate shower. Additional highlights include epoxy-coated covered front and rear porches, durable Hardie board siding and white painted brick front exterior.

Conveniently located near shopping, dining, schools, and downtown DeFuniak Springs while still offering a peaceful setting.
#1002933

DeFuniak Springs

290 E Picasso Circle

4 Beds

3 Baths

1,811 Sq.Ft.

$398,000

MLS#: 1002933

Waterfront living, a private in-ground pool, approximately ¾ acre, and a versatile, detached flex space creates an exceptional opportunity in Ten Lake Estates. This beautifully maintained brick home is surrounded by mature trees and established landscaping, offering a peaceful setting with space to relax, entertain, and enjoy the outdoors. The backyard is designed for gathering and recreation, featuring a new 50' x 12' deck with storage, a fenced swimming pool, and a 65' privacy fence.

Inside, the split-bedroom floor plan showcases vaulted ceilings, a built-in office, and a spacious primary suite complete with a newly tiled walk-in shower and separate jetted tub. The kitchen features Corian countertops, maple cabinetry, and updated appliances. A detached heated and cooled flex space provides endless possibilities as a home office, fitness studio, hobby room, game room, or creative workspace. More than $40,000 in recent improvements include kitchen appliances, lighting, fixtures, a water heater, and an irrigation well pump. Additional highlights include a new roof, attached two-car garage, and a separate irrigation well for maintaining the grounds. Combining waterfront views, privacy, and flexible living spaces, this property delivers a rare lakefront lifestyle in DeFuniak Springs.
#1013755

DeFuniak Springs

1025 Ten Lake

3 Beds

2 Baths

1,840 Sq.Ft.

$460,000

MLS#: 1013755

Turnkey Investment Opportunity - Modern Side-by-Side Duplex!
Whether you are looking to expand your investment portfolio or ''house hack'' by living in one side and renting out the other, this beautifully updated side-by-side duplex delivers the perfect combination of style, comfort, and cash-flow potential.
Each identical unit features a thoughtful 2-bedroom, 1-bathroom layout designed for low-maintenance, high-efficiency living:
Modern Interiors: Stylish, durable Low-Maintenance Luxury Vinyl Plank (LVP) flooring flows throughout the living spaces, pairing timeless aesthetic with easy cleanup.
Kitchen: Outfitted with sleek granite countertops, high-end stainless steel appliances, and ample cabinetry space for storage.
In-Unit Laundry: Convenience is key--each unit comes fully equipped with its own washer and dryer.
Year-Round Comfort: Stay comfortable in every season with central heating and air conditioning.
Spacious Bedrooms: Bright, comfortable bedrooms with great closet space, paired with a well-appointed full bathroom.
Located close to local shopping, dining, and main commuter routes, this property offers strong rental demand and hassle-free management.
Don't miss out on this rare, fully equipped turn-key income property--schedule your private tour today!
#1013264

DeFuniak Springs

32 Constitution Avenue A-B

4 Beds

2 Baths

1,498 Sq.Ft.

$349,500

MLS#: 1013264

Open house
Welcome to 672 Squirrel Rd, a 3-bed, 2-bath pool home built in 2024 on a tranquil street bordering spring-fed Juniper Lake. Just a 4-minute walk to Juniper Lake Cat Island Park, this 1,418 sq. ft. home pairs low-maintenance living with a resort-style backyard, including a 320 sq. ft. covered lanai for a combined 1,738 sq. ft. of functional living space.

Inside, the kitchen was reconfigured this year with added cabinetry, a new peninsula, upgraded stone countertops, and a brand-new stove. Plantation shutters and smart home features complete the interior. The oversized double garage has textured, painted walls and ceiling, an epoxy floor, an EV charger, and extra storage space.

Out back, the 25' x 38' screened enclosure and paver deck offer 1,000+ sq. ft. of outdoor living, including 300+ sq. ft. of covered lanai. The 12' x 22' gunite saltwater pool (2025) features LED lighting, a variable-speed pump, a gas heater, and a 7' spa with waterfall. Gas lines are in place for a grill and firepit. Raised garden beds, young fruit trees, and a 10' x 16' shed round out the yard.

A fully paid-for 10kW solar system helps keep energy costs down, and all windows have hurricane protection. Off Hwy 83 with easy access to Hwy 331, you're about 35 minutes from Santa Rosa Beach and 30A, without the beach-zone congestion. Schedule your showing today!
#1012588

DeFuniak Springs

672 Squirrel Road

3 Beds

2 Baths

1,418 Sq.Ft.

$395,000

MLS#: 1012588
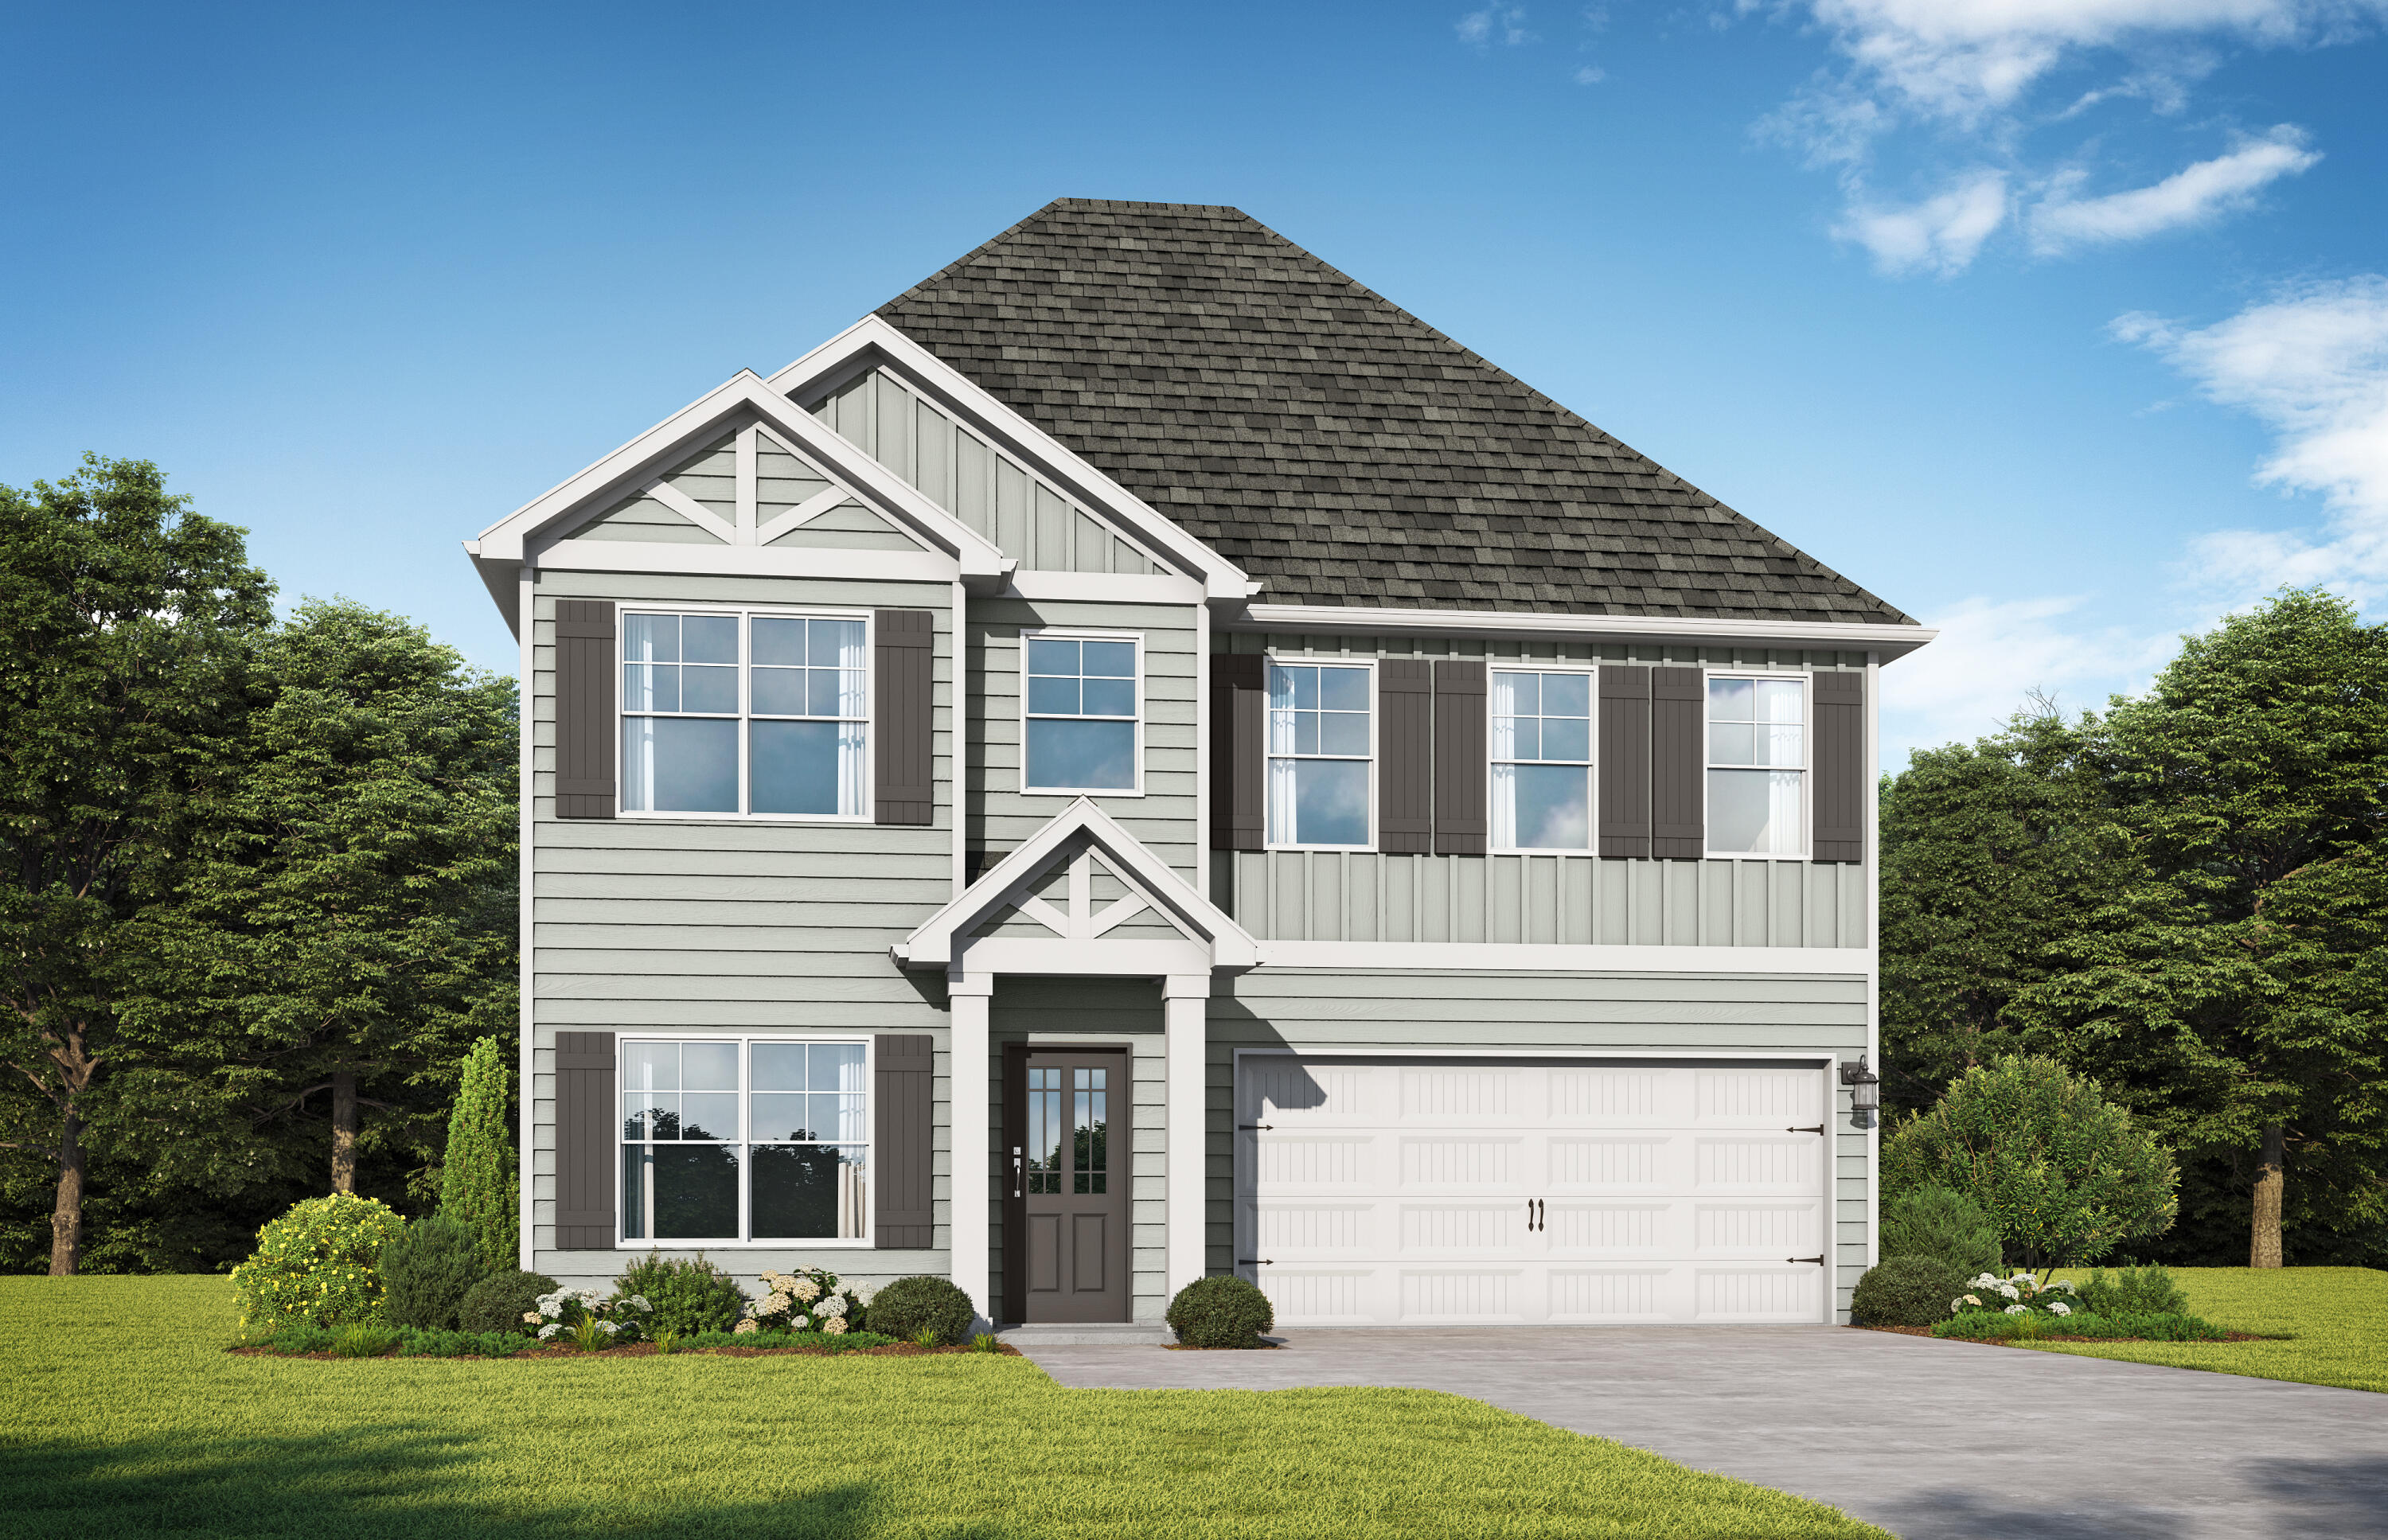
Welcome to a home designed for contemporary versatility. The Valenta floor plan masterfully balances expansive social spaces with secluded private retreats. Lower level main living areas feature luxury plank flooring, effortlessly connecting a gourmet kitchen with premium quartz countertops, sunlit breakfast nook, grand family room, formal dining, and guest suite. Step outside to a covered patio ideal for outdoor living and entertaining. Upstairs, a versatile central loft anchors three bedrooms and an indulgent primary suite with dual vanities, a deep soaking tub, and tile spa-like shower. Visuals feature a similar home for inspiration.
#999907

DeFuniak Springs

69 Creek Loop Road

5 Beds

4 Baths

2,451 Sq.Ft.

$361,850

MLS#: 999907

Welcome to waterfront living on beautiful Kings Lake! This new 3-bedroom, 2-bath home offers over 1,700 square feet of thoughtfully designed living space on a spacious half-acre lot with direct lake frontage and a private dock that has recently been resurfaced.
Inside, you'll find a desirable split floor plan with no carpet throughout and walk-in closets in all three bedrooms. The kitchen is a standout, featuring stainless steel appliances, a large center island with plenty of space, and a sink perfectly positioned to take in views of the lake.
The spacious primary suite offers a private retreat with an ensuite bath featuring a freestanding soaking tub, separate shower, and double vanity. In the main living area, double glass sliding doors showcase the waterfront views and open directly onto an oversized back deck--the perfect place to relax, entertain, or enjoy sunsets overlooking Kings Lake.
With a new home, generous lot, beautiful water views, private dock, and plenty of indoor and outdoor living space, this property offers the perfect opportunity to enjoy life on Kings Lake!
#1009576

DeFuniak Springs

854 Paradise Island Drive

3 Beds

2 Baths

1,720 Sq.Ft.

$349,900

MLS#: 1009576

Just outside the city limits of DeFuniak Springs, this ranch-style home sits on just over an acre, offering the extra space you've been looking for while still being only minutes from shopping, dining, schools, and everyday conveniences.Inside, you'll find a formal living room along with a separate family room tucked away near the front of the home, making it the perfect space for a home office, playroom, or sitting room. The laundry room connects directly to the attached garage, adding extra convenience to your everyday routine.
Step out onto the back deck and enjoy your morning coffee or relax in the evening while taking in the peaceful surroundings. With over an acre to enjoy and a location just a short drive from shopping, dining, and everyday conveniences, this home gives you the feel of country living while keeping you close to everything you need.
Buyer to verify all dimension and lot size.
#1008465

DeFuniak Springs

128 Pine Hill Drive

3 Beds

2 Baths

1,726 Sq.Ft.

$365,000

MLS#: 1008465

Send a message

Message successfully sent.

Your message

What is 3 + 4 ?

Reason for contacting?

I agree to receive email communication and understand I can unsubscribe at any time.

I agree to be contacted by Gulf Life Real Estate via call, email, and text for real estate services. To opt out, you can reply 'stop' at any time or reply 'help' for assistance. You can also click the unsubscribe link in the emails. Message and data rates may apply. Message frequency may vary. Privacy Policy

Sign Out

Virtual Assistant

Would you like to take the next step with this property? We can help you schedule a showing or virtual tour, or send you more details.

Yes, I would like more information.

Thank You for Your Reply, One of Our Agents will contact you as soon as possible

No, maybe later.

Thank you, you can always contact me via email, phone number or through the contact form.

Realhub AI

Lucy - Your AI-Powered Realtor

Update Your Temporary Password

Personalize your search

Enter your email and we'll notify you immediately when new listings match what you're looking for.

or enter email address

Already have an account ? Login here

Continue your home search

I agree to receive communications and understand I can unsubscribe at any time.

I agree to be contacted by Gulf Life Real Estate via call, email, and text for real estate services. To opt out, you can reply 'stop' at any time or reply 'help' for assistance. You can also click the unsubscribe link in the emails. Message and data rates may apply. Message frequency may vary. Privacy Policy

Already have an account ? Login here

We use cookies

We use cookies primarily for analytics to enhance your experience. By accepting, you agree to our use of these cookies. You can manage your preferences or learn more about our cookies policy.