Features & Amenities

Interior

  • Other Interior Features

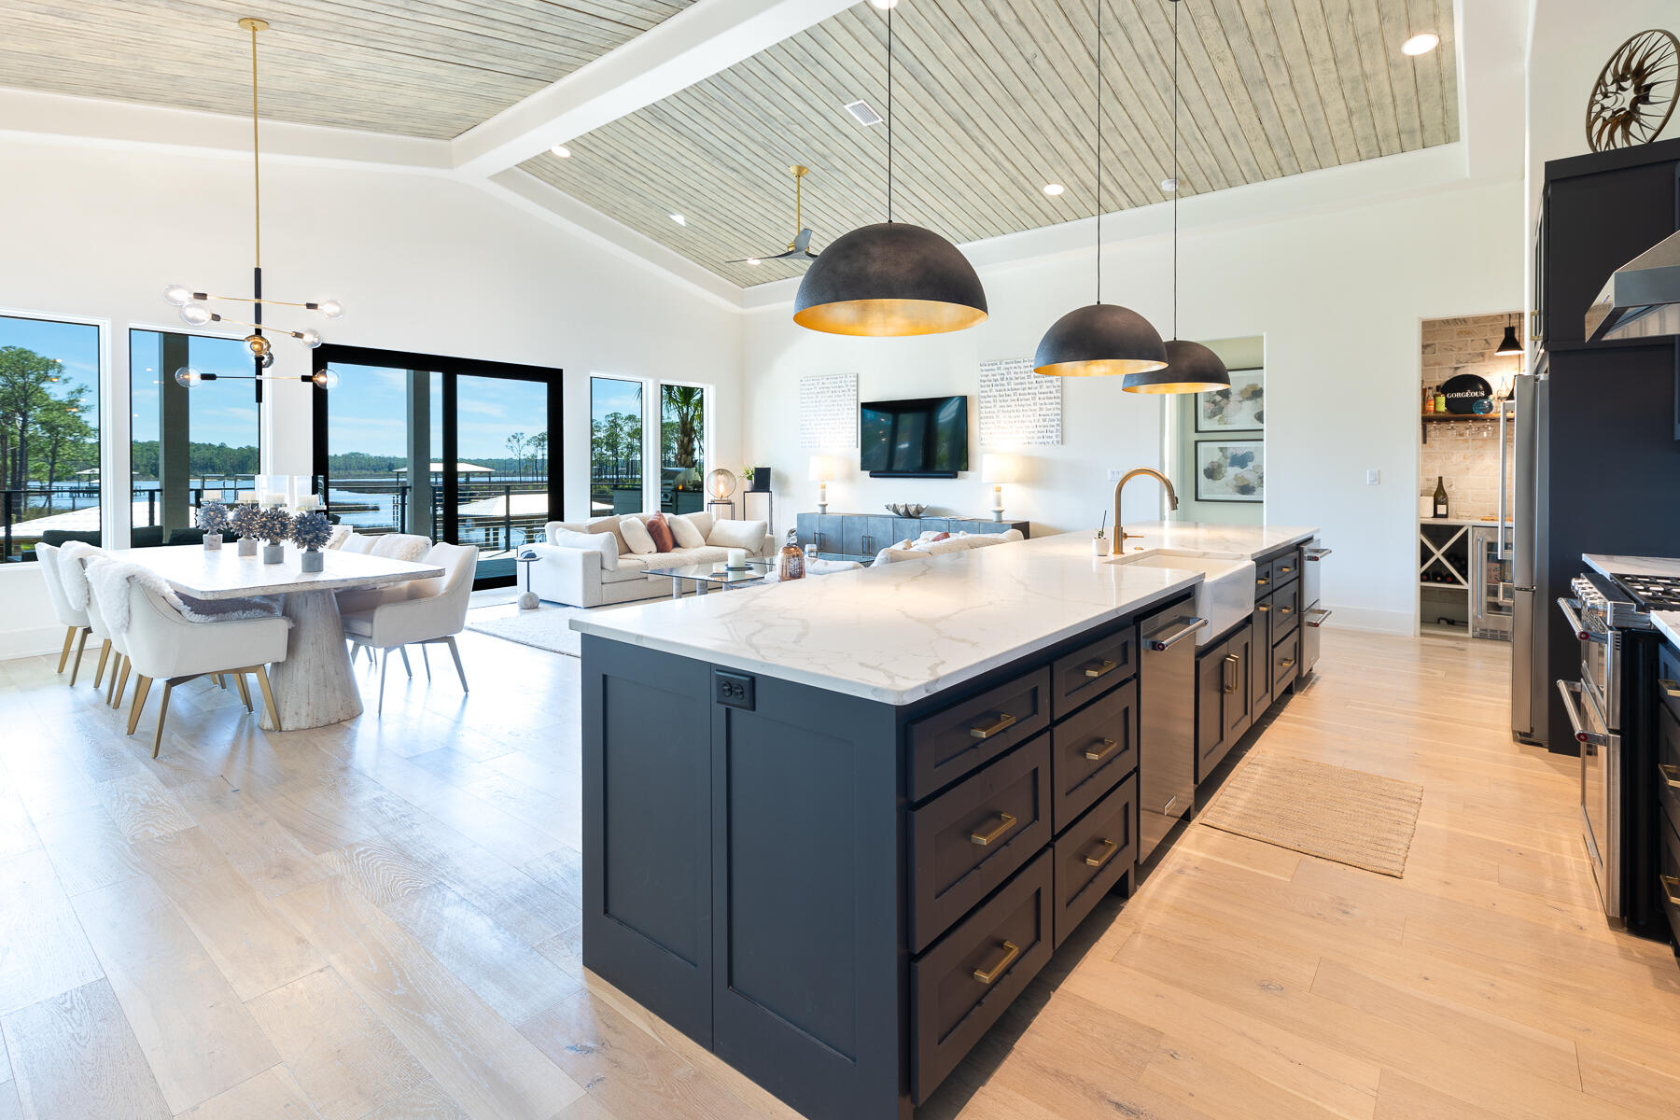
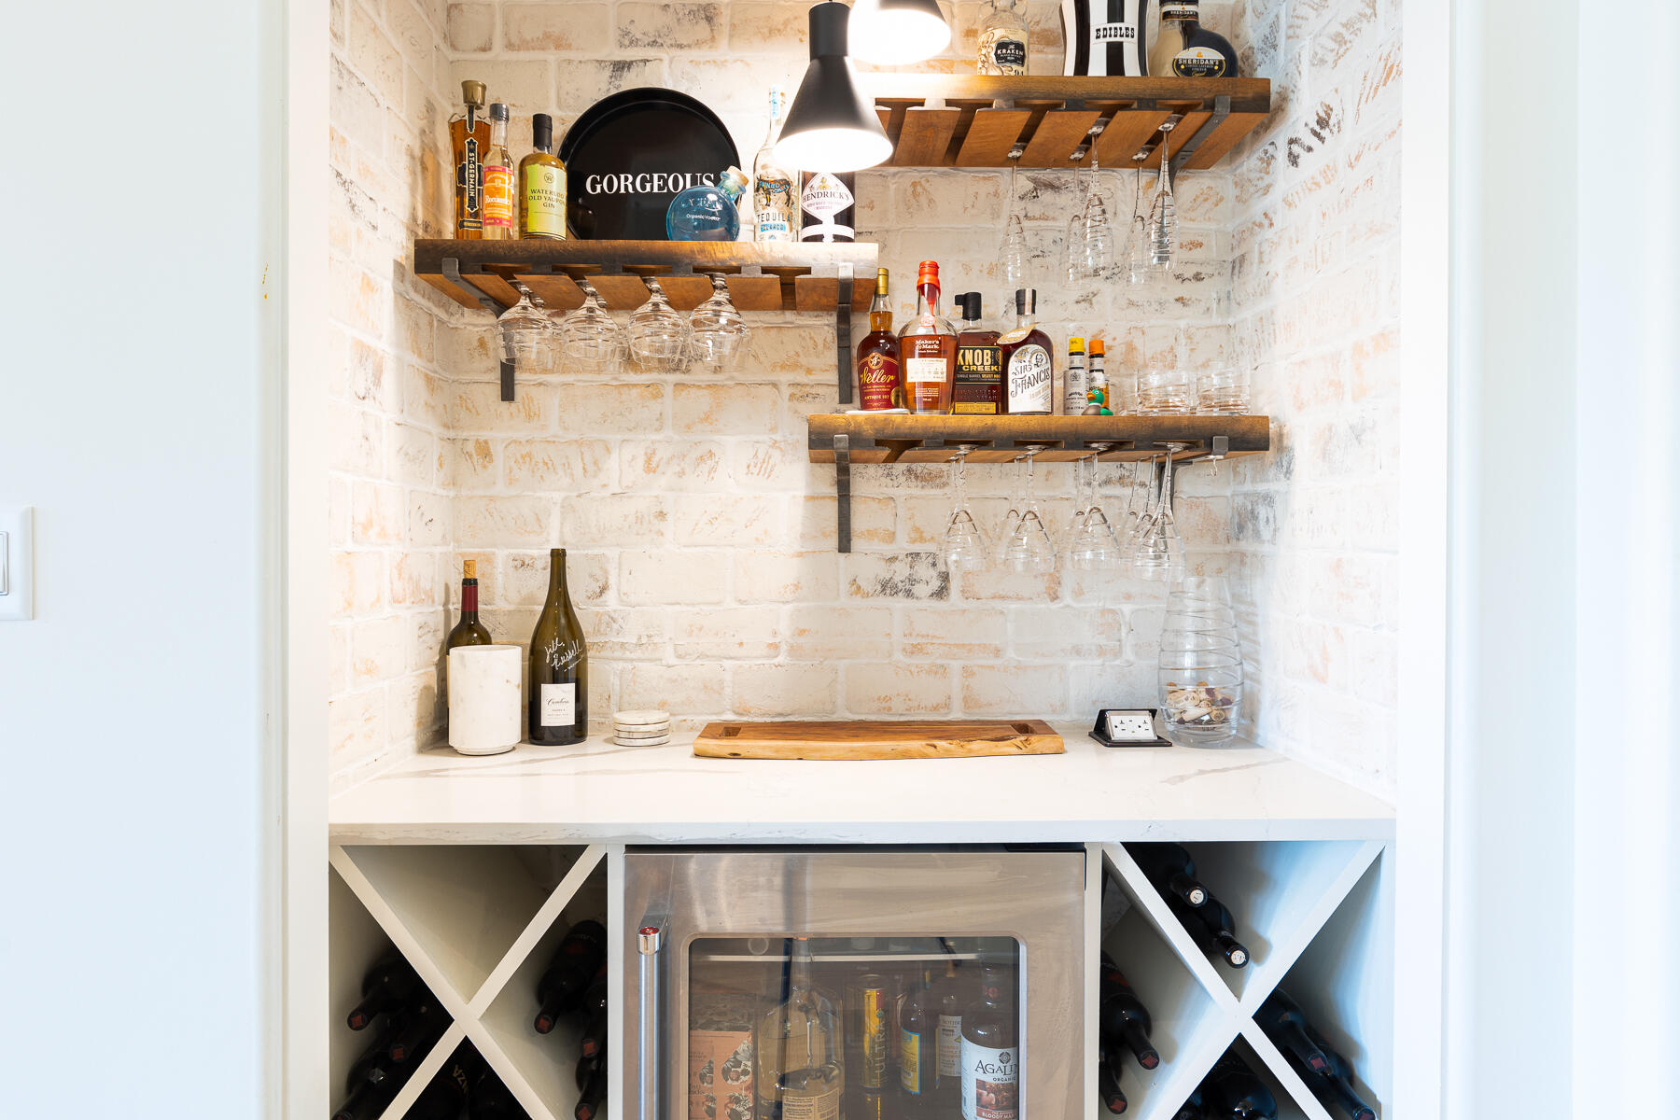
    Bookcases, Beamed Ceilings, Crown Molding, Tray Ceiling(s), Vaulted Ceiling(s), Kitchen Island, Recessed Lighting, Pantry, Wet Bar

  • Total Bedrooms

    4

  • Bathrooms

    3

  • 1/2 Bathrooms

    1

  • Cooling YN

    YES

  • Cooling

    Central Air, Ceiling Fan(s), Electric

  • Heating YN

    YES

  • Heating

    Central, Electric

  • Pet friendly

    N/A

Exterior

  • Garage

    Yes

  • Garage spaces

    2

  • Other Exterior Features

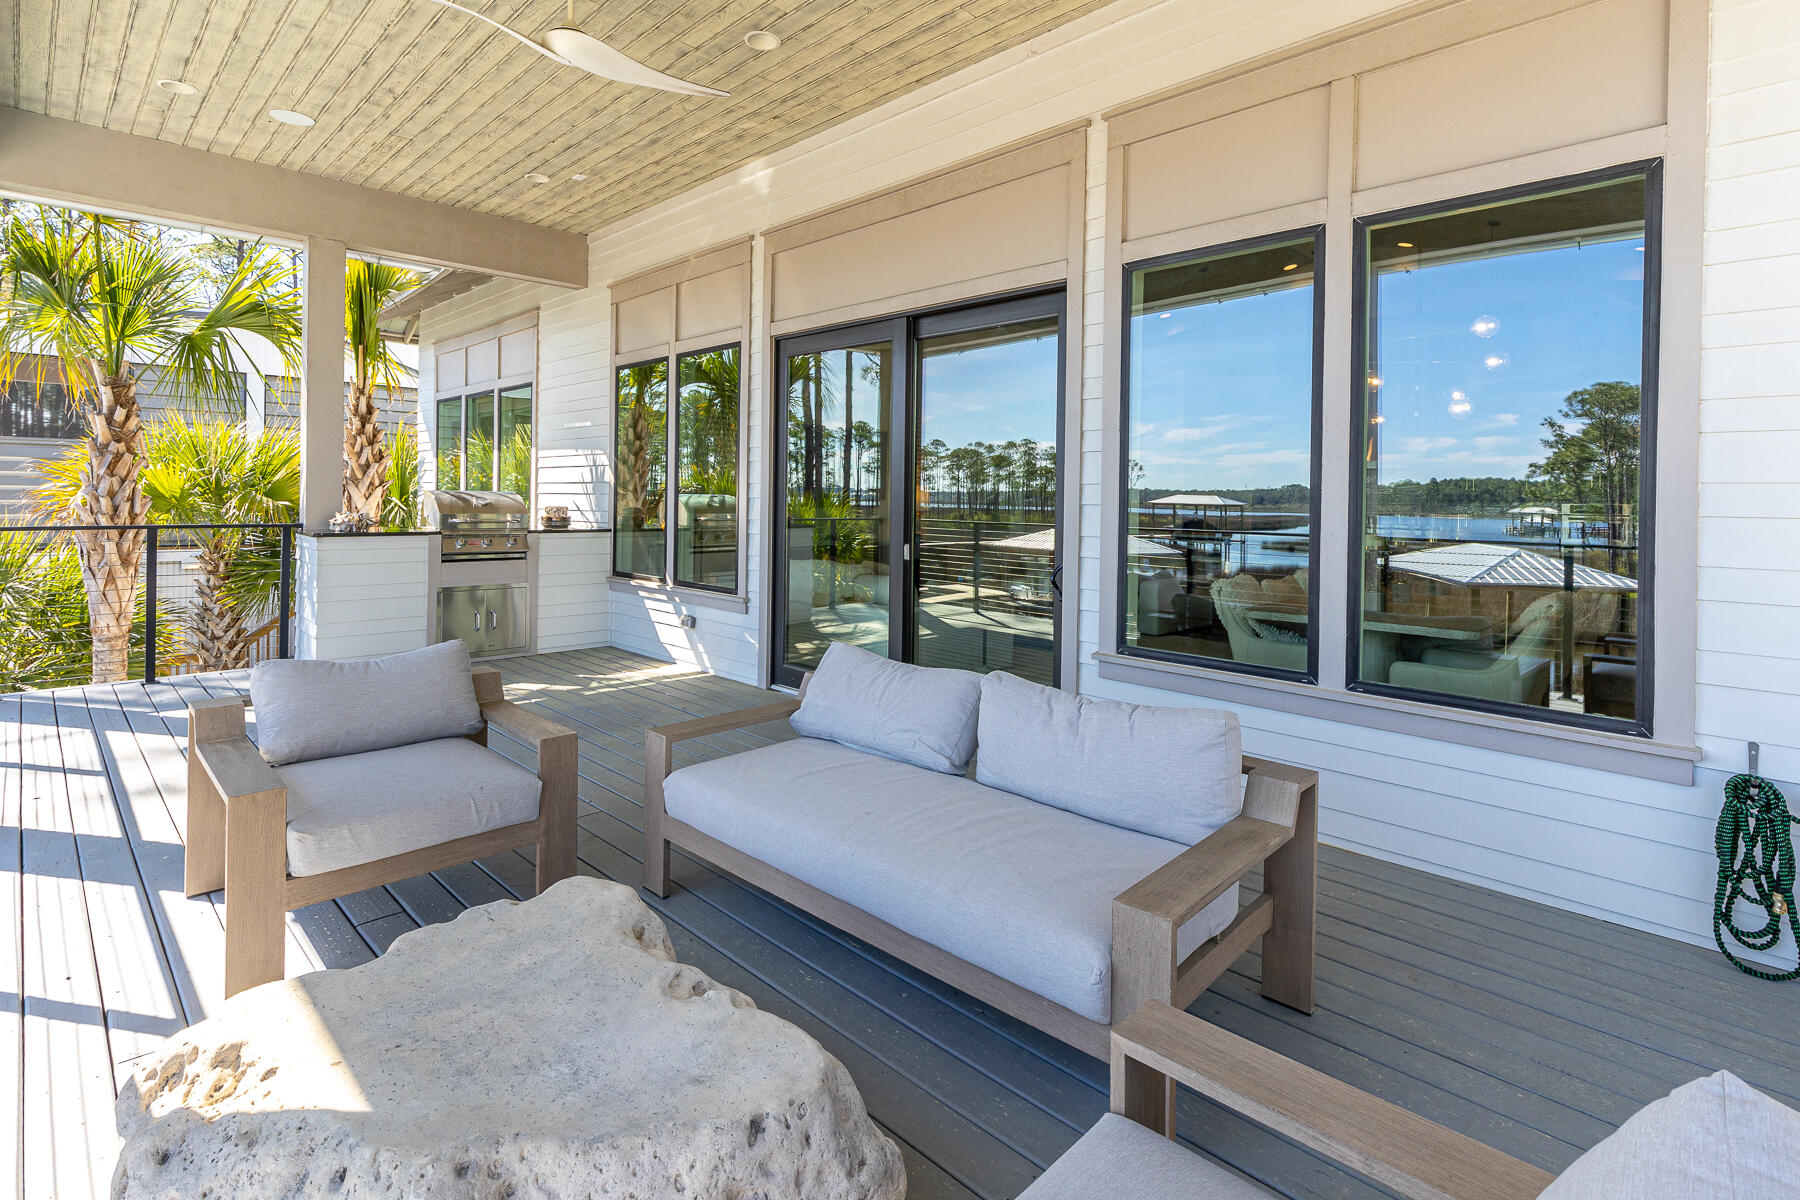
    Outdoor Grill, Balcony, Dock, Outdoor Kitchen, Rain Gutters

  • Parking

    Garage Door Opener, Boat, Oversized

  • Patio and Porch Features

    Patio, Covered

  • Pool

    Yes

  • Pool Features

    In Ground, Private

  • Waterfront YN

    YES

  • View

    Creek/Stream

Area & Lot

  • Lot Features

    Cleared, Interior Lot

  • Lot Size(acres)

    0.52

  • Lot Size(square feet)

    22,651

  • Property Type

    Residential

  • Property Sub Type

    Single Family Residence

  • Architectural Style

    Contemporary

Price

  • Sales Price

    $2,270,000

  • Tax Amount

    $13,613.72

  • Zoning

    Resid Single Family

  • Sq. Footage

    3,588

  • Price/SqFt

    $632

HOA

  • Association

    No

School District

  • Elementary School

    Van R Butler

  • Middle School

    Emerald Coast

  • High School

    South Walton

Property Features

  • New Construction

    NO

  • Sewer

    Public Sewer

  • Water Source

    Public

Schedule a Showing

Showing scheduled successfully.

<
>
IN PERSON
VIA CHAT

What is 3 + 4 ?


Change time

Mortgage calculator

Estimate your monthly mortgage payment, including the principal and interest, property taxes, and HOA. Adjust the values to generate a more accurate rate.

Your payment

Principal and Interest:

$

Property taxes:

$

HOA fees:

$

Total loan payment:

$

Total interest amount:

$

Location

County

Walton

Elementary School

Van R Butler

Middle School

Emerald Coast

High School

South Walton

Listing Courtesy of Cindy Cole Fine Homes, Keller Williams Realty Destin

RealHub Information is provided exclusively for consumers' personal, non-commercial use, and it may not be used for any purpose other than to identify prospective properties consumers may be interested in purchasing. All information deemed reliable but not guaranteed and should be independently verified. All properties are subject to prior sale, change or withdrawal. RealHub website owner shall not be responsible for any typographical errors, misinformation, misprints and shall be held totally harmless.

Agent Rodney King

REALTOR®

Rodney King

Call Rodney today to schedule a private showing.


* Listings on this website come from the FMLS IDX Compilation and may be held by brokerage firms other than the owner of this website. The listing brokerage is identified in any listing details. Information is deemed reliable but is not guaranteed. If you believe any FMLS listing contains material that infringes your copyrighted work please click here to review our DMCA policy and learn how to submit a takedown request.© 2024 FMLS.
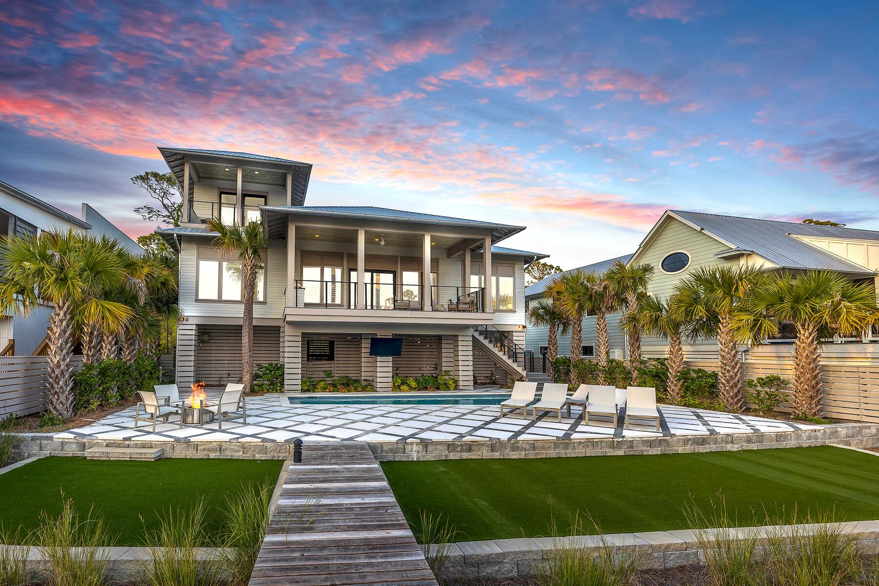
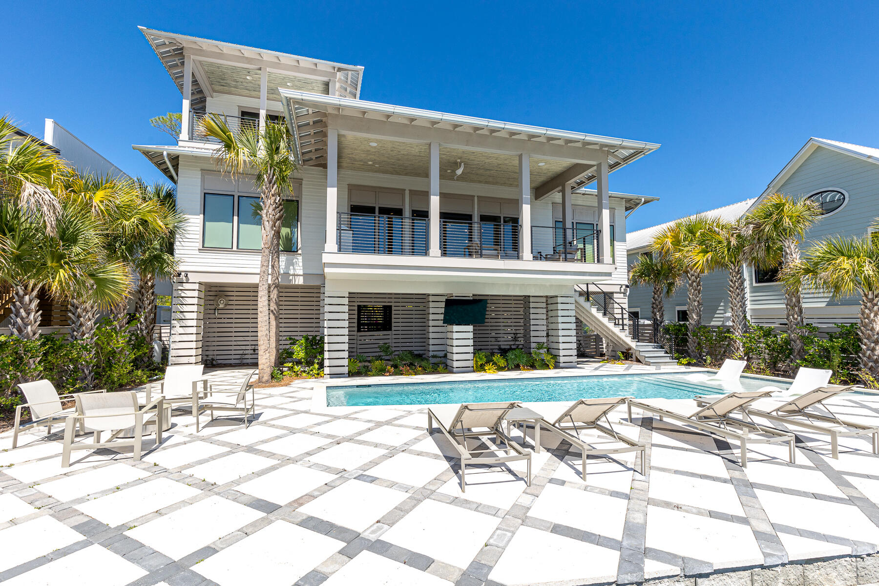
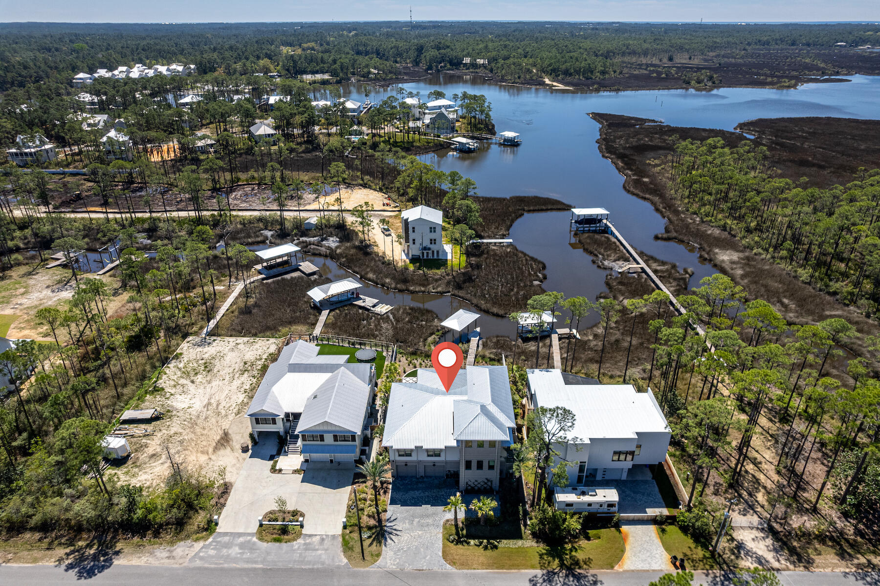
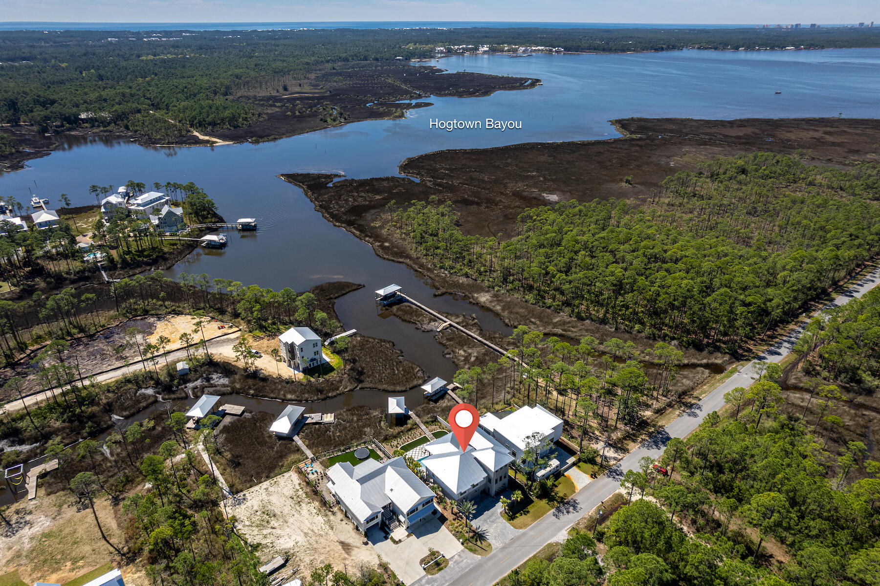
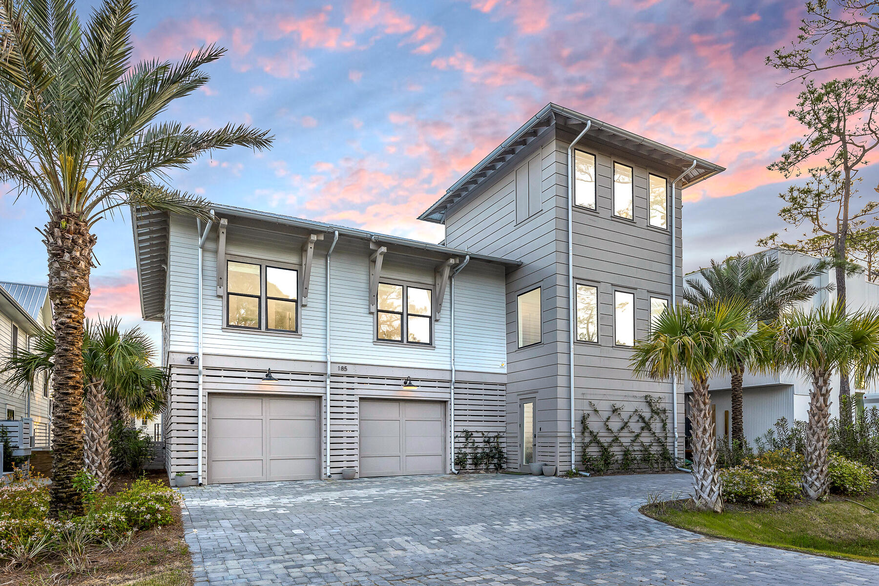
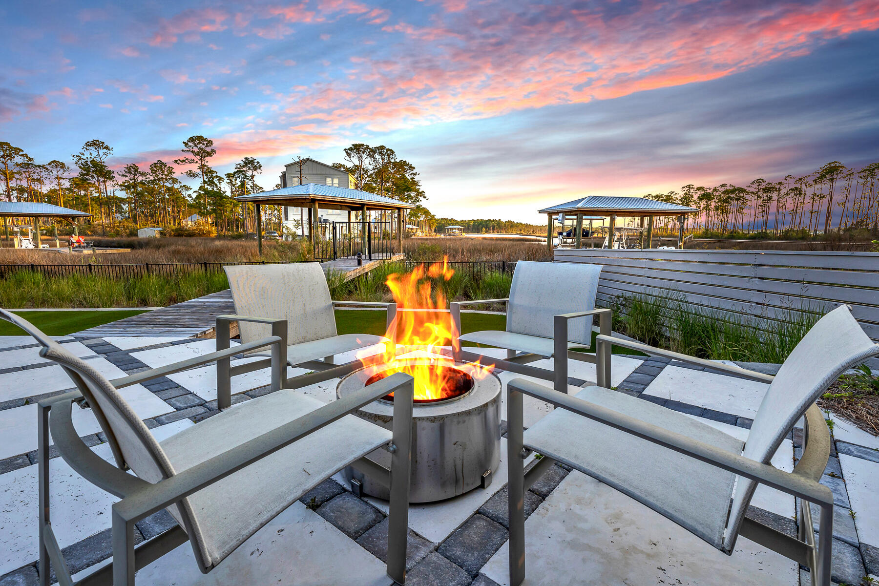
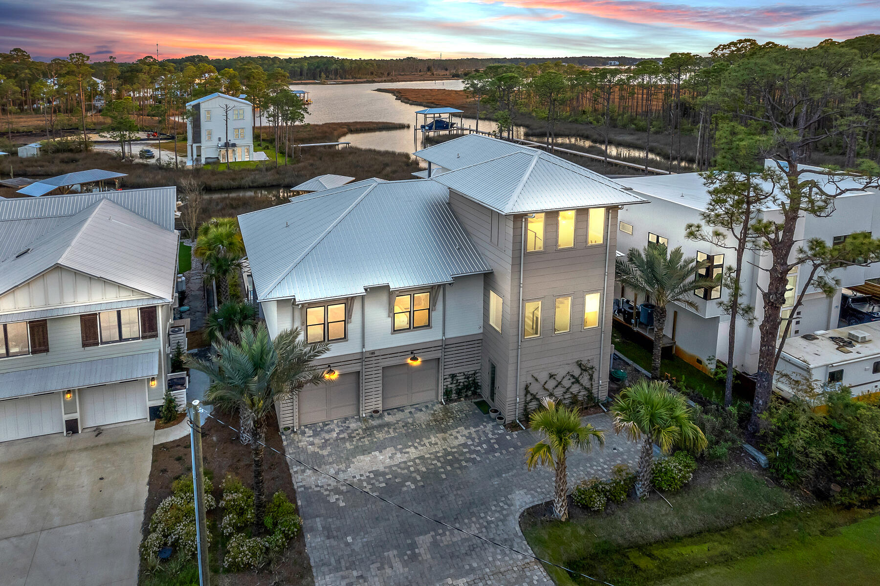
Take a slow drive down this quiet street just minutes from 30A's bustle and beaches but worlds away. Perfectly positioned along the water's edge and sitting high above a captivating bayou, you'll find this architecturally significant, modern coastal masterpiece. Every element is visionary yet functional, including fabulous furnishings (most remain).

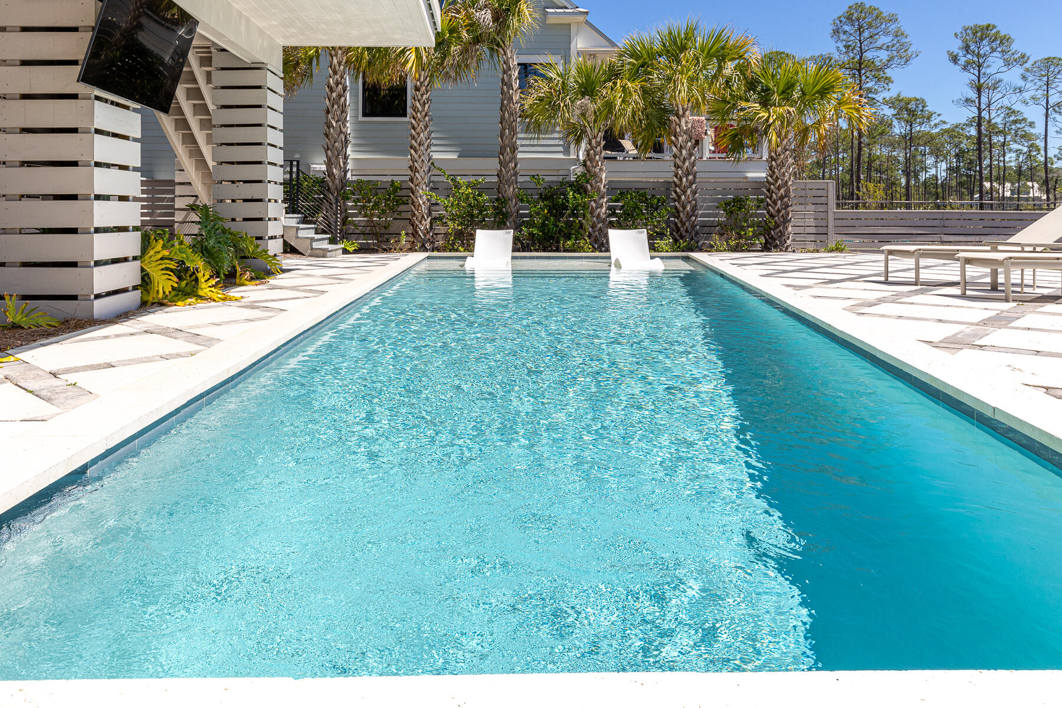
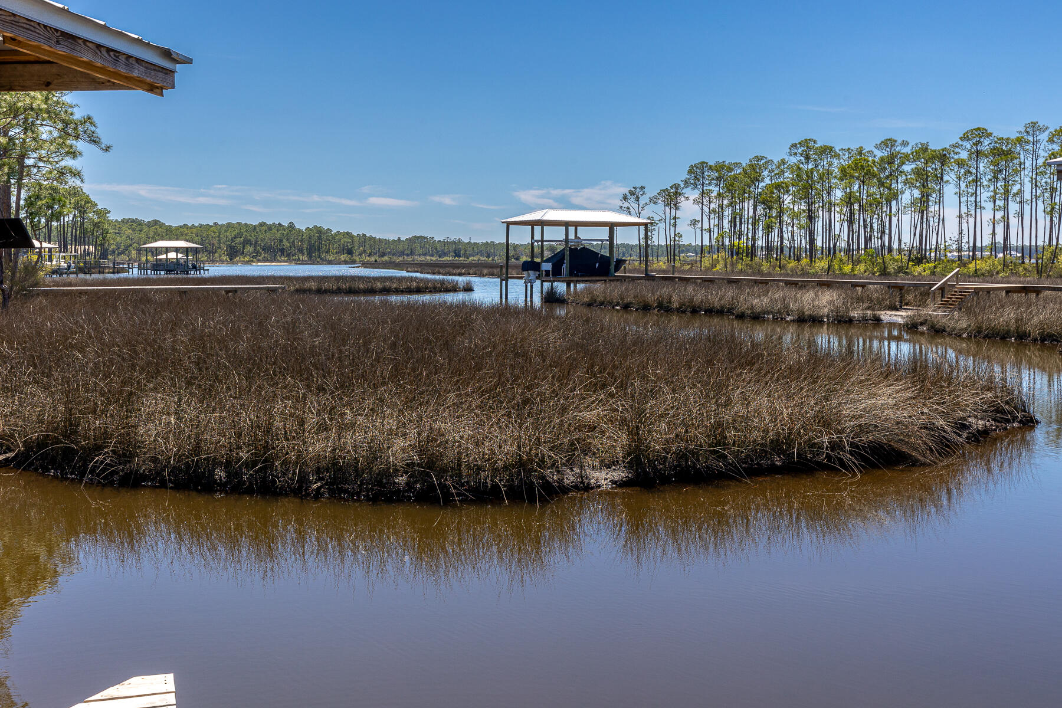
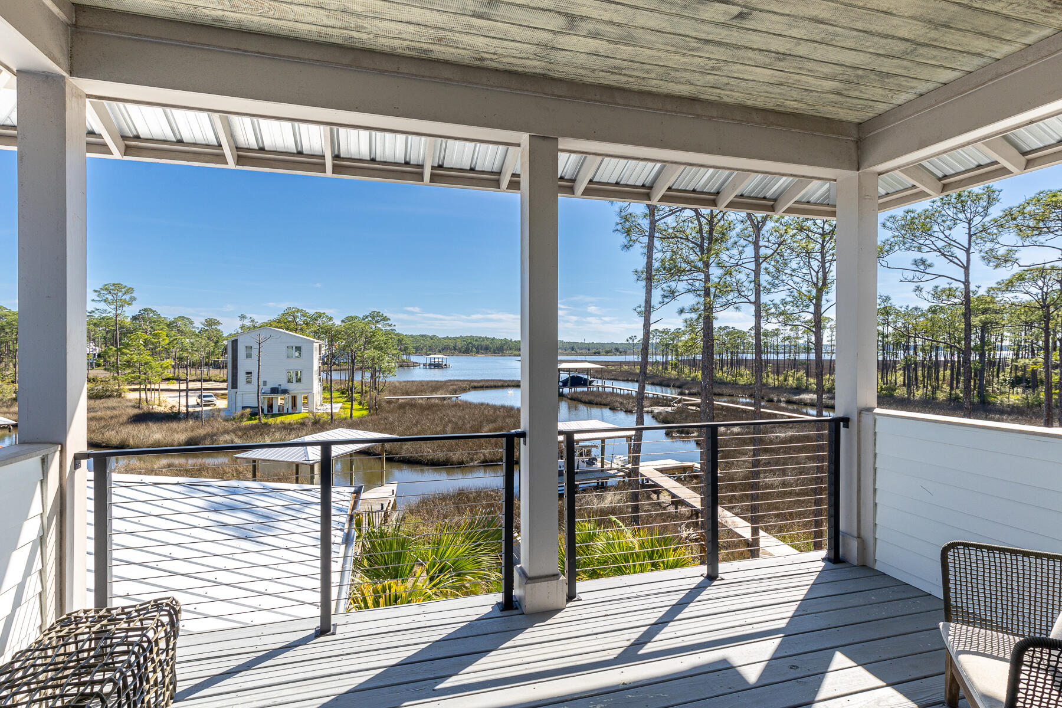
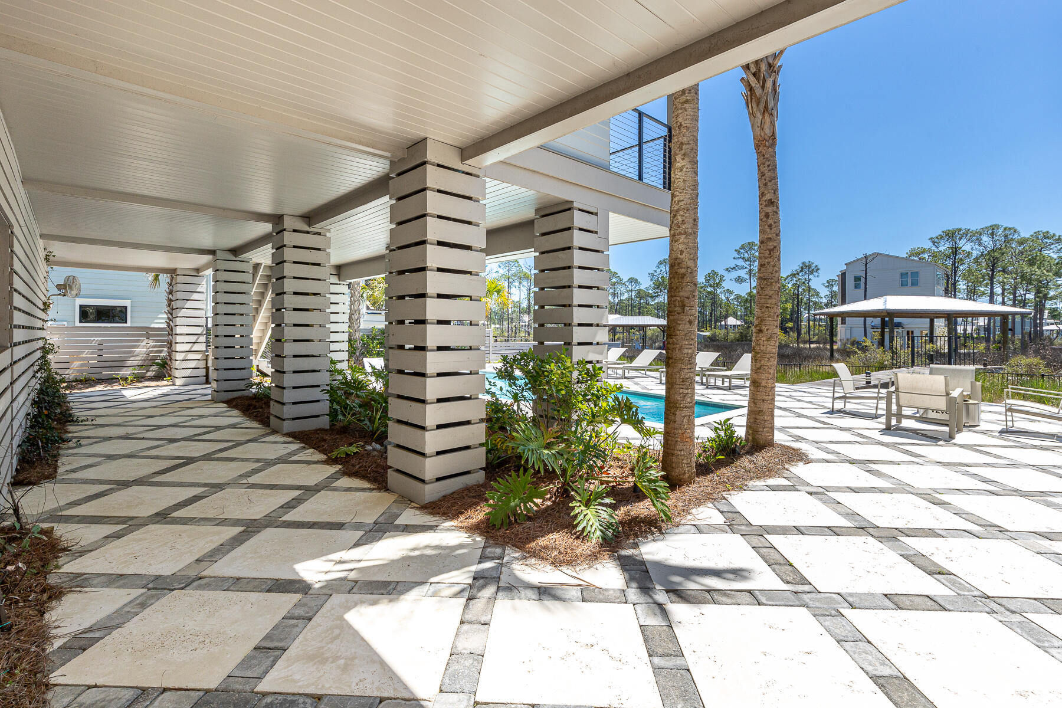
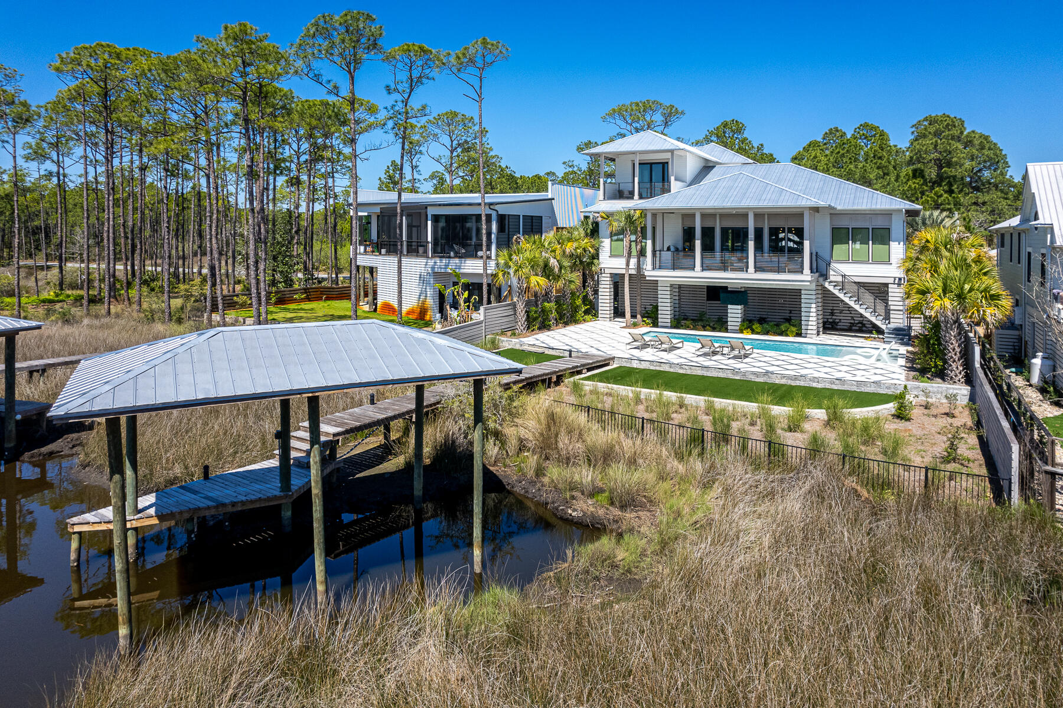
Built in 2022 and improved by the current owner, this home is timeless in detail and rich in amenities. Over ½ acre of outdoor space includes a full-sized pool with tanning ledge, highlighted by grass-lined pavers, and surrounded by native landscaping with a clever AstroTurf lined play yard. A private wooden path leads to your private boat slip over deep water and all voyages lead through wispy reeds and romantic marshes to the bay and beyond.  

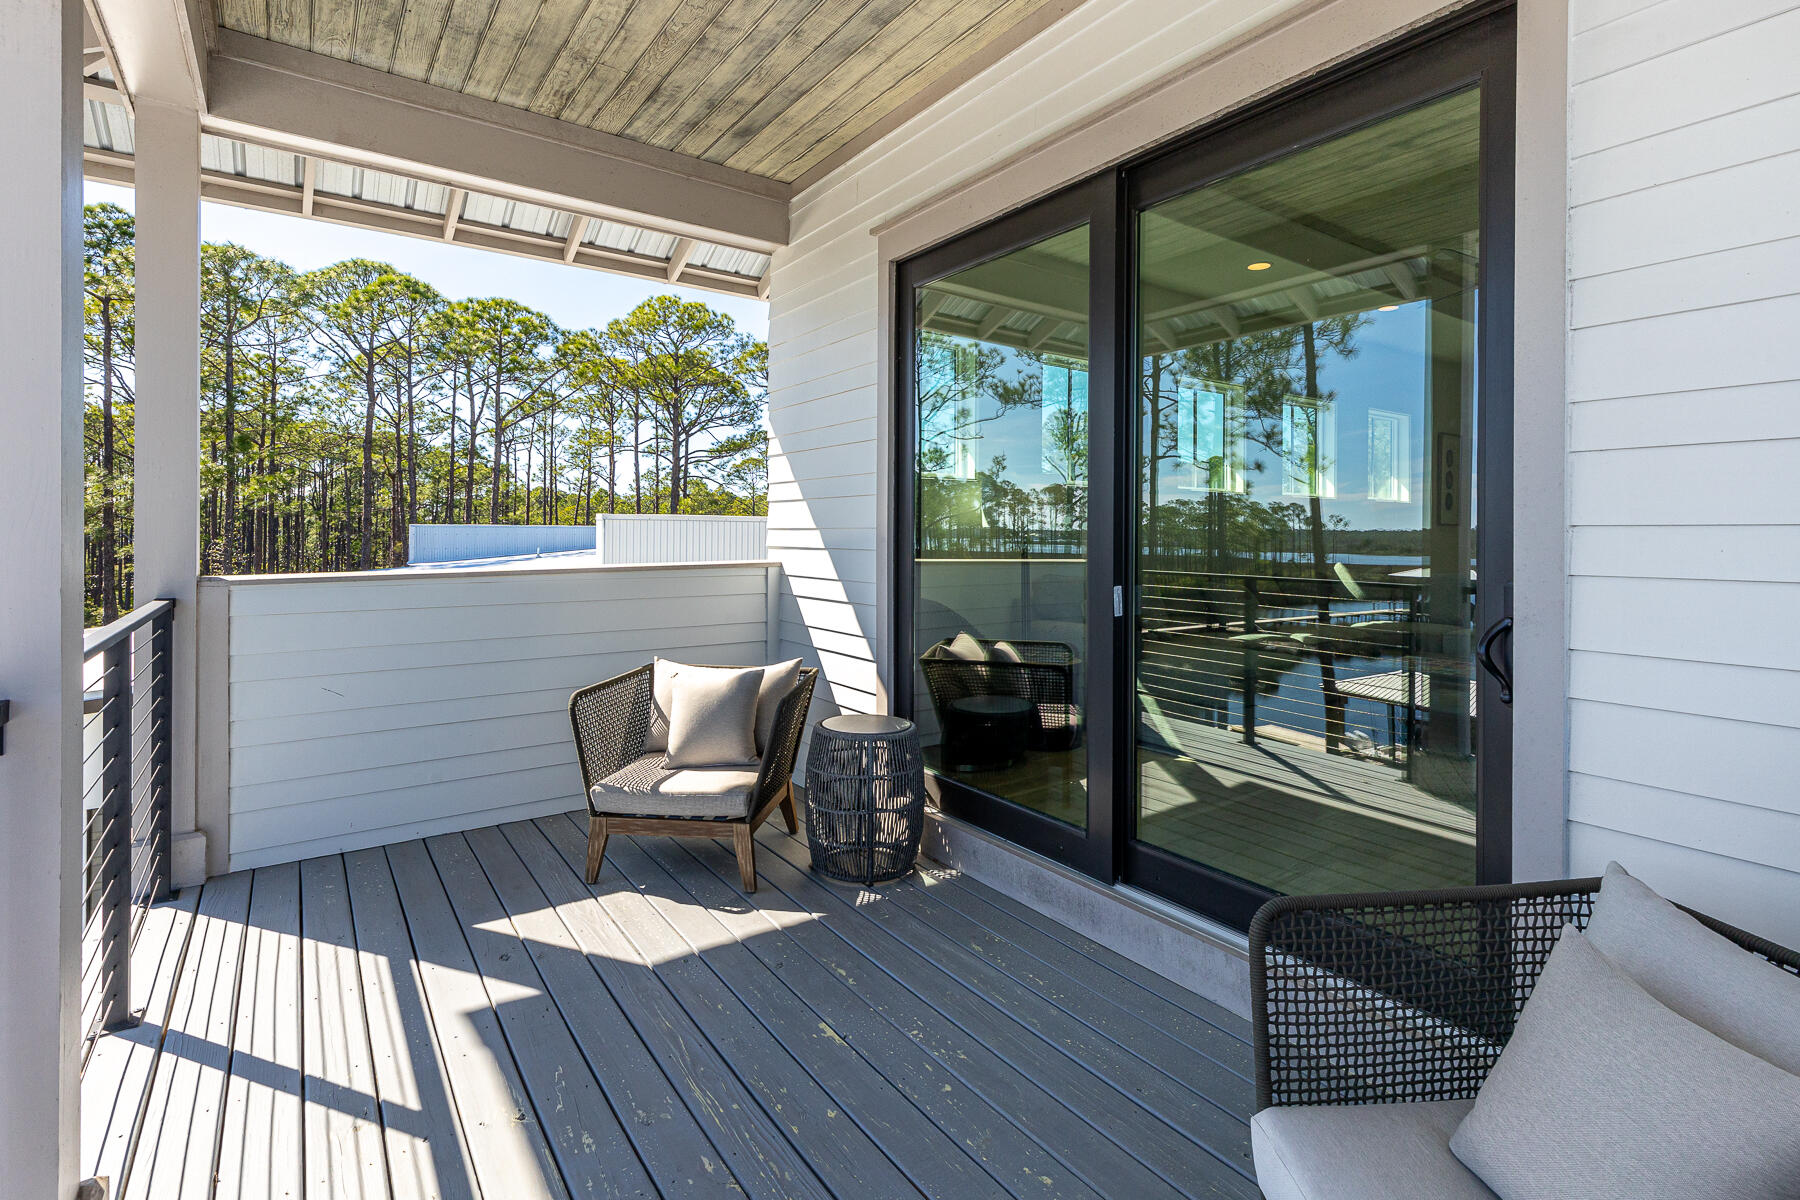
A drive-under garage for two cars plus all your toys includes a pre-engineered elevator shaft, ready for your addition of an elevator should you so choose and a recently added 350 sq ft climate controlled storage! A brand new washer and dryer are conveniently located to easily launder wet towels!  The expansive main floor, cable-railed balcony with outdoor kitchen perfectly captures rose-hued skies, bounteous bayou wildlife, and meandering waterways. 

A stunning two-story entry way, incorporates the home's signature cable-railed staircase and an edgy light fixture, hinting at the detail in what's to come. Leading to the open concept living area, you'll pass a newly equipped pantry with custom cabinetry and ice maker, a stylish powder room, and a recently redesigned wine bar with wine cooler and faux brick detail.

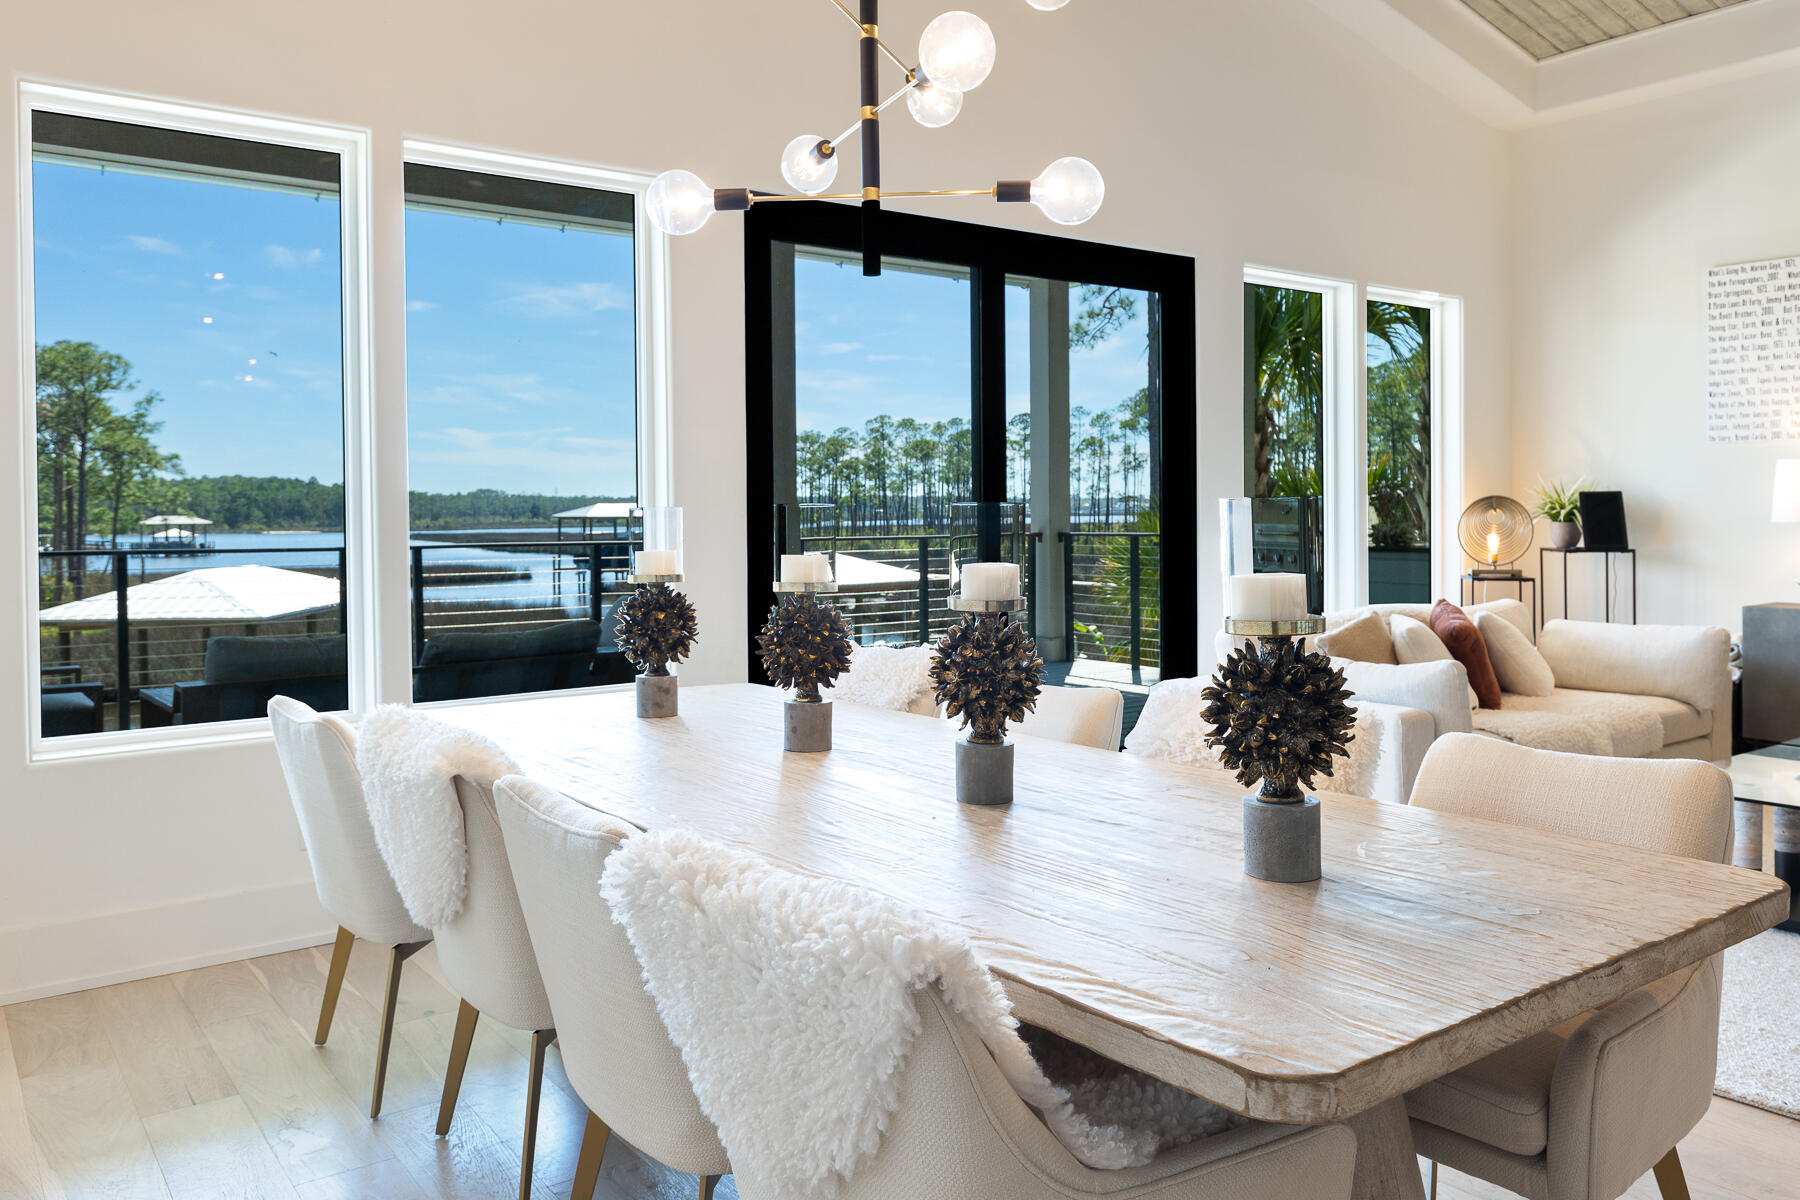
From the vast living/dining/kitchen under 14' wood-paneled ceilings, all eyes lead through tall glass-sliders to breathtaking water vistas. Pause, but don't miss the custom kitchen with stylish painted cabinetry, edgy hardware, quartz counters, KitchenAid appliances (including a 5-burner gas stove and double refrigerator drawers), and stylish lighting. The oversized island with seating for 8, invites people to stay awhile. The 8-person dining area occupies its own waterfront perch. The relaxed living area begs for curling up with a good book on a rainy afternoon.

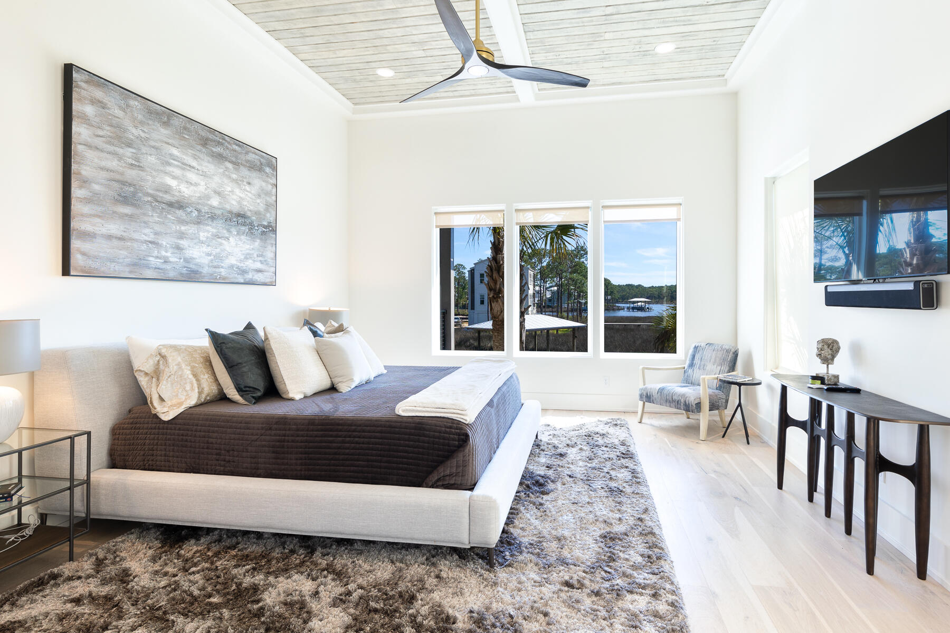
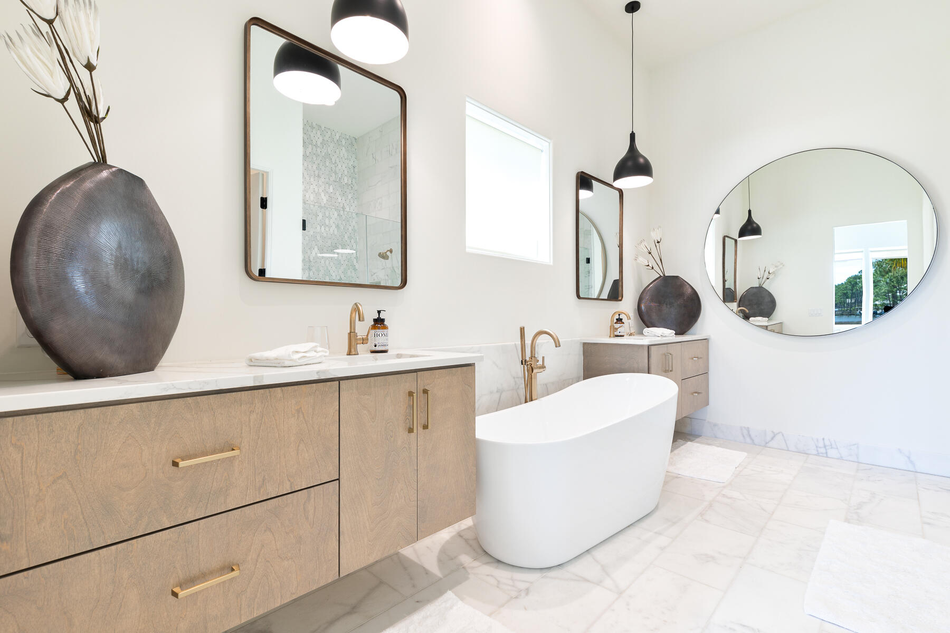
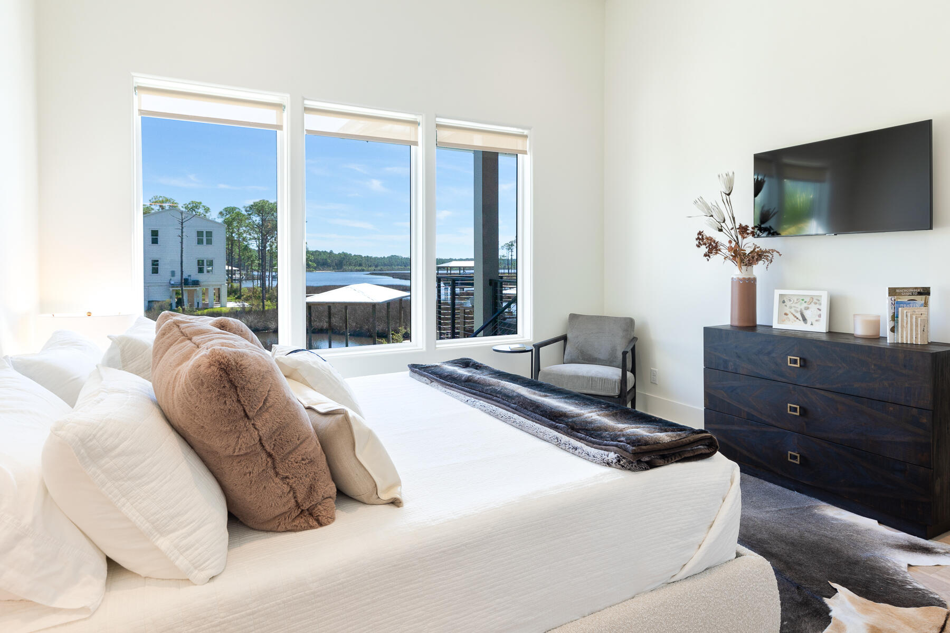
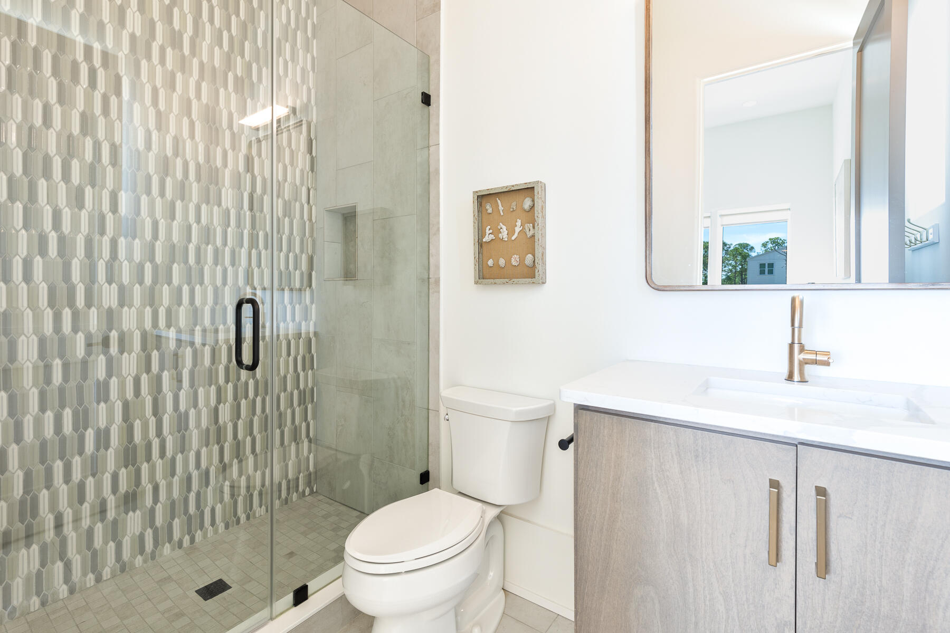
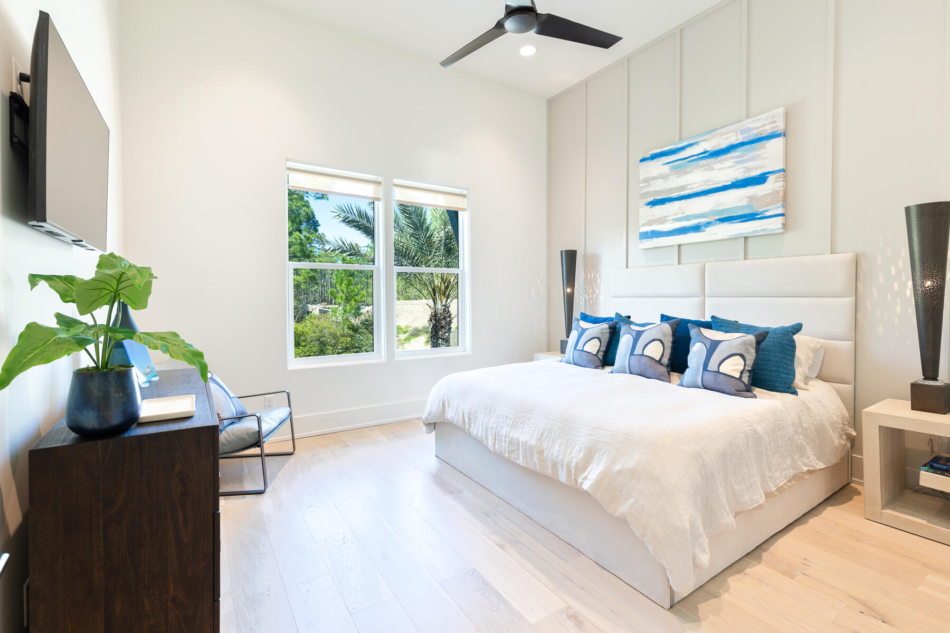
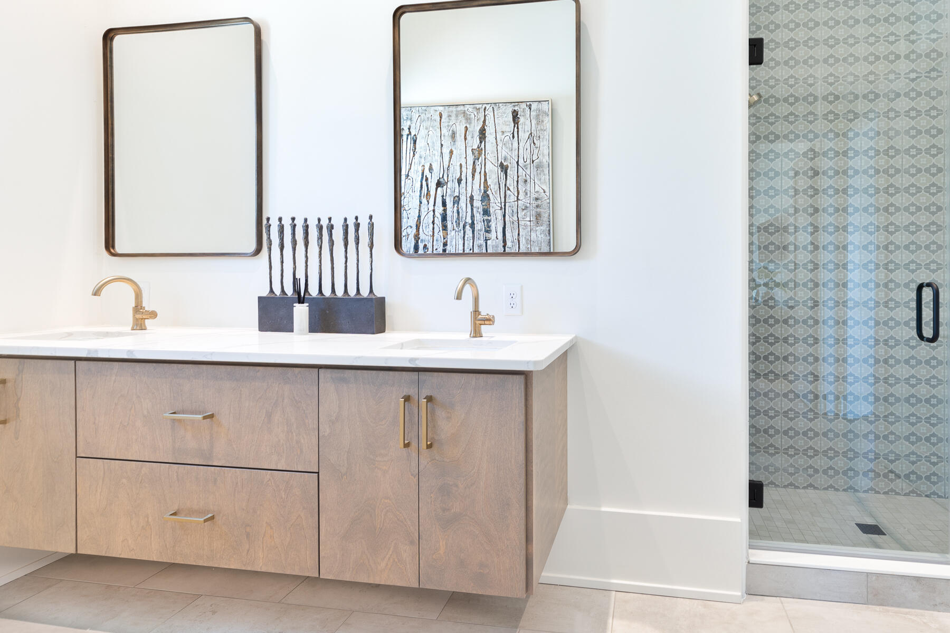
Four bedrooms on the main floor include two guest rooms with their own unique charm, as well as a junior suite with bayou views and an ensuite bath. The main bedroom suite is a retreat unto itself with calming water views under clear blue skies. With coffered ceilings, barn doors, and oversized closet plus a full-sized laundry with washer/dryer/folding, you won't want to leave its comfort. The main bedroom bath is equally impressive with dual floating vanities, marble finishes, dual shower heads, and a deep soaking tub. 

On the third floor, it's a party! Time to shoot pool and jam to some tunes, all paths lead upstairs. Equipped with its own wet bar and serviced by a powder room with floating cabinet, it's a celebration room and hideaway all in one. 

No HOA adds to the appeal of this unique property. Please verify all information. And please, call for a private showing!

185 W Nursery Road

Message successfully sent.

What would you like to know?

What is 3 + 4 ?

I agree to receive email communication and understand I can unsubscribe at any time.

I agree to be contacted by Gulf Life Real Estate via call, email, and text for real estate services. To opt out, you can reply 'stop' at any time or reply 'help' for assistance. You can also click the unsubscribe link in the emails. Message and data rates may apply. Message frequency may vary. Privacy Policy

Related Properties

New on site today
Luxury meets coastal living with this fully furnished, turnkey retreat south of Scenic Highway 30A. Offering five en suite bedrooms with a primary on the first floor,  a bunk room, private pool, and easy dedicated beach access just steps away. Designed to sleep up to 16, this home delivers the ideal blend of lifestyle, comfort, and rental-ready flexibility. 
Set on a corner lot in a highly desirable 30A location with no HOA, the residence showcases Southern coastal architecture elevated by modern finishes throughout. Expansive full-width front and rear porches, along with a covered poolside terrace and outdoor bar, create exceptional indoor-outdoor living, perfect for entertaining and year-round enjoyment. Turnkey with golf cart ready to make memories!
#1013127

Santa Rosa Beach

17 Sand Dunes Road

5 Beds

5 Baths

3,105 Sq.Ft.

$2,650,000

MLS#: 1013127

New on site 1 day ago
If you haven't heard of the Preserve at Grayton Beach that's because...it's kind of a secret. Discrete gated entrances. Dedicated beach access. Tucked away among privacy pines and forest. This neighborhood pairs seclusion with convenience to many of 30As treasured spots. 

133 Morgan's Trail offers a cared for residence that shows its style and appeal with modern coastal appointments with recent driveway and landscape updates offering a luxurious welcome and pristine outdoor space. With four bedrooms, four and one-half bathrooms, across over 2,800 square feet, it is spacious, yet cozy for guests and families to gather in your home for time spent together along scenic 30A.
#1003505

Santa Rosa Beach

133 Morgans Trail

4 Beds

4 Baths

2,839 Sq.Ft.

$1,825,000

MLS#: 1003505

If you haven't heard of the Preserve at Grayton Beach that's because...it's kind of a secret. Discrete gated entrances. Dedicated beach access. Tucked away among privacy pines and forest. This neighborhood pairs seclusion with convenience to many of 30As treasured spots. 
133 Morgan's Trail offers a cared for residence that shows its style and appeal with modern coastal appointments with recent driveway and landscape updates offering a luxurious welcome and pristine outdoor space. With four bedrooms, four and one-half bathrooms, across over 2,800 square feet, it is spacious, yet cozy for guests and families to gather in your home for time spent together along scenic 30A.
#790261

Santa Rosa Beach

133 Morgans Trail

4 Beds

4 Baths

2,839 Sq.Ft.

$1,825,000

MLS#: 790261
New on site 4 days ago
Welcome to a rare, all-season 30A retreat that captures everything people imagine when they picture a life at the beach. Positioned directly along Scenic Highway 30A with easy access to the public beach just a minute away, this home blends a cottage beach style, a clean crisp interior, and a location that places you steps from the action, fully walkable and bikeable to Seaside for dining, shopping, and entertainment.
#1002132

Santa Rosa Beach

3245 E County Hwy 30A

4 Beds

3 Baths

2,216 Sq.Ft.

$1,999,890

MLS#: 1002132

Just five lots from the Gulf and tucked south of 30A in Blue Mountain Beach, 111 Sand Dunes Road offers a combination that is increasingly difficult to find along Scenic Highway 30A: exceptional proximity to the beach, gulf views, a generous .26-acre homesite, a private pool and a separate carriage house - plus rental projections up to $175k.

Designed to embrace its coastal setting, the home features expansive porches and outdoor access from every bedroom, creating a seamless connection to the gulf breezes and relaxed rhythm of beach life. Gulf views enhance the experience, while the third-floor gathering space provides an elevated retreat for sunsets and offers flexibility for additional sleeping or guest space.

Outside, the generous .26-acre homesite allows for something rare to find this close to the beach - a spacious backyard centered around a 20' x 13' private heated pool, with plenty of room for lounging, entertaining and gathering after a day on the gulf. Multiple porches extend the living spaces outdoors, offering additional places to enjoy gulf breezes and the surrounding coastal setting.

Adding even more versatility is the separate carriage house above the one-car garage, complete with a bedroom, full bath and kitchen - ideal for guests, extended family or additional rental accommodations.

Located in the heart of Blue Mountain Beach with multiple beach accesses nearby, the property places the gulf just steps away while offering the space, privacy and outdoor living that can be difficult to find this close to the shoreline. Whether enjoyed as a full-time residence, second home or investment property, 111 Sand Dunes Road brings together many of the features most sought after in a 30A beach home: a coveted south-of-30A location, gulf views, a large homesite, substantial private pool, carriage house and exceptional proximity to the beach.
#795795

Santa Rosa Beach

111 Sand Dunes Road

5 Beds

5 Baths

2,463 Sq.Ft.

$1,950,000

MLS#: 795795

Just five lots from the Gulf and tucked south of 30A in Blue Mountain Beach, 111 Sand Dunes Road offers a combination that is increasingly difficult to find along Scenic Highway 30A: exceptional proximity to the beach, Gulf views, a generous .26-acre homesite, a private pool and a separate carriage house - plus rental projections up to $175K.

Designed to embrace its coastal setting, the home features expansive porches and outdoor access from every bedroom, creating a seamless connection to the Gulf breezes and relaxed rhythm of beach life. Gulf views add to the experience, while the third-floor gathering space provides an elevated retreat for taking in sunsets and offers flexibility for additional sleeping or guest space.

Outside, the generous .26-acre homesite allows for something rare to find this close to the beach - a spacious backyard centered around a 20' x 13' private heated pool, with plenty of room for lounging, entertaining and gathering after a day on the Gulf. Multiple porches extend the living spaces outdoors, offering additional places to enjoy Gulf breezes and the surrounding coastal setting.

Adding even more versatility is the separate carriage house above the one-car garage, complete with a bedroom, full bath and kitchen - ideal for guests, extended family or additional rental accommodations. Located in the heart of Blue Mountain Beach with multiple beach accesses nearby, the property places the Gulf just steps away while offering the space, privacy and outdoor living that can be difficult to find this close to the shoreline. Whether enjoyed as a full-time residence, second home or investment property, 111 Sand Dunes Road brings together many of the features most sought after in a 30A beach home: a coveted south-of-30A location, Gulf views, a large homesite, substantial private pool, carriage house and exceptional proximity to the beach.
#1012625

Santa Rosa Beach

111 Sand Dunes Road

5 Beds

5 Baths

2,463 Sq.Ft.

$1,950,000

MLS#: 1012625

Gulf Shore Manor is one of the few pockets of Seagrove where the beach right is written into the deed. A recorded easement, confirmed in circuit court, passes to the buyer with the lot, and the documentation is available for review. That is the piece almost no competing listing on this stretch can match.

The house was completed in 2025 and holds 3,155 square feet on two levels, sleeping 16. A primary suite and a second en-suite bedroom occupy the main floor. Three more bedrooms and a built-in bunk room sit upstairs, and each level has its own laundry.

Specification runs well past the rental-grade norm. Exposed beams cross 10-foot ceilings, doors stand eight feet, walls are Level 5 drywall over foam insulation, glass is impact rated, and the baths are insulated for quiet. Natural gas carries the lanterns, the grill, the pool heater and the tankless water heater, with a recirculating loop so hot water arrives immediately. A gas range and beverage center anchor the kitchen; the walk-in pantry is concealed behind cabinetry.

Out back the lot gives way to standing woods with no rear neighbor, fronted by a covered deck and a heated pool. A deep porch and crushed-shell parking for four face the street.

No HOA. No rental restrictions. The sand is a short walk or a cart ride, Seaside's town center sits about a mile off, and Publix is minutes away. Written 2026 rental projections near $189,000 are available on request. Sold turnkey and furnished with a six-seat golf cart.
#1012558

Santa Rosa Beach

305 Elm Street

5 Beds

4 Baths

3,155 Sq.Ft.

$2,045,000

MLS#: 1012558

Positioned just moments from the turquoise waters of the Gulf, this like-new coastal retreat--masterfully crafted by Cogent Building Group--seamlessly blends organic design, exceptional finishes, and effortless convenience. Several nearby beach access points include Fort Panic Regional Beach Access, offering more than 1,000 feet of public beach frontage.

A stately paver driveway framed by lush landscaping sets the tone for this impressive residence, tucked deep within a nearly quarter-acre homesite. Inside, soaring ceilings, shiplap-clad walls, and beautiful white oak hardwood floors create a bright, inviting atmosphere. A custom gas fireplace accented with shiplap and stacked stone provides year-round ambiance, offering an idyllic place to relax while the distant sound of Gulf waves drifts in from the shore. Just outside, the soothing sound of cascading water from the spa into the pool beckons you into a private outdoor retreat designed for both relaxation and entertaining. The heated pool and surrounding screened in living area serves as a true seamless extension of the home's living space -- the perfect setting for gathering with family and friends. Dine al fresco at the outdoor kitchen, take a refreshing dip in the pool, or unwind in the shade while the kids play. 
Just off the living room, the gourmet kitchen is a culinary enthusiast's dream, showcasing stunning quartz countertops, an extended island with waterfall edge, a six-burner Thermador range and a luxury appliance package. The dining room offers a fully equipped wet bar, with ice maker and beverage refrigeration and private pantry.

The extraordinary main suite is cozy, bright and airy with a nook for desk and seating area. The spa like inspired bath features dual vanities, soaking tub, walk-in shower, enclosed water closet and a custom walk-in closet with plenty of storage. An adjacent guest suite overlooks the greenery with private en-suite with dual closets.  Ascending  to the second level,  the media room serves both the secondary suite and guest bunk room - -- a comfortable hub for relaxation and entertainment. Both the bunk room and secondary suite provides flexible sleeping arrangements ideal for families or larger groups. 

With projected annual rental revenues exceeding $100,000 a year and the fully furnished truly turn-key configuration, 167 Oyster Lake presents an exceptional opportunity for investors and discerning residents alike. Contact us today to arrange a private viewing and start living the coastal lifestyle you deserve
#1012464

Santa Rosa Beach

167 Oyster Lake Drive

4 Beds

4 Baths

3,177 Sq.Ft.

$1,950,000

MLS#: 1012464

Welcome to 27 Anchor Rode Circle, a beautifully refreshed home overlooking Horseshoe Park in the gated community of WaterSound West Beach. An inviting open floor plan creates an easy flow between the living, dining and kitchen spaces, while the back porch offers a peaceful place to unwind and enjoy afternoons overlooking the park green space. Deeded beach access is provided to the residents of WaterSound West Beach via a private boardwalk that includes bike parking. This cha rming home is perfect for those desiring a quiet and peaceful setting and offers 3 bedrooms PLUS built-in bunks, 3.5 baths, one car garage, open concept living, screened porch, and second level bonus living space that can be converted to a 4th bedroom. There are two master suites, one on each level, and the upper suite boasts a serene view over the park. Features of this home include hardwood flooring throughout, quartz countertops, wine cooler, custom white cabinetry, shiplap, 10' ceilings, and much more! Enjoy your morning coffee on the screened porch on the park with no rear neighbors. The house has fresh interior and exterior paint, updated lighting/fans, along with all-new furnishings throughout, giving the home an updated, thoughtfully decorated and curated feel from the moment you step inside. The combination of open living spaces, a park-front setting and inviting outdoor areas makes this home equally suited for relaxed days at the beach or gathering with friends and family. Watersound West Beach is 30a's best kept secret for access to the most secluded and beautiful beaches on 30A and features a gated entrance, community pool/clubhouse, putting green, boardwalks for walking/biking, multiple parks, boardwalk to the beach with bike parking, and fitness center at Watersound Beach. The beach access through Deer Lake State Park is a perpetual easement so no customary use worries here! And no crowds! Live the beach life!!!
#1012128

Santa Rosa Beach

27 Anchor Rode Circle

3 Beds

3 Baths

2,288 Sq.Ft.

$2,100,000

MLS#: 1012128

South of Scenic Highway 30A in the Eastern Lake area of Santa Rosa Beach, 86 S Lake Drive is a newly constructed coastal residence designed for the natural rhythm of life along 30A--where indoor and outdoor spaces flow with ease and the Gulf, Eastern Lake, beach access, dining and local favorites are all close at hand. Built by Thor Construction and Design and offered fully furnished, the home pairs refined coastal architecture with a private pool and spa, generous outdoor living, flexible gathering spaces and ample parking, all without the restrictions of an HOA.

Across three thoughtfully designed levels, the interiors feel polished yet relaxed. Warm hardwood floors create continuity throughout the principal living spaces, complemented by clean architectural lines, tile accents and carefully selected finishes that give the home a fresh, contemporary coastal character. Five bedrooms, five full bathrooms and three half bathrooms provide exceptional flexibility, with four bedrooms featuring private en-suites. A first-floor bedroom offers added convenience, while a third-floor bunk room expands the home's sleeping accommodations.
 At the heart of the residence, the kitchen is designed to bring people together. A gas range supports effortless entertaining and everyday cooking, while dual refrigerators provide generous storage for extended stays and gatherings. The kitchen opens naturally to the living and dining areas, creating one connected setting for conversation, meals and time together. A dedicated game room with wet bar provides another inviting destination within the home--equally suited for watching a game, gathering after dinner or unwinding following a day along the Gulf.

Outside, the home embraces the lifestyle that makes this stretch of 30A so appealing. The private in-ground pool and spa anchor a fenced backyard created for afternoons in the sun and evenings outdoors. A dedicated exterior pool bathroom adds a thoughtful layer of convenience, allowing the pool area to function almost as its own outdoor living environment. An outdoor shower offers an easy transition home after the beach, while gated grounds provide an added sense of separation and privacy.

Porches and balconies further extend the living spaces, offering inviting settings for morning coffee, afternoon conversation or a slower end to the day. Just as important for a coastal home designed to accommodate guests, the property provides generous parking for numerous vehicles--an increasingly valuable feature along 30A.

The setting completes the experience. Positioned south of 30A in the Eastern Lake corridor of Santa Rosa Beach, 86 S Lake Drive offers convenient access to the Gulf of Mexico, Eastern Lake, nearby beach access points, dining, shopping and the neighboring communities that define this sought-after stretch of the Florida Gulf Coast. Its location provides connectivity to the 30A lifestyle while remaining outside a master-planned HOA community.

Offered turnkey and fully furnished, 86 S Lake Drive brings together a compelling collection of features: new construction, five bedrooms including four with private en-suites, a private pool and spa, dedicated pool bathroom, game room with wet bar, flexible guest accommodations, abundant parking, no HOA and short-term rental flexibility. Thoughtfully designed for both everyday enjoyment and time spent entertaining, this Eastern Lake residence presents a distinctive opportunity to experience coastal living south of Scenic Highway 30A.
#1010944

Santa Rosa Beach

86 S Lake Drive

5 Beds

5 Baths

3,598 Sq.Ft.

$2,695,000

MLS#: 1010944

Send a message

Message successfully sent.

Your message

What is 3 + 4 ?

Reason for contacting?

I agree to receive email communication and understand I can unsubscribe at any time.

I agree to be contacted by Gulf Life Real Estate via call, email, and text for real estate services. To opt out, you can reply 'stop' at any time or reply 'help' for assistance. You can also click the unsubscribe link in the emails. Message and data rates may apply. Message frequency may vary. Privacy Policy

Sign Out

Virtual Assistant

Would you like to take the next step with this property? We can help you schedule a showing or virtual tour, or send you more details.

Yes, I would like more information.

Thank You for Your Reply, One of Our Agents will contact you as soon as possible

No, maybe later.

Thank you, you can always contact me via email, phone number or through the contact form.

Realhub AI

Lucy - Your AI-Powered Realtor

Update Your Temporary Password

Personalize your search

Enter your email and we'll notify you immediately when new listings match what you're looking for.

or enter email address

Already have an account ? Login here

Continue your home search

I agree to receive communications and understand I can unsubscribe at any time.

I agree to be contacted by Gulf Life Real Estate via call, email, and text for real estate services. To opt out, you can reply 'stop' at any time or reply 'help' for assistance. You can also click the unsubscribe link in the emails. Message and data rates may apply. Message frequency may vary. Privacy Policy

Already have an account ? Login here

We use cookies

We use cookies primarily for analytics to enhance your experience. By accepting, you agree to our use of these cookies. You can manage your preferences or learn more about our cookies policy.