


Property
Beds
4
Full Baths
2
1/2 Baths
1
Year Built
1988
Sq.Footage
3,106
Tucked along the protected waters of Cinco Bayou, this estate-sized property offers clear water for swimming, room for boats, and sweeping views--all close to Ferry Park, the Fort Walton Yacht Club, downtown Fort Walton Beach, and the beaches. The sense of arrival begins well before the front door. A long driveway winds through mature landscaping, beneath arching live oaks and past tropical plantings and carefully trimmed hedges. At the end stands a stately home with a broad front porch and two-story columns: a place that feels both grand and welcoming. Inside, the home is ready for its next chapter. Much of the interior has been renovated, including modern bathrooms and updates to the electrical, plumbing, fixtures, and HVAC ductwork. The traditional floor plan gives each part of the day its own place. A formal living room could become a library or home office; the dining room is made for gathering; and the kitchen connects to the family living area while retaining a space of its own. Beside it, a waterside breakfast nook offers the kind of everyday luxury that matters most: a place to start the morning together, share the day's plans, and linger over the view. The main living room looks across a covered brick porch toward the pool and bayou, with a wet bar ready for evenings with friends. A waterfront guest bedroom and remodeled bath on the main level make hosting easy; the bath also opens outdoors for poolside use. A laundry room, two-car garage, and generous additional storage complete the first floor. Upstairs, the private bedrooms are set apart from the gathering spaces, including a spacious primary suite with a remodeled bath and large balcony overlooking the pool and bayou and two large bedrooms with walk-in closets and a shared Jack-and-Jill bath. Then there is the waterfront--the reason a home like this becomes part of a family's story. The pool, hot tub, and covered porch invite long afternoons outside, while nearly 100 feet of shoreline opens onto protected Cinco Bayou. Sandy, shallow water near the edge is inviting for swimming, fishing, and play; deeper water farther out can accommodate larger boats. With no intervening bridge between the property and the bay, days on the water can take you well beyond the neighborhood. Picture sunrise paddleboarding, an afternoon sail, children learning to fish from the dock, friends gathered by the pool, and summer sunsets over the water. On Yacht Club Drive, those moments can become everyday life.
Features & Amenities
Interior
-
Other Interior Features
Bookcases, Crown Molding
-
Total Bedrooms
4
-
Bathrooms
2
-
1/2 Bathrooms
1
-
Cooling YN
YES
-
Cooling
Central Air, Electric
-
Fireplace YN
YES
-
Heating YN
YES
-
Heating
Central, Natural Gas, Electric
-
Pet friendly
N/A
Exterior
-
Garage
Yes
-
Garage spaces
2
-
Construction Materials
Brick
-
Other Exterior Features
Balcony
-
Parking
Garage Door Opener, Garage
-
Patio and Porch Features
Porch, Patio, Covered, Screened
-
Pool
Yes
-
Pool Features
Gunite
-
Waterfront YN
YES
-
View
Bay
Area & Lot
-
Lot Features
Waterfront
-
Lot Size(acres)
0.74
-
Lot Size(square feet)
32,234
-
Property Type
Residential
-
Property Sub Type
Single Family Residence
-
Architectural Style
Pueblo
Price
-
Sales Price
$2,200,000
-
Tax Amount
$5,156.56
-
Zoning
City
-
Sq. Footage
3,106
-
Price/SqFt
$708
HOA
-
Association
No
School District
-
Elementary School
Elliott Point
-
Middle School
Meigs
-
High School
Choctawhatchee
Property Features
-
New Construction
NO
-
Sewer
Public Sewer
-
Water Source
Public
Schedule a Showing
Showing scheduled successfully.
Mortgage calculator
Estimate your monthly mortgage payment, including the principal and interest, property taxes, and HOA. Adjust the values to generate a more accurate rate.
Your payment
Principal and Interest:
$
Property taxes:
$
HOA fees:
$
Total loan payment:
$
Total interest amount:
$
Location
County
Okaloosa
Elementary School
Elliott Point
Middle School
Meigs
High School
Choctawhatchee
Listing Courtesy of Matthew N McGee, Livin Right Real Estate LLC
RealHub Information is provided exclusively for consumers' personal, non-commercial use, and it may not be used for any purpose other than to identify prospective properties consumers may be interested in purchasing. All information deemed reliable but not guaranteed and should be independently verified. All properties are subject to prior sale, change or withdrawal. RealHub website owner shall not be responsible for any typographical errors, misinformation, misprints and shall be held totally harmless.

REALTOR®
Rodney King
Call Rodney today to schedule a private showing.

* Listings on this website come from the FMLS IDX Compilation and may be held by brokerage firms other than the owner of this website. The listing brokerage is identified in any listing details. Information is deemed reliable but is not guaranteed. If you believe any FMLS listing contains material that infringes your copyrighted work please click here to review our DMCA policy and learn how to submit a takedown request.© 2024 FMLS.
Related Properties

Fort Walton Beach
623 Pelican Drive
3 Beds
2 Baths
2,324 Sq.Ft.
$1,950,000
MLS#: 1012321

Fort Walton Beach
326 SE Brooks Street
5 Beds
5 Baths
6,287 Sq.Ft.
$2,400,000
MLS#: 1009856
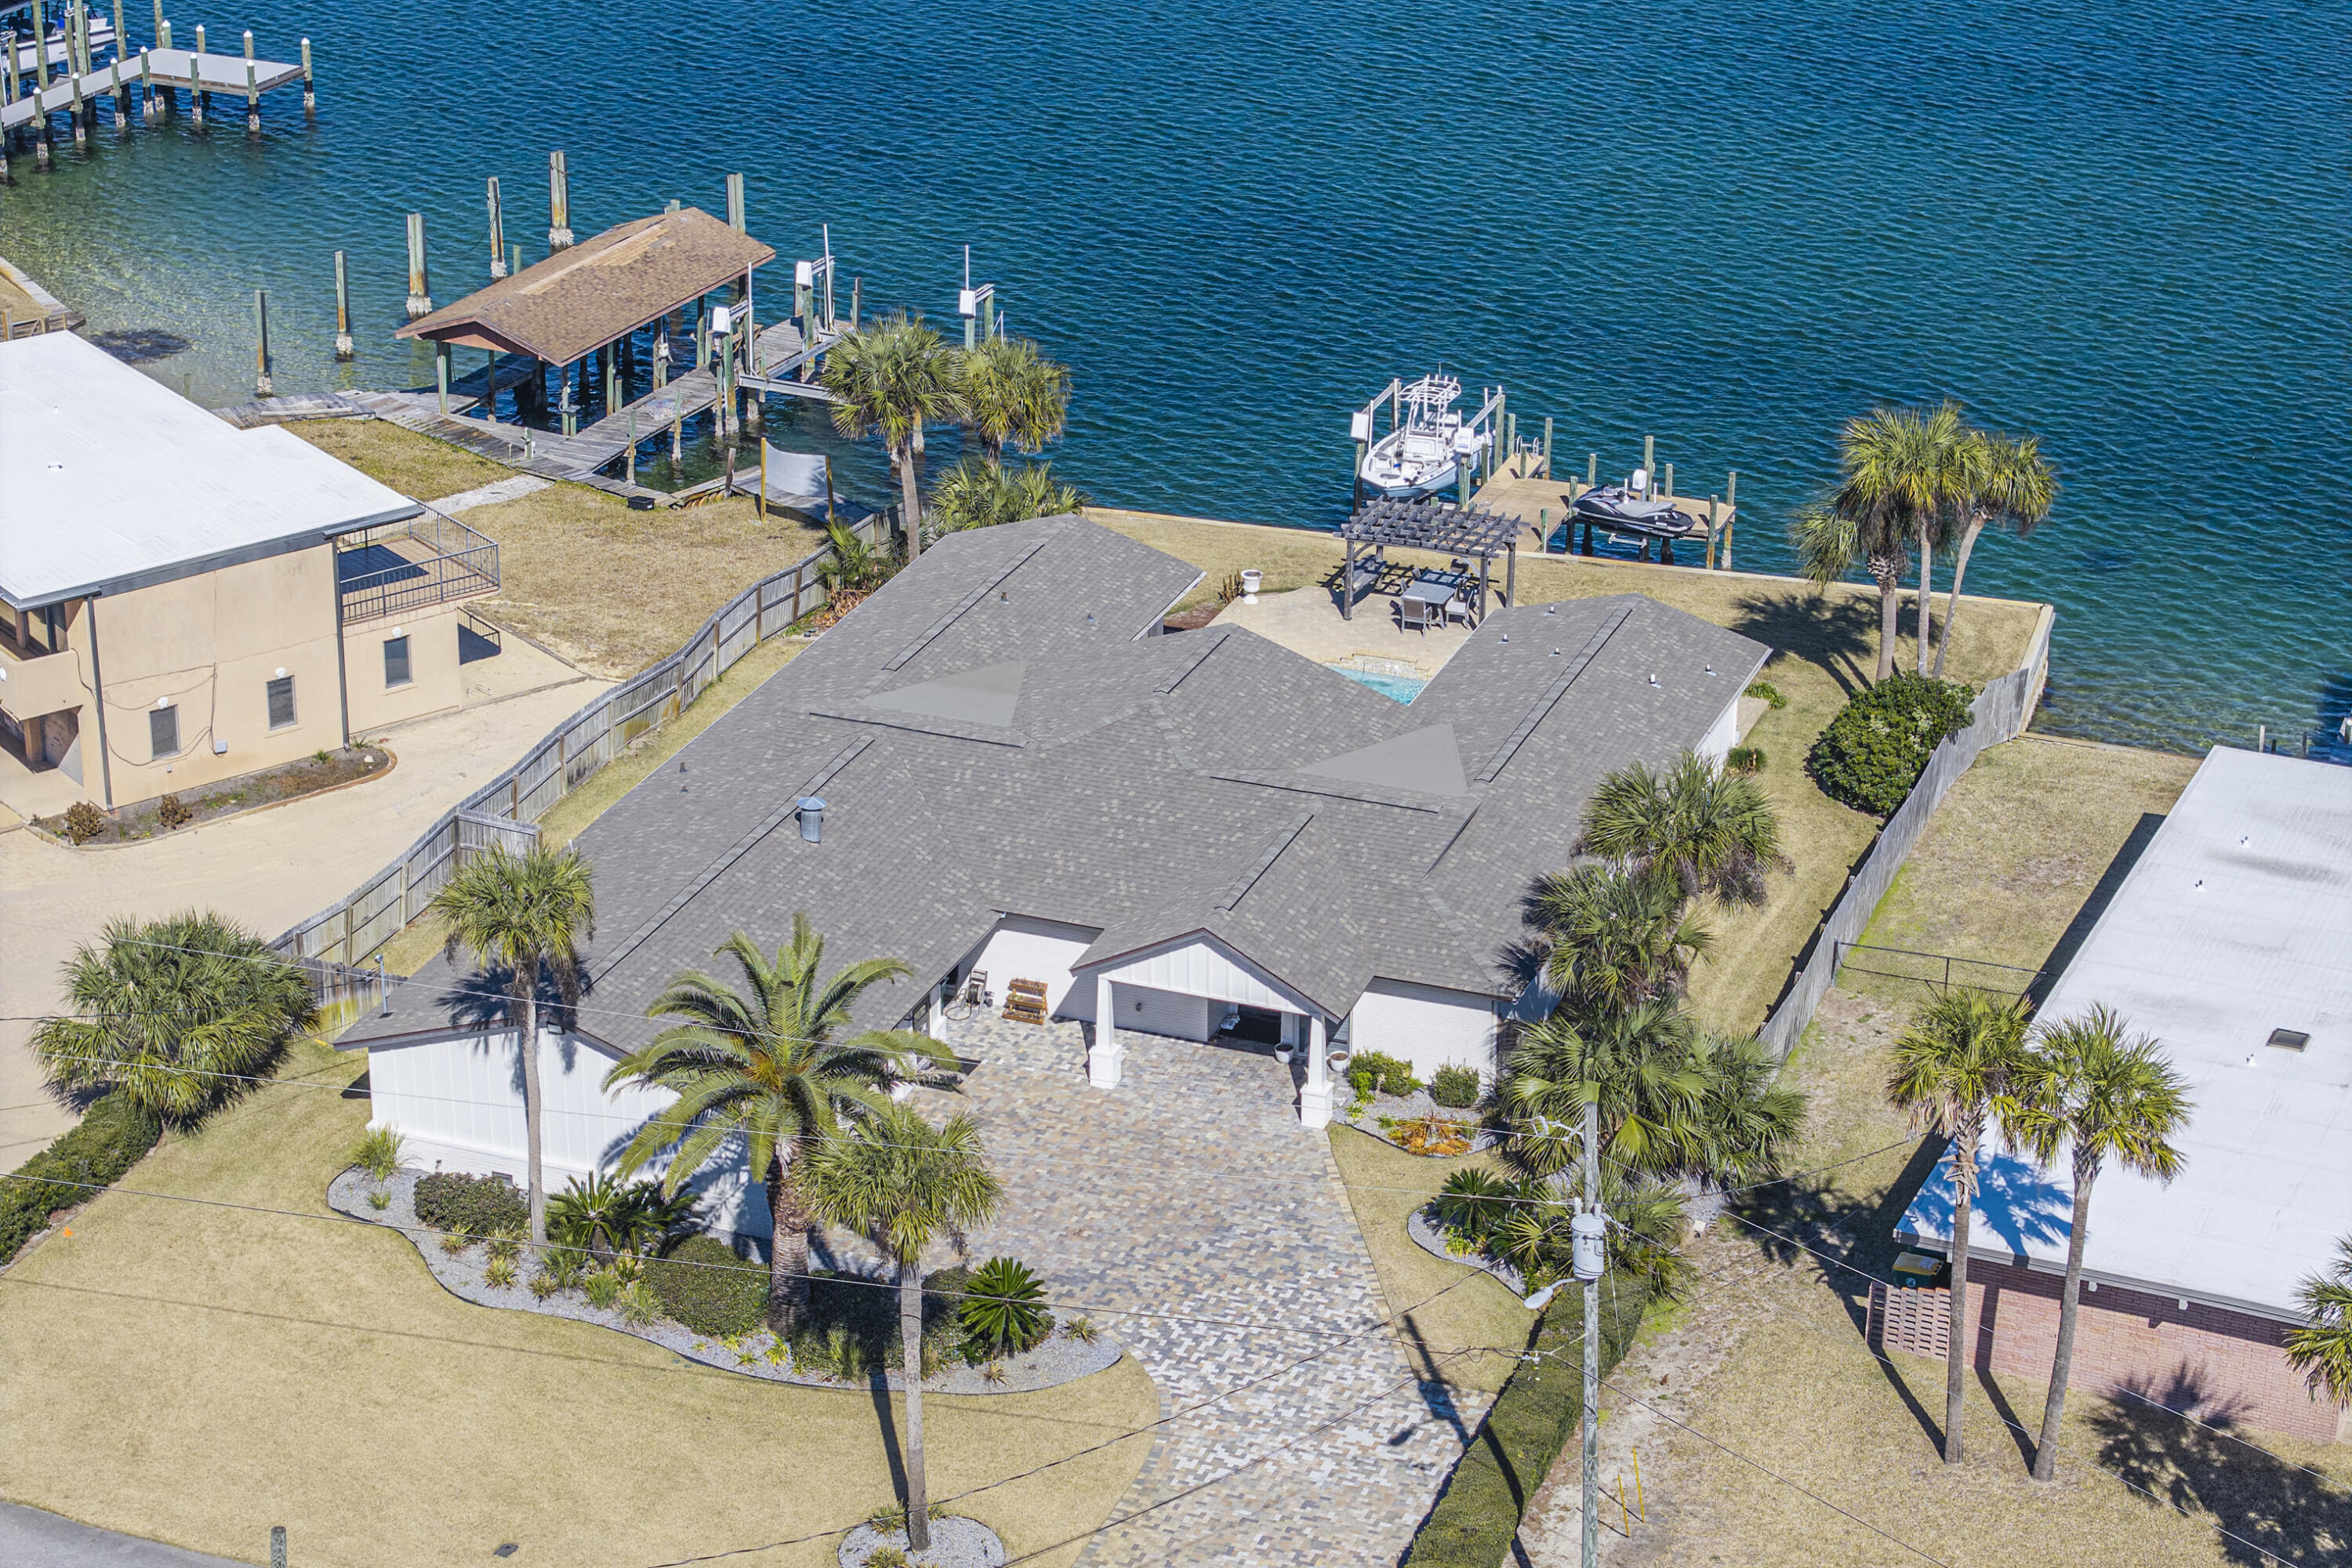
Fort Walton Beach
423 Caviar Drive
5 Beds
4 Baths
3,208 Sq.Ft.
$1,949,000
MLS#: 995651
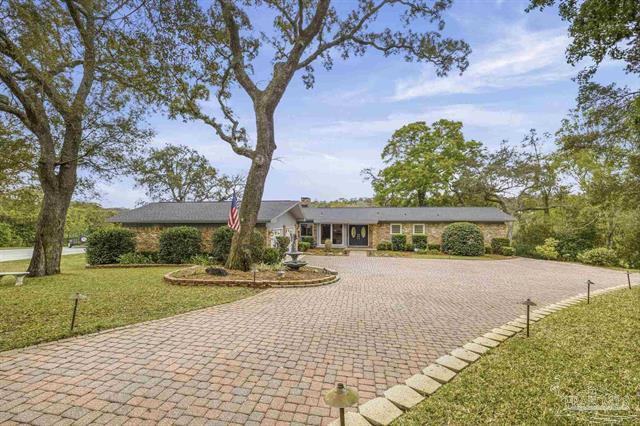
Fort Walton Beach
7 Krivik Court
4 Beds
3 Baths
3,961 Sq.Ft.
$2,225,000
MLS#: 1002986
