


Property
Beds
3
Full Baths
2
1/2 Baths
None
Year Built
2022
Sq.Footage
1,515
VA assumable loan with an exceptional 2.875% interest rate and a low assumption balance, offering a financing opportunity that's becoming increasingly difficult to find! Priced to sell, this well maintained, four sided brick home was built in 2022 and offers the peace of mind that comes with newer major systems, including the roof, HVAC, and water heater. Situated on a deep lot (150 feet) with no HOA, you'll have the flexibility to make the most of your outdoor space, whether that means adding a workshop or creating your own backyard dream retreat! Inside, the open concept layout features a tray ceiling in the living room, granite countertops, stainless steel appliances, and an island with bar seating. The spacious primary suite includes a large walk in closet and a generous bath with double vanities. Luxury vinyl plank flooring runs throughout the main living areas, with carpet in the bedrooms. Conveniently located just minutes from grocery stores and everyday conveniences, this home offers the perfect combination of value, space, and the rare opportunity to take advantage of an assumable loan with a low interest rate and a large lot with room to make it your own.
Features & Amenities
Interior
-
Other Interior Features
Breakfast Bar, Tray Ceiling(s), Kitchen Island, Recessed Lighting, Pantry
-
Total Bedrooms
3
-
Bathrooms
2
-
Cooling YN
YES
-
Cooling
Central Air, Ceiling Fan(s), Electric
-
Heating YN
YES
-
Heating
Central, Electric
-
Pet friendly
N/A
Exterior
-
Garage
Yes
-
Garage spaces
2
-
Construction Materials
Brick
-
Other Exterior Features
Private Yard
-
Parking
Garage Door Opener, Garage, Attached
-
Patio and Porch Features
Porch, Deck, Covered
-
Pool
No
Area & Lot
-
Lot Features
Interior Lot, Level
-
Lot Size(acres)
0.17
-
Lot Size(square feet)
7,405
-
Property Type
Residential
-
Property Sub Type
Single Family Residence
-
Architectural Style
Craftsman
Price
-
Sales Price
$276,000
-
Tax Amount
$2,008.23
-
Zoning
County
-
Sq. Footage
1,515
-
Price/SqFt
$182
HOA
-
Association
No
School District
-
Elementary School
Walker
-
Middle School
Davidson
-
High School
Crestview
Property Features
-
New Construction
NO
-
Sewer
Septic Tank
Schedule a Showing
Showing scheduled successfully.
Mortgage calculator
Estimate your monthly mortgage payment, including the principal and interest, property taxes, and HOA. Adjust the values to generate a more accurate rate.
Your payment
Principal and Interest:
$
Property taxes:
$
HOA fees:
$
Total loan payment:
$
Total interest amount:
$
Location
County
Okaloosa
Elementary School
Walker
Middle School
Davidson
High School
Crestview
Listing Courtesy of Missy L McDonald, Red Hot Realty
RealHub Information is provided exclusively for consumers' personal, non-commercial use, and it may not be used for any purpose other than to identify prospective properties consumers may be interested in purchasing. All information deemed reliable but not guaranteed and should be independently verified. All properties are subject to prior sale, change or withdrawal. RealHub website owner shall not be responsible for any typographical errors, misinformation, misprints and shall be held totally harmless.

REALTOR®
Rodney King
Call Rodney today to schedule a private showing.

* Listings on this website come from the FMLS IDX Compilation and may be held by brokerage firms other than the owner of this website. The listing brokerage is identified in any listing details. Information is deemed reliable but is not guaranteed. If you believe any FMLS listing contains material that infringes your copyrighted work please click here to review our DMCA policy and learn how to submit a takedown request.© 2024 FMLS.
Related Properties

Crestview
4449 Wolf Track Ridge
3 Beds
2 Baths
1,527 Sq.Ft.
$329,000
MLS#: 1012737

Crestview
3110 Van Day Way
4 Beds
2 Baths
1,417 Sq.Ft.
$279,000
MLS#: 1012715

Crestview
671 Ridge Lake Road
3 Beds
2 Baths
1,104 Sq.Ft.
$245,000
MLS#: 1012731
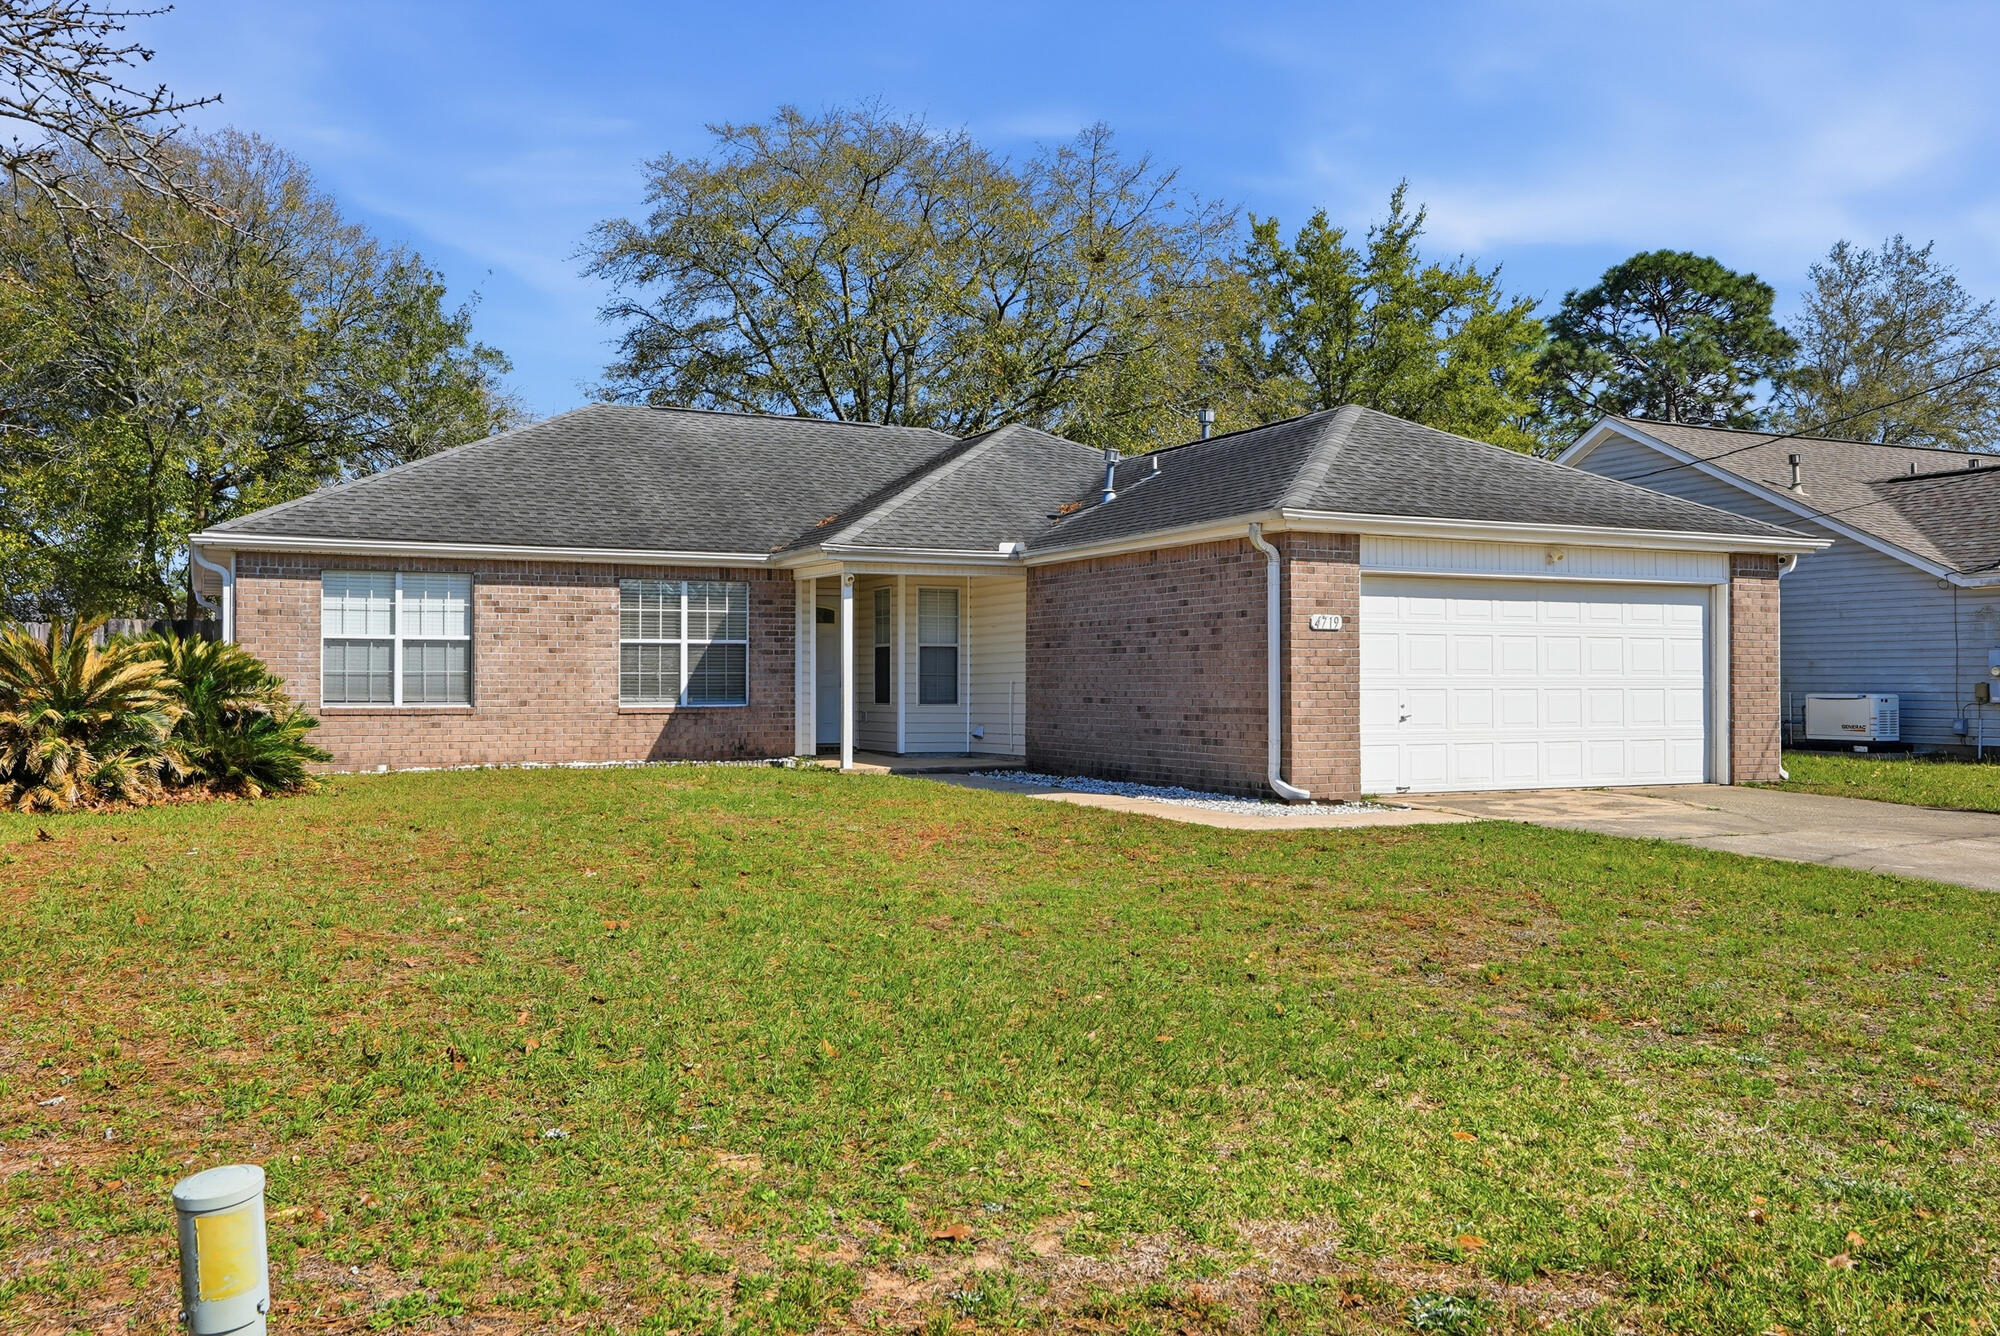
Crestview
4719 Connor Drive
4 Beds
2 Baths
1,607 Sq.Ft.
$289,000
MLS#: 998837
Crestview
5330 Macarthur Drive
4 Beds
2 Baths
1,856 Sq.Ft.
$329,900
MLS#: 1006626

Crestview
878 E Walnut Avenue
3 Beds
2 Baths
1,264 Sq.Ft.
$285,000
MLS#: 1012368

Crestview
5322 Clint Mason Road
3 Beds
3 Baths
1,614 Sq.Ft.
$325,000
MLS#: 1012364

Crestview
6096 Old Bethel Road
4 Beds
2 Baths
1,331 Sq.Ft.
$295,000
MLS#: 1012277

Crestview
3172 Maple Street
3 Beds
2 Baths
1,235 Sq.Ft.
$249,900
MLS#: 1012147
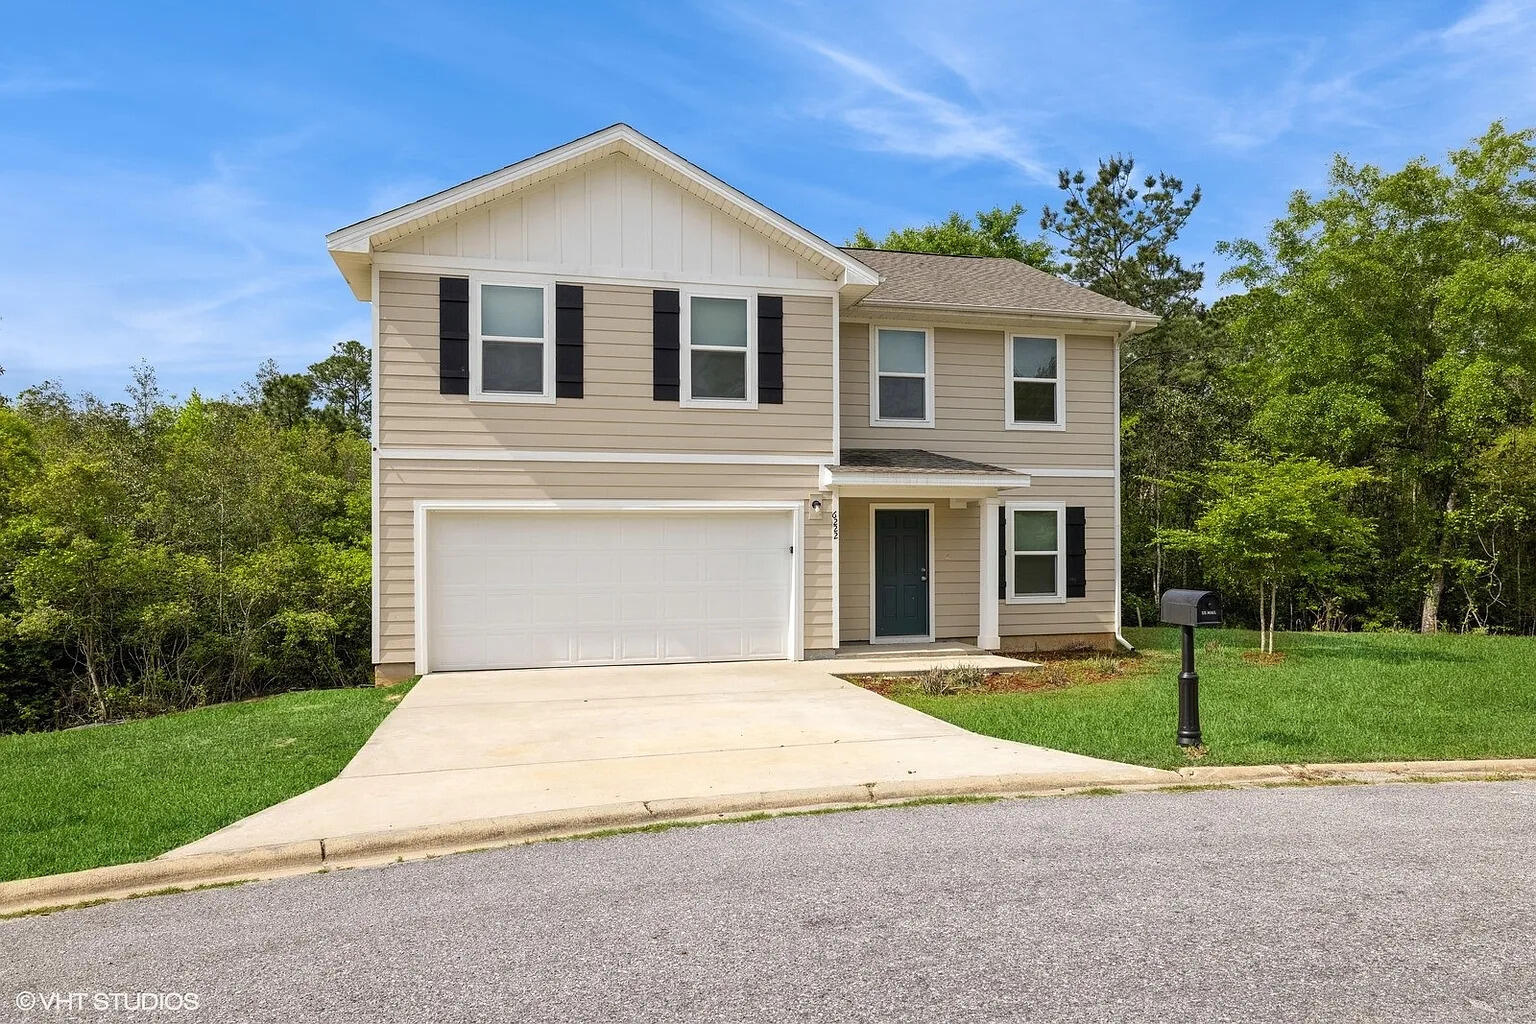
Crestview
6222 Travelers Rest Court
4 Beds
2 Baths
2,040 Sq.Ft.
$239,900
MLS#: 1006187
