


Property
Beds
4
Full Baths
2
1/2 Baths
None
Year Built
2026
Sq.Footage
1,732
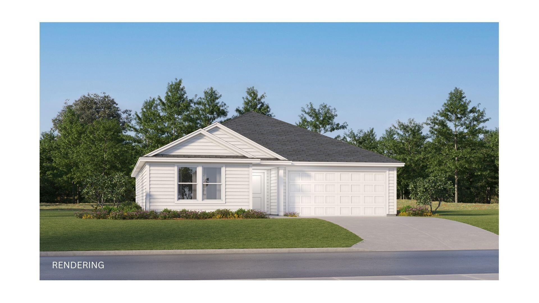
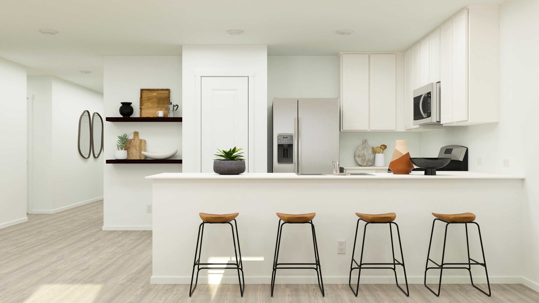
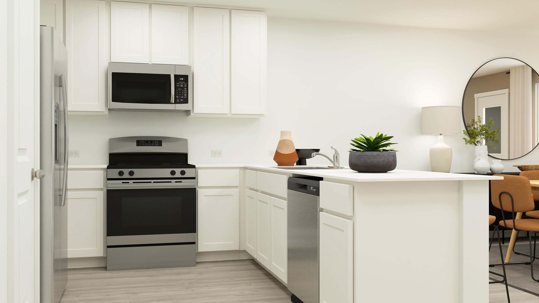
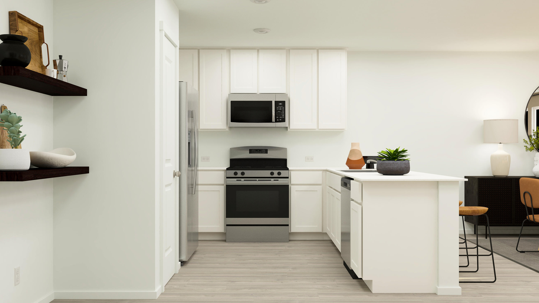
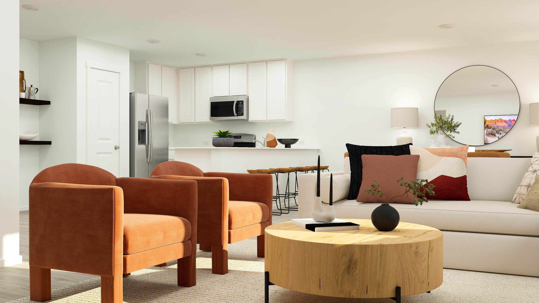
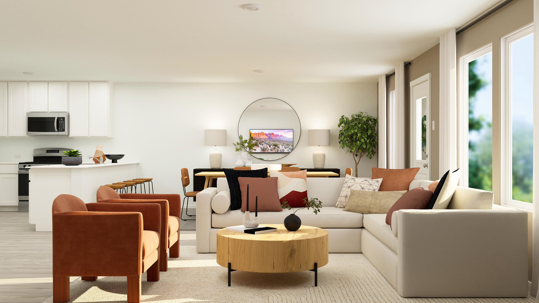
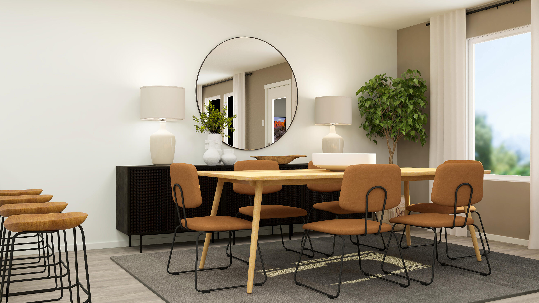
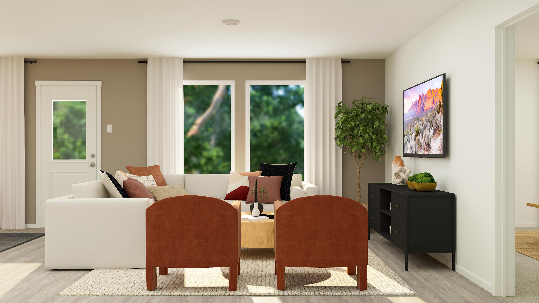
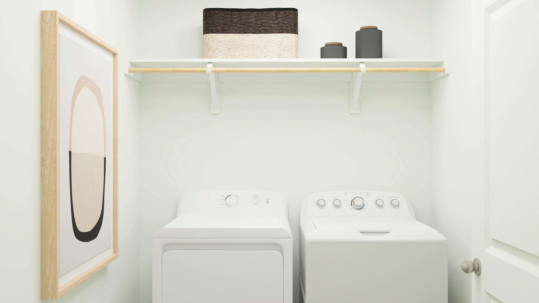
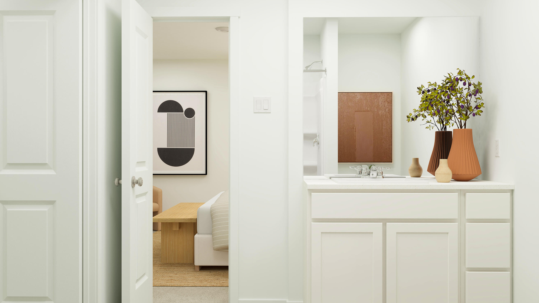
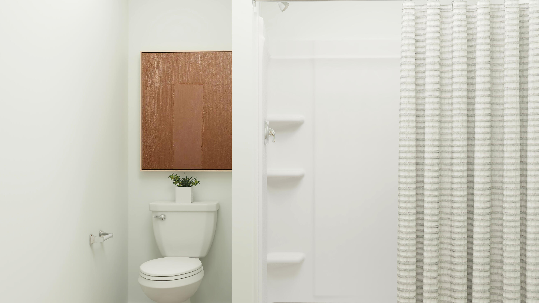
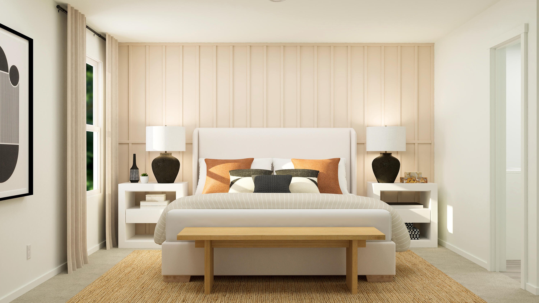
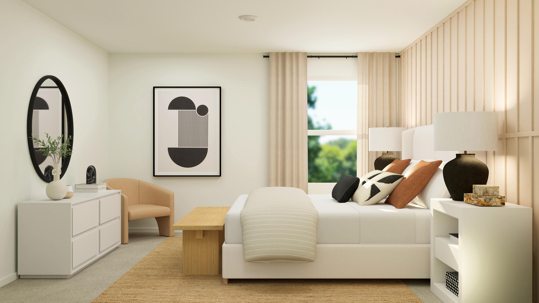
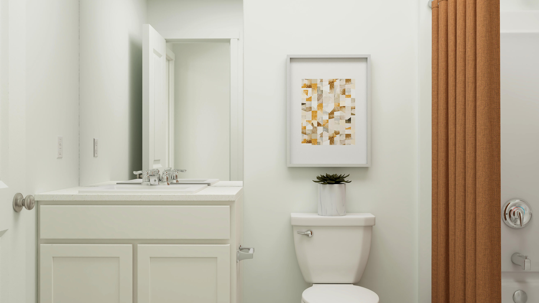
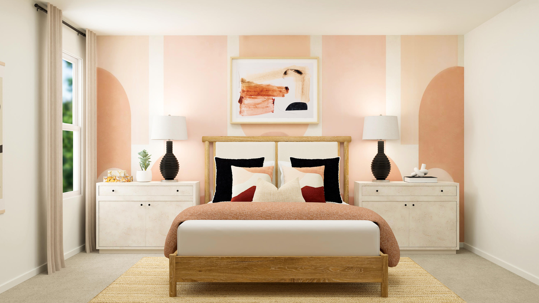
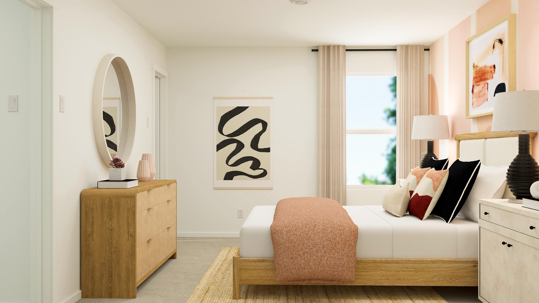
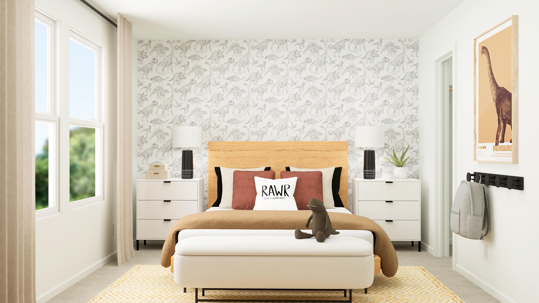
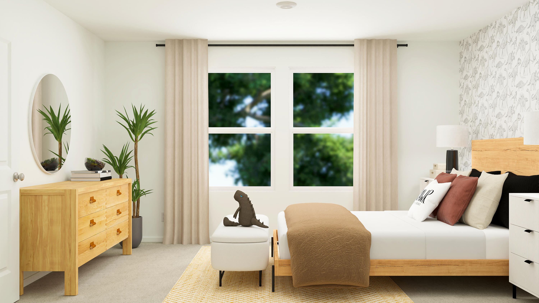
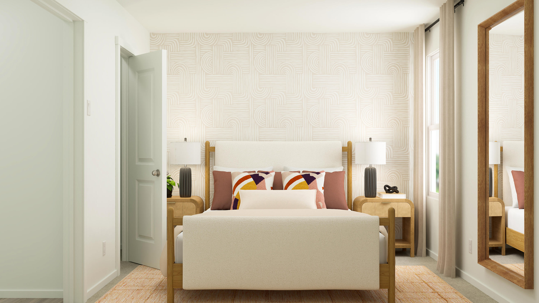
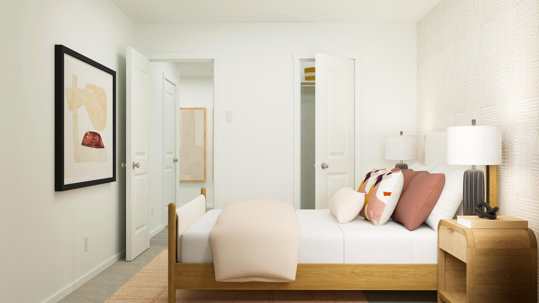
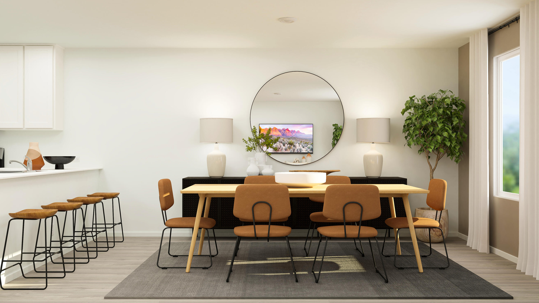
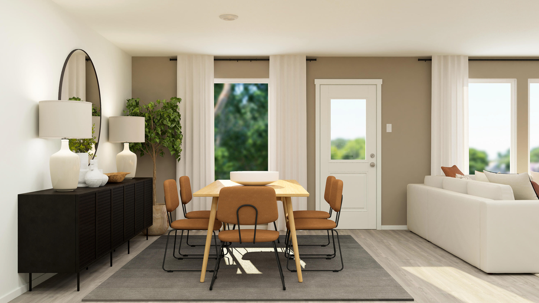
**Model Home Now Open!** Welcome to The Crossings, Freeport's newest community featuring thoughtfully designed Lennar homes in a convenient location close to shopping, dining, recreation, and the Emerald Coast's beautiful beaches. The Gehrig floor plan offers a beautifully designed single-story layout that blends comfort, functionality, and modern style. Three spacious secondary bedrooms are located near the front of the home, providing privacy and flexibility for family members, guests, or a home office. The open-concept living area creates an inviting space where the kitchen, dining area, and family room flow seamlessly together for effortless everyday living and entertaining. The well-appointed kitchen features quartz countertops, stainless steel appliances, 42-inch cabinetry, and stylish finishes designed for both beauty and convenience. Privately situated at the rear of the home, the owner's suite offers a peaceful retreat with a spacious walk-in closet and a well-appointed en-suite bath. Visit our model home today and experience the quality, comfort, and modern design offered at The Crossings. Schedule your private tour and learn more about available homes and current builder incentives. Information is deemed reliable but not guaranteed. Buyer or buyer's agent should verify all information. Prices, specifications, features, and availability are subject to change without notice.
Features & Amenities
Interior
-
Other Interior Features
Breakfast Bar, Pantry
-
Total Bedrooms
4
-
Bathrooms
2
-
Heating YN
YES
-
Heating
Heat Pump
-
Pet friendly
N/A
Exterior
-
Garage
Yes
-
Garage spaces
2
-
Construction Materials
Frame
-
Parking
Attached, Garage
-
Pool
No
Area & Lot
-
Lot Features
Cleared, Interior Lot
-
Property Type
Residential
-
Property Sub Type
Single Family Residence
-
Architectural Style
Contemporary
Price
-
Sales Price
$316,990
-
Zoning
Deed Restrictions
-
Sq. Footage
1,732
-
Price/SqFt
$183
HOA
-
Association
YES
-
Association Fee
$600
-
Association Fee Frequency
Annually
-
Association Fee Includes
N/A
School District
-
Elementary School
Freeport
-
Middle School
Freeport
-
High School
Freeport
Property Features
-
New Construction
NO
-
Foundation Details
Slab
-
Sewer
Public Sewer
-
Water Source
Public
Schedule a Showing
Showing scheduled successfully.
Mortgage calculator
Estimate your monthly mortgage payment, including the principal and interest, property taxes, and HOA. Adjust the values to generate a more accurate rate.
Your payment
Principal and Interest:
$
Property taxes:
$
HOA fees:
$
Total loan payment:
$
Total interest amount:
$
Location
County
Walton
Elementary School
Freeport
Middle School
Freeport
High School
Freeport
Listing Courtesy of Lisa M Strickland , Lennar Realty Inc
RealHub Information is provided exclusively for consumers' personal, non-commercial use, and it may not be used for any purpose other than to identify prospective properties consumers may be interested in purchasing. All information deemed reliable but not guaranteed and should be independently verified. All properties are subject to prior sale, change or withdrawal. RealHub website owner shall not be responsible for any typographical errors, misinformation, misprints and shall be held totally harmless.

REALTOR®
Rodney King
Call Rodney today to schedule a private showing.

* Listings on this website come from the FMLS IDX Compilation and may be held by brokerage firms other than the owner of this website. The listing brokerage is identified in any listing details. Information is deemed reliable but is not guaranteed. If you believe any FMLS listing contains material that infringes your copyrighted work please click here to review our DMCA policy and learn how to submit a takedown request.© 2024 FMLS.
Related Properties

Freeport
108 Stern Street
3 Beds
2 Baths
1,470 Sq.Ft.
$255,983
MLS#: 1009318

Freeport
96 Stern Street
3 Beds
2 Baths
1,470 Sq.Ft.
$255,983
MLS#: 1009308

Freeport
669 Earl Godwin Road
3 Beds
2 Baths
1,639 Sq.Ft.
$305,000
MLS#: 1009291

Freeport
222 Alleyoak Lane Lot 66
3 Beds
2 Baths
1,901 Sq.Ft.
$356,436
MLS#: 1009176

Freeport
238 Alleyoak Lane Lot 65-1
4 Beds
2 Baths
1,817 Sq.Ft.
$369,428
MLS#: 1009173

Freeport
143 Gray Owl Drive
4 Beds
2 Baths
1,856 Sq.Ft.
$350,888
MLS#: 1009085

Freeport
222 Marquis Way
4 Beds
2 Baths
2,122 Sq.Ft.
$355,000
MLS#: 1009014

Freeport
248 Alleyoak Lane Lot 64-1
3 Beds
2 Baths
1,711 Sq.Ft.
$344,796
MLS#: 1008993

Freeport
84 Bonne Vue Circle Lot 99-1
4 Beds
2 Baths
1,820 Sq.Ft.
$350,437
MLS#: 1008995

Freeport
140 Palmetto Avenue
3 Beds
2 Baths
1,240 Sq.Ft.
$270,000
MLS#: 1008969
