Features & Amenities

Interior

  • Other Interior Features

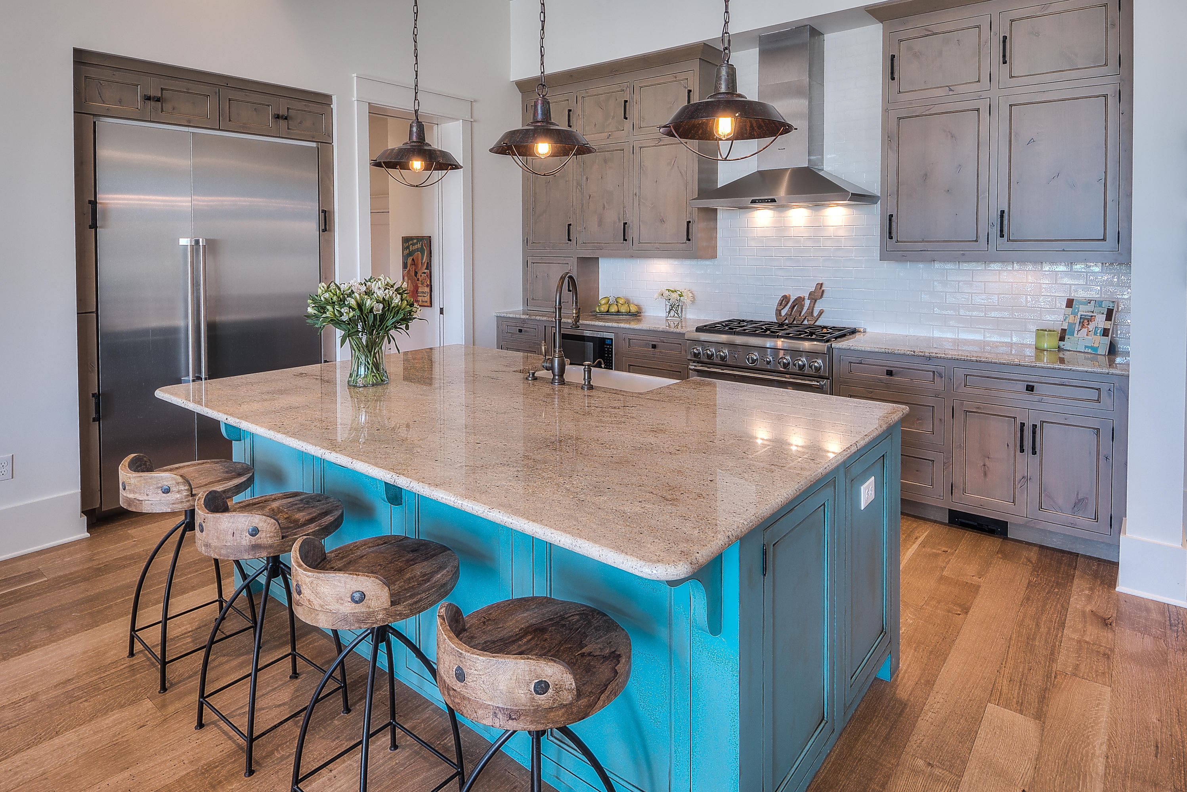
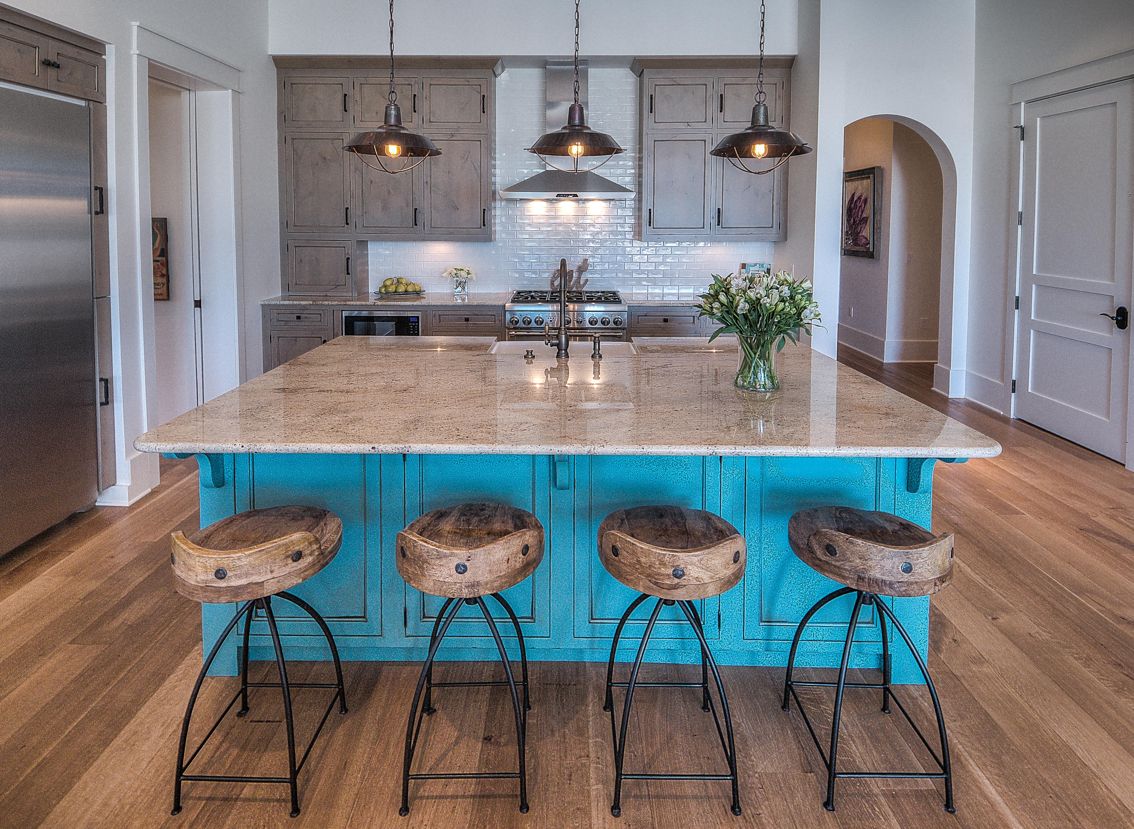
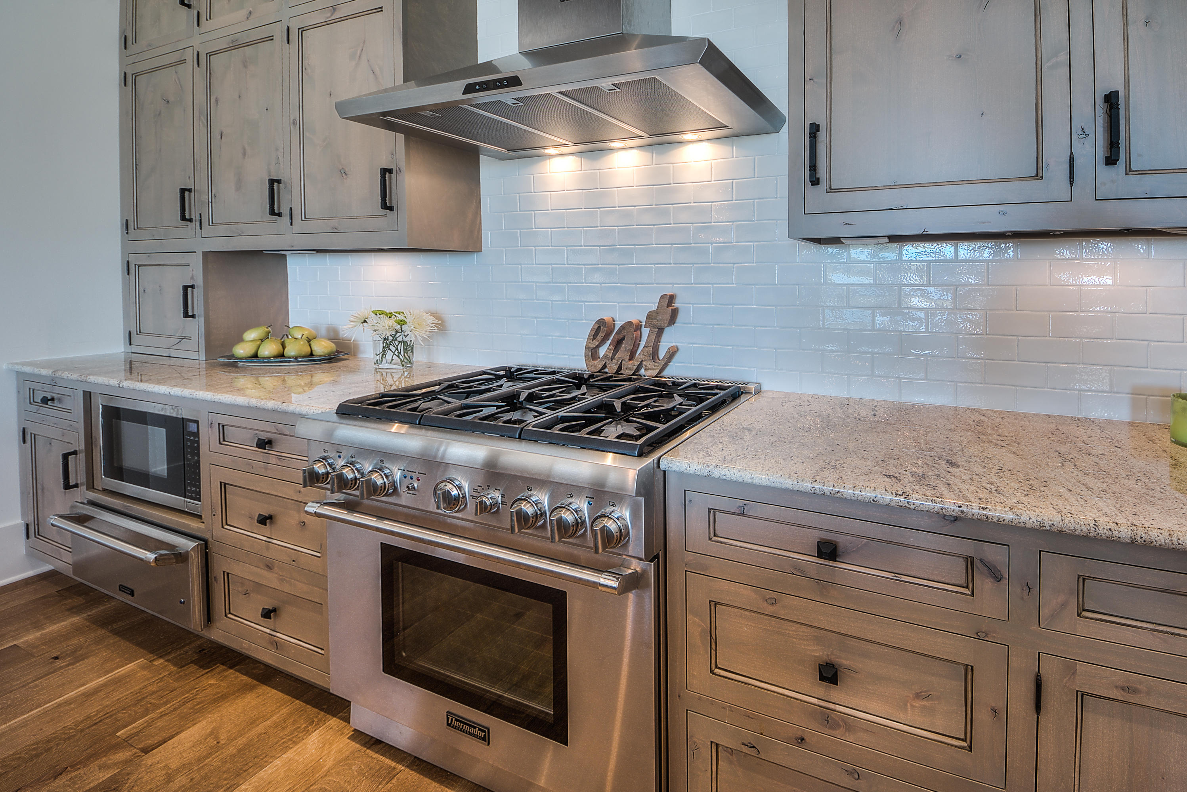
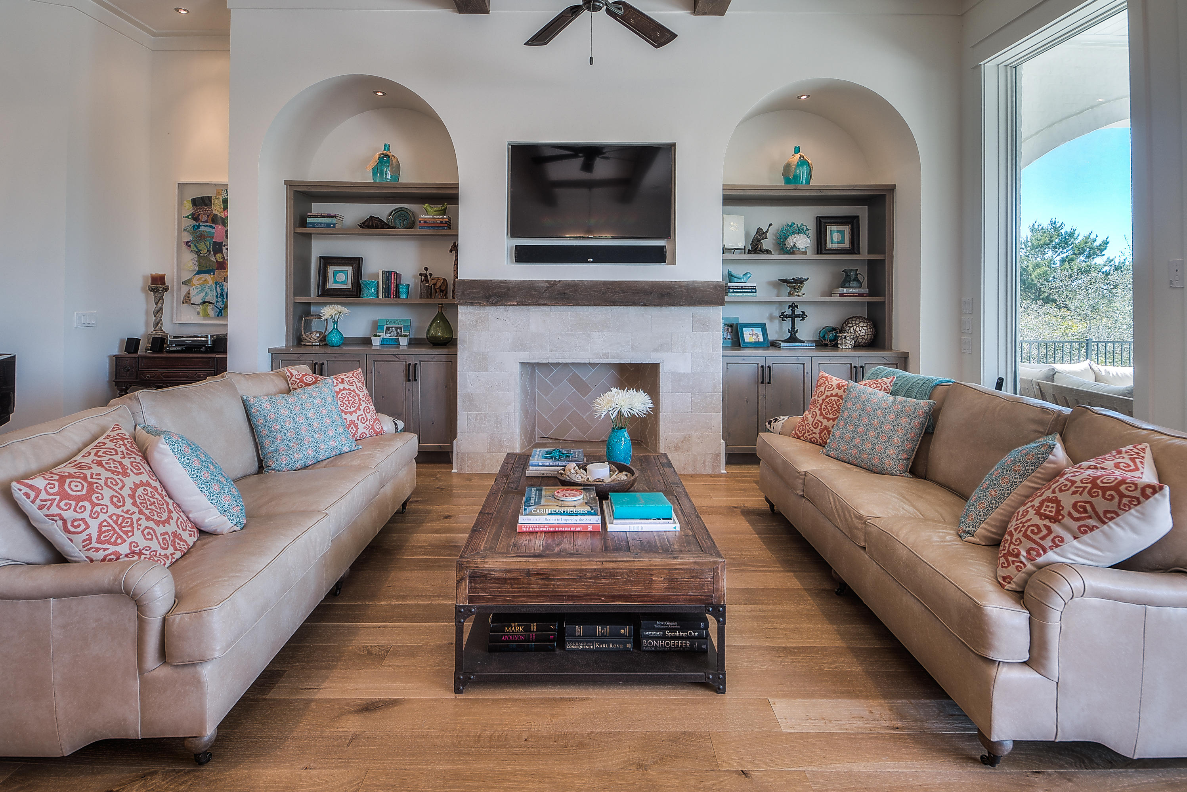
    Central Vacuum, Bookcases, Kitchen Island, Recessed Lighting, Pantry, Elevator

  • Total Bedrooms

    5

  • Bathrooms

    5

  • 1/2 Bathrooms

    2

  • Cooling YN

    YES

  • Cooling

    Central Air, Ceiling Fan(s), Electric

  • Fireplace YN

    YES

  • Heating YN

    YES

  • Heating

    Natural Gas

  • Pet friendly

    N/A

Exterior

  • Garage

    Yes

  • Garage spaces

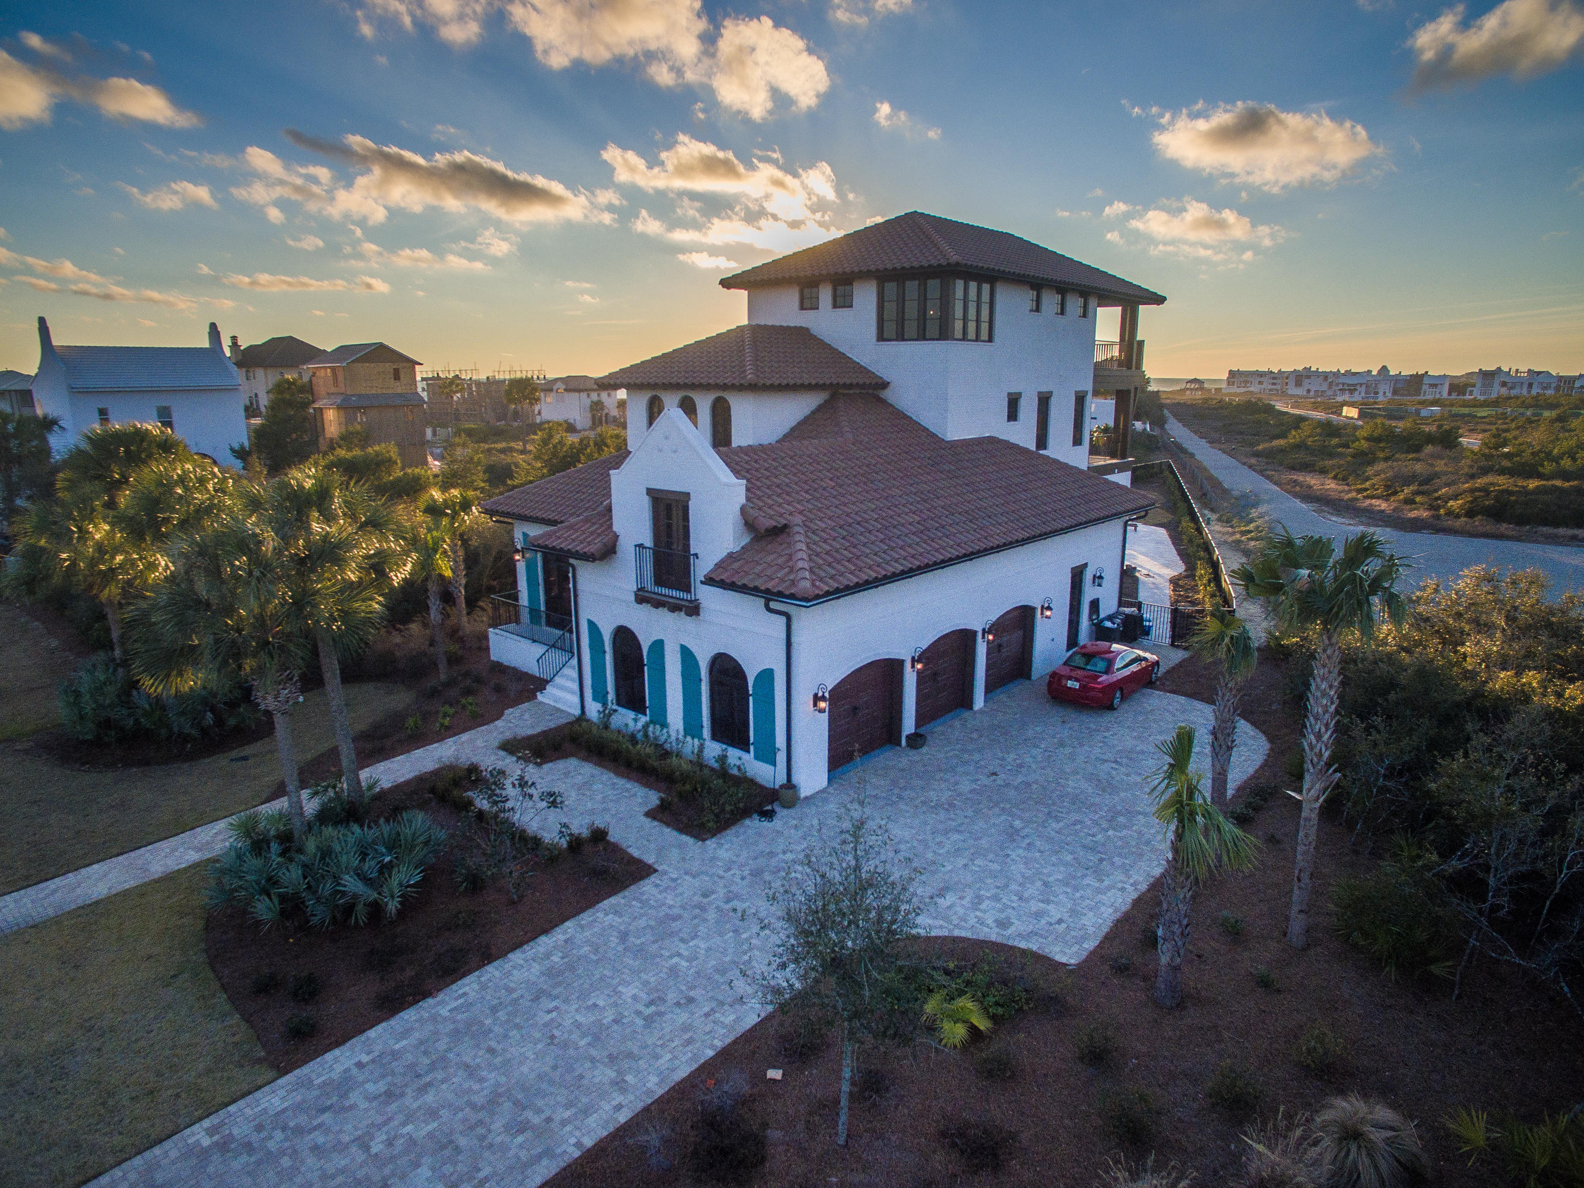
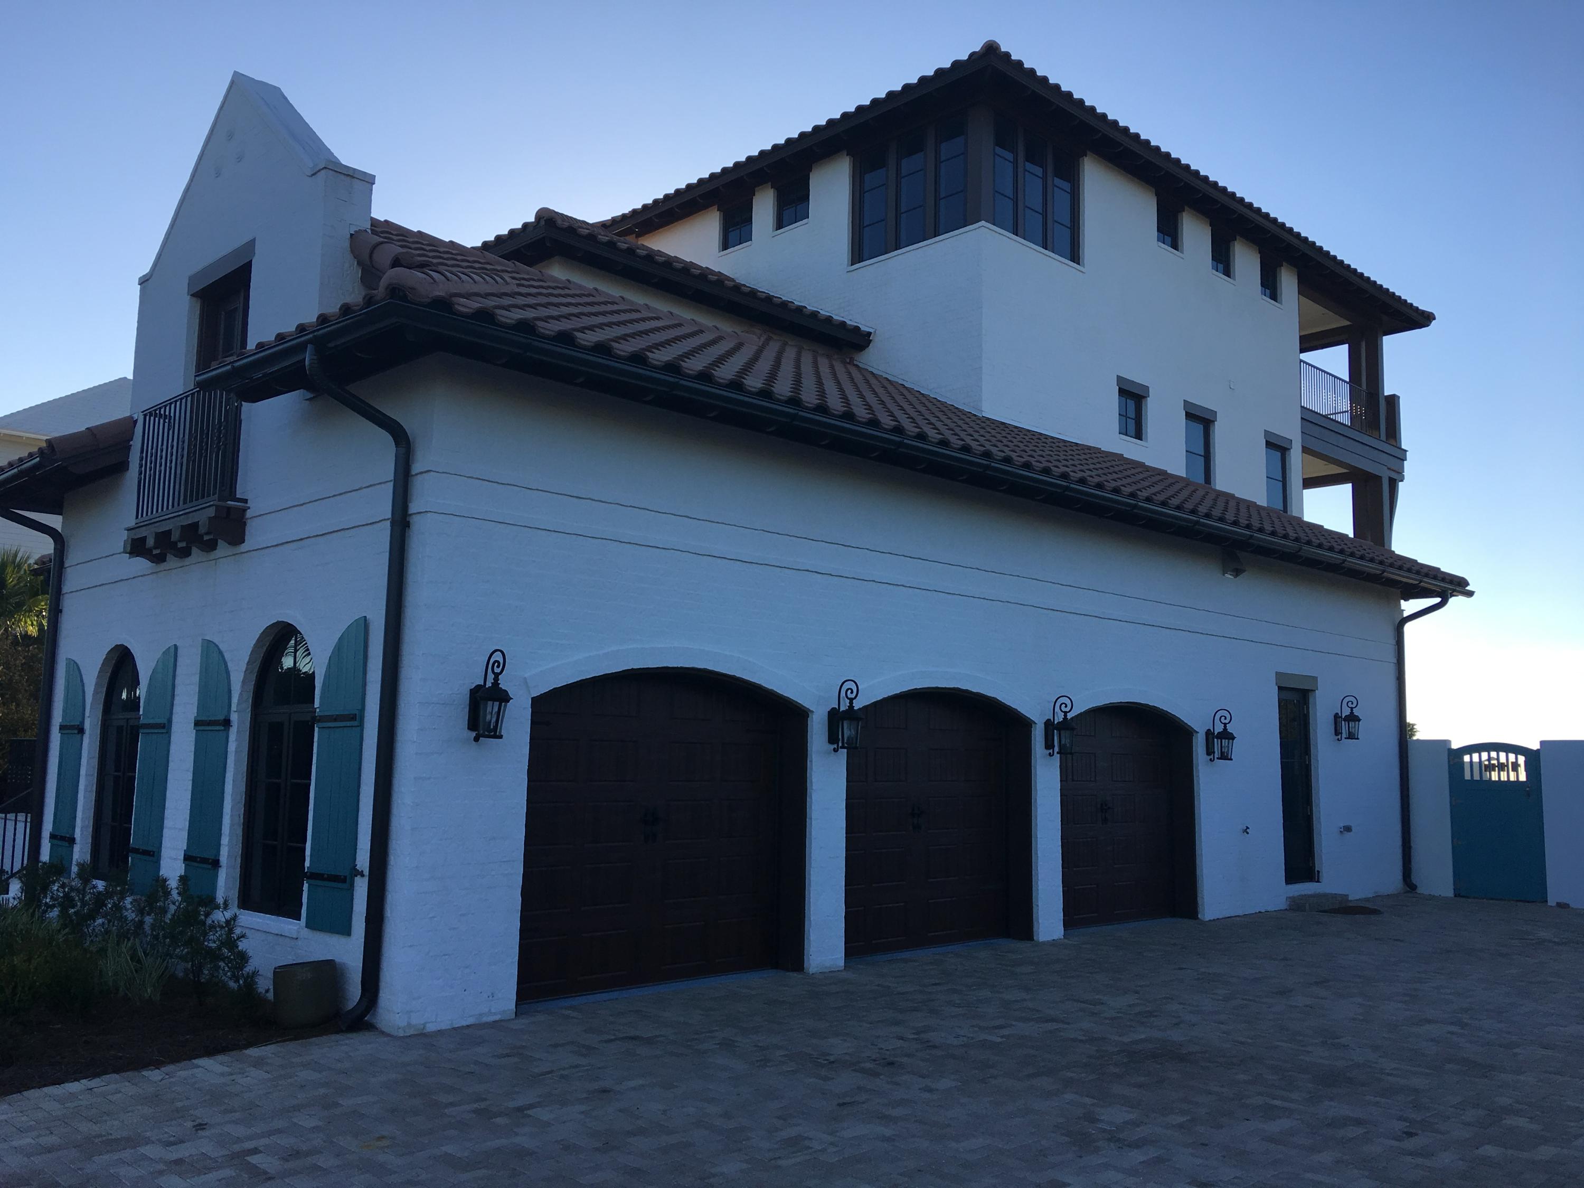
    3

  • Construction Materials

    Brick

  • Other Exterior Features

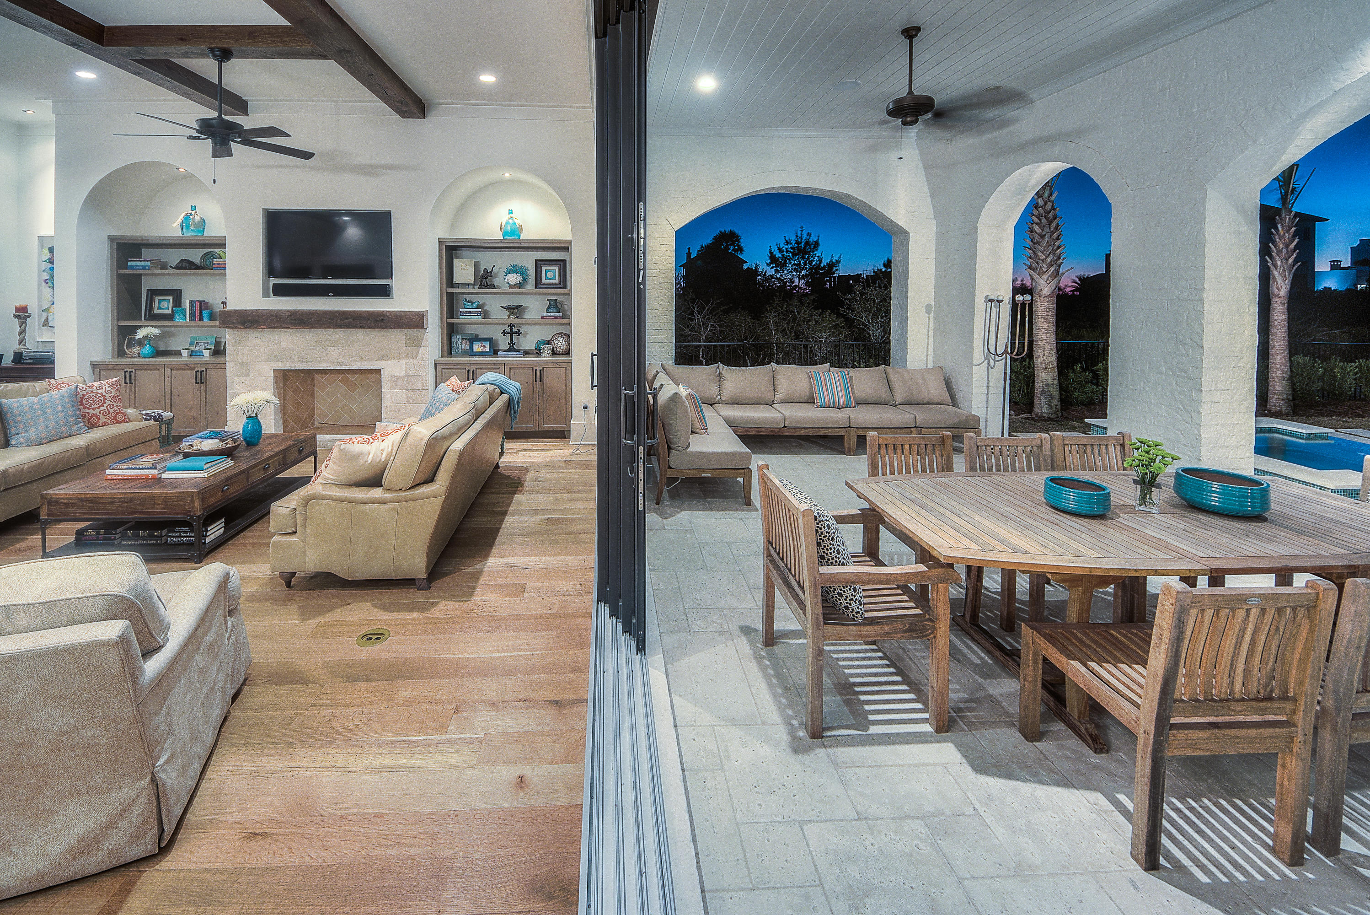
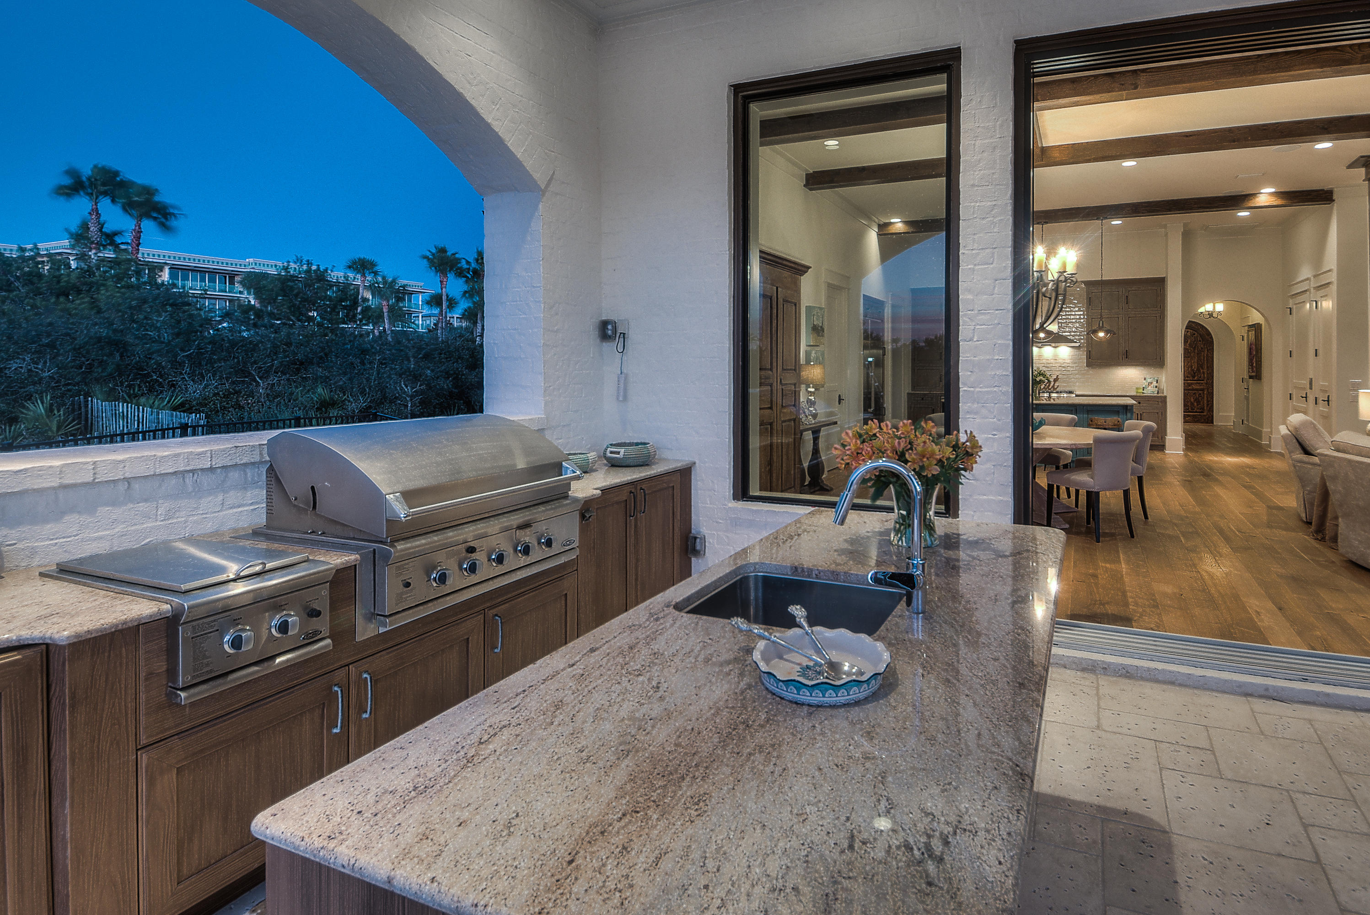
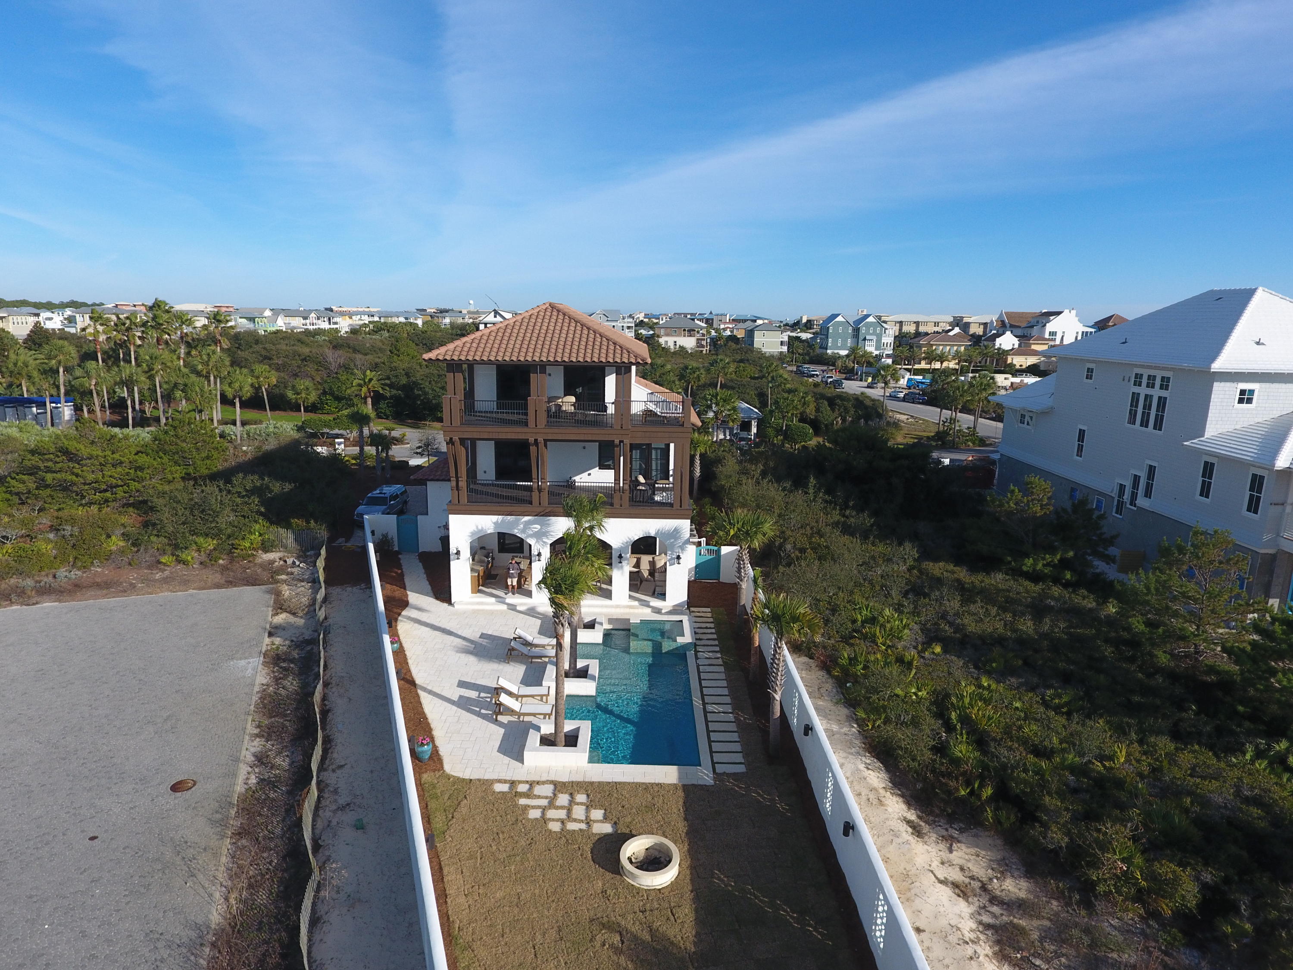
    Outdoor Grill, Balcony, Private Yard, Outdoor Kitchen

  • Parking

    Garage Door Opener, Oversized

  • Patio and Porch Features

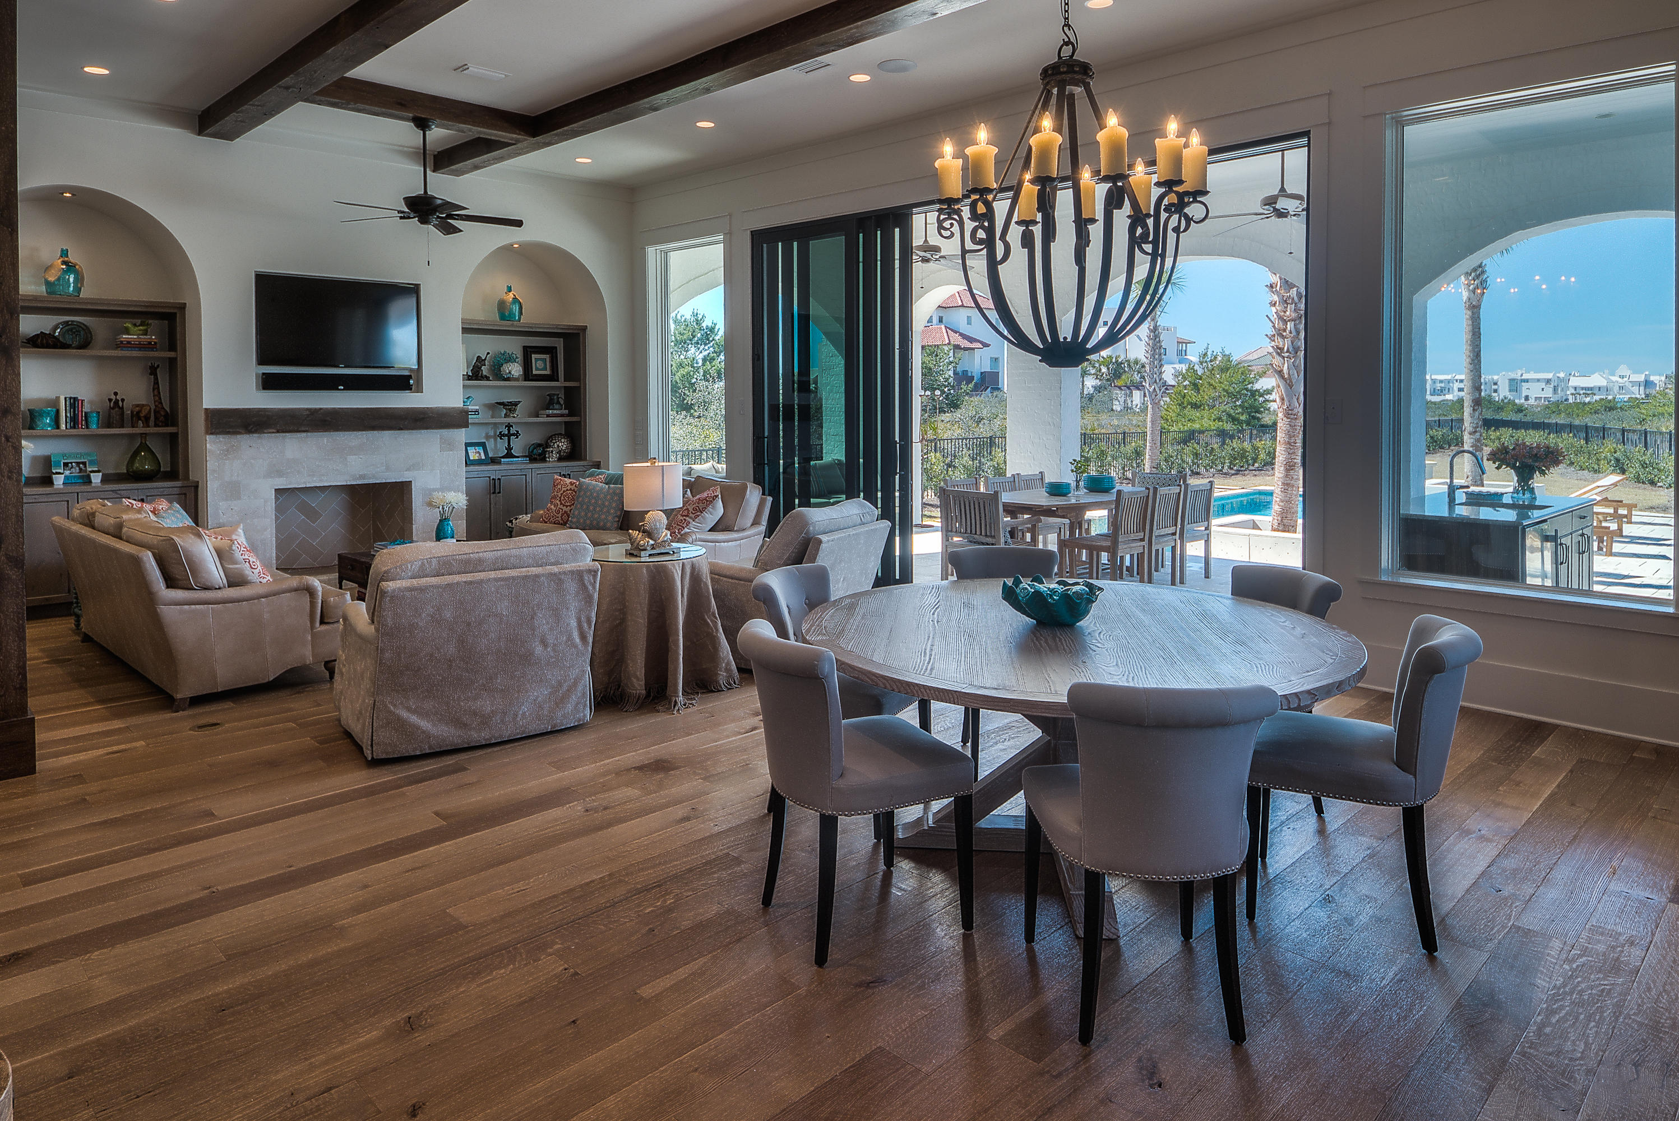
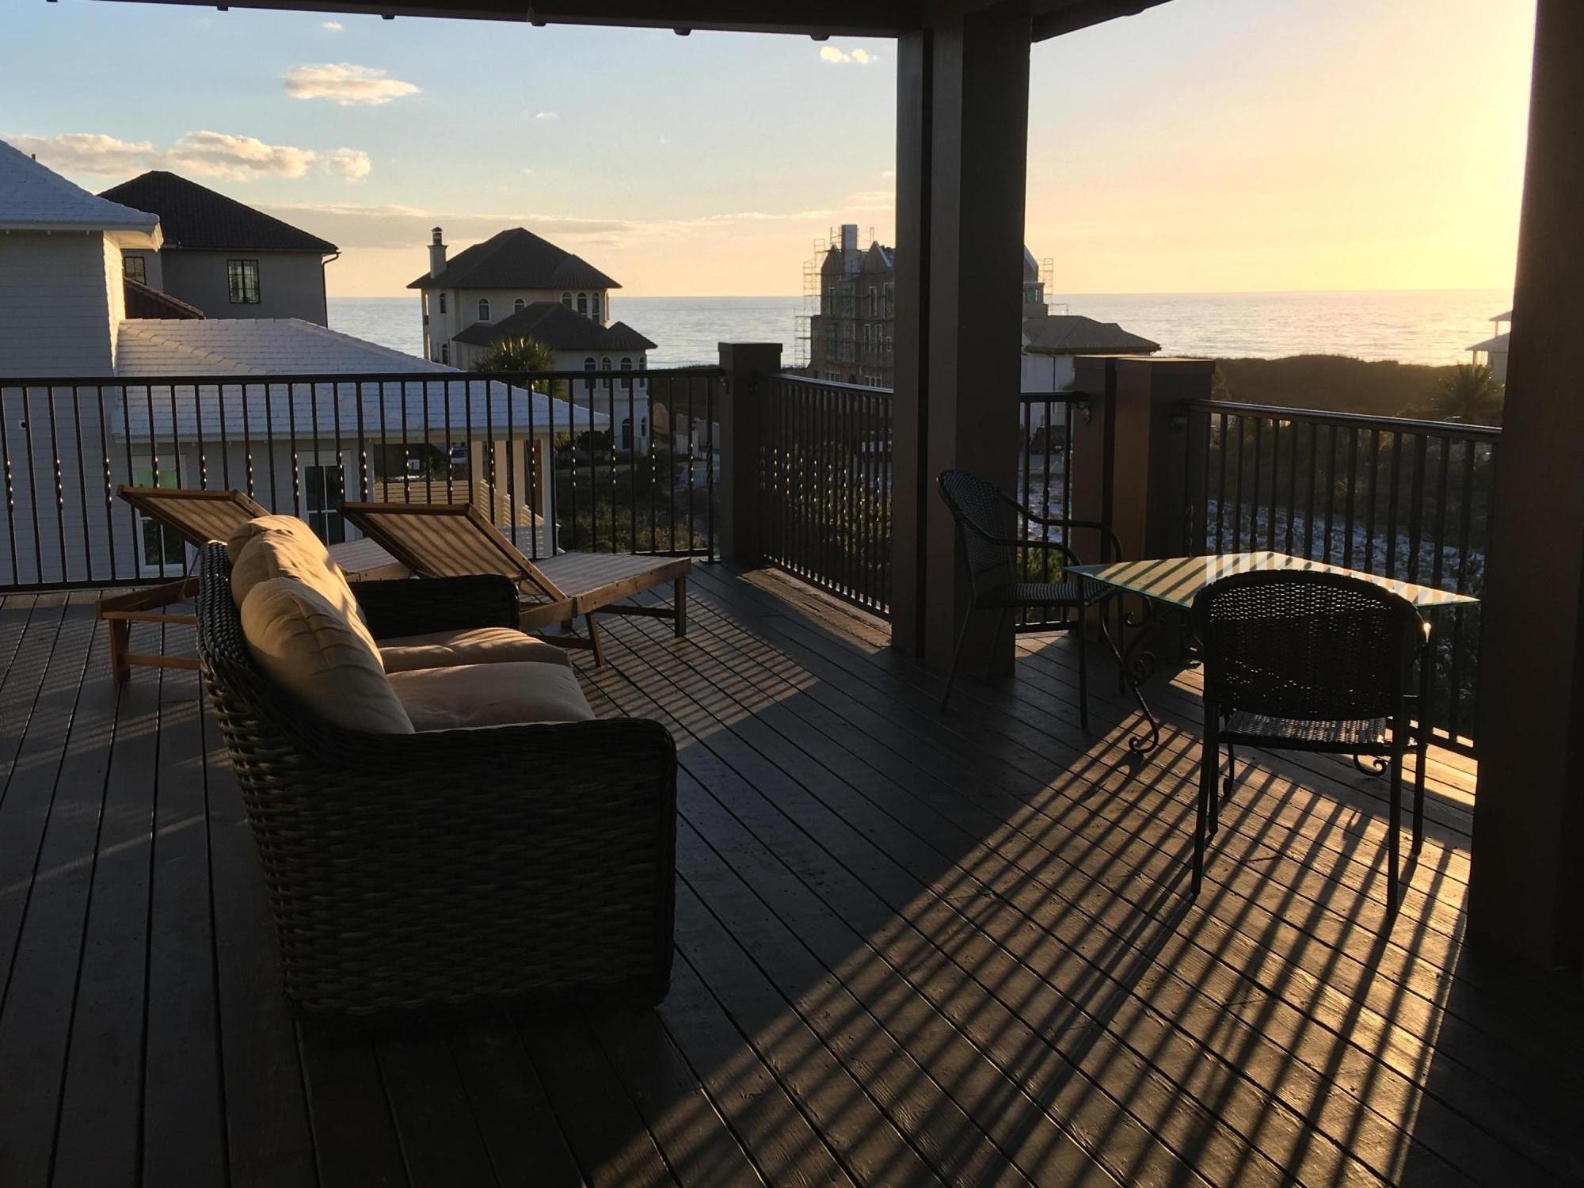
    Porch, Deck, Patio, Covered

  • Pool

    Yes

  • Pool Features

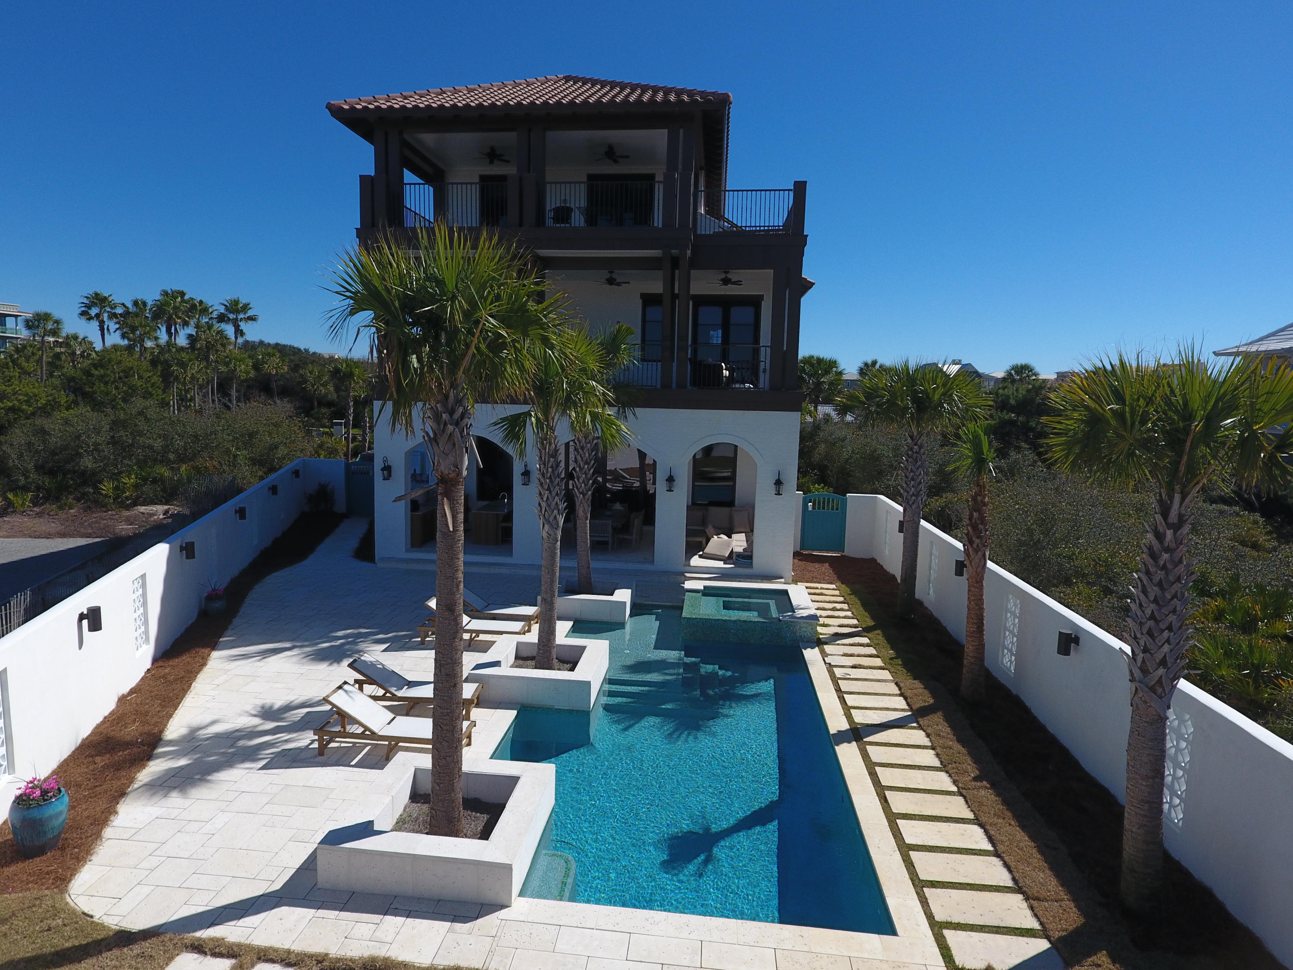
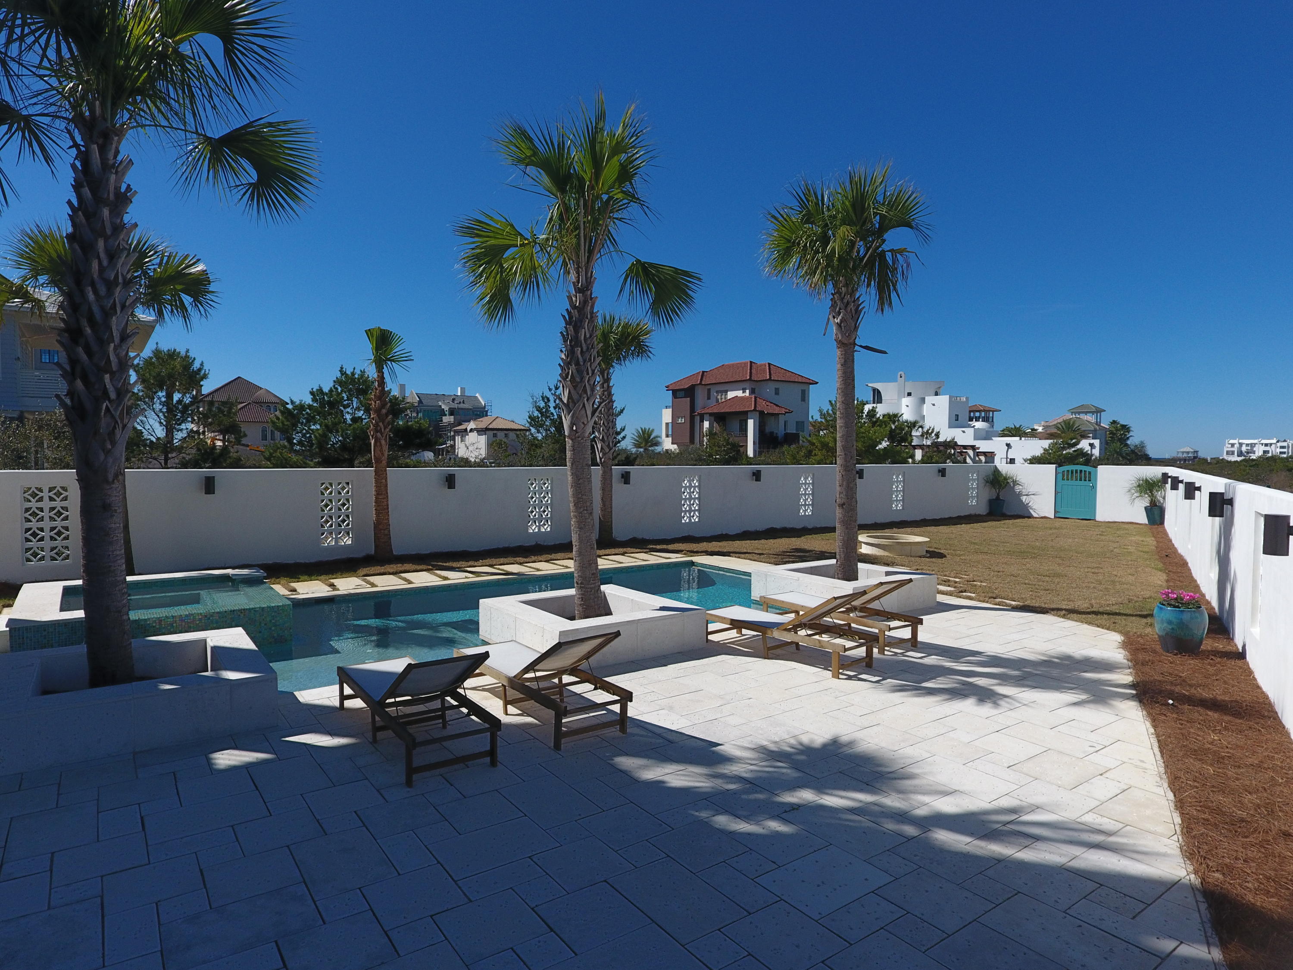
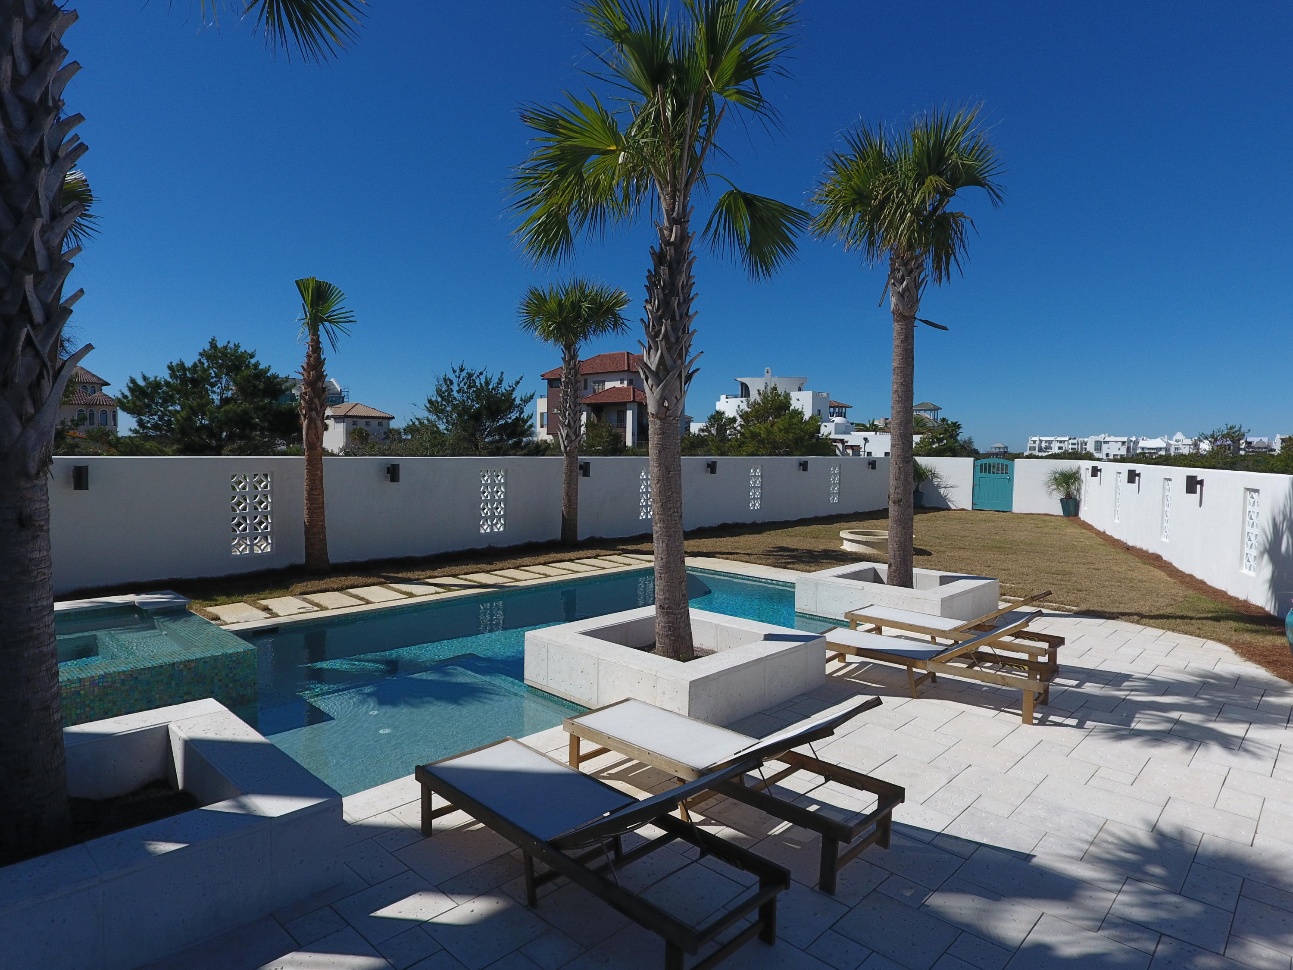
    Heated, In Ground, Gunite, Private

Area & Lot

  • Lot Features

    Corner Lot

  • Lot Size(acres)

    0.28

  • Lot Size(square feet)

    12,196

  • Property Type

    Residential

  • Property Sub Type

    Single Family Residence

  • Architectural Style

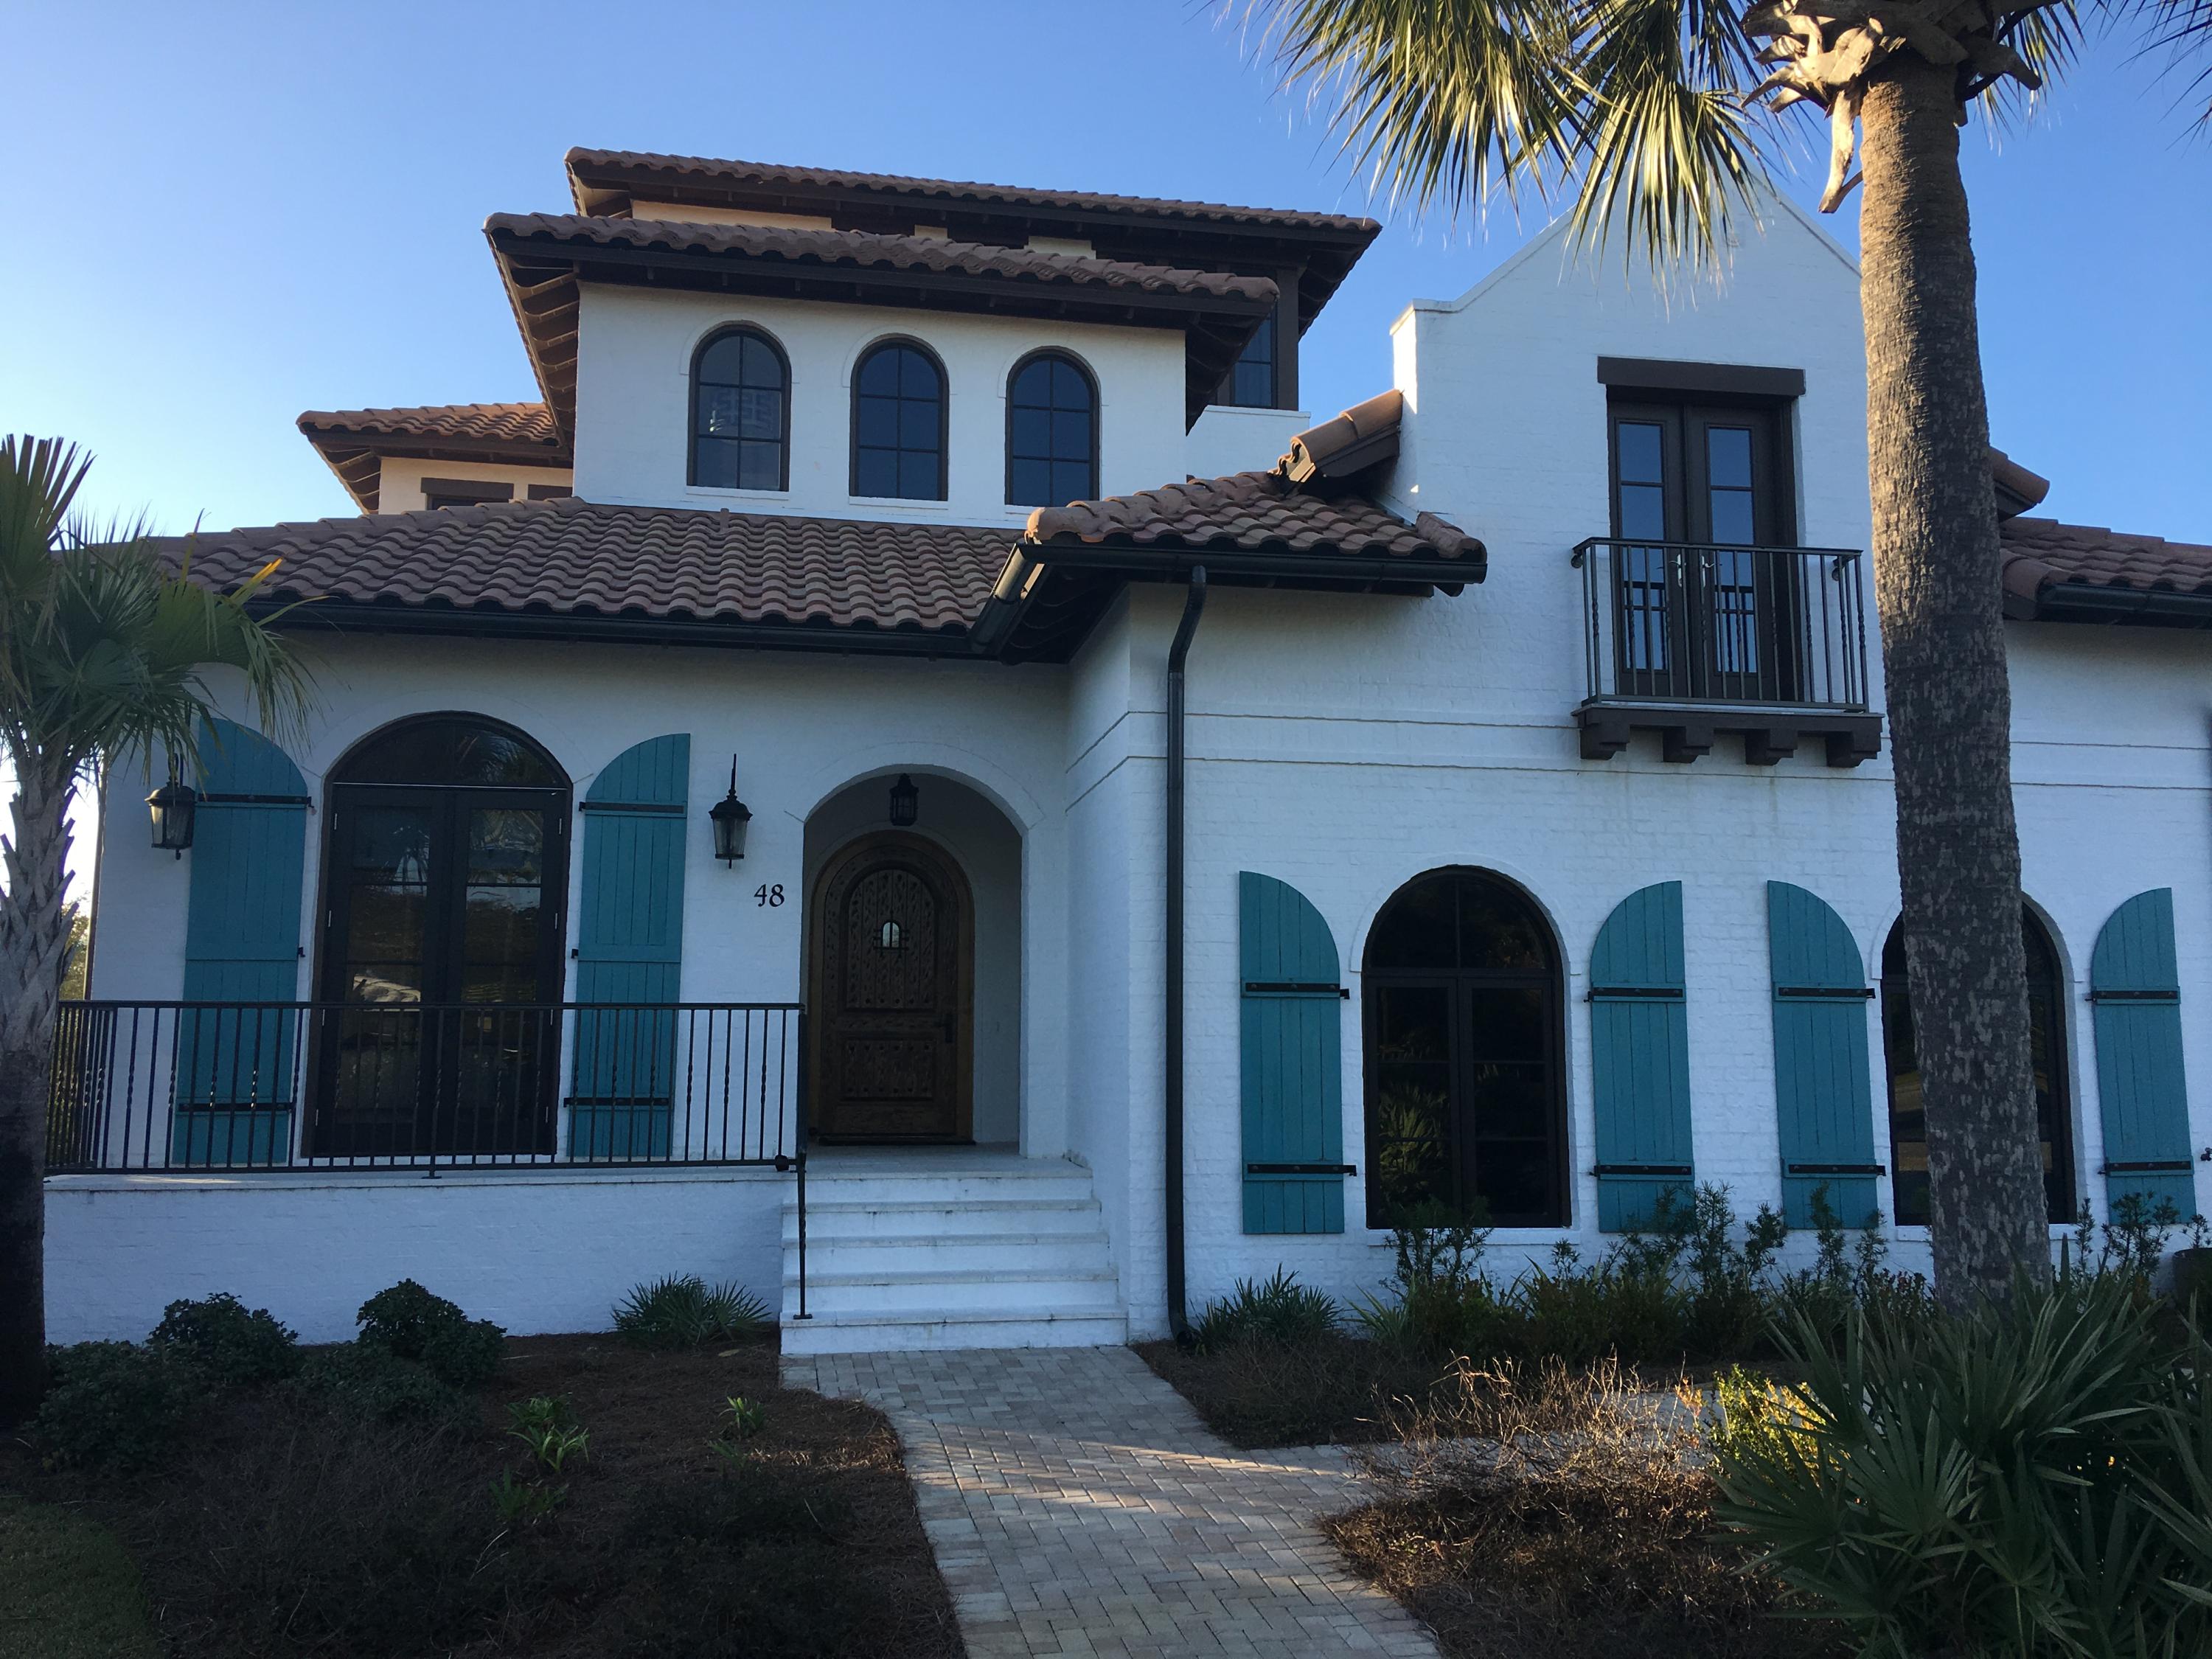
    Mediterranean

Price

  • Sales Price

    $2,985,000

  • Zoning

    Resid Single Family

  • Sq. Footage

    4,576

  • Price/SqFt

    $652

HOA

  • Association

    YES

  • Association Fee Includes

    N/A

School District

  • Elementary School

    Bay

  • Middle School

    Emerald Coast

  • High School

    South Walton

Property Features

  • New Construction

    NO

  • Sewer

    Public Sewer

  • Water Source

    Public

Schedule a Showing

Showing scheduled successfully.

<
>
IN PERSON
VIA CHAT

What is 3 + 4 ?


Change time

Mortgage calculator

Estimate your monthly mortgage payment, including the principal and interest, property taxes, and HOA. Adjust the values to generate a more accurate rate.

Your payment

Principal and Interest:

$

Property taxes:

$

HOA fees:

$

Total loan payment:

$

Total interest amount:

$

Location

County

Walton

Elementary School

Bay

Middle School

Emerald Coast

High School

South Walton

Listing Courtesy of The Dixon Team, 30A Homes Sales

RealHub Information is provided exclusively for consumers' personal, non-commercial use, and it may not be used for any purpose other than to identify prospective properties consumers may be interested in purchasing. All information deemed reliable but not guaranteed and should be independently verified. All properties are subject to prior sale, change or withdrawal. RealHub website owner shall not be responsible for any typographical errors, misinformation, misprints and shall be held totally harmless.

Agent Rodney King

REALTOR®

Rodney King

Call Rodney today to schedule a private showing.


* Listings on this website come from the FMLS IDX Compilation and may be held by brokerage firms other than the owner of this website. The listing brokerage is identified in any listing details. Information is deemed reliable but is not guaranteed. If you believe any FMLS listing contains material that infringes your copyrighted work please click here to review our DMCA policy and learn how to submit a takedown request.© 2024 FMLS.
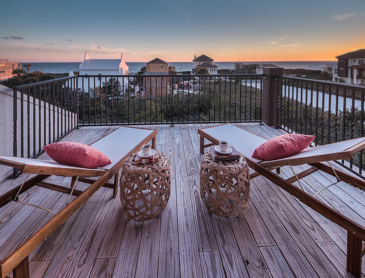
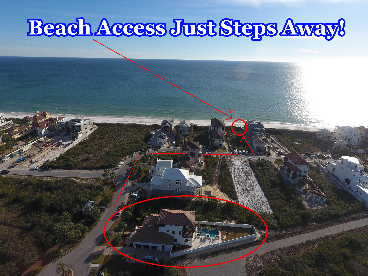
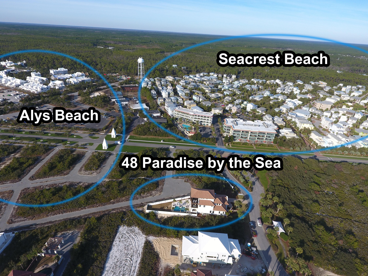
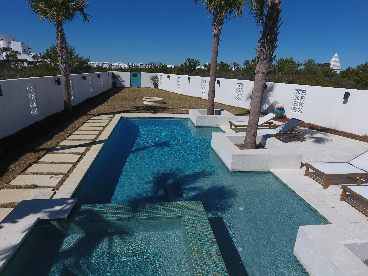
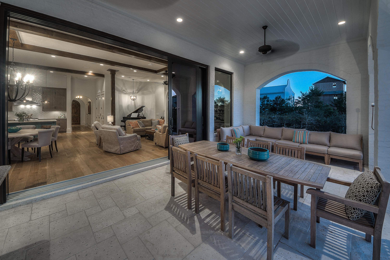
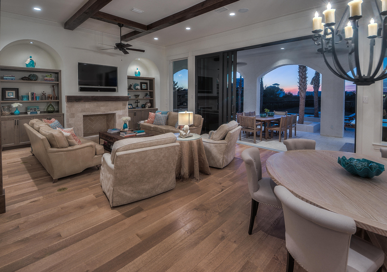
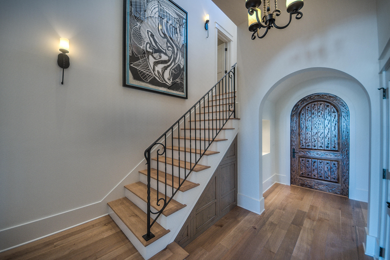
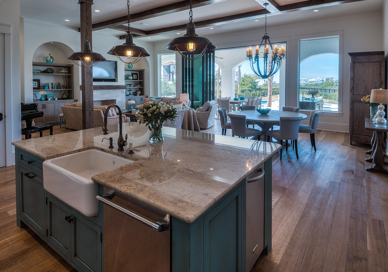
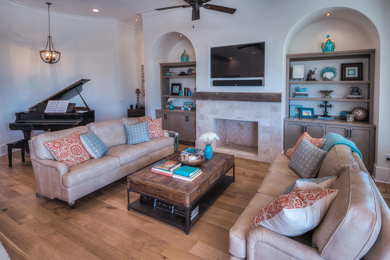
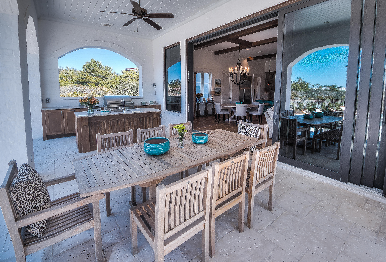
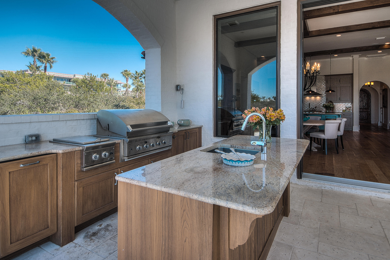
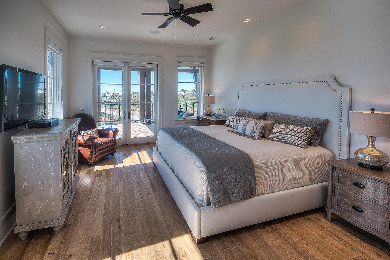
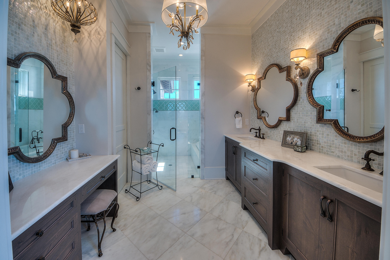
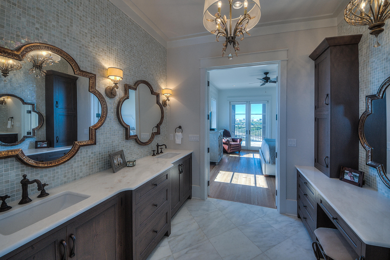
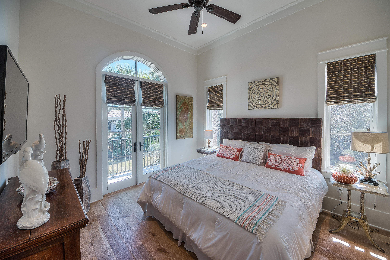
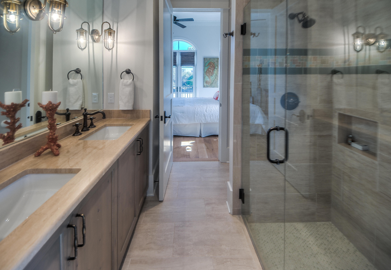
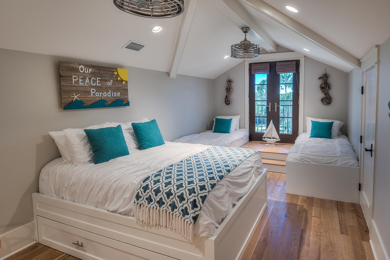
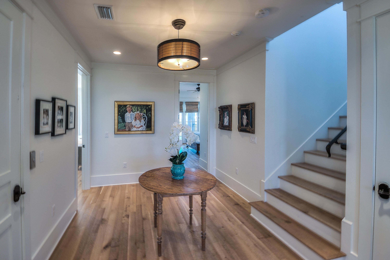
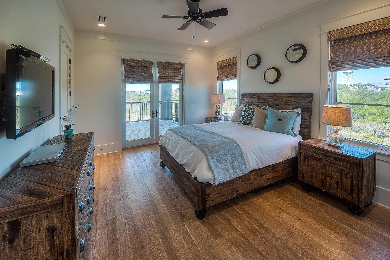
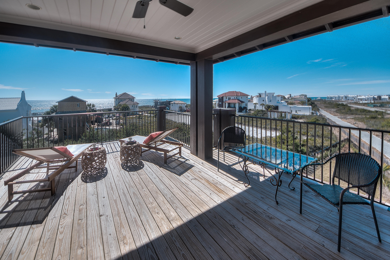
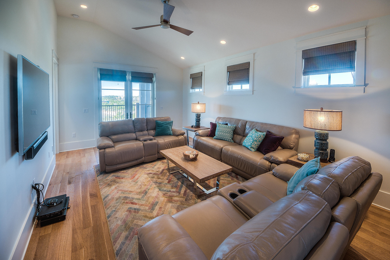
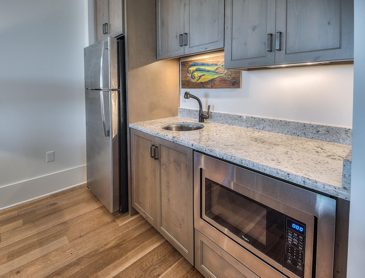
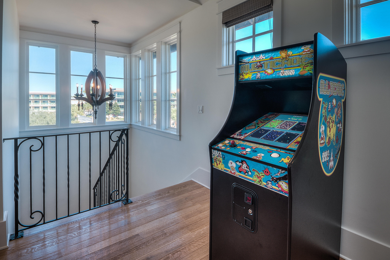
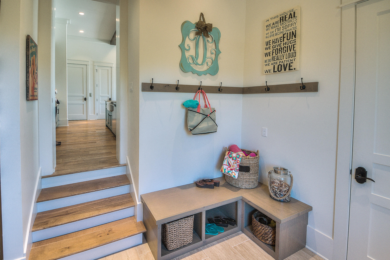
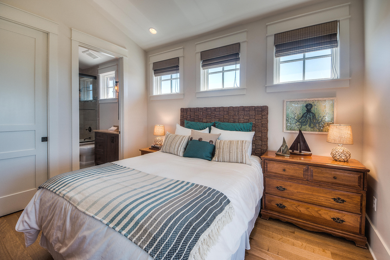
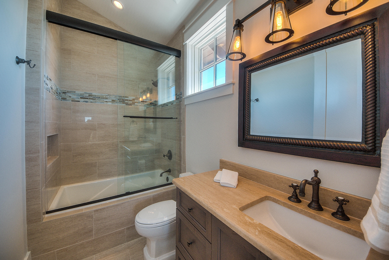
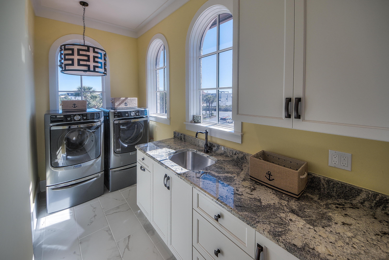
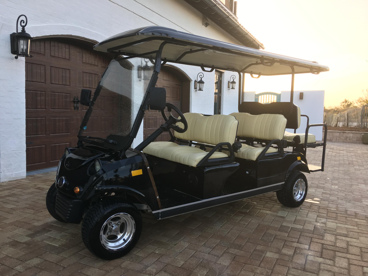
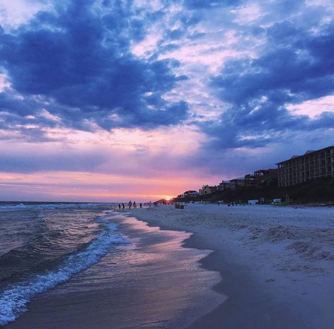
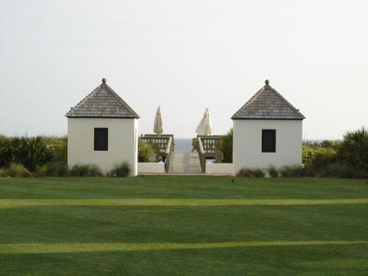
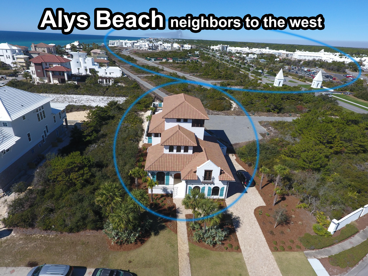
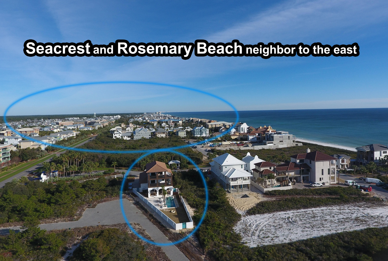
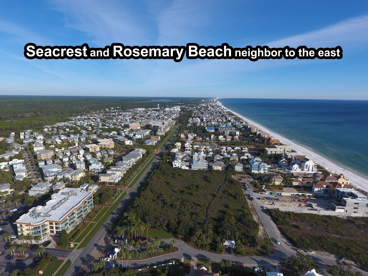
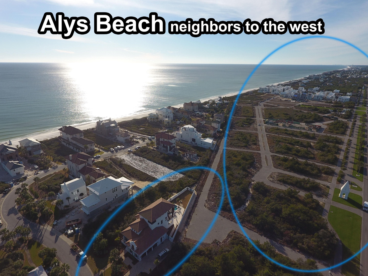
Paradise by the Sea designer home. $224k Rental Projection. Fully Furnished 5BR & 7BA, turn key, and move in ready. 4 large ensuite bedrooms + bunk room with private bath. Oversized 3-car attached garage with ample storage. Deeded beach access. 1/4 acre lot with new privacy wall surrounding the heated pool, spa, and courtyard. Over 7,000 square feet under roof with amazing gulf views from the 2nd and 3rd floor enormous balconies. Slider door opens living area to the poolside oasis & summer kitchen. Smart technology through out. Every bedroom and bunk room has a private bath room. Ample storage space in attic and 3-car garage. Every aspect of this home is custom designed to be a One of Kind. 6 passenger golf cart and Young Chang baby grand piano included.

48 Paradise by the Sea Boulevard

Message successfully sent.

What would you like to know?

What is 3 + 4 ?

I agree to receive email communication and understand I can unsubscribe at any time.

I agree to be contacted by Gulf Life Real Estate via call, email, and text for real estate services. To opt out, you can reply 'stop' at any time or reply 'help' for assistance. You can also click the unsubscribe link in the emails. Message and data rates may apply. Message frequency may vary. Privacy Policy

Related Properties

OPEN HOUSES 9/28 - 10/2, CHECK FOR TIMES -Welcome to 45 Town Road, where timeless coastal design, exceptional outdoor living, and one of Rosemary Beach's most convenient locations come together. A private entrance opens into an expansive paved courtyard, creating a beautiful extension of the home and an inviting setting for entertaining, dining, or unwinding after a day at the beach. With more than 600 square feet of covered porch space, this home was designed to embrace the indoor-outdoor lifestyle that makes Rosemary Beach so special.

Inside, classic black-and-white tile, a grand staircase, vaulted ceilings, hardwood floors, and abundant natural light create a coastal aesthetic that feels both elevated and timeless. The white granite eat-in kitchen opens seamlessly to the living area, where doors lead directly onto the covered patio and private courtyard. A guest bedroom and full bath on the main level offer privacy and flexibility for family and guests. Upstairs, the primary suite features its own shaded balcony overlooking the tennis courts as well as access to a spacious covered porch overlooking the courtyard. A second upstairs ensuite with two queen beds provides generous accommodations for additional guests. 

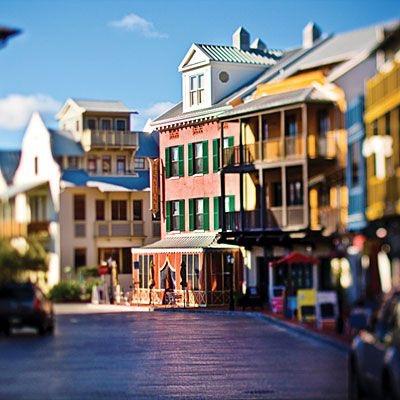
Just steps from the clay tennis courts, fitness center, and Sky Pool, the location places some of Rosemary Beach's most desirable amenities practically outside your door. Beyond the home, enjoy private beach access, owners-only amenities including the Owners Only Pool and cabanas, and the ability to walk or bike to Rosemary's Town Center for dining, shopping, community events, and the unmistakable lifestyle that has made Rosemary Beach one of 30A's most coveted communities.
#794699

Rosemary Beach

45 Town Road

3 Beds

3 Baths

1,798 Sq.Ft.

$2,950,000

MLS#: 794699

This exceptional 4 bedroom 4 bath Rosemary Beach Retreat is perfectly situated on the Parkside of this highly coveted community, close to North Barrett Square and East Long Green. Having never been rented by the current owner, this property is in PRISTINE condition and has just enjoyed a 2025 refresh with new exterior and interior paint, kitchen appliances, furnishings, light fixtures, etc. On the 2nd floor you will find a primary retreat complete with a large private balcony, an ensuite bath with double vanity, separate shower and garden bathtub.  An additional king-sized guestroom with its own porch and ensuite bath awaits.  An additional den separates the primary and guest quarters allowing for maximum rest and relaxation. Thoughtfully designed for multigenerational enjoyment, the third floor offers a private retreat equally suited for children or adults--an inviting escape that enhances the home's versatility and livability.

The professionally curated courtyard is a true extension of the living space, featuring a fully appointed summer kitchen, outdoor shower, and additional storage. This secluded outdoor sanctuary provides an ideal setting for al fresco dining and relaxed coastal evenings.

Located just one block from the community's Sky Pool, Fitness Center, and Racquet Club, this residence offers effortless access to the exceptional amenities that define the Rosemary Beach lifestyle.

PLEASE NOTE some photos are virtual renderings showing re-imagined interiors. These renderings are noted as such. Full furniture & renovation package available upon request.
#996457

Rosemary Beach

114 Bourne Lane

4 Beds

4 Baths

2,876 Sq.Ft.

$3,350,000

MLS#: 996457

Send a message

Message successfully sent.

Your message

What is 3 + 4 ?

Reason for contacting?

I agree to receive email communication and understand I can unsubscribe at any time.

I agree to be contacted by Gulf Life Real Estate via call, email, and text for real estate services. To opt out, you can reply 'stop' at any time or reply 'help' for assistance. You can also click the unsubscribe link in the emails. Message and data rates may apply. Message frequency may vary. Privacy Policy

Sign Out

Virtual Assistant

Would you like to take the next step with this property? We can help you schedule a showing or virtual tour, or send you more details.

Yes, I would like more information.

Thank You for Your Reply, One of Our Agents will contact you as soon as possible

No, maybe later.

Thank you, you can always contact me via email, phone number or through the contact form.

Realhub AI

Lucy - Your AI-Powered Realtor

Update Your Temporary Password

Personalize your search

Enter your email and we'll notify you immediately when new listings match what you're looking for.

or enter email address

Already have an account ? Login here

Continue your home search

I agree to receive communications and understand I can unsubscribe at any time.

I agree to be contacted by Gulf Life Real Estate via call, email, and text for real estate services. To opt out, you can reply 'stop' at any time or reply 'help' for assistance. You can also click the unsubscribe link in the emails. Message and data rates may apply. Message frequency may vary. Privacy Policy

Already have an account ? Login here

We use cookies

We use cookies primarily for analytics to enhance your experience. By accepting, you agree to our use of these cookies. You can manage your preferences or learn more about our cookies policy.