
Property
Beds
6
Full Baths
4
1/2 Baths
1
Year Built
2004
Sq.Footage
3,628
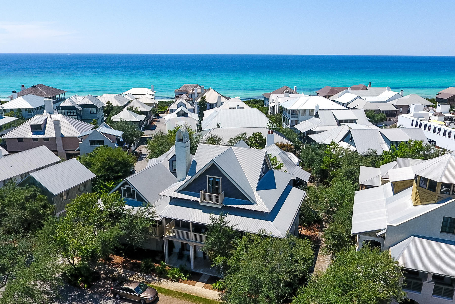
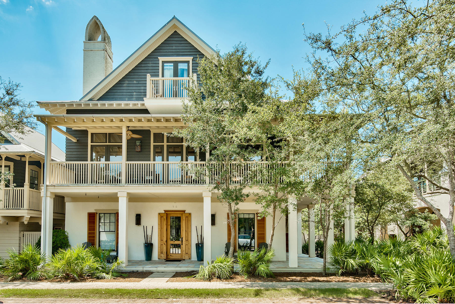
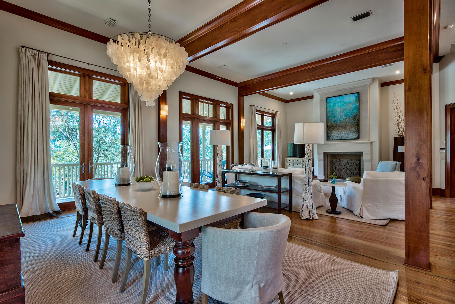
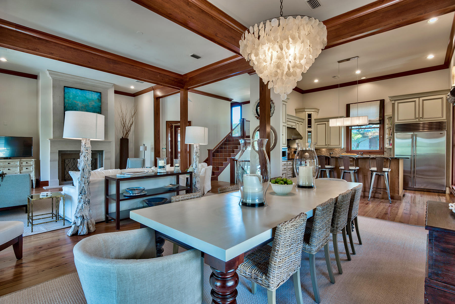
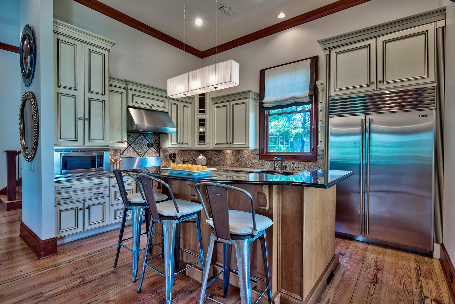
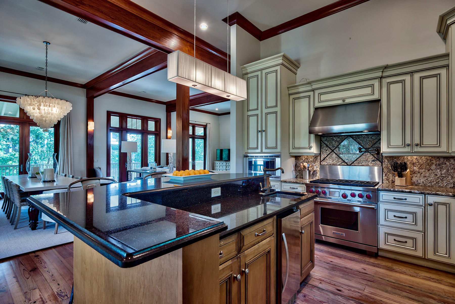
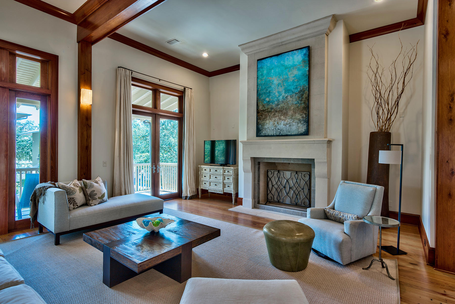
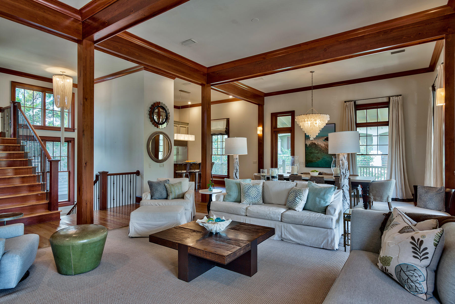
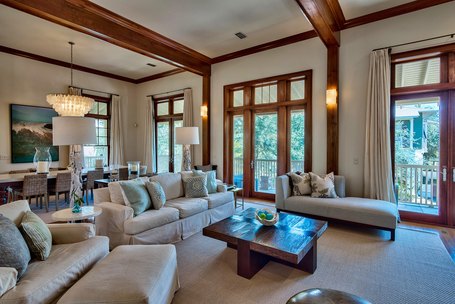
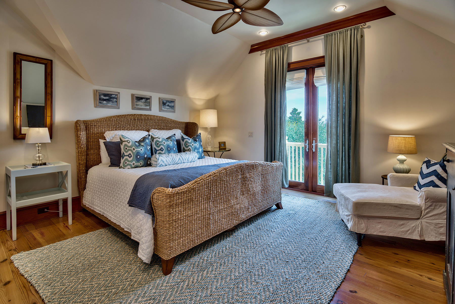
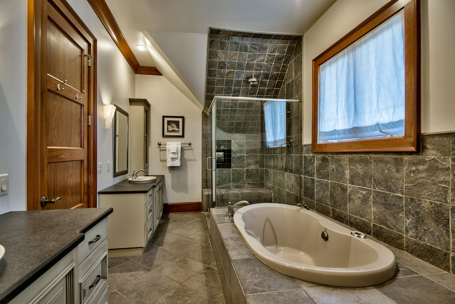
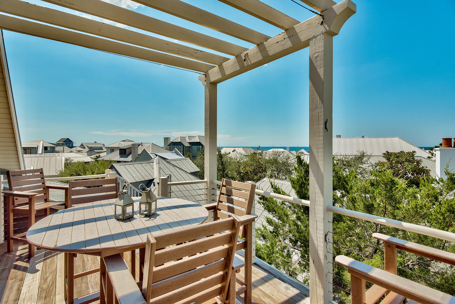
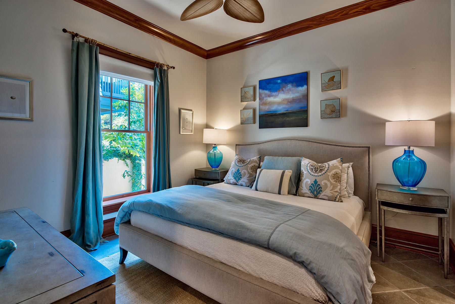
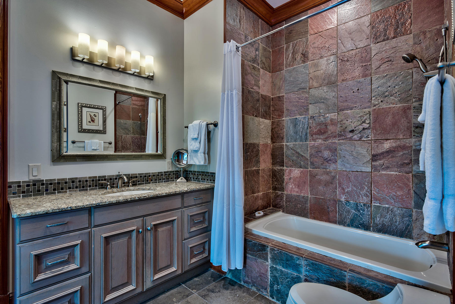
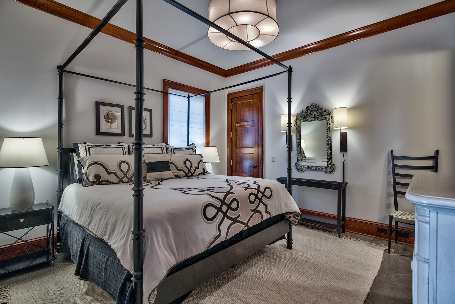
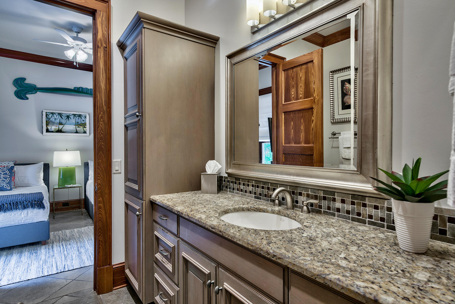
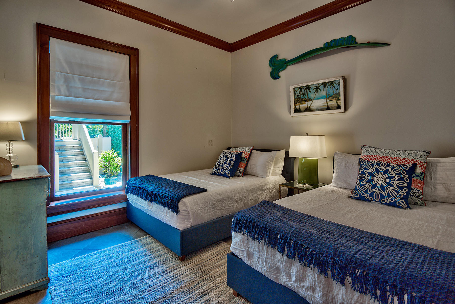
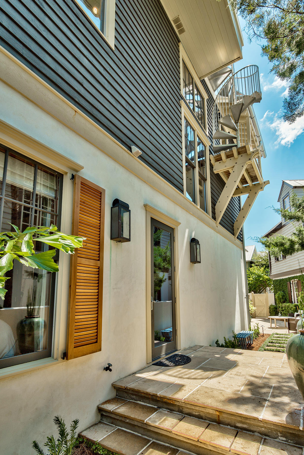
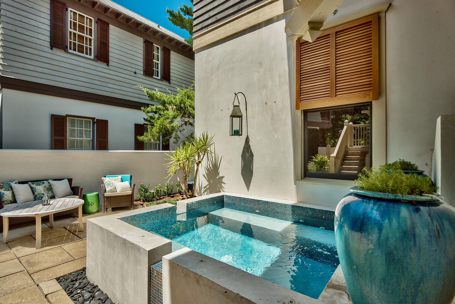
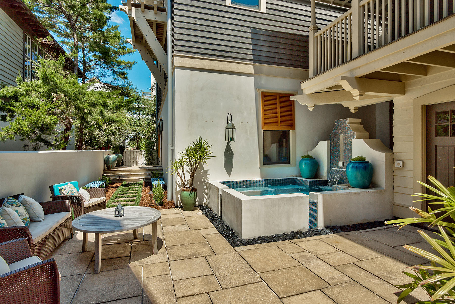
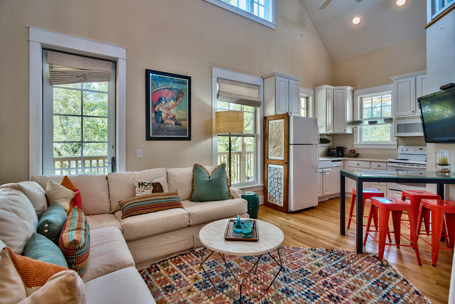
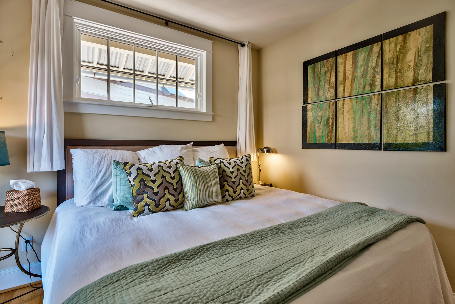
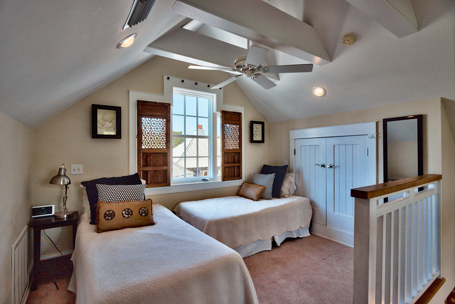
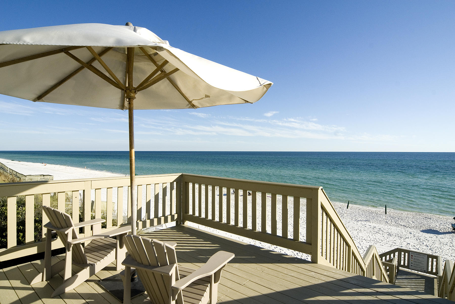
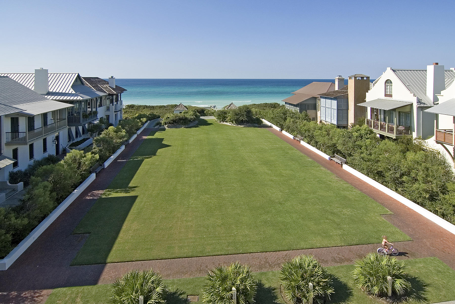
Nestled in the heart of Rosemary Beach, near the Town Center and a short walk to the beach, resides a recently updated 5 bedroom, 3 -1/2 bath main house, with 1 bedroom, 1 bathroom carriage house with loft. The open floor plan was designed on a grand scale, with entertaining and large families in mind. The ground floor consists of four bedrooms ideal for guests and children. Upstairs, the second level boasts an oversized family room with dining area and gourmet kitchen with professional stainless steel appliances, granite countertops and breakfast bar. A private master suite on the third floor opens to an outside balcony, a perfect location for soaking in the sun or enjoying the ocean breeze. The exterior of the home exudes antebellum charm with its pillared verandah and wrap around terraces on both the 1st and 2nd levels. The Sky Deck provides panoramic ocean views while the outside back courtyard has Moroccan inspired glass tiled dipping pool with waterfall. The carriage house, with wrap around porch, kitchen, sitting area, bedroom and upper loft with twin beds, also offers views. Optimum indoor and outdoor living!
Features & Amenities
Interior
-
Other Interior Features
Central Vacuum, Breakfast Bar, Beamed Ceilings, Crown Molding, Vaulted Ceiling(s), Natural Woodwork
-
Total Bedrooms
6
-
Bathrooms
4
-
1/2 Bathrooms
1
-
Cooling YN
YES
-
Cooling
Central Air, Electric
-
Fireplace YN
YES
-
Heating YN
YES
-
Heating
Central, Natural Gas, Electric
-
Pet friendly
N/A
Exterior
-
Garage
Yes
-
Garage spaces
2
-
Construction Materials
Block, Frame, Stucco, Wood Siding
-
Other Exterior Features
Outdoor Grill, Balcony, Outdoor Shower
-
Parking
Garage Door Opener, Garage
-
Patio and Porch Features
Porch
-
Pool
Yes
-
Pool Features
Heated, Gunite, Private
Area & Lot
-
Lot Features
Corner Lot
-
Property Type
Residential
-
Property Sub Type
Single Family Residence
-
Architectural Style
Pueblo
Price
-
Sales Price
$2,999,999
-
Zoning
Resid Single Family
-
Sq. Footage
3,628
-
Price/SqFt
$826
HOA
-
Association
YES
-
Association Fee Includes
N/A
School District
-
Elementary School
Bay
-
Middle School
Emerald Coast
-
High School
South Walton
Property Features
-
New Construction
NO
-
Sewer
Public Sewer
-
Water Source
Public
Schedule a Showing
Showing scheduled successfully.
Mortgage calculator
Estimate your monthly mortgage payment, including the principal and interest, property taxes, and HOA. Adjust the values to generate a more accurate rate.
Your payment
Principal and Interest:
$
Property taxes:
$
HOA fees:
$
Total loan payment:
$
Total interest amount:
$
Location
County
Walton
Elementary School
Bay
Middle School
Emerald Coast
High School
South Walton
Listing Courtesy of Chris Abbott Group, Scenic Sotheby's International Realty
RealHub Information is provided exclusively for consumers' personal, non-commercial use, and it may not be used for any purpose other than to identify prospective properties consumers may be interested in purchasing. All information deemed reliable but not guaranteed and should be independently verified. All properties are subject to prior sale, change or withdrawal. RealHub website owner shall not be responsible for any typographical errors, misinformation, misprints and shall be held totally harmless.

REALTOR®
Rodney King
Call Rodney today to schedule a private showing.

* Listings on this website come from the FMLS IDX Compilation and may be held by brokerage firms other than the owner of this website. The listing brokerage is identified in any listing details. Information is deemed reliable but is not guaranteed. If you believe any FMLS listing contains material that infringes your copyrighted work please click here to review our DMCA policy and learn how to submit a takedown request.© 2024 FMLS.
Related Properties

Rosemary Beach
45 Town Road
3 Beds
3 Baths
1,798 Sq.Ft.
$2,950,000
MLS#: 794699

Rosemary Beach
114 Bourne Lane
4 Beds
4 Baths
2,876 Sq.Ft.
$3,350,000
MLS#: 996457
