


Property
Beds
4
Full Baths
2
1/2 Baths
None
Year Built
2026
Sq.Footage
1,757
Welcome home to the Sierra by CJL Homes, a thoughtfully designed 4-bedroom, 2-bath new construction home offering 1,823 sq. ft. of comfortable and versatile living space. Nine-foot ceilings enhance the open feel throughout the home, while LVP flooring, quartz countertops, and nickel hardware provide a clean, modern finish. The open-concept living, dining, and kitchen areas come together as the heart of the home, creating an inviting space for everything from everyday meals and quiet evenings to entertaining friends and family. The kitchen features a spacious island, generous cabinetry, pantry storage, and stainless steel electric appliances. The split-bedroom layout provides welcome privacy, with the Owner's Suite tucked away from the secondary bedrooms and featuring a large walk-in closet, dual-sink vanity, and walk-in shower. On the opposite side of the home, three additional bedrooms and a full bath offer flexible space for family, guests, a home office, or hobbies. A two-car garage, dedicated mudroom and laundry area, welcoming front porch, and covered rear porch add practical spaces both inside and out. With its spacious single-story layout and modern finishes, the Sierra is designed to make everyday living feel easy. ***PHOTO DISCLAIMER: Photos are of a similar completed home and are for illustrative purposes only. Colors, finishes, fixtures, materials, and selections may vary.***
Features & Amenities
Interior
-
Other Interior Features
Vaulted Ceiling(s), Kitchen Island, Recessed Lighting, Pantry
-
Total Bedrooms
4
-
Bathrooms
2
-
Cooling YN
YES
-
Cooling
Central Air, Ceiling Fan(s), Electric
-
Heating YN
YES
-
Heating
Central, Electric
-
Pet friendly
N/A
Exterior
-
Garage
Yes
-
Garage spaces
2
-
Construction Materials
Vinyl Siding
-
Parking
Garage Door Opener, Attached, Garage
-
Patio and Porch Features
Porch, Patio, Covered
-
Pool
No
Area & Lot
-
Lot Features
Cul-De-Sac
-
Lot Size(acres)
0.34
-
Lot Size(square feet)
14,810
-
Property Type
Residential
-
Property Sub Type
Single Family Residence
-
Architectural Style
Florida Cottage
Price
-
Sales Price
$369,500
-
Tax Amount
$430.39
-
Zoning
Resid Single Family
-
Sq. Footage
1,757
-
Price/SqFt
$210
HOA
-
Association
No
School District
-
Elementary School
West Navarre Primary-Intermed
-
Middle School
Woodlawn Beach
-
High School
Gulf Breeze
Property Features
-
New Construction
NO
-
Sewer
Septic Tank
-
Water Source
Public
Schedule a Showing
Showing scheduled successfully.
Mortgage calculator
Estimate your monthly mortgage payment, including the principal and interest, property taxes, and HOA. Adjust the values to generate a more accurate rate.
Your payment
Principal and Interest:
$
Property taxes:
$
HOA fees:
$
Total loan payment:
$
Total interest amount:
$
Location
County
Santa Rosa
Elementary School
West Navarre Primary-Intermed
Middle School
Woodlawn Beach
High School
Gulf Breeze
Listing Courtesy of Mark K Sinagra, Realty ONE Group Emerald Coast
RealHub Information is provided exclusively for consumers' personal, non-commercial use, and it may not be used for any purpose other than to identify prospective properties consumers may be interested in purchasing. All information deemed reliable but not guaranteed and should be independently verified. All properties are subject to prior sale, change or withdrawal. RealHub website owner shall not be responsible for any typographical errors, misinformation, misprints and shall be held totally harmless.

REALTOR®
Rodney King
Call Rodney today to schedule a private showing.

* Listings on this website come from the FMLS IDX Compilation and may be held by brokerage firms other than the owner of this website. The listing brokerage is identified in any listing details. Information is deemed reliable but is not guaranteed. If you believe any FMLS listing contains material that infringes your copyrighted work please click here to review our DMCA policy and learn how to submit a takedown request.© 2024 FMLS.
Related Properties

Gulf Breeze
5606 Monument Court
3 Beds
2 Baths
1,471 Sq.Ft.
$345,000
MLS#: 1013027

Gulf Breeze
1957 Shadow Lake Drive
3 Beds
2 Baths
1,761 Sq.Ft.
$372,500
MLS#: 1012806
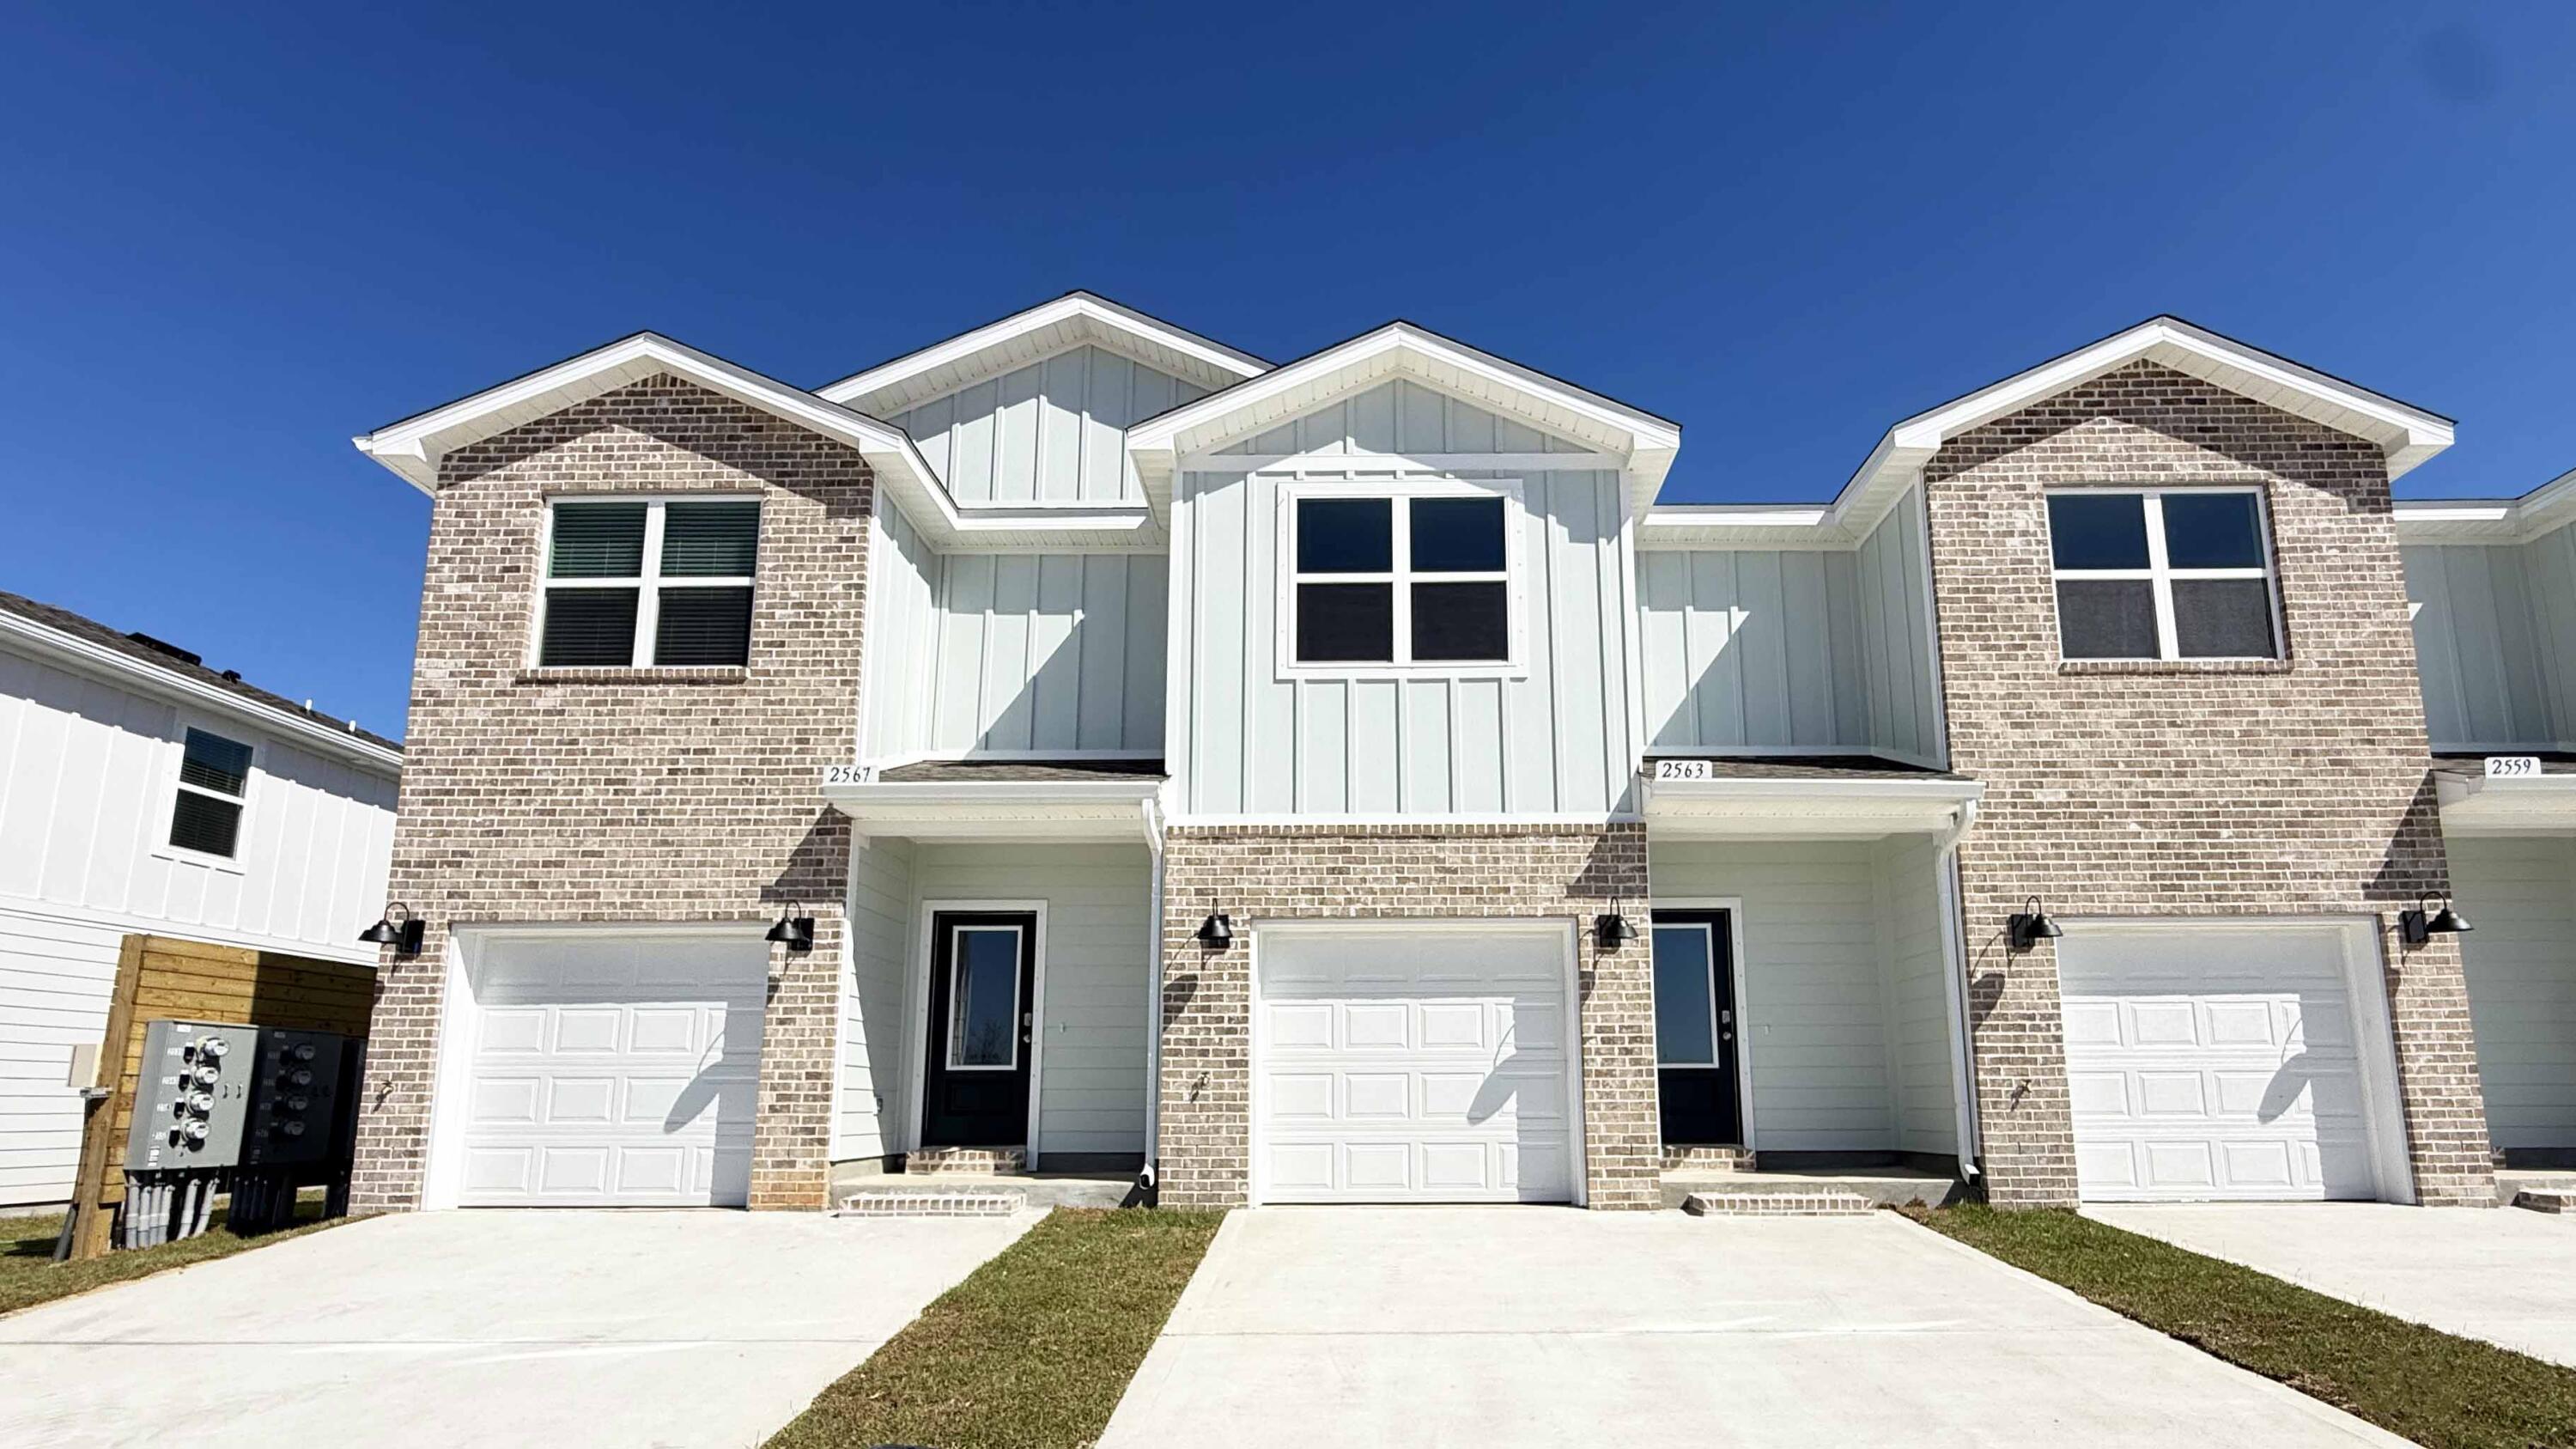
Gulf Breeze
2351 Cliff Hollow Circle
3 Beds
2 Baths
1,471 Sq.Ft.
$314,900
MLS#: 1003512
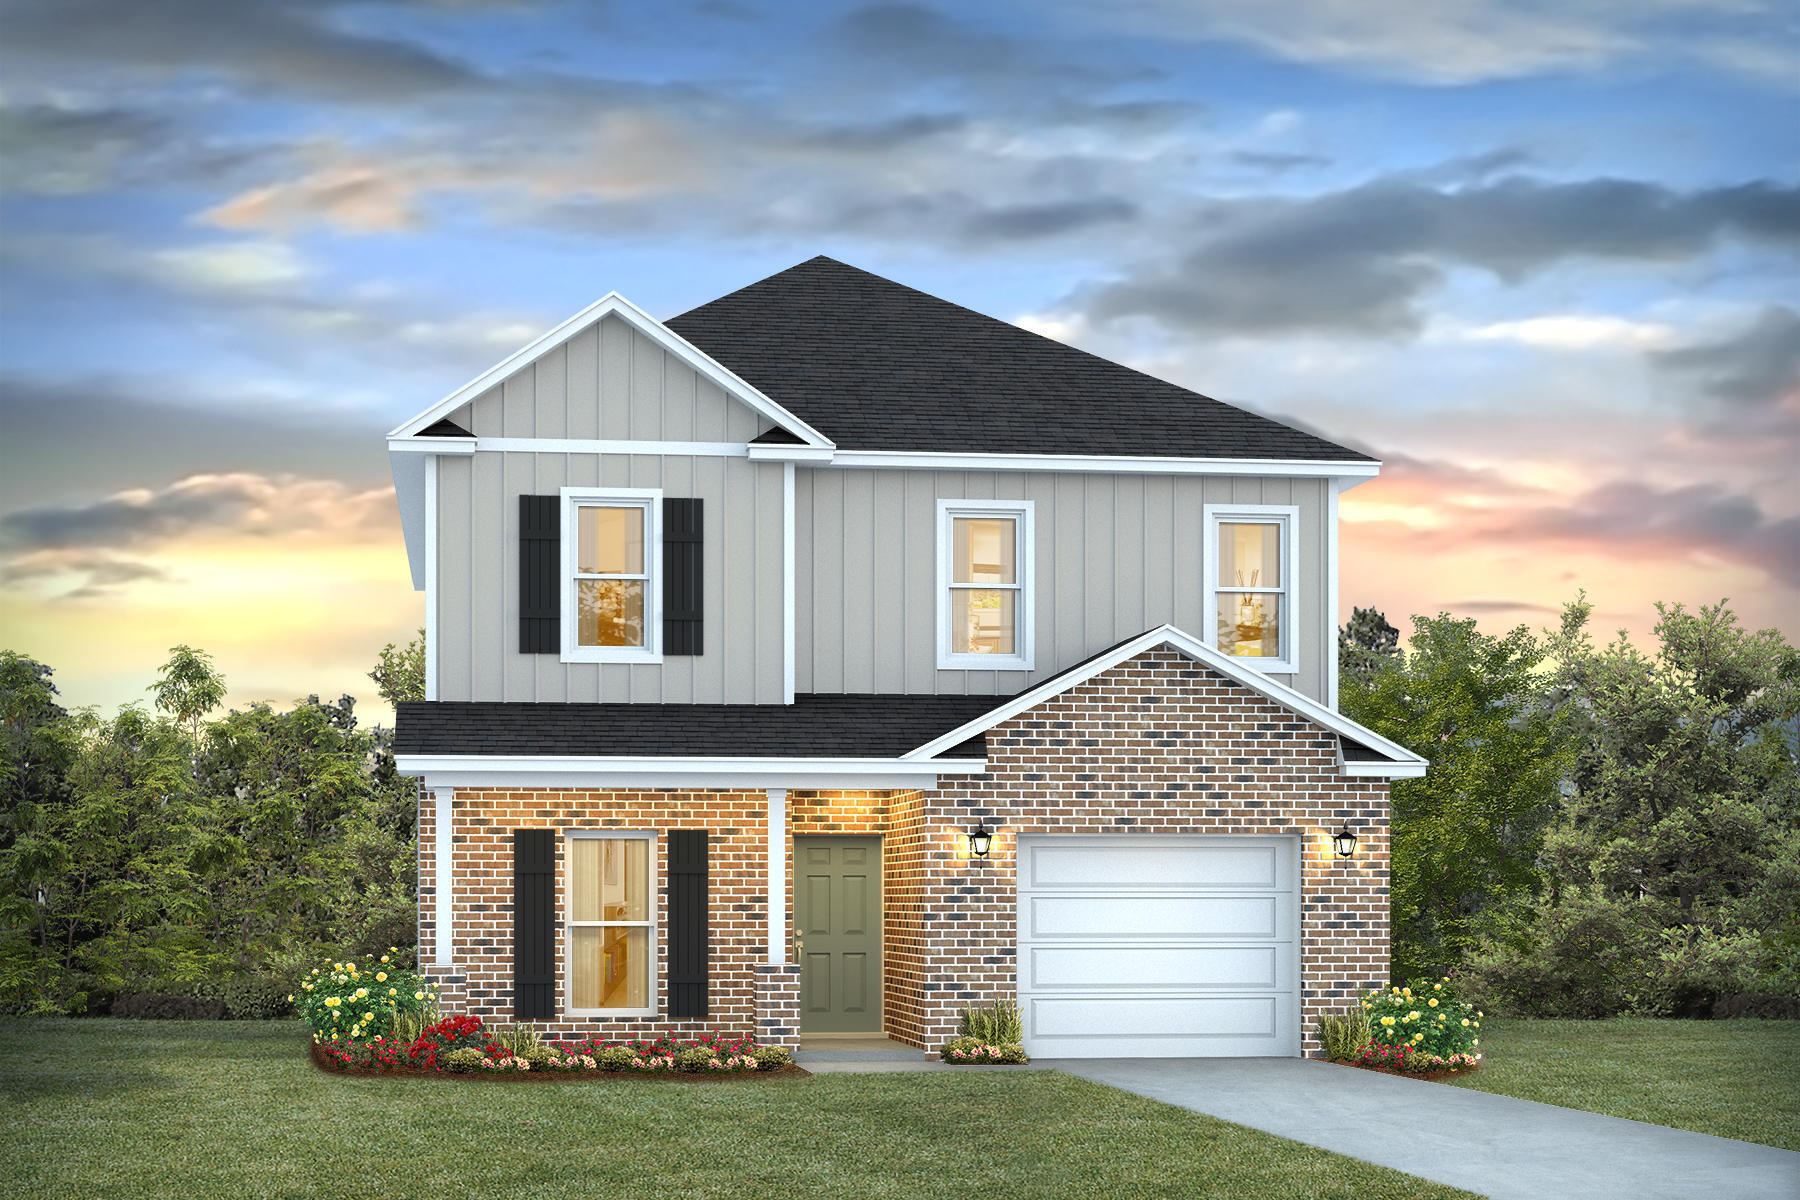
Gulf Breeze
2134 Aqua Street
4 Beds
3 Baths
2,245 Sq.Ft.
$434,900
MLS#: 1008436

Gulf Breeze
1962 Pentagon Street
3 Beds
2 Baths
1,454 Sq.Ft.
$349,000
MLS#: 1011970

Gulf Breeze
2427 Privet Berry Drive
3 Beds
2 Baths
1,535 Sq.Ft.
$354,900
MLS#: 1012032

Gulf Breeze
6326 Bedford Court
4 Beds
3 Baths
2,125 Sq.Ft.
$439,000
MLS#: 1011207
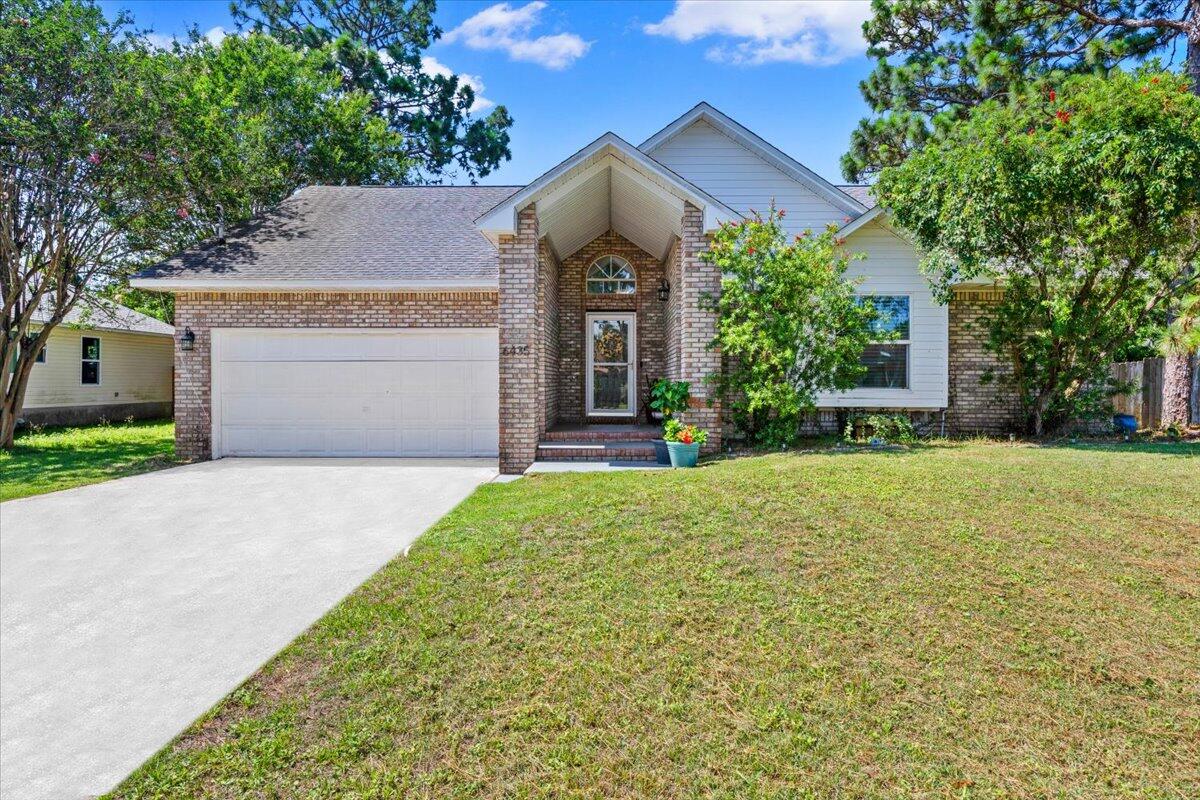
Gulf Breeze
6435 Garden Drive
3 Beds
2 Baths
1,615 Sq.Ft.
$359,000
MLS#: 1006390

Gulf Breeze
4852 Martina Way
3 Beds
2 Baths
1,124 Sq.Ft.
$325,000
MLS#: 1010922
