


Property
Beds
3
Full Baths
2
1/2 Baths
None
Year Built
1982
Sq.Footage
1,560
Ready to make a move before the end of the year? The seller is offering a $10,000 credit with an acceptable offer! Offer must close by December 31, 2026. That's $10,000 toward your closing costs, prepaid expenses, rate buy-down, or other allowable costs, giving you even more flexibility when purchasing this property. Welcome to the largest 3-bedroom, 2-bath floor plan in Regency Towers! This spacious Gulf-front residence offers an open floor plan with plenty of room in the kitchen, living area, dining area, and entry. The large primary bedroom overlooks the Gulf and offers direct access to the oversized balcony, while both guest bedrooms are generously sized, with one furnished with a king bed and the other featuring two queen beds. The kitchen is equipped with stainless steel appliances that are less than two years old, and the washer and dryer are less than one year old. The air handler was replaced in 2019, and the water heater was replaced in 2017. Step outside to the oversized balcony and enjoy breathtaking western views of the Gulf, including beautiful sunsets. Currently enrolled in the onsite rental program, this property offers immediate rental income with future bookings already on the calendar. Regency Towers features a community pool, BBQ grills, tiki bar, onsite rental office, and community room. Conveniently located near shopping, restaurants, entertainment, and all that Panama City Beach has to offer. Professional photography coming soon.
Features & Amenities
Interior
-
Total Bedrooms
3
-
Bathrooms
2
-
Cooling YN
YES
-
Cooling
Central Air
-
Heating YN
YES
-
Heating
Central, Electric
-
Pet friendly
N/A
Exterior
-
Garage
No
-
Other Exterior Features
Balcony
-
Parking
Parking Lot
-
Pool
Yes
-
Pool Features
Electric Heat, In Ground, Community
-
Waterfront YN
YES
-
View
Water
Area & Lot
-
Lot Features
Waterfront
-
Property Type
Residential
-
Property Sub Type
Condominium
-
Architectural Style
HighRise
Price
-
Sales Price
$475,000
-
Tax Amount
$5,268.83
-
Zoning
Resid Multi-Family, Resort
-
Sq. Footage
1,560
-
Price/SqFt
$304
HOA
-
Association
YES
-
Association Fee
$2,546.3
-
Association Fee Frequency
Quarterly
-
Association Fee Includes
N/A
School District
-
Elementary School
Patronis
-
Middle School
Surfside
-
High School
Arnold
Property Features
-
New Construction
NO
-
Association Amenities
Management, Pool, Beach Rights, Game Room, Gated, Barbecue, Picnic Area, Sauna, Clubhouse, Insurance, Maintenance Grounds, Tennis Court(s), Trash, Water
-
Sewer
Public Sewer
Schedule a Showing
Showing scheduled successfully.
Mortgage calculator
Estimate your monthly mortgage payment, including the principal and interest, property taxes, and HOA. Adjust the values to generate a more accurate rate.
Your payment
Principal and Interest:
$
Property taxes:
$
HOA fees:
$
Total loan payment:
$
Total interest amount:
$
Location
County
Bay
Elementary School
Patronis
Middle School
Surfside
High School
Arnold
Listing Courtesy of Shaunnah Whitely, Realty One Group Emerald Coast
RealHub Information is provided exclusively for consumers' personal, non-commercial use, and it may not be used for any purpose other than to identify prospective properties consumers may be interested in purchasing. All information deemed reliable but not guaranteed and should be independently verified. All properties are subject to prior sale, change or withdrawal. RealHub website owner shall not be responsible for any typographical errors, misinformation, misprints and shall be held totally harmless.

REALTOR®
Rodney King
Call Rodney today to schedule a private showing.

* Listings on this website come from the FMLS IDX Compilation and may be held by brokerage firms other than the owner of this website. The listing brokerage is identified in any listing details. Information is deemed reliable but is not guaranteed. If you believe any FMLS listing contains material that infringes your copyrighted work please click here to review our DMCA policy and learn how to submit a takedown request.© 2024 FMLS.
Related Properties

Panama City
207 Lake Merial Boulevard
4 Beds
3 Baths
3,064 Sq.Ft.
$545,000
MLS#: 791301

Panama City
306 S Macarthur Avenue
3 Beds
2 Baths
2,028 Sq.Ft.
$450,000
MLS#: 1013067

Panama City
306 S Macarthur Avenue
3 Beds
2 Baths
2,028 Sq.Ft.
$450,000
MLS#: 796112
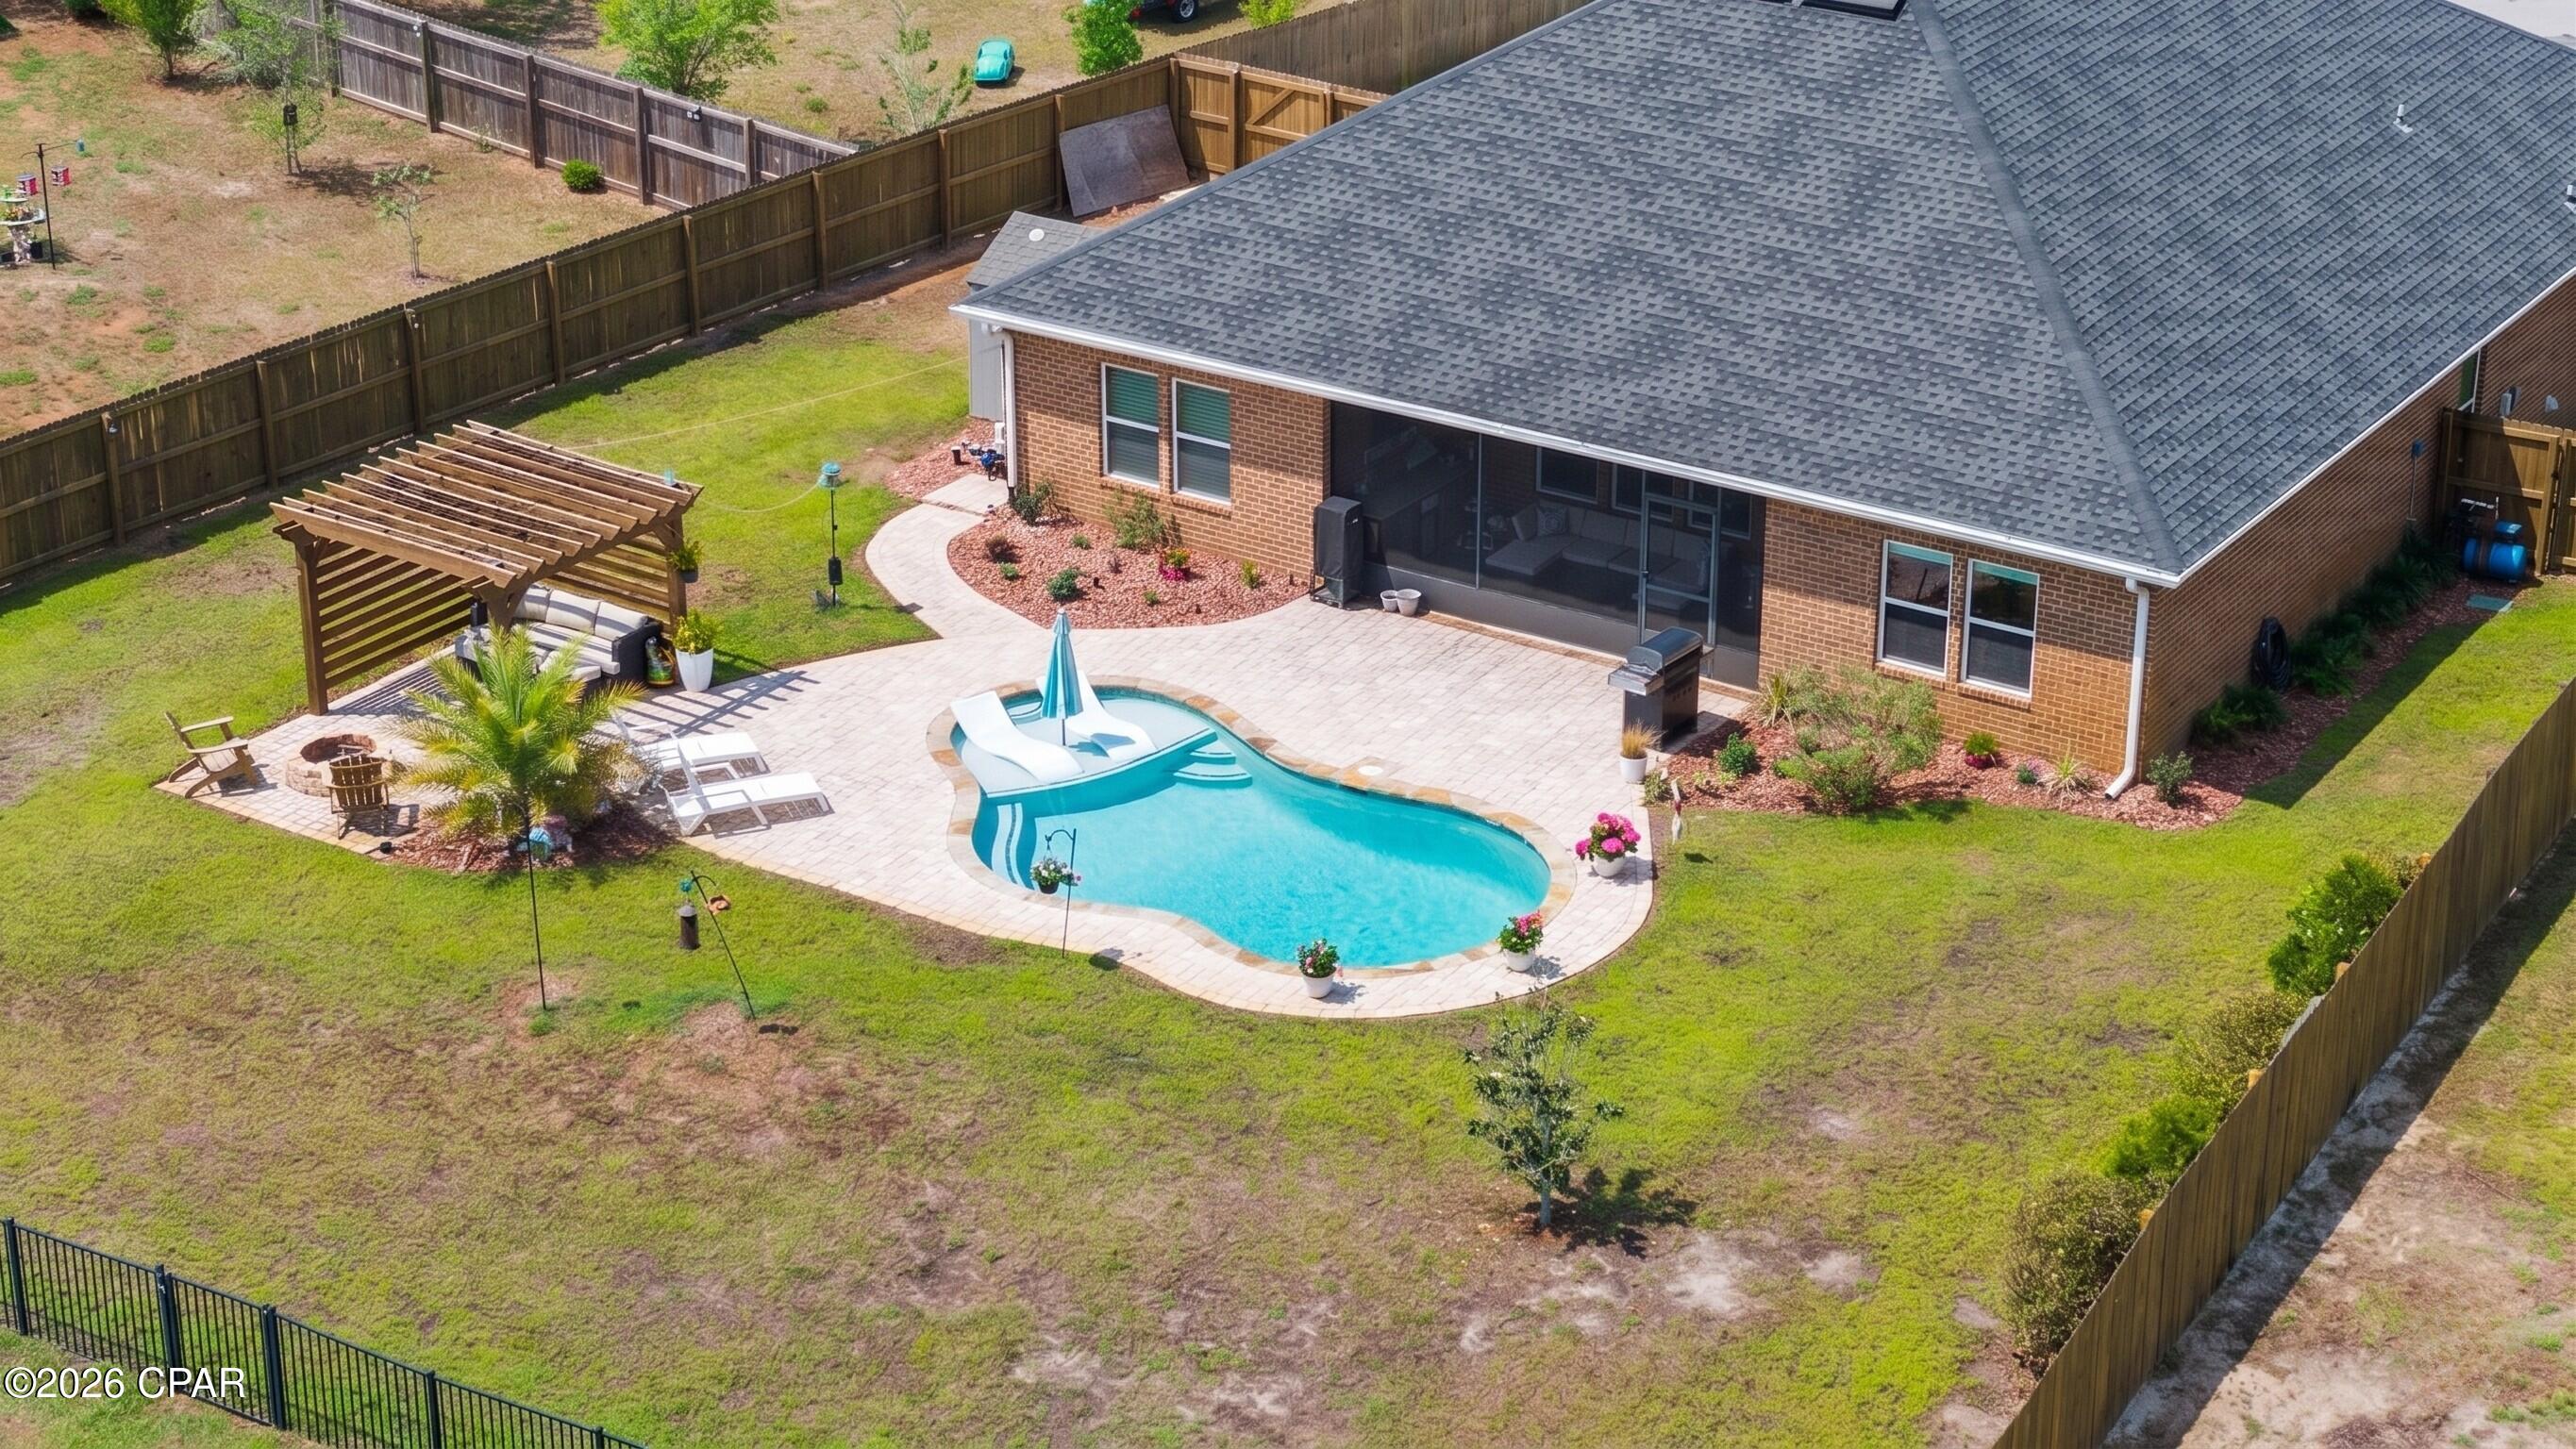
Panama City
160 Confidence Way
4 Beds
2 Baths
2,318 Sq.Ft.
$510,000
MLS#: 789684

Panama City
4100 Marriott Drive 210
2 Beds
2 Baths
1,458 Sq.Ft.
$449,000
MLS#: 796098

Panama City
4761 Standing Cypress Drive
4 Beds
3 Baths
2,486 Sq.Ft.
$415,000
MLS#: 796068

Panama City
3924 Bungalow Lane
3 Beds
2 Baths
1,682 Sq.Ft.
$489,000
MLS#: 796093

Panama City
4728 Firefly Lane
5 Beds
2 Baths
2,840 Sq.Ft.
$405,000
MLS#: 796042

Panama City
5138 Lance Street
6 Beds
3 Baths
2,916 Sq.Ft.
$425,000
MLS#: 796036
