


Property
Beds
3
Full Baths
2
1/2 Baths
None
Year Built
1996
Sq.Footage
1,825
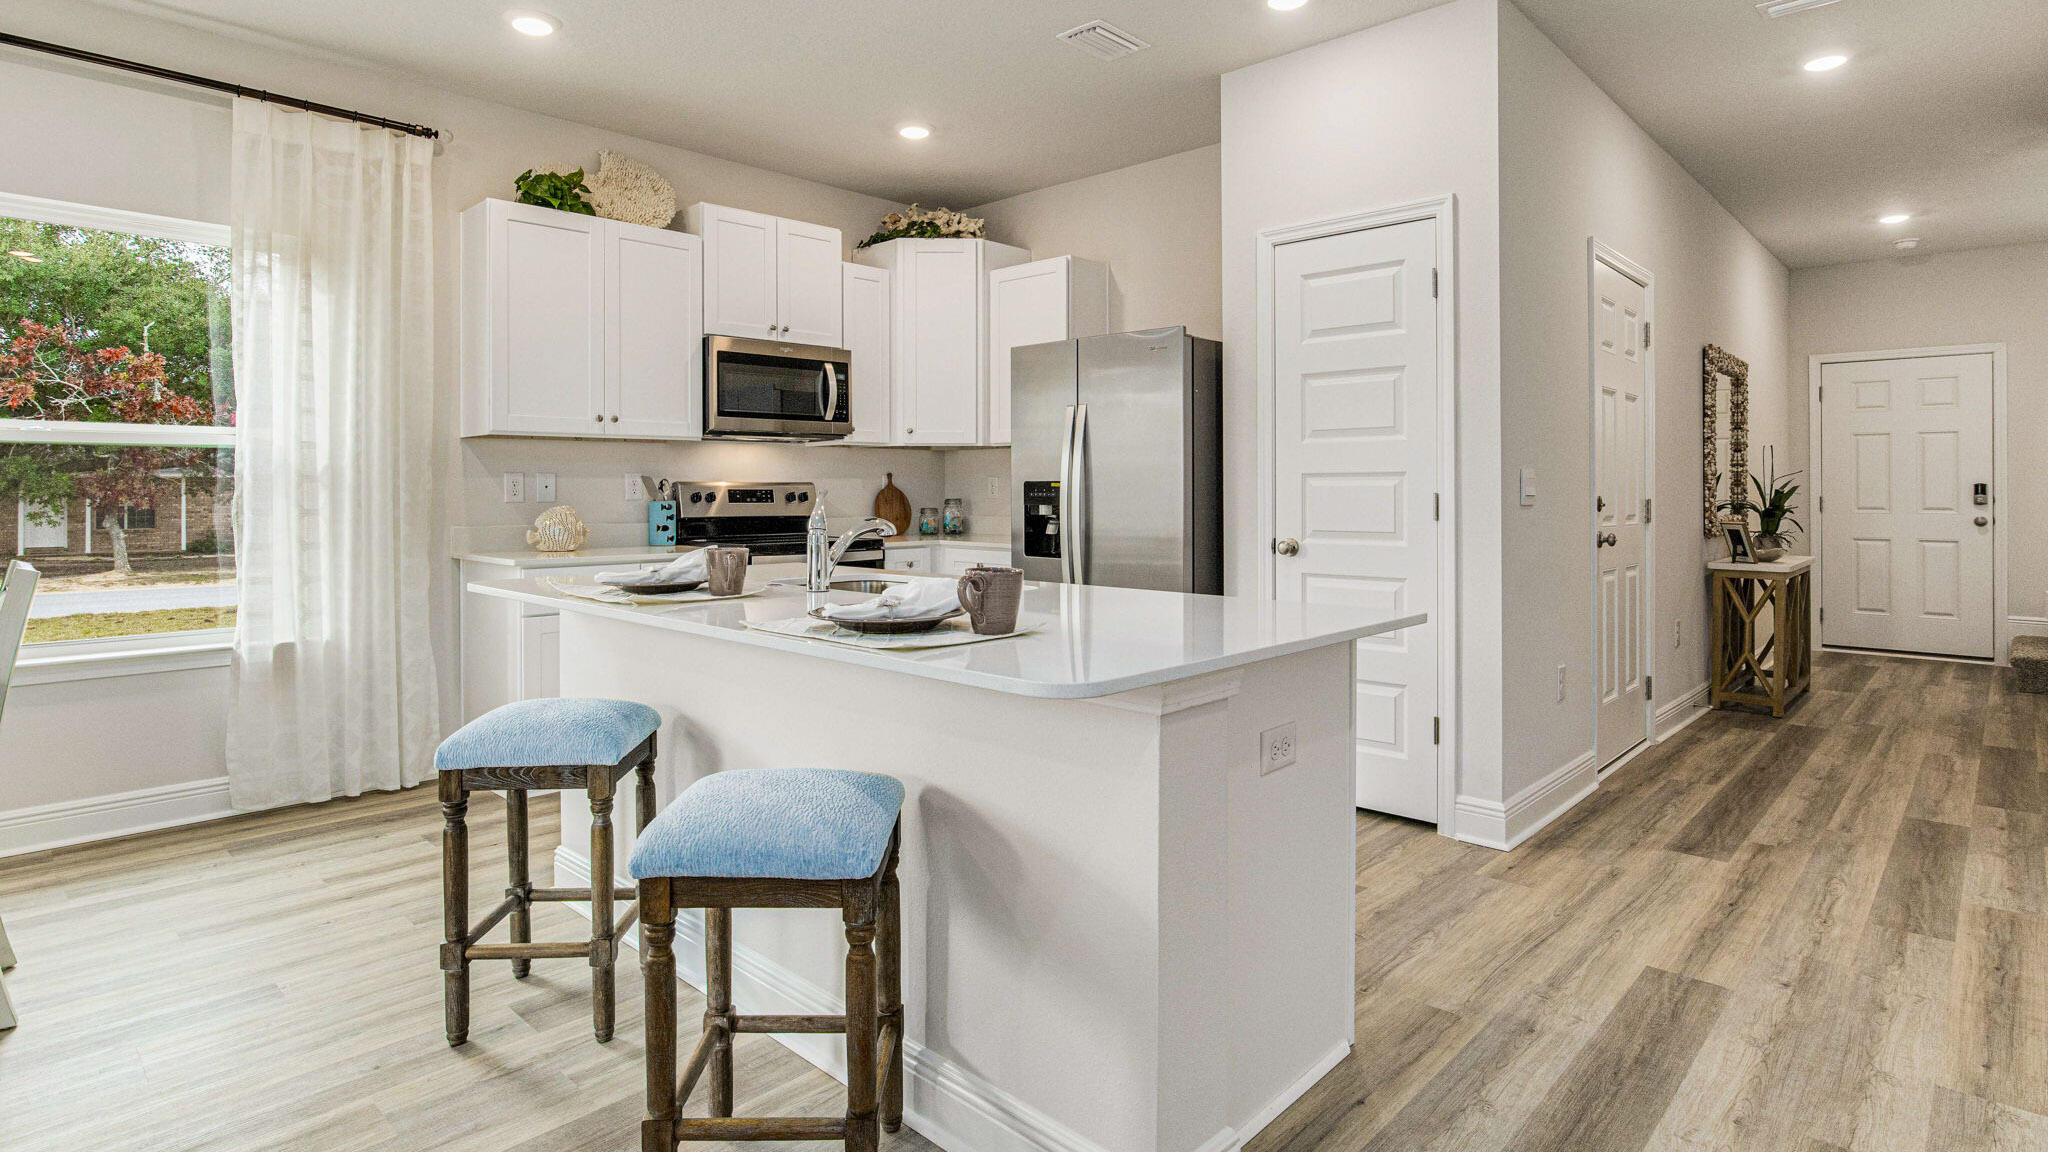
Multiple offers - Asking for highest and best by 5PM Monday, 8/16. Move-In-Ready Brick 3/2/2 Pool Home with TWO Living Areas Plus a Dining room that overlooks the Beautiful Back Yard! Conveniently located on a Quiet Cul-De-Sac - Close to Beaches, Bases and Shopping! The Formal Living Room is at the entrance with a Vaulted Ceiling, Plant Ledges, Bay Window and African Walnut Wood Flooring. The Open Concept Kitchen has a long Breakfast Bar, Updated Appliances, a large Pantry & Plenty of cabinets and counter space! The Large Family Room features a cozy wood-burning fireplace and overlooks the beautiful Back Yard!. The Master Suite has Double Vanities, Linen Cabinets, a Shower/Tub Combo and a Walk-In Closet! The Guest Bedrooms are nicely sized. The Guest Bath has been updated with a Gorgeous Tiled Shower and updated vanity. The laundry room with cabinets is located inside. The Dimensional Shingled roof is in excellent condition & was installed in Jul/Aug 2005. Insurance is available. Impact Rated Vinyl Windows were installed in 2011 and Gables were braced for insurance savings! Water Heater was new in 2018! The Privacy Fenced Back Yard with Private Pool and Shed is an Oasis! Plenty of room for Pets and Play! There is a covered Patio, pond, back yard accent lighting and Elegant Landscaping. The Side-Entry Two-Car Garage has plenty of storage and there is room for 8 or more cars in the long driveway. Call To View this Beautiful Home!
Features & Amenities
Interior
-
Other Interior Features
Breakfast Bar, Cathedral Ceiling(s)
-
Total Bedrooms
3
-
Bathrooms
2
-
Cooling YN
YES
-
Cooling
Ceiling Fan(s)
-
Fireplace YN
YES
-
Heating YN
YES
-
Heating
Heat Pump, Central, Electric
-
Pet friendly
N/A
Exterior
-
Garage
Yes
-
Garage spaces
2
-
Construction Materials
Brick
-
Other Exterior Features
Private Yard
-
Parking
Garage Door Opener, Guest, Oversized, Garage, Attached
-
Patio and Porch Features
Patio, Covered
-
Pool
Yes
-
Pool Features
In Ground, Private
Area & Lot
-
Lot Features
Cul-De-Sac, Interior Lot, Level
-
Lot Size(acres)
0.29
-
Lot Size(square feet)
12,632
-
Property Type
Residential
-
Property Sub Type
Single Family Residence
-
Architectural Style
Ranch
Price
-
Sales Price
$349,700
-
Tax Amount
$1,328.48
-
Zoning
Resid Single Family
-
Sq. Footage
1,825
-
Price/SqFt
$191
HOA
-
Association
No
School District
-
Elementary School
West Navarre
-
Middle School
Woodlawn Beach
-
High School
Navarre
Property Features
-
New Construction
NO
-
Foundation Details
Slab
-
Sewer
Septic Tank
-
Water Source
Public
Schedule a Showing
Showing scheduled successfully.
Mortgage calculator
Estimate your monthly mortgage payment, including the principal and interest, property taxes, and HOA. Adjust the values to generate a more accurate rate.
Your payment
Principal and Interest:
$
Property taxes:
$
HOA fees:
$
Total loan payment:
$
Total interest amount:
$
Location
County
Santa Rosa
Elementary School
West Navarre
Middle School
Woodlawn Beach
High School
Navarre
Listing Courtesy of Judy Couto, Eglin Realty Inc
RealHub Information is provided exclusively for consumers' personal, non-commercial use, and it may not be used for any purpose other than to identify prospective properties consumers may be interested in purchasing. All information deemed reliable but not guaranteed and should be independently verified. All properties are subject to prior sale, change or withdrawal. RealHub website owner shall not be responsible for any typographical errors, misinformation, misprints and shall be held totally harmless.

REALTOR®
Rodney King
Call Rodney today to schedule a private showing.

* Listings on this website come from the FMLS IDX Compilation and may be held by brokerage firms other than the owner of this website. The listing brokerage is identified in any listing details. Information is deemed reliable but is not guaranteed. If you believe any FMLS listing contains material that infringes your copyrighted work please review our DMCA policy and learn how to submit a takedown request.© 2024 FMLS.
Related Properties
Navarre
8557 Midtown Court
3 Beds
2 Baths
1,449 Sq.Ft.
$289,900
MLS#: 999469

Navarre
7636 Chablis Circle
2 Beds
2 Baths
1,114 Sq.Ft.
$299,000
MLS#: 1014839

Navarre
7453 Sunset Harbor Drive 2-309
1 Beds
1 Baths
492 Sq.Ft.
$290,000
MLS#: 1014878

Navarre
8808 Brown Pelican Circle
3 Beds
2 Baths
1,536 Sq.Ft.
$295,000
MLS#: 1014875

Navarre
7112 Wells Avenue
3 Beds
2 Baths
1,945 Sq.Ft.
$300,000
MLS#: 1014844

Navarre
8137 Torres Street
4 Beds
2 Baths
1,448 Sq.Ft.
$359,000
MLS#: 1014721

Navarre
8544 Laredo Street
3 Beds
2 Baths
1,614 Sq.Ft.
$387,500
MLS#: 1014768

Navarre
1848 Lindsey Magnolia Court
3 Beds
2 Baths
1,888 Sq.Ft.
$399,000
MLS#: 1014559

Navarre
1915 Sparrow Lane
3 Beds
2 Baths
1,852 Sq.Ft.
$355,000
MLS#: 1014563

Navarre
2064 Bella Breeze Court
3 Beds
2 Baths
1,798 Sq.Ft.
$375,000
MLS#: 1014332
