Features & Amenities

Interior

  • Total Bedrooms

    2

  • Bathrooms

    2

  • Cooling YN

    YES

  • Cooling

    Central Air, Ceiling Fan(s)

  • Heating YN

    YES

  • Heating

    Central, Electric

  • Pet friendly

    N/A

Exterior

  • Garage

    No

  • Other Exterior Features

    Balcony

  • Parking

    Parking Lot

  • Pool

    Yes

  • Pool Features

    In Ground, Community

  • Waterfront YN

    YES

  • View

    Water

Area & Lot

  • Lot Features

    Paved, Waterfront

  • Property Type

    Residential

  • Property Sub Type

    Condominium

  • Architectural Style

    MidRise

Price

  • Sales Price

    $340,000

  • Tax Amount

    $3,917

  • Zoning

    Resid Single Family

  • Sq. Footage

    1,048

  • Price/SqFt

    $324

HOA

  • Association

    YES

  • Association Fee

    $2,910

  • Association Fee Frequency

    Quarterly

  • Association Fee Includes

    N/A

School District

  • Elementary School

    Breakfast Point

  • Middle School

    Breakfast Point

  • High School

    Arnold

Property Features

  • New Construction

    NO

  • Association Amenities

    Management, Pool, Beach Rights, Game Room, Gated, Barbecue, Cable TV, Insurance, Maintenance Grounds, Security, Trash, Water

  • Senior Community YN

    NO

  • Sewer

    Public Sewer

Schedule a Showing

Showing scheduled successfully.

<
>
IN PERSON
VIA CHAT

What is 3 + 4 ?


Change time

Mortgage calculator

Estimate your monthly mortgage payment, including the principal and interest, property taxes, and HOA. Adjust the values to generate a more accurate rate.

Your payment

Principal and Interest:

$

Property taxes:

$

HOA fees:

$

Total loan payment:

$

Total interest amount:

$

Location

County

Bay

Elementary School

Breakfast Point

Middle School

Breakfast Point

High School

Arnold

Listing Courtesy of Viola Zhuravel, Fun Quest Vacation Rentals Corp

RealHub Information is provided exclusively for consumers' personal, non-commercial use, and it may not be used for any purpose other than to identify prospective properties consumers may be interested in purchasing. All information deemed reliable but not guaranteed and should be independently verified. All properties are subject to prior sale, change or withdrawal. RealHub website owner shall not be responsible for any typographical errors, misinformation, misprints and shall be held totally harmless.

Agent Rodney King

REALTOR®

Rodney King

Call Rodney today to schedule a private showing.


* Listings on this website come from the FMLS IDX Compilation and may be held by brokerage firms other than the owner of this website. The listing brokerage is identified in any listing details. Information is deemed reliable but is not guaranteed. If you believe any FMLS listing contains material that infringes your copyrighted work please click here to review our DMCA policy and learn how to submit a takedown request.© 2024 FMLS.
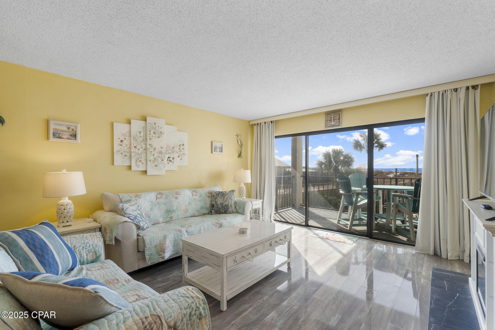
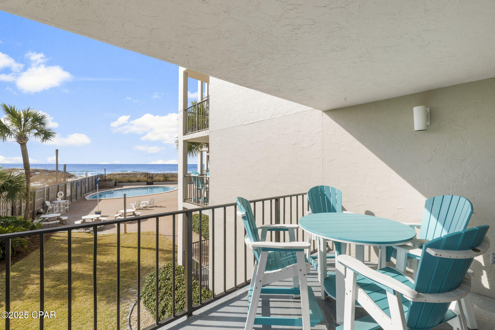
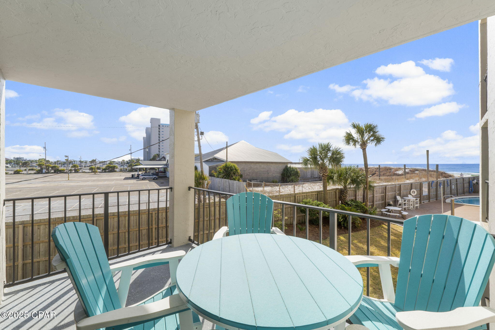
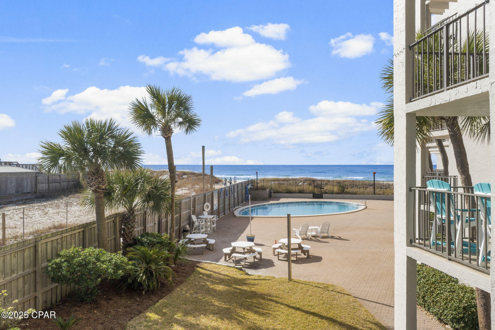
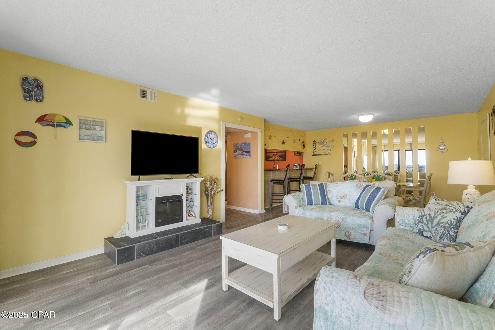
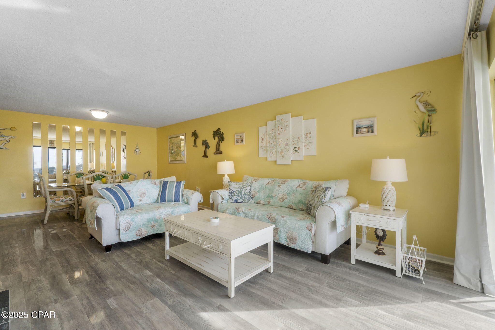
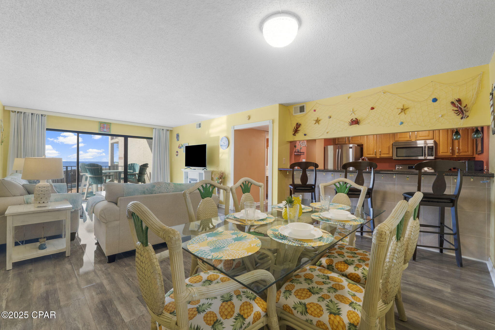
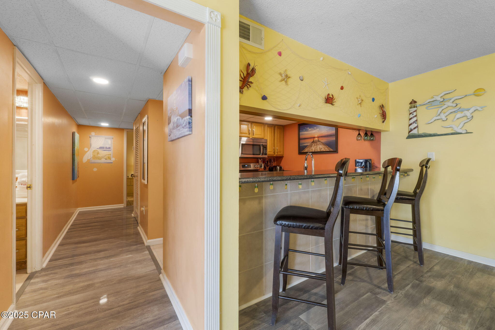
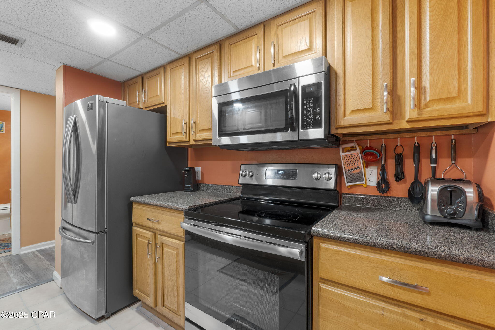
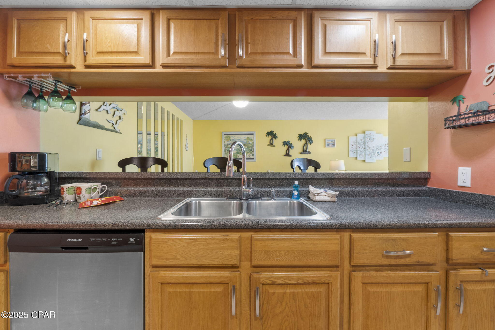
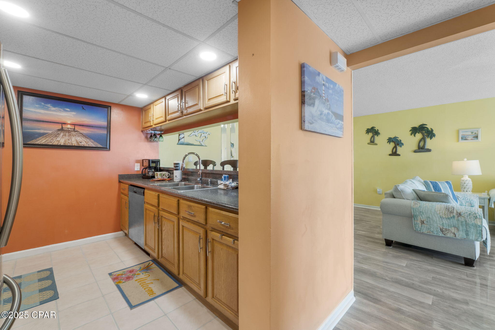
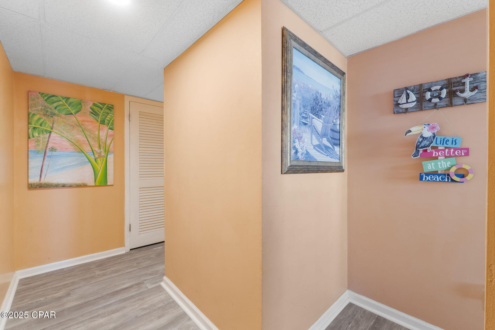
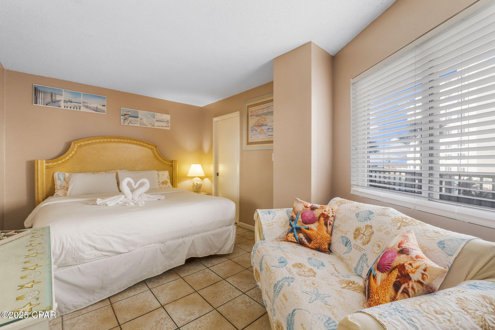
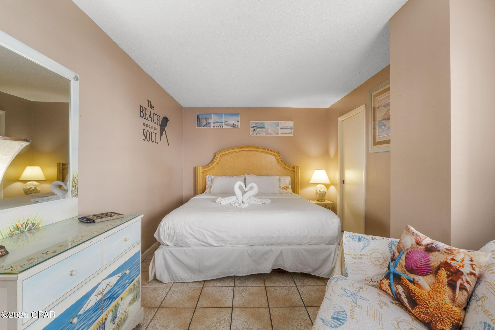
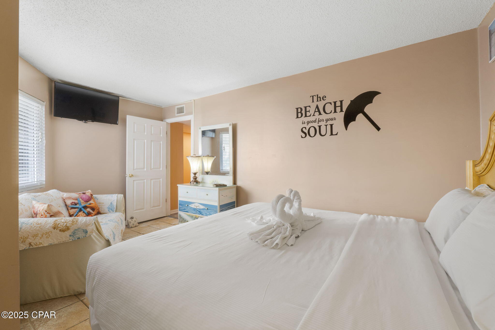
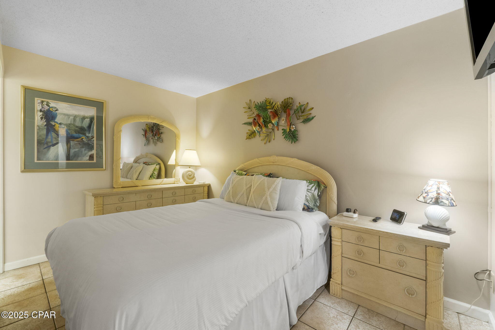
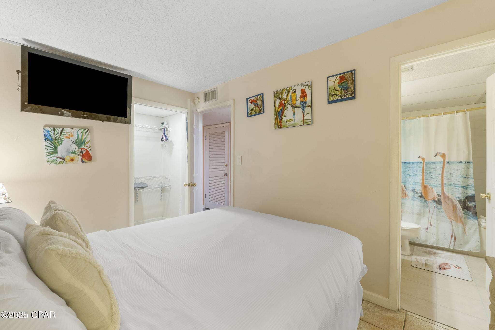
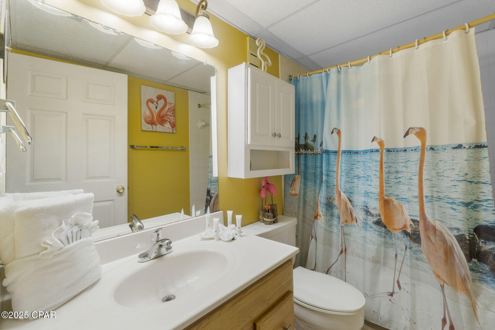
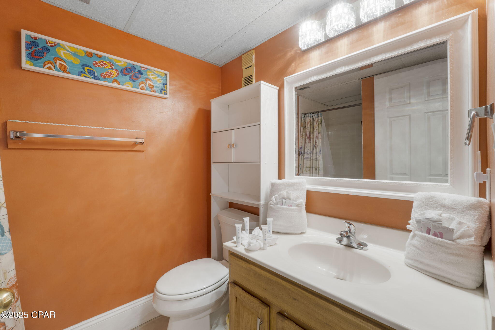
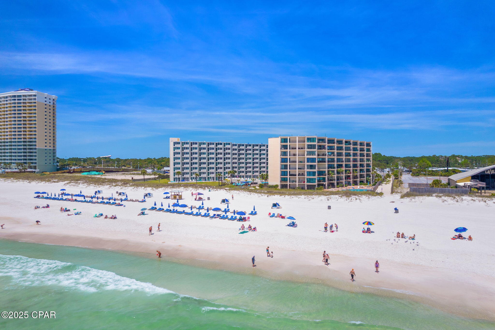
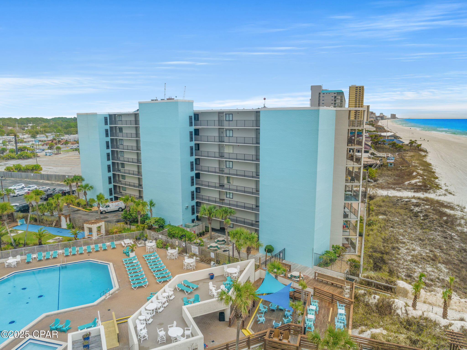
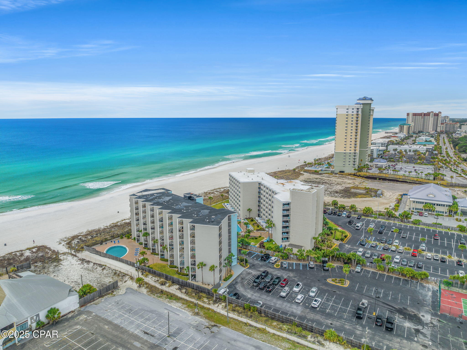
Moondrifter 207 is a turnkey beachfront condo designed for both enjoyment and strong rental performance, offering direct Gulf views and a prime location next to the future Tootsies entertainment complex, which will further drive demand and appreciation. Recent high-value upgrades—including a 2025 A/C system, a 2024 balcony slider, a 2024 washer and dryer, and a 2025 dishwasher—ensure lower maintenance costs and reliable operation for years to come, making this unit a worry-free investment. With its unbeatable location, proven rental appeal, and significant nearby development adding to long-term value, Moondrifter 207 offers exceptional ROI potential while still serving as a perfect personal getaway when desired.

8815 Thomas Drive 207

Message successfully sent.

What would you like to know?

What is 3 + 4 ?

I agree to receive email communication and understand I can unsubscribe at any time.

I agree to be contacted by Gulf Life Real Estate via call, email, and text for real estate services. To opt out, you can reply 'stop' at any time or reply 'help' for assistance. You can also click the unsubscribe link in the emails. Message and data rates may apply. Message frequency may vary. Privacy Policy

Related Properties

Same owner for the last 30 years! Recently placed on the rental market and doing significantly better than anticipated! Imagine waking to the sound of gentle waves and stepping onto your private balcony to take in breathtaking panoramic views of the emerald Gulf of America and 500 feet of pristine, sugar-white sands. This one-bedroom condo at the highly sought-after Sunbird Beach Resort offers the perfect blend of coastal luxury and unbeatable value, set within one of Panama City Beach's most iconic beachfront complexes.

Featuring a thoughtfully designed living space, the unit includes a fully equipped kitchen, comfortable queen bedding, and a queen sofa sleeper, which is ideal for families, couples, or savvy investors. Residents enjoy direct private beach access to one of the area's largest stretches of private shoreline, three Gulf-side pools (including a heated option), tennis courts, a state-of-the-art fitness center, Gulf views, shuffleboard, BBQ grills, and high-speed Wi-Fi throughout the gated community.

Located next to the legendary Pineapple Willy's and within walking distance of amenities and vibrant nightlife, this condo offers unmatched convenience and rental demand. In today's Panama City Beach market, where one-bedroom beachfront condos in established complexes like Sunbird are listed in the $300,000-$400,000 range and have strong short-term rental potential, this property offers exceptional value and long-term appreciation in a high-tourism destination.

Whether you're seeking a personal coastal retreat or a turnkey investment with income-generating power, this Sunbird one-bedroom is your gateway to the ultimate Florida beach lifestyle. Don't miss your chance to own a slice of paradise where memories are made every day.
#789093

Panama City

9850 S Thomas Drive 202E

1 Beds

1 Baths

609 Sq.Ft.

$284,999

MLS#: 789093

Welcome to the Aisle, a new home floor plan at Titus Park in Panama City, Florida. The Aisle is our only two-story floor plan available currently at Titus Park, featuring a spacious open kitchen and living room design on the bottom floor, and a thoughtfully laid out upstairs that feels large and cozy. The Aisle floor plan is a spacious 4-bedroom, 2.5 bathroom, with 1,960 square feet and includes a two-car garage. On the outside you will notice vinyl siding and a concrete walkway to the front door, which is covered by the second level. On the rear of the home, there are two backdoors covered by an awning with a concrete pad with room to sit on your back patio and enjoy the beautiful sunsets of Panama City.

As you enter this home, you will think of endless possibilities for laying out your home with an open kitchen, living room, and dining area all in one that encompasses the entire first story of the home. The two-car garage leads right into the other side of the kitchen and dining area to the back door.

In the upstairs bathrooms and kitchen, you will see beautiful granite countertops with undermount sinks, EVP flooring throughout the main areas, and soft, comfortable carpet in the bedrooms and stairs. Stainless-steel appliances including a dishwasher, microwave, and stove are included in these homes, as well as a Smart Home technology like all homes in Titus Park.

Our Titus Park community features underground utilities making it less susceptible to damage from severe weather leading to fewer outages and more reliable service. Residents of Titus Park can enjoy exclusive access to the newly built amenity center with a pool, BBQ pits and lounge chairs!

To learn more about this home and the other beautiful homes at Titus Park, stop by our model home or schedule a tour with us today, you won't be disappointed!
#789351

Panama City

4893 Rosemary Street

4 Beds

2 Baths

1,960 Sq.Ft.

$324,900

MLS#: 789351

New on site today
Welcome to 120 Arlington Dr, a spacious 4-bedroom, 3-bath home offering plenty of room to spread out, entertain, work from home, or simply relax. Inside, you'll find multiple living areas, wood-look flooring throughout much of the home, and an updated kitchen featuring dark cabinetry, stainless-steel appliances, generous counter space, and a large peninsula with room for casual seating.

The oversized primary suite offers an impressive amount of space and is complemented by a roomy bath with a tiled walk-in shower. Three additional bedrooms provide flexibility for guests, office space, or hobbies. Outside, enjoy a large backyard, rear patio, and a setting made even more appealing by water views just across the street. The home also features a metal roof installed in 2019, public water and sewer, and no mandatory HOA.

Conveniently located in Springfield with easy access to Panama City, Tyndall AFB, shopping, dining, and everyday amenities. Whether you're looking for space, flexibility, or a home with a peaceful view, this home is ready to welcome its next owner. Schedule your showing today!
#1013064

Panama City

120 Arlington Drive

4 Beds

3 Baths

2,238 Sq.Ft.

$320,000

MLS#: 1013064

New on site today
Positioned on the 19th floor of Shores of Panama, Unit 1911 presents an exceptional opportunity for investors seeking a Gulf-front vacation rental in the heart of Panama City Beach. This beautifully maintained condo offers unobstructed southern-facing views of the resort's expansive lagoon-style pool and the sparkling Gulf waters, creating an ideal setting for attracting vacation renters and maximizing the appeal of a short-term rental property. The spacious open-concept floor plan provides a comfortable and inviting environment for guests, with tile flooring throughout the main living areas and a private balcony where guests can relax while enjoying panoramic views of the resort and Gulf. The well-appointed kitchen features granite countertops, modern appliances, and a functional layout that makes preparing meals and entertaining convenient. The condo's two bedrooms plus a dedicated bunk room provide flexible accommodations for families and groups, while both the bedroom and bunk room feature private full bathrooms. A full-size stacked washer and dryer add another valuable convenience for vacation guests and owners. From an investment perspective, Unit 1911 combines several features that can make a Gulf-front vacation rental highly desirable, including its high-floor location, direct Gulf views, resort setting, beach access, and family-friendly accommodations.

Guests also have access to an extensive collection of on-site amenities designed to create a complete vacation experience without leaving the property.

Shores of Panama features a spectacular Gulf-front lagoon-style pool complete with waterfalls and bridges, along with a heated indoor pool, hot tub, and outdoor Jacuzzi. Guests enjoy private beach access, beachfront water sport rentals, and convenient dining and refreshment options including a poolside tiki bar, on-site tiki grill, and coffee and donut shop. Additional resort conveniences include a covered parking garage, 24-hour fitness center, meeting and event space, picnic and grilling areas, and complimentary Wi-Fi throughout the property.

For investors, the combination of Gulf-front location, resort amenities, spacious guest accommodations, private balcony, and sought-after Panama City Beach location provides a compelling foundation for a vacation rental property. The layout is well suited for families and groups, while the resort environment offers the amenities and experiences that can help make a property attractive to short-term vacation guests.

Whether you're looking to expand a vacation-rental portfolio, purchase a second home with rental potential, or own a Gulf-front property that can generate rental income when you're not using it, Unit 1911 offers the views, accommodations, location, and resort lifestyle that make Shores of Panama a recognizable destination in Panama City Beach.

Unit 1911 is a Gulf-front investment opportunity that combines impressive views, strong guest appeal, and the convenience of a full-service resort setting.
#796136

Panama City

9900 S Thomas Drive 1911

2 Beds

2 Baths

907 Sq.Ft.

$365,000

MLS#: 796136

Welcome to the Cali located at the enchanting Park Place community in Panama City, Florida. The Cali is one of our popular one-story floor plans used in many communities across the country, making it an excellent choice for a new home. With this 4 bedroom, 2 bath home, you will see 1,799 square feet of spacious living perfect for a small family to enjoy comfortably.

As you walk inside the Cali, you will see the long main hallway leading you to the open living room and kitchen. The 8' ceilings throughout the home add to the feeling this of open, spacious floorplan. Engineered vinyl plank flooring throughout the main areas offer a sleek, low-maintenance way to keep your floors looking great while soft carpet in the bedrooms keep your feet warm and comfortable. The kitchen and bathrooms feature quartz countertops and white cabinetry, a walk-in pantry, and a large island ideal for family and guests to enjoy your meals together. The primary bedroom has its own bathroom featuring a spacious walk-in closet, a double vanity, and a separate walk-in shower and tub. Each room in the house has large windows that allow plenty of natural light in to brighten your mood and home up.

On the exterior of the home, you will see beautiful vinyl siding on all sides of the home with 30 year dimensional shingles. Sidewalks line every street so you can enjoy the unbeatable Florida sunsets and sunrises on your walk with the kids or the dogs.

Our Park Place community features underground utilities making it less susceptible to damage from severe weather leading to fewer outages and more reliable service. Residents of Park Place can enjoy exclusive access an amenity center complete with a pool and playground for all to enjoy.

Park Place is Less than 10 miles to Tyndall Air Force Base, making it our closest neighborhood to the base. It is located only 18 miles to the beautiful white sand beaches of Panama City Beach and 10 miles to the business and shopping district of Panama City, 23rd Street and Historical Panama City. Park Place is close to great schools in the area and only 23 miles from the quiet, well visited Mexico Beach, Florida.

Today is the day to see why the Cali is one of our most popular floor plans. Contact us today to find your next home at Park Place!
#793969

Panama City

214 Reddy Creek Drive

4 Beds

2 Baths

1,799 Sq.Ft.

$289,900

MLS#: 793969
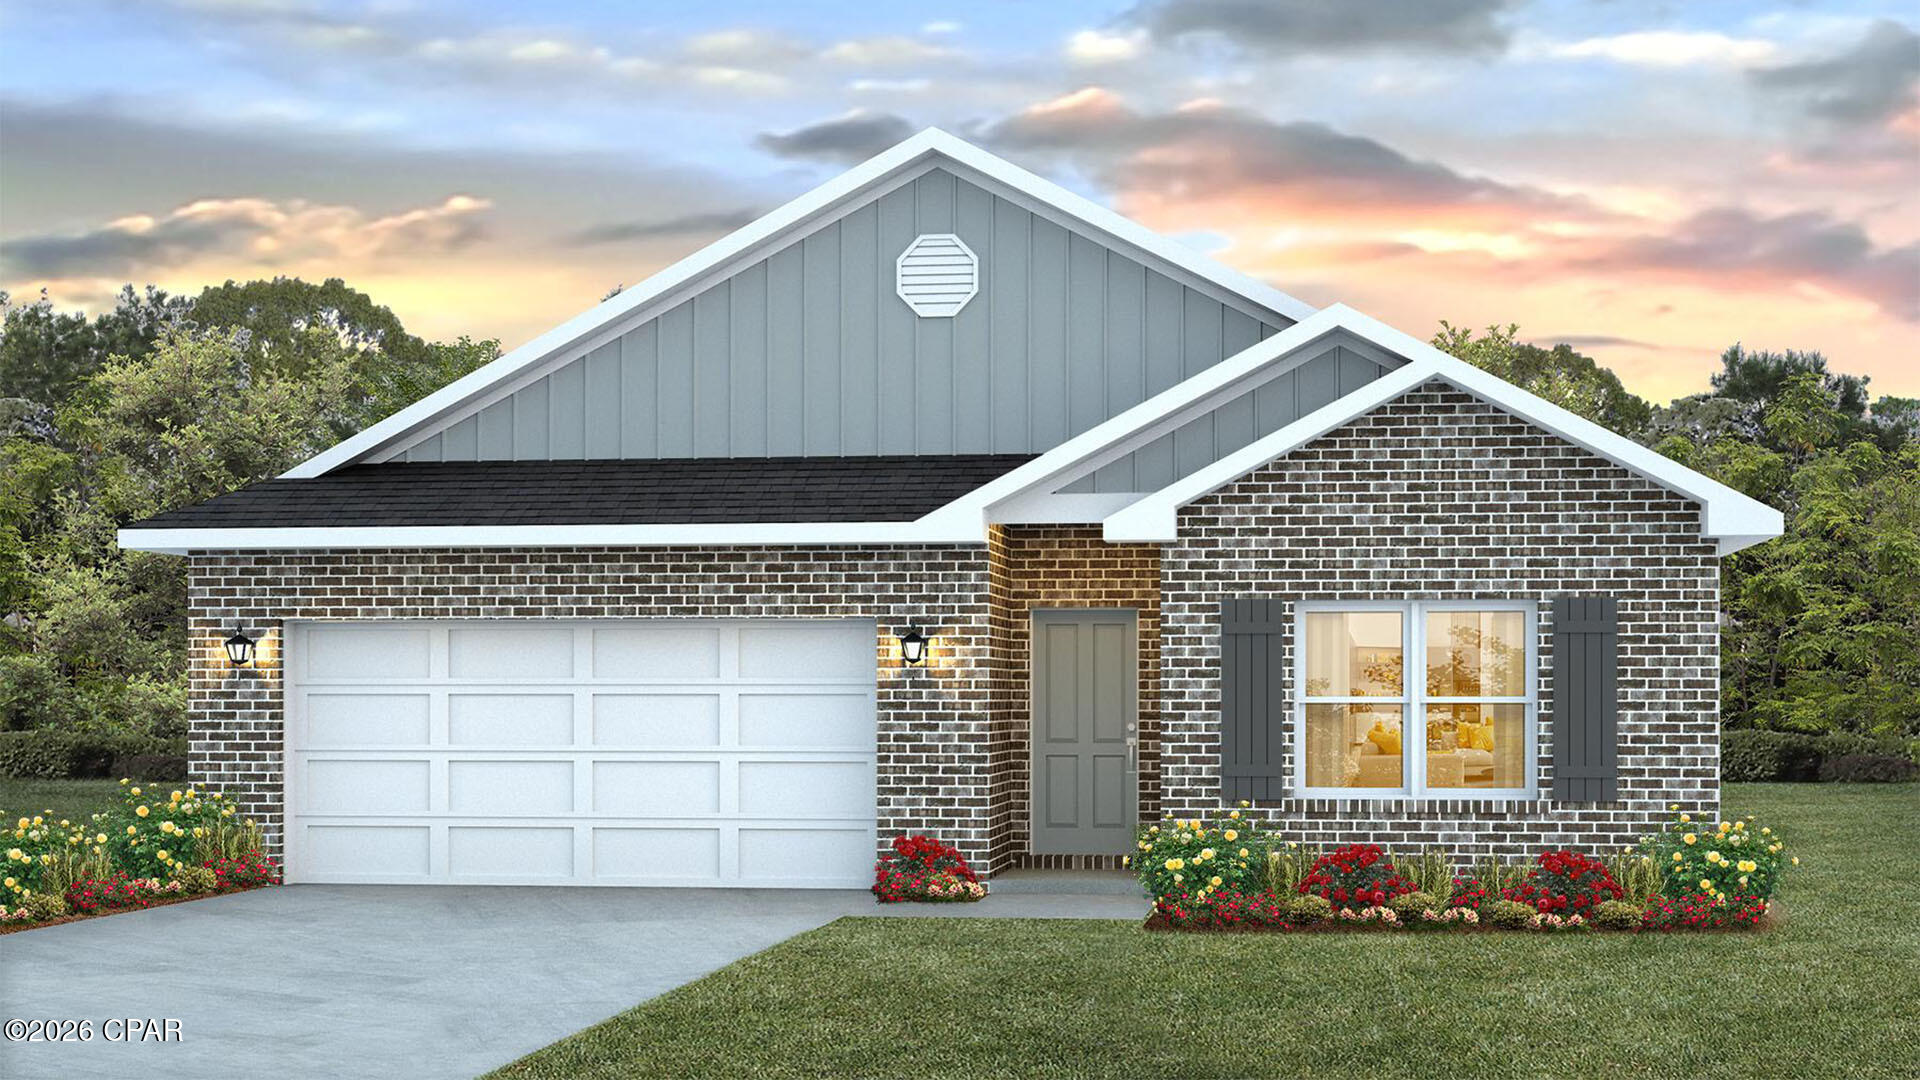
Welcome to the Beau, located at the Hodges Bayou community in Southport, Florida. The Beau is one of our popular one-story floor plans used in many communities across the country, making it an excellent choice for a new home. With this 4 bedroom, 2 bath home, you will see 1,856 square feet of spacious living perfect for a small family to enjoy comfortably.

As you walk inside the Beau, you will see the long main hallway leading you to the open living room and kitchen.  Engineered vinyl plank flooring throughout the main areas offer a sleek, low-maintenance way to keep your floors looking great while soft carpet in the bedrooms keep your feet cozy. The kitchen and bathrooms feature granite countertops and white cabinetry, a walk-in pantry, and a large island ideal for family and guests to enjoy your meals together. The primary bedroom has its own bathroom featuring a spacious walk-in closet, a double vanity, and a separate walk-in shower and tub. Each room in the house has large windows that allow plenty of natural light in to brighten your mood and home up.

On the exterior of the home, you will see durable vinyl siding and each home comes standard with a sodded yard, dimensional shingles, and more. The Beau also features a covered back patio.

Sidewalks line every street so you can enjoy the unbeatable Florida sunsets and sunrises on your walk with the kids or the dogs. 

Whatever room in this house you're in, you will feel right at home. Contact us today to find your home at Hodges Bayou Plantation! Don't forget to ask us about available upgrades and options for this home!
#791686

Panama City

3159 Sawgrass Street

4 Beds

2 Baths

1,856 Sq.Ft.

$320,275

MLS#: 791686

New on site 1 day ago
***MORE PHOTOS COMING SOON***
Welcome to 4728 Firefly Lane in the desirable Titus Park Community! This spacious Elle model features 3-Sided Brick,
5 Bedrooms, 2.5 Baths, and over 2,800 sqft. of thoughtfully designed living space.  Enjoy both comfort and style in this inviting two-story home.  The home offers an open-concept layout with a spacious kitchen featuring a center island- perfect for entertaining, dining area, living room, and first floor master suite. Upstairs are four additional bedrooms, flex living area ideal for an office, playroom, media room or second floor family room. Select rooms have been freshly painted and the carpets have been professionally steamed cleaned, giving this home a fresh, move -in ready feel. Enjoy a 2 car garage and oversize driveway on a corner lot.  Conveniently located near shopping, dining and schools. Come see this beautiful rare Elle model home that offers the space you need and the layout that you want, all in Titus Park Community.
#796042

Panama City

4728 Firefly Lane

5 Beds

2 Baths

2,840 Sq.Ft.

$405,000

MLS#: 796042

New on site 2 days ago
This immaculately maintained 3 bedroom, 2 bathroom beach house sits less than a 1 mile walk or golf cart ride to the sugar white sand of the world's most beautiful beaches while offering short term rental potential with no HOA. 
Built in 2009, on the east end of Panama City Beach, the property is positioned near the Gulf, 2 public boat ramps, St. Andrews State Park, and several restaurants, while being tucked away from much of the area's busiest tourist activity. 
The home's split bedroom open floor plan provides separation and privacy between the primary suite and additional bedrooms and bath. A recently painted interior features vinyl and tile flooring throughout with no carpet, a spacious kitchen with granite countertops, stainless steel appliances, and a primary bathroom with a large soaking tub and double vanity.
The recently painted exterior includes rain gutters, an irrigation system, and a covered back porch. The fully privacy fenced backyard has room to install a pool and a storage shed, while the front yard provides space for parking a boat. 
A long driveway sets the house quietly back from the street and offers ample private parking along with the convenience of a two-car garage.
Move in ready- this home needs nothing!
#795978

Panama City

2508 Dorothy Avenue

3 Beds

2 Baths

1,754 Sq.Ft.

$349,000

MLS#: 795978

New on site 2 days ago
This is the model home now on sale!! Welcome to the Rhett, located at the peaceful Hodges Bayou Plantation community in Panama City, Florida. The Rhett is one of our popular one-story floor plans used in many communities in this area. With this 4-bedroom, 2 bath home, you will see 1,799 square feet of spacious living perfect for a small family to enjoy comfortably.

As you walk inside the Rhett, you will see the long main hallway leading you to the open living room and kitchen. The 9' ceilings throughout the home open your living space up and there are tray ceilings in the master bedroom and living room as an added feature. Engineered vinyl plank flooring throughout the main areas offer a sleek, low-maintenance way to keep your floors looking great while soft carpet in the bedrooms keep your feet cozy. The kitchen and bathrooms feature quartz countertops and white cabinetry, a walk-in pantry, and a large island ideal for family and guests to enjoy your meals together. The primary bedroom has its own bathroom featuring a spacious walk-in closet, a double vanity, and a separate walk-in shower and tub. Each room in the house has large windows that allow plenty of natural light in to brighten your mood and home up.

Appreciate the convenience of a Smart Home technology package, featuring keyless entry and an intuitive control panel for your thermostat, lighting, and security systems. The exterior of this home features Hardie Color Plus Siding and is uniquely engineered to stand up to the harshest elements from wind, rain, fire, freezing temperatures, and hail. Dimensional shingles with 30-year warranty. A landscaped front flower bed at entry way and fully sodded yard. Our Hodges Bayou community features underground utilities making it less susceptible to damage from severe weather leading to fewer outages and more reliable service. The Rhett features a covered back patio and certain Rhett plans have a covered front porch. Sidewalks line every street so you can enjoy the unbeatable Florida sunsets and sunrises on your walk with the kids or the dogs.

Whatever room in this house you're in, you will feel right at home. Contact us today to find your home at Hodges Bayou Plantation! Don't forget to ask us about available upgrades and options for this home!
#796017

Panama City

7298 Big Buck Boulevard

4 Beds

2 Baths

1,799 Sq.Ft.

$359,900

MLS#: 796017

Send a message

Message successfully sent.

Your message

What is 3 + 4 ?

Reason for contacting?

I agree to receive email communication and understand I can unsubscribe at any time.

I agree to be contacted by Gulf Life Real Estate via call, email, and text for real estate services. To opt out, you can reply 'stop' at any time or reply 'help' for assistance. You can also click the unsubscribe link in the emails. Message and data rates may apply. Message frequency may vary. Privacy Policy

Sign Out

Virtual Assistant

Would you like to take the next step with this property? We can help you schedule a showing or virtual tour, or send you more details.

Yes, I would like more information.

Thank You for Your Reply, One of Our Agents will contact you as soon as possible

No, maybe later.

Thank you, you can always contact me via email, phone number or through the contact form.

Realhub AI

Lucy - Your AI-Powered Realtor

Update Your Temporary Password

Personalize your search

Enter your email and we'll notify you immediately when new listings match what you're looking for.

or enter email address

Already have an account ? Login here

Continue your home search

I agree to receive communications and understand I can unsubscribe at any time.

I agree to be contacted by Gulf Life Real Estate via call, email, and text for real estate services. To opt out, you can reply 'stop' at any time or reply 'help' for assistance. You can also click the unsubscribe link in the emails. Message and data rates may apply. Message frequency may vary. Privacy Policy

Already have an account ? Login here

We use cookies

We use cookies primarily for analytics to enhance your experience. By accepting, you agree to our use of these cookies. You can manage your preferences or learn more about our cookies policy.