
Property
Beds
4
Full Baths
4
1/2 Baths
1
Year Built
2001
Sq.Footage
2,528
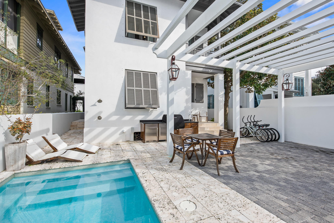
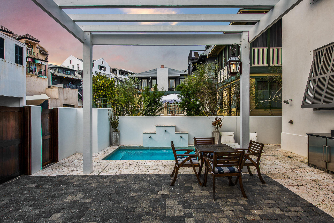
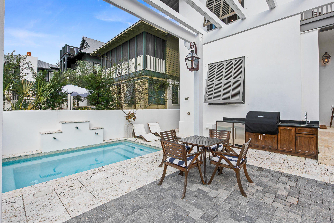
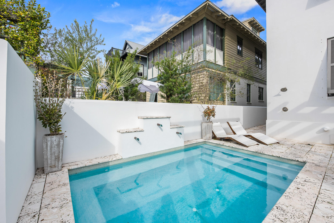
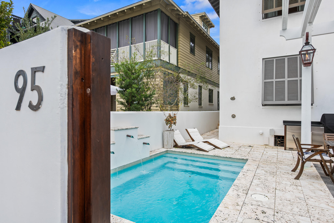
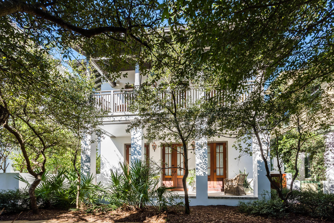
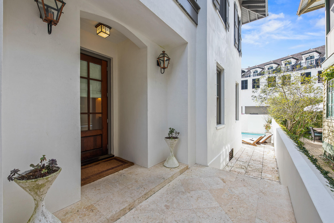
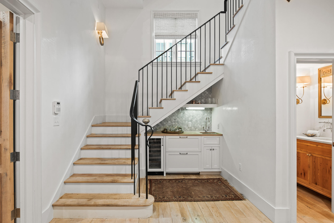
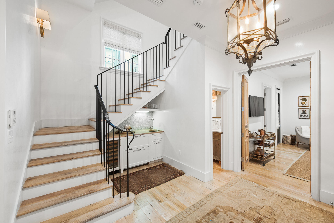
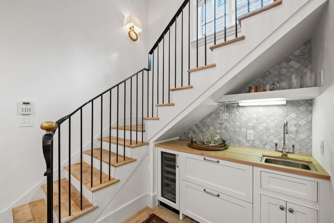
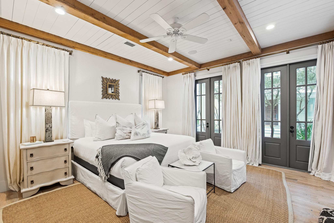
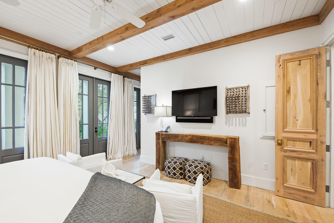
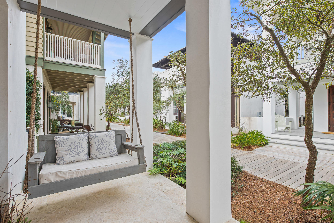
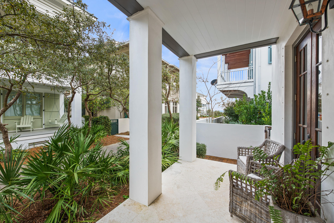
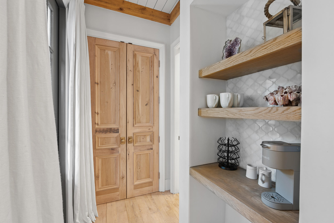
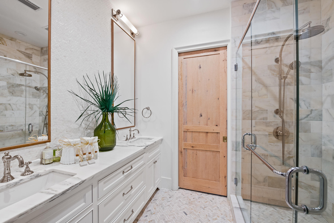
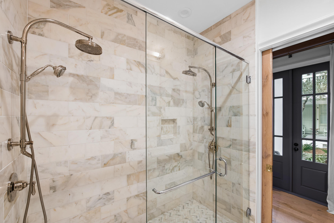
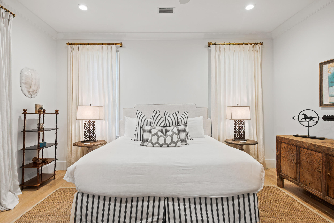
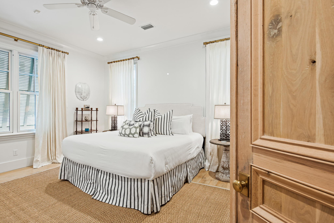
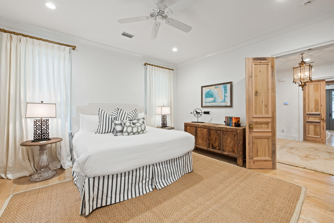
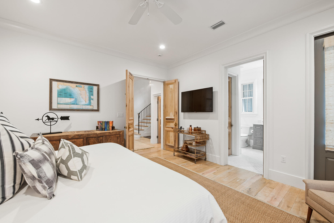
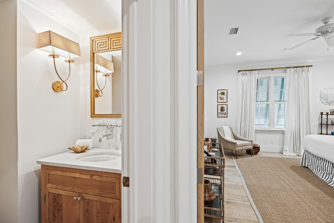
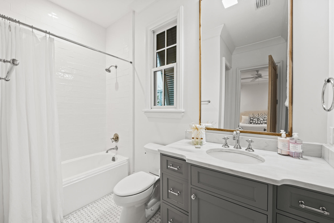
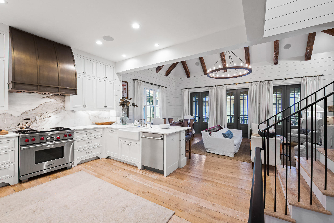
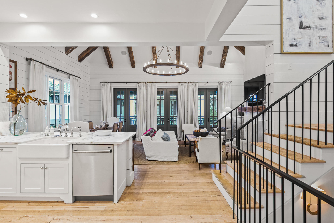
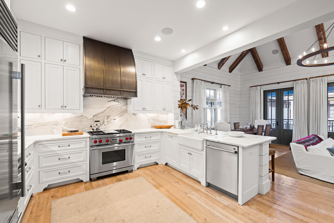
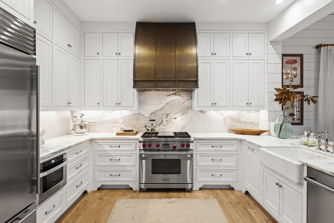
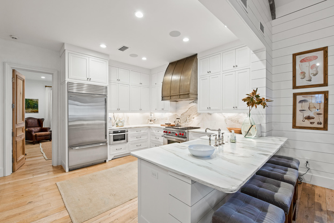
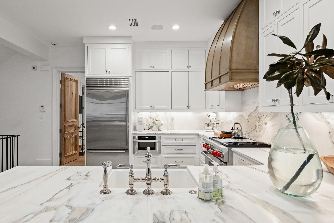
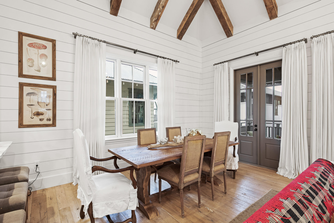
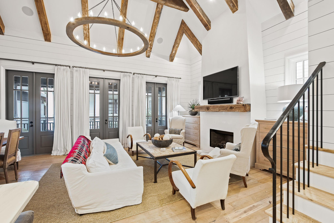
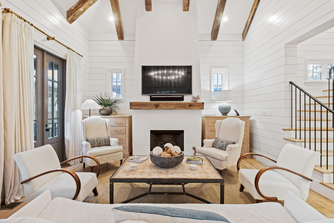
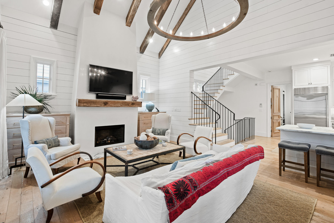
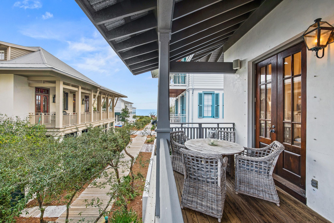
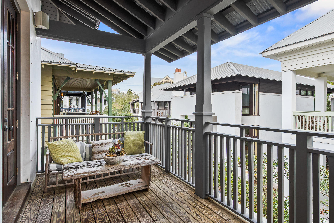
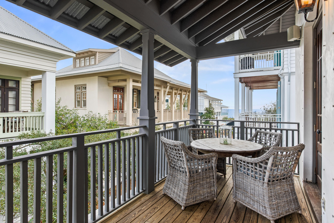
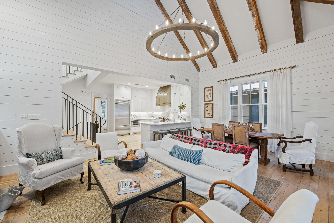
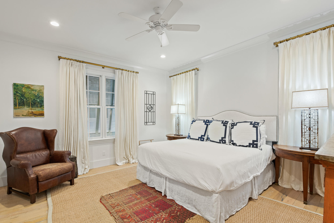
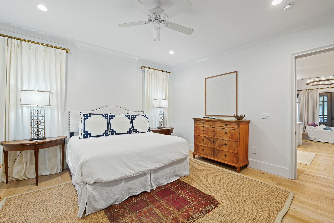
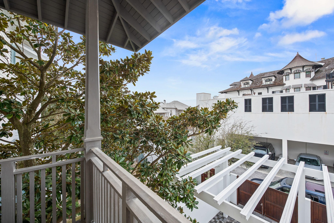
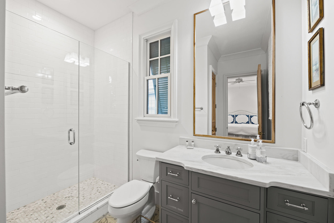
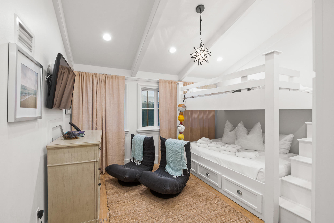
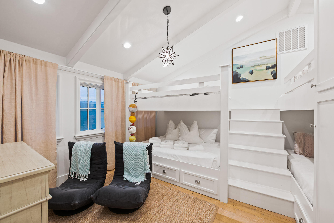
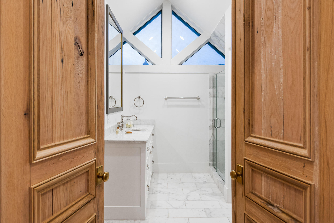
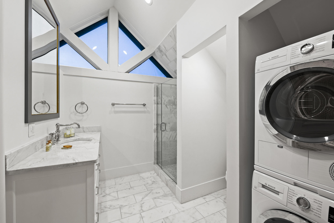
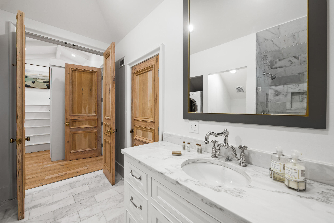
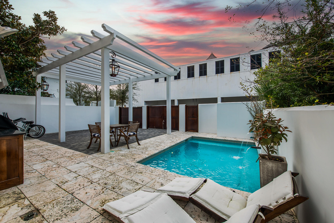
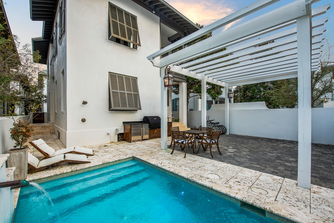
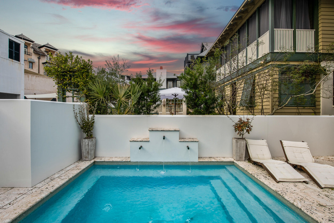
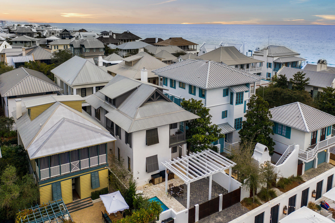
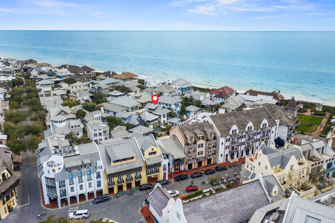
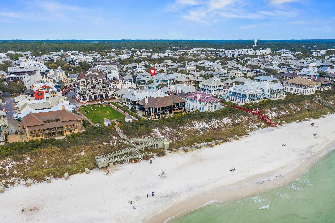
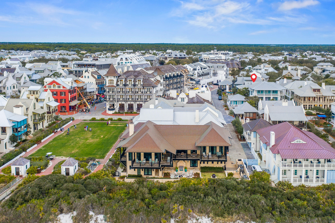
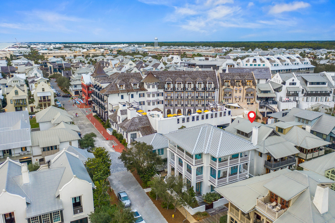
Poised just four tiers from the beach on Rosemary's Gulf side, this exquisite custom home with private pool boasts a highly coveted location just 100 steps to both the beach and Rosemary's lively Town Center with all of its amenities, restaurants, and shopping. ''Rosemary Bluegrass'' was renovated from the ground up in 2017 by renowned custom home builder Matt Fuller and interior design firm Kay Fuller and Sons, using impeccable finishes that exude a high-design beach house with crisp coastal elements. Elegantly constructed with attention to every detail, the home has jaw-dropping finishes utilizing reclaimed barn-wood from the Bluegrass Country of Kentucky... Hand-hewn beams adorn the vaulted ceiling in the living area and master bedroom. Other accents include vintage oak flooring & doors, antique Italian tile, Venetian plaster walls, and Calcutta Gold marble countertops. The indoor and outdoor kitchens are equipped with new Sub-zero and Wolf appliances and top-of-the-line countertop appliances fit to inspire any chef. The new living room is tastefully decorated around a charming gas fireplace. The house has four bedrooms, four and one-half baths, and accommodates up to ten guests. A bunk room on the third floor is a perfect hangout for the kids. Laundry rooms on both the first and third floors provide total convenience. The front porch is nestled against one of Rosemary's main boardwalks leading to the beach. This inviting sitting area opens from the master bedroom and is shaded by Rosemary's natural overhanging foliage. It's a great spot to enjoy a morning cup of coffee made in your personal coffee nook encompassed within the master bedroom suite. If you need a little more refreshment, both suites on the lower floor have access to a convenient wet bar located in the foyer complete with built-in Sub-zero ice maker/refrigerator, wine refrigerator, and sink. Parking for two cars is available under a pergola in the gated courtyard, and an additional spot is available on Hope Town Lane. The courtyard also accommodates a heated swimming pool and outdoor kitchen complete with premium grill, refrigerator, and ice maker. For those into high-tech entertainment, there is a custom surround sound system with Sonos sound bars installed in both the living room and master suite complete with speakers throughout the house, on the porch, and by the outside pool. Attractive as either a secondary home or an investment property, the home is projected to generate over $290,000 in gross revenue. You and your family are certain to enjoy the Southern charm & hospitality inspired by the rolling hills of old Kentucky rooted in the heart of Rosemary Beach.
Features & Amenities
Interior
-
Other Interior Features
Breakfast Bar, Beamed Ceilings, Cathedral Ceiling(s), Vaulted Ceiling(s), Recessed Lighting
-
Total Bedrooms
4
-
Bathrooms
4
-
1/2 Bathrooms
1
-
Cooling YN
YES
-
Cooling
Central Air, Ceiling Fan(s), Electric
-
Fireplace YN
YES
-
Heating YN
YES
-
Heating
Heat Pump, Central, Natural Gas, Electric
-
Pet friendly
Yes
Exterior
-
Garage
No
-
Construction Materials
Brick, Stucco, Wood Siding
-
Other Exterior Features
Balcony, Private Yard, Outdoor Shower, Outdoor Kitchen
-
Parking
Other
-
Patio and Porch Features
Deck, Covered
-
Pool
Yes
-
Pool Features
In Ground, Private
Area & Lot
-
Property Type
Residential
-
Property Sub Type
Single Family Residence
-
Architectural Style
Beach House
Price
-
Sales Price
$4,195,000
-
Tax Amount
$25,846.28
-
Zoning
Resid Single Family
-
Sq. Footage
2,528
-
Price/SqFt
$1,659
HOA
-
Association
YES
-
Association Fee Includes
N/A
School District
-
Elementary School
Van R Butler
-
Middle School
Emerald Coast
-
High School
South Walton
Property Features
-
New Construction
NO
Schedule a Showing
Showing scheduled successfully.
Mortgage calculator
Estimate your monthly mortgage payment, including the principal and interest, property taxes, and HOA. Adjust the values to generate a more accurate rate.
Your payment
Principal and Interest:
$
Property taxes:
$
HOA fees:
$
Total loan payment:
$
Total interest amount:
$
Location
County
Walton
Elementary School
Van R Butler
Middle School
Emerald Coast
High School
South Walton
Listing Courtesy of Erin Oden Team, Coastal Luxury
RealHub Information is provided exclusively for consumers' personal, non-commercial use, and it may not be used for any purpose other than to identify prospective properties consumers may be interested in purchasing. All information deemed reliable but not guaranteed and should be independently verified. All properties are subject to prior sale, change or withdrawal. RealHub website owner shall not be responsible for any typographical errors, misinformation, misprints and shall be held totally harmless.

REALTOR®
Rodney King
Call Rodney today to schedule a private showing.

* Listings on this website come from the FMLS IDX Compilation and may be held by brokerage firms other than the owner of this website. The listing brokerage is identified in any listing details. Information is deemed reliable but is not guaranteed. If you believe any FMLS listing contains material that infringes your copyrighted work please click here to review our DMCA policy and learn how to submit a takedown request.© 2024 FMLS.
Related Properties

Rosemary Beach
23 Turks Lane
5 Beds
5 Baths
3,228 Sq.Ft.
$3,995,000
MLS#: 1011078
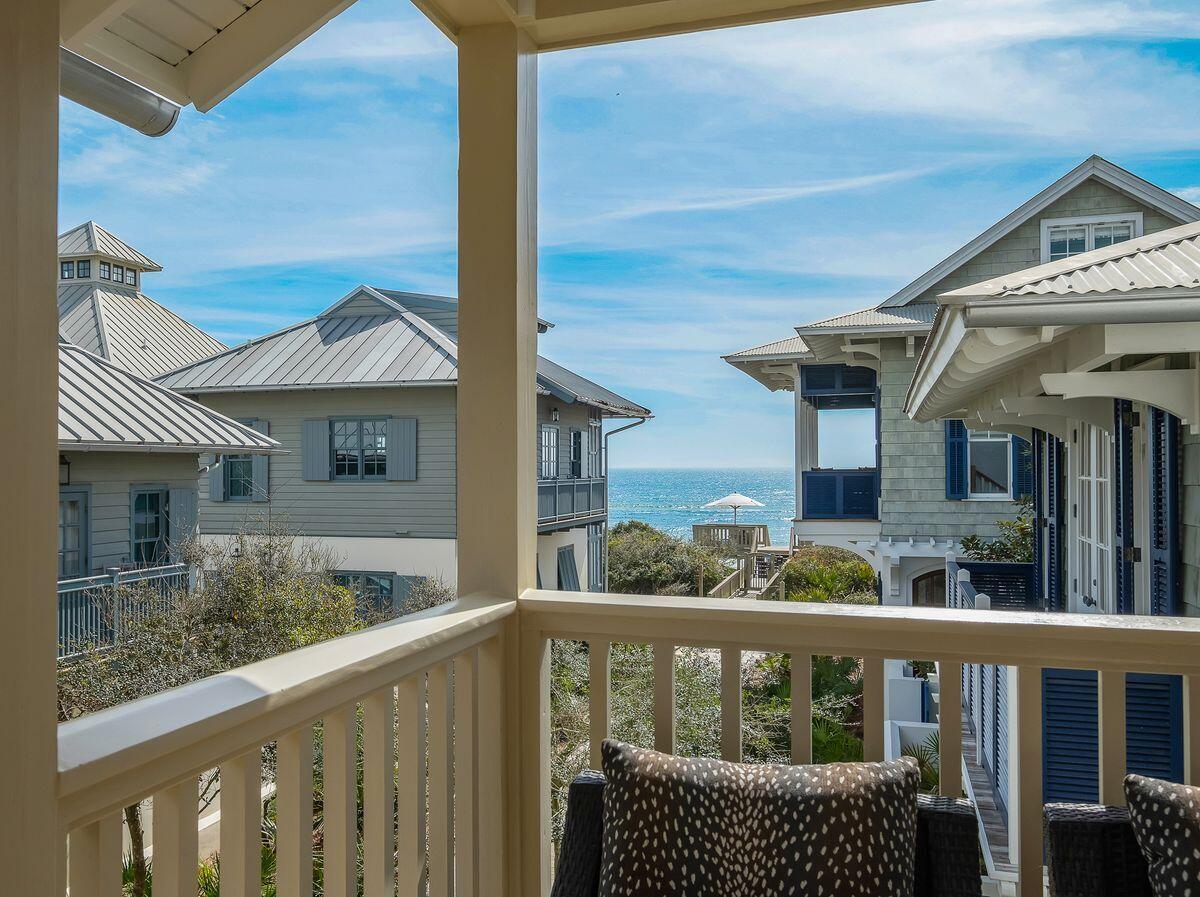
Rosemary Beach
2 N Spanish Town Lane
4 Beds
5 Baths
2,326 Sq.Ft.
$4,350,000
MLS#: 997272
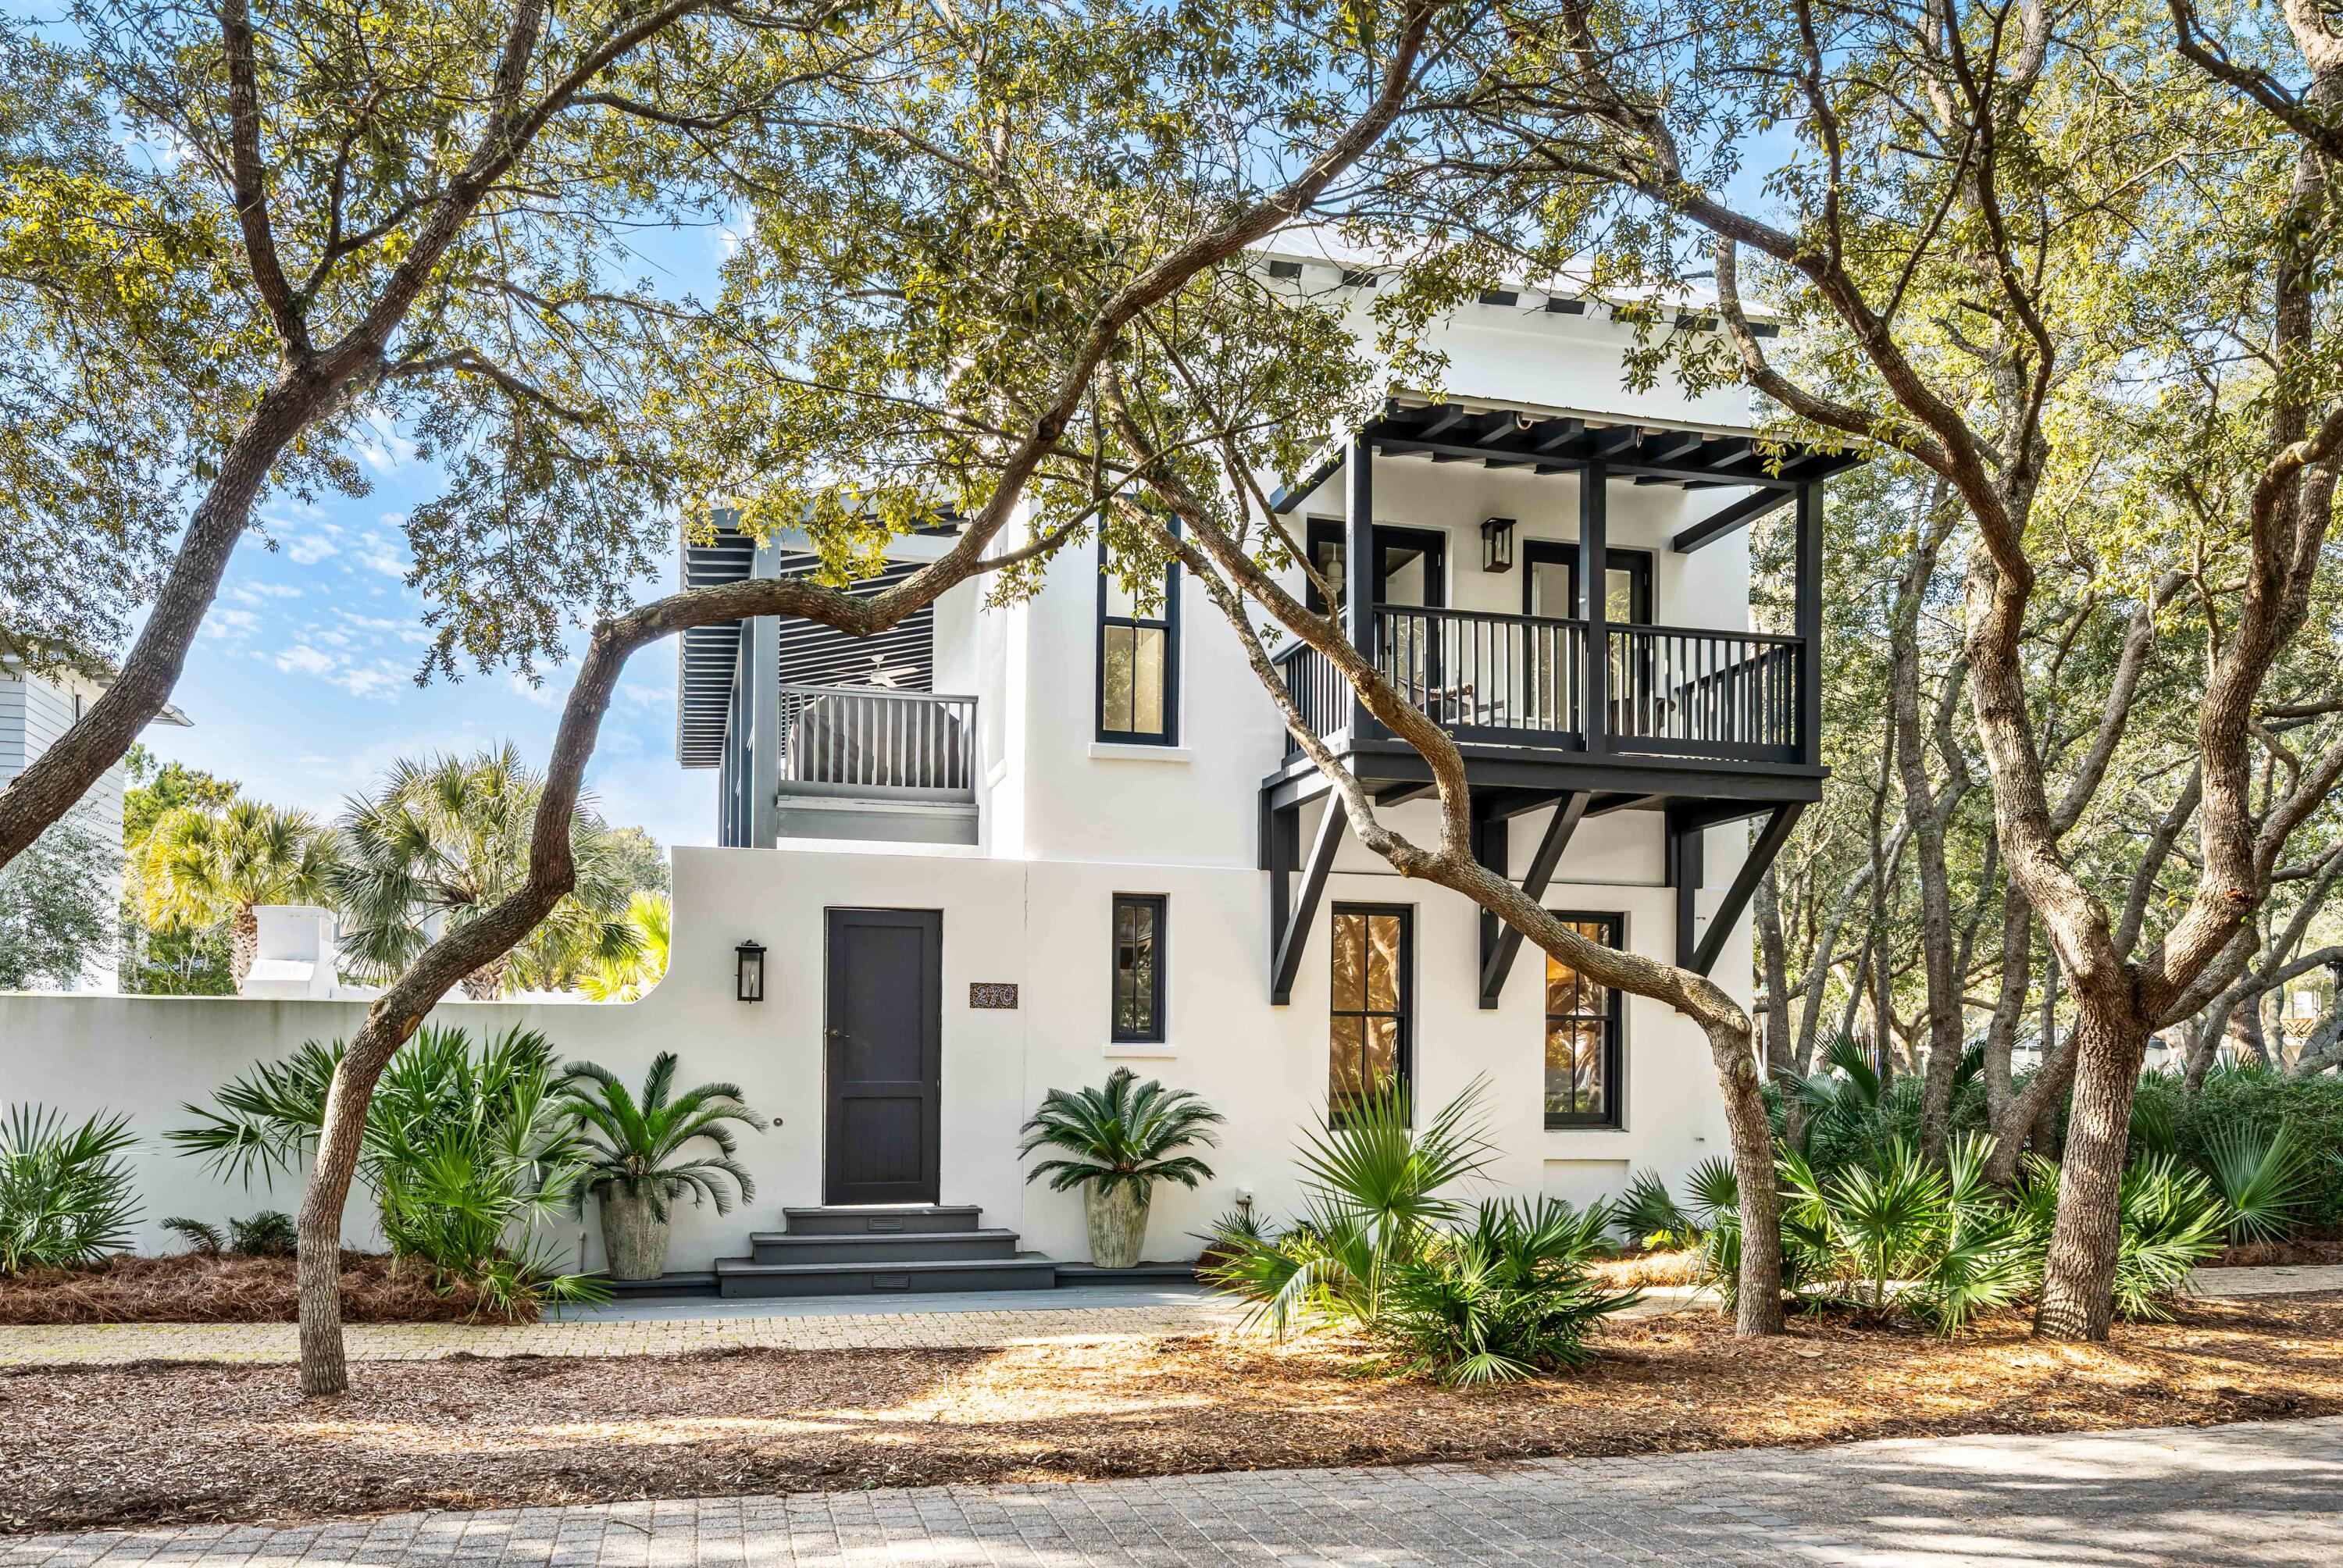
Rosemary Beach
270 E Water Street
4 Beds
3 Baths
2,282 Sq.Ft.
$4,900,000
MLS#: 994605
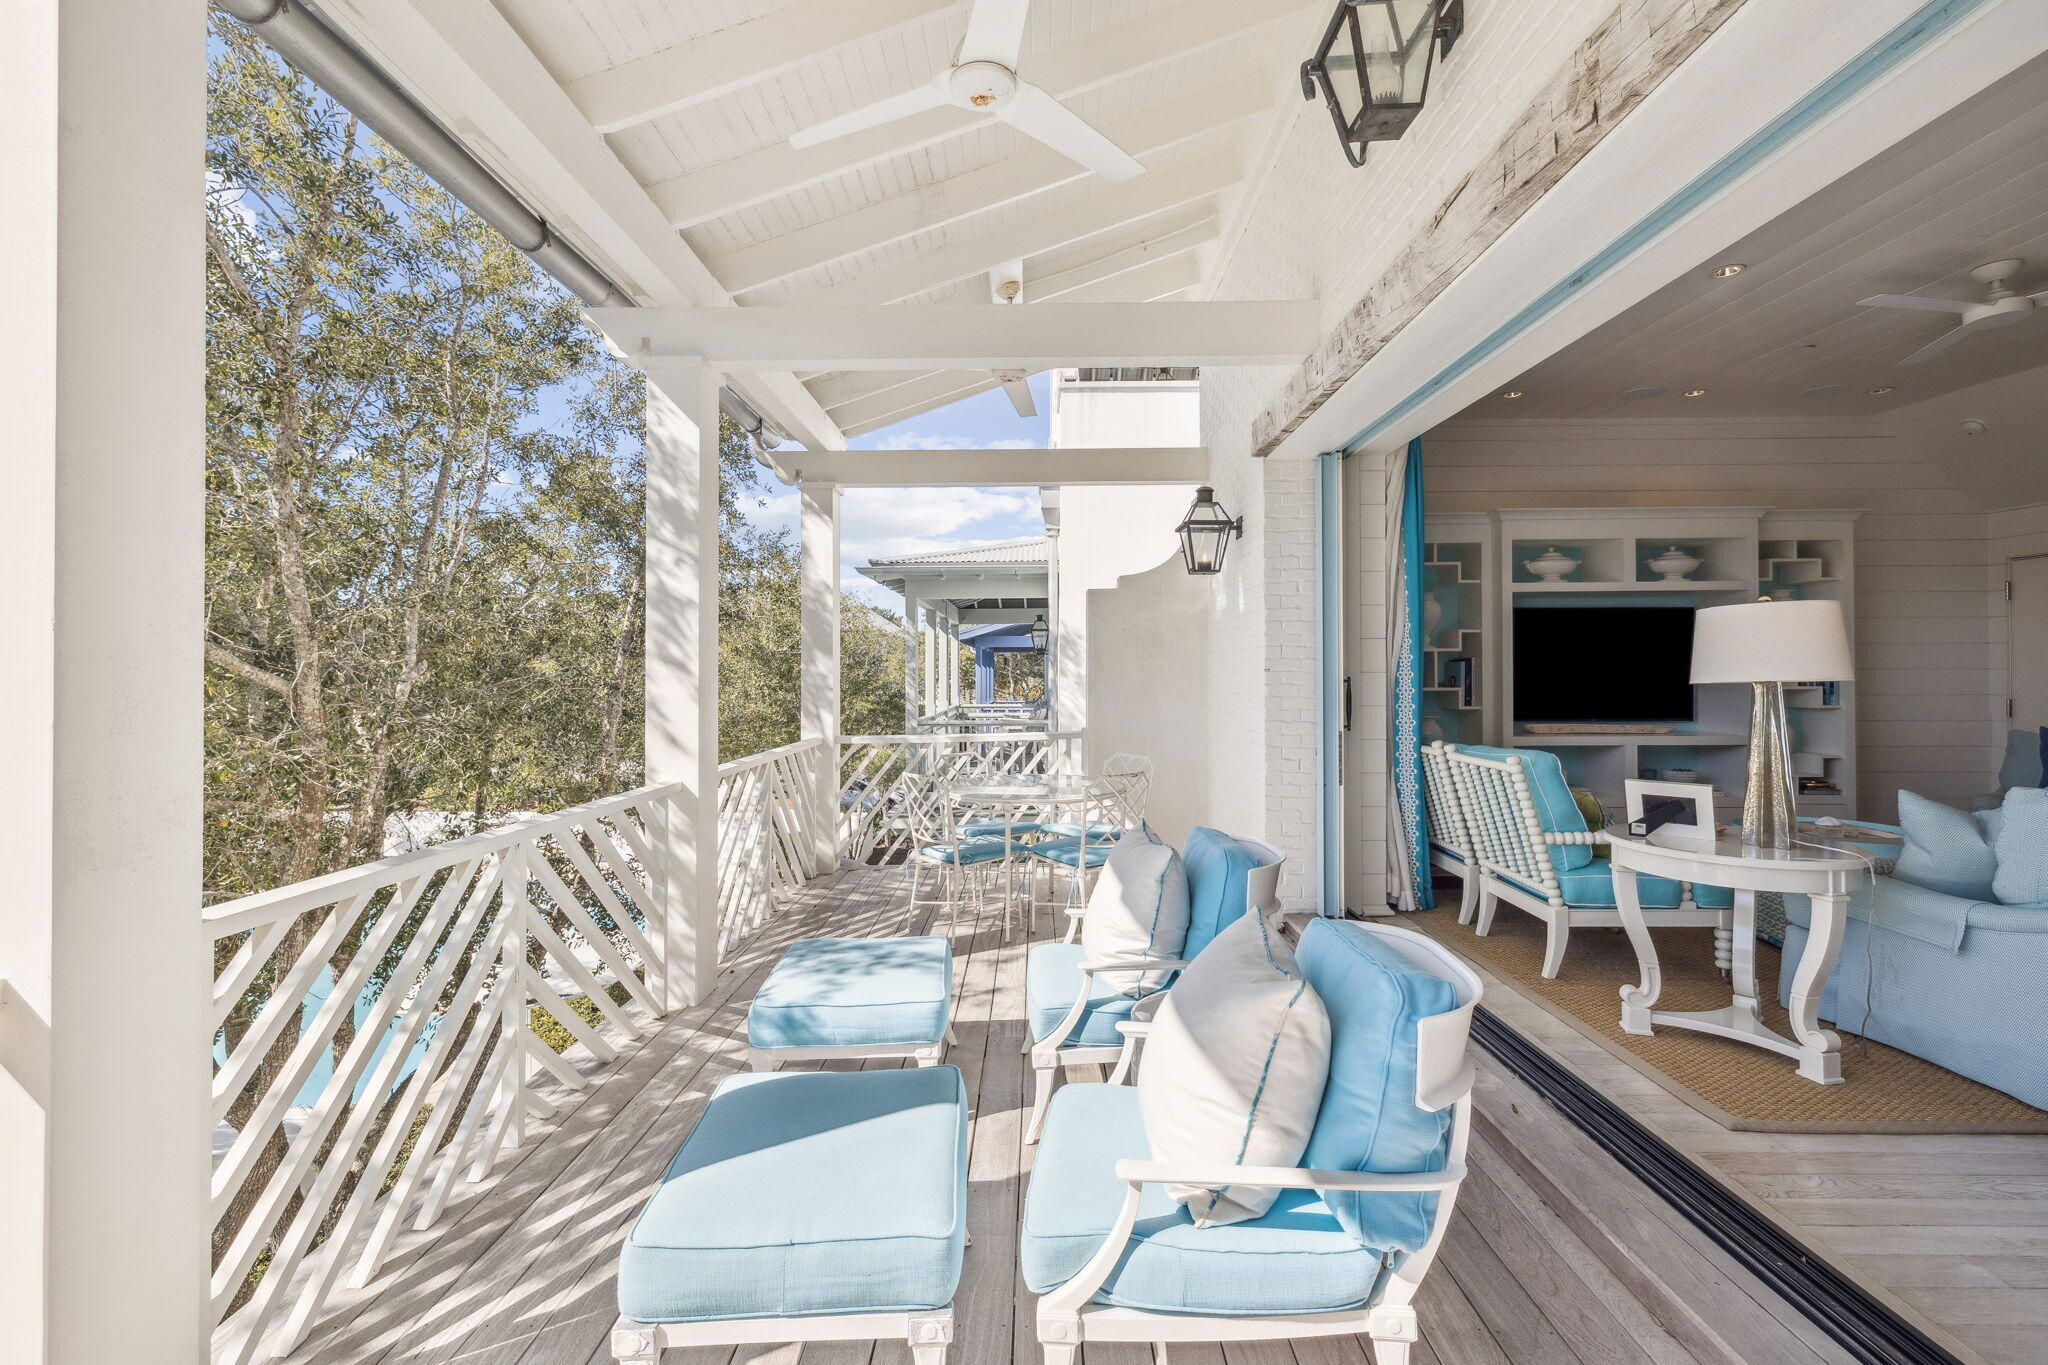
Rosemary Beach
63 Johnstown Lane
5 Beds
5 Baths
3,481 Sq.Ft.
$4,295,000
MLS#: 994627
