


Property
Beds
4
Full Baths
4
1/2 Baths
1
Year Built
2020
Sq.Footage
3,723
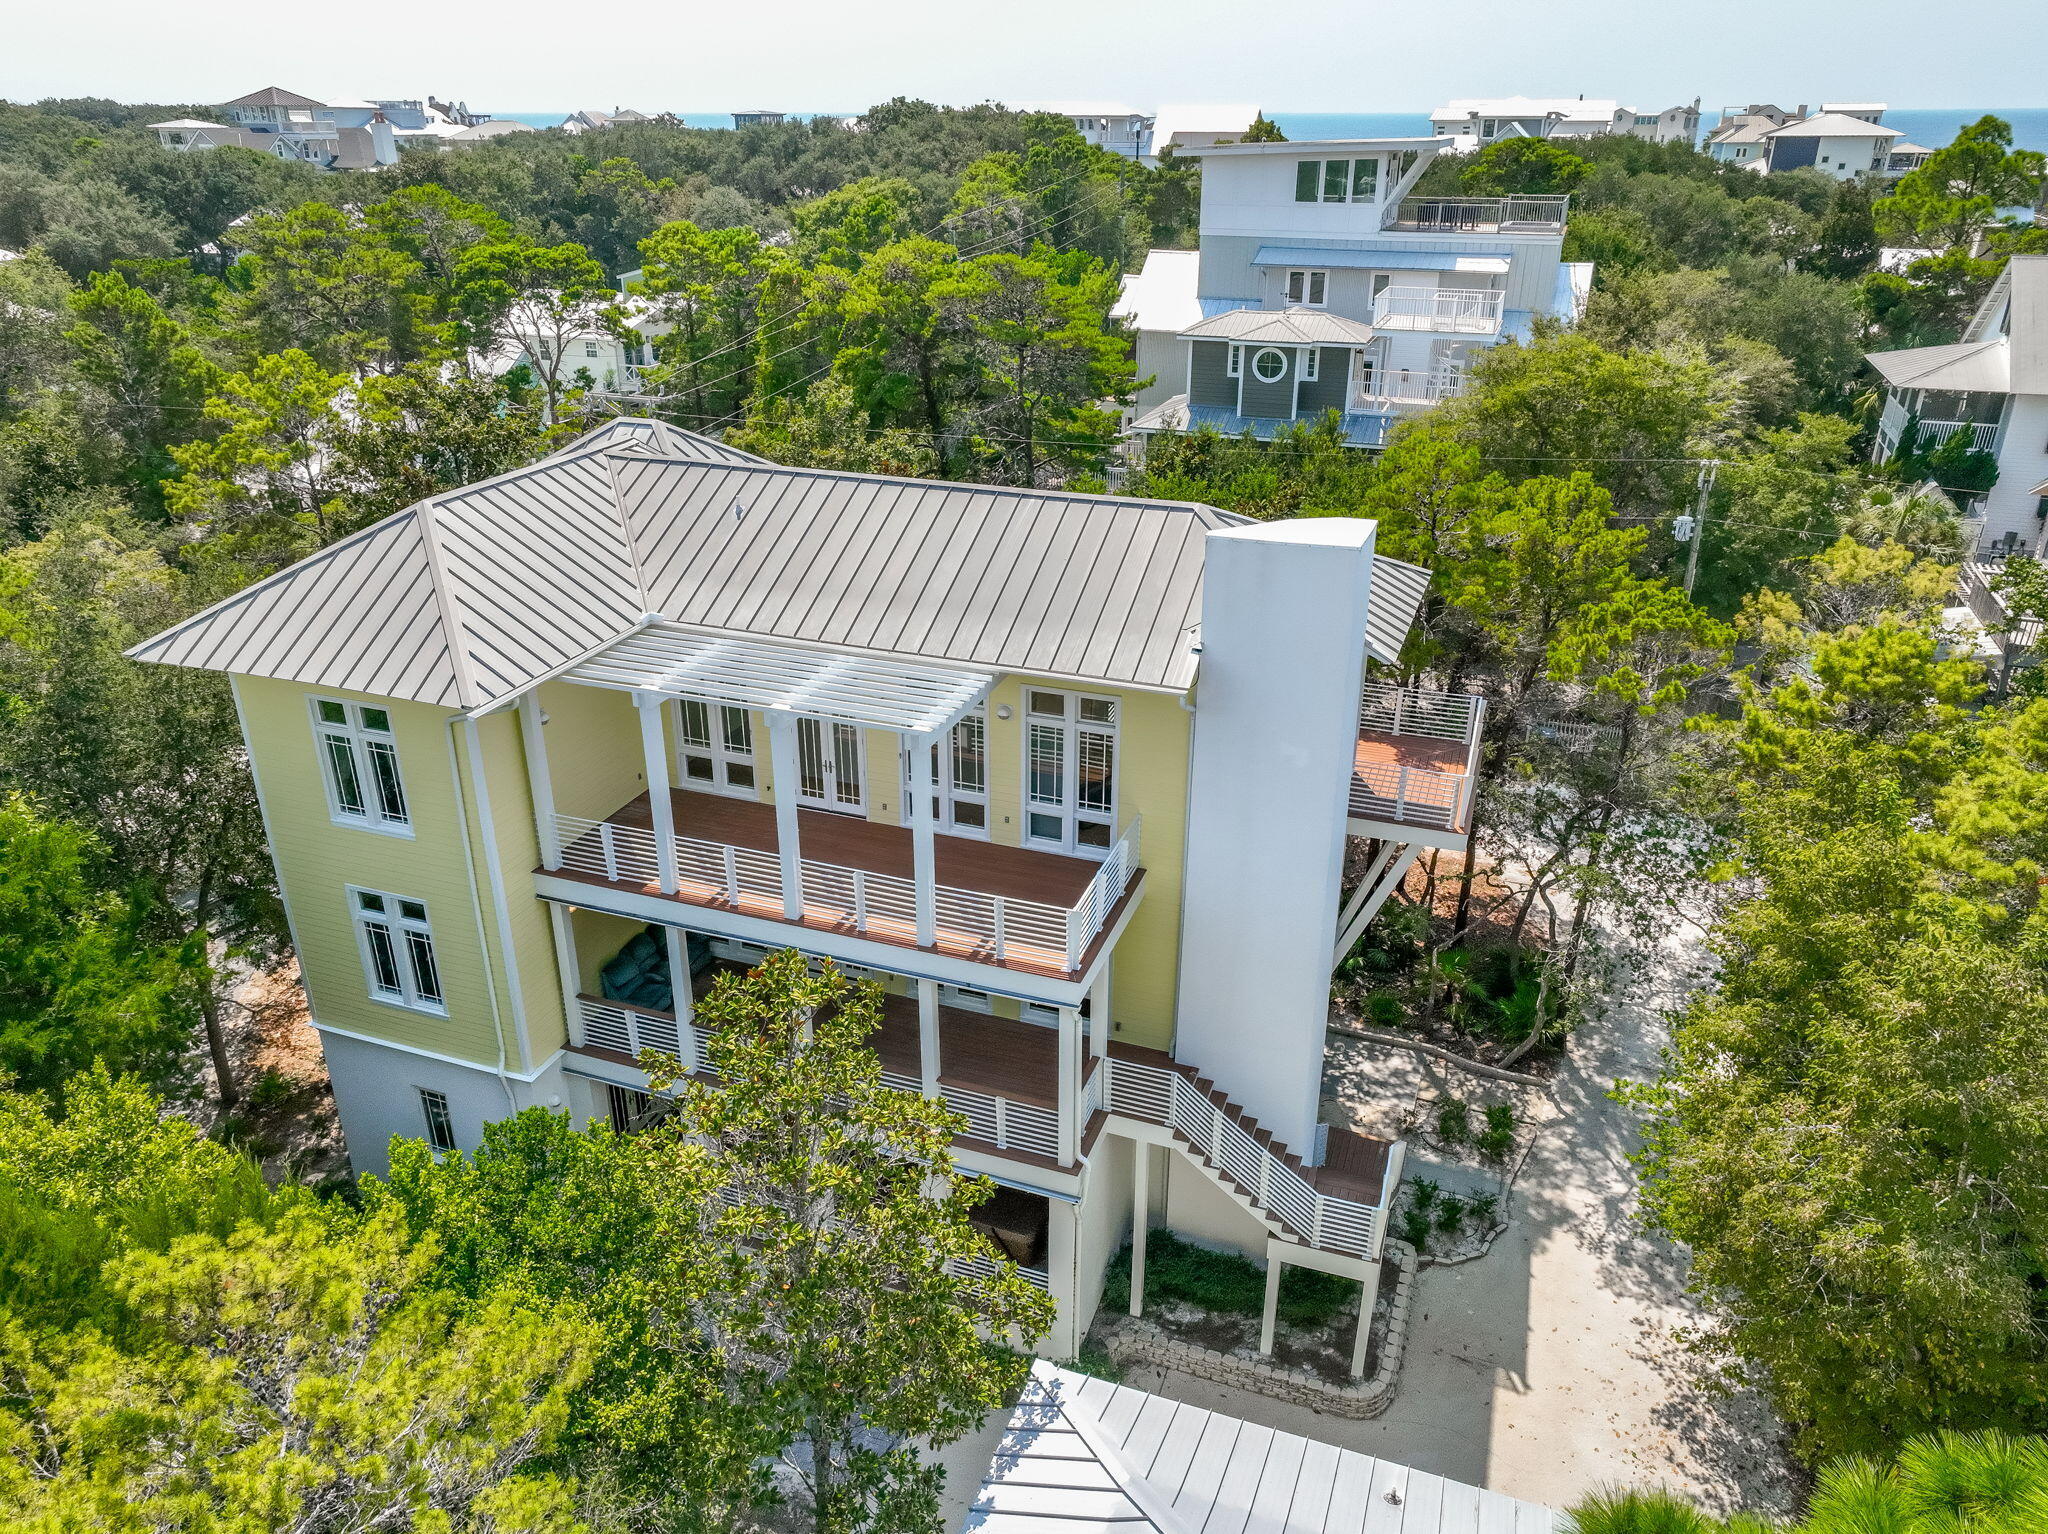
Defined by thoughtful architecture and a sophisticated coastal aesthetic, this residence designed by Tammy Massey occupies a picturesque setting along Eastern Lake. Situated on a quiet cul-de-sac along Scenic Highway 30A, the home encompasses more than 3,400 square feet, with four bedroom suites and four and a half baths. An open-concept layout, vaulted ceilings, floor-to-ceiling windows, and expansive water views create a natural connection between the interiors and the surrounding landscape. Two primary suites, one on the first floor and a junior primary suite on the second, offer privacy and flexibility, each complemented by an ensuite bath and spacious walk-in closet. The interiors balance timeless materials with relaxed coastal character. At the heart of the home, the kitchen features an oversized island, professional-series Thermador appliances, and quartz countertops. A gas fireplace anchors the living area, adding warmth to the open gathering space. Outdoor living unfolds across two levels overlooking Eastern Lake. A generous porch with fully retractable automatic screens extends the living space, while the spacious pool deck offers room to relax and entertain. An outdoor shower, private dock, and fire pit further enhance the property's connection to its waterfront setting. Along Scenic Highway 30A, the residence offers a peaceful retreat within convenient reach of the area's dining, boutique shopping, and local attractions. With its distinctive architecture, dual primary suites, and inviting outdoor spaces, the home presents a compelling opportunity to enjoy the natural beauty and distinctive character of Eastern Lake.
Features & Amenities
Interior
-
Other Interior Features
Crown Molding, Vaulted Ceiling(s), Kitchen Island, Recessed Lighting
-
Total Bedrooms
4
-
Bathrooms
4
-
1/2 Bathrooms
1
-
Cooling YN
YES
-
Cooling
Central Air, Ceiling Fan(s), Electric
-
Fireplace YN
YES
-
Heating YN
YES
-
Heating
Natural Gas
-
Pet friendly
N/A
Exterior
-
Garage
Yes
-
Garage spaces
1
-
Other Exterior Features
Outdoor Grill, Balcony, Dock, Private Yard, Outdoor Shower
-
Parking
Garage Door Opener, Attached, Garage
-
Patio and Porch Features
Porch, Deck, Patio, Covered, Screened
-
Pool
Yes
-
Pool Features
Heated, In Ground
-
Waterfront YN
YES
-
View
Lake
Area & Lot
-
Lot Features
Cul-De-Sac, Waterfront
-
Lot Size(acres)
0.2
-
Lot Size(square feet)
8,712
-
Property Type
Residential
-
Property Sub Type
Single Family Residence
-
Architectural Style
Contemporary
Price
-
Sales Price
$3,395,000
-
Tax Amount
$21,788.81
-
Zoning
Resid Single Family
-
Sq. Footage
3,723
-
Price/SqFt
$911
HOA
-
Association
YES
-
Association Fee
$500
-
Association Fee Frequency
Annually
-
Association Fee Includes
N/A
School District
-
Elementary School
Dune Lakes
-
Middle School
Emerald Coast
-
High School
South Walton
Property Features
-
New Construction
NO
-
Sewer
Public Sewer
-
Water Source
Public
Schedule a Showing
Showing scheduled successfully.
Mortgage calculator
Estimate your monthly mortgage payment, including the principal and interest, property taxes, and HOA. Adjust the values to generate a more accurate rate.
Your payment
Principal and Interest:
$
Property taxes:
$
HOA fees:
$
Total loan payment:
$
Total interest amount:
$
Location
County
Walton
Elementary School
Dune Lakes
Middle School
Emerald Coast
High School
South Walton
Listing Courtesy of Dahler & Co., Scenic Sotheby's International Realty
RealHub Information is provided exclusively for consumers' personal, non-commercial use, and it may not be used for any purpose other than to identify prospective properties consumers may be interested in purchasing. All information deemed reliable but not guaranteed and should be independently verified. All properties are subject to prior sale, change or withdrawal. RealHub website owner shall not be responsible for any typographical errors, misinformation, misprints and shall be held totally harmless.

REALTOR®
Rodney King
Call Rodney today to schedule a private showing.

* Listings on this website come from the FMLS IDX Compilation and may be held by brokerage firms other than the owner of this website. The listing brokerage is identified in any listing details. Information is deemed reliable but is not guaranteed. If you believe any FMLS listing contains material that infringes your copyrighted work please click here to review our DMCA policy and learn how to submit a takedown request.© 2024 FMLS.
Related Properties

Santa Rosa Beach
23 Seawatch Drive
3 Beds
3 Baths
3,206 Sq.Ft.
$3,400,000
MLS#: 1013643

Santa Rosa Beach
266 Woodland Bayou Drive
5 Beds
4 Baths
5,808 Sq.Ft.
$3,950,000
MLS#: 1014311

Santa Rosa Beach
139 Elm Street
5 Beds
5 Baths
3,684 Sq.Ft.
$2,900,000
MLS#: 1014169

Santa Rosa Beach
21 Clove Hitch Lane
5 Beds
5 Baths
3,580 Sq.Ft.
$3,500,000
MLS#: 1014182
Santa Rosa Beach
286 Forest Street
6 Beds
4 Baths
4,831 Sq.Ft.
$3,295,000
MLS#: 986020

Santa Rosa Beach
135 Dogwood Street
7 Beds
8 Baths
4,575 Sq.Ft.
$3,900,000
MLS#: 1014127

Santa Rosa Beach
114 Pine Needle Way
6 Beds
6 Baths
4,552 Sq.Ft.
$3,495,000
MLS#: 1013829

Santa Rosa Beach
14 Walnut Street
4 Beds
4 Baths
3,068 Sq.Ft.
$3,245,000
MLS#: 1013873

Santa Rosa Beach
204 Spartina Circle
3 Beds
4 Baths
2,599 Sq.Ft.
$3,295,000
MLS#: 1013799
