Properties

Browse or get in touch to schedule a walkthrough.

  • Nearby me
Price range

Popular Features

Community Features

Association

Property Features

Waterfront

View

Exterior Features

Interior Features

Style

10000 properties match your criteria

Updated 1 minute ago

E-Alert name
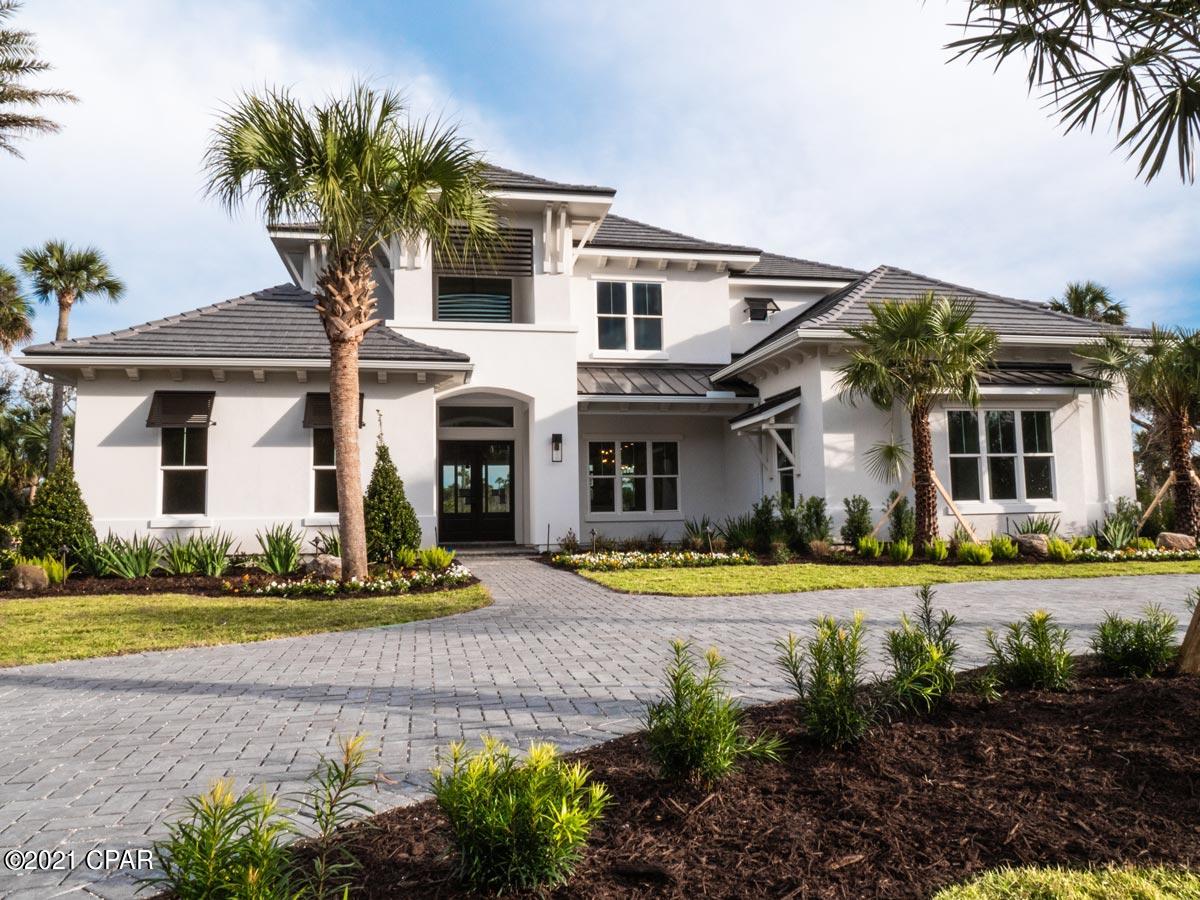
Entered for comp purposes. Custom built Arthur Rutenberg home. This gorgeous home will offer 5 bedrooms, 4.5 bath, large office, formal dining room, 2 wet bars, theater, game room, man cave, 3 car garage plus golf cart garage. Gourmet kitchen with 8 burner stove and 3 ovens, walk in pantry with separate fridge, wine cooler. Master bedroom with ensuite - heated master bath floors, 2 rain showerheads in master shower and 3 spray heads plus bench. Off the master is a private covered lanai with fireplace and mantle. Infinity swimming pool with sun shelf, hot tub, recessed fire pit, outdoor kitchen and bar, multiple lanais, custom outdoor fireplace, seawall, boat dock, man made beach, horseshoe driveway and soooo much more!
#709656

Lynn Haven

510 E 2nd Street

5 Beds

4 Baths

5,971 Sq.Ft.

$2,200,000

MLS#: 709656
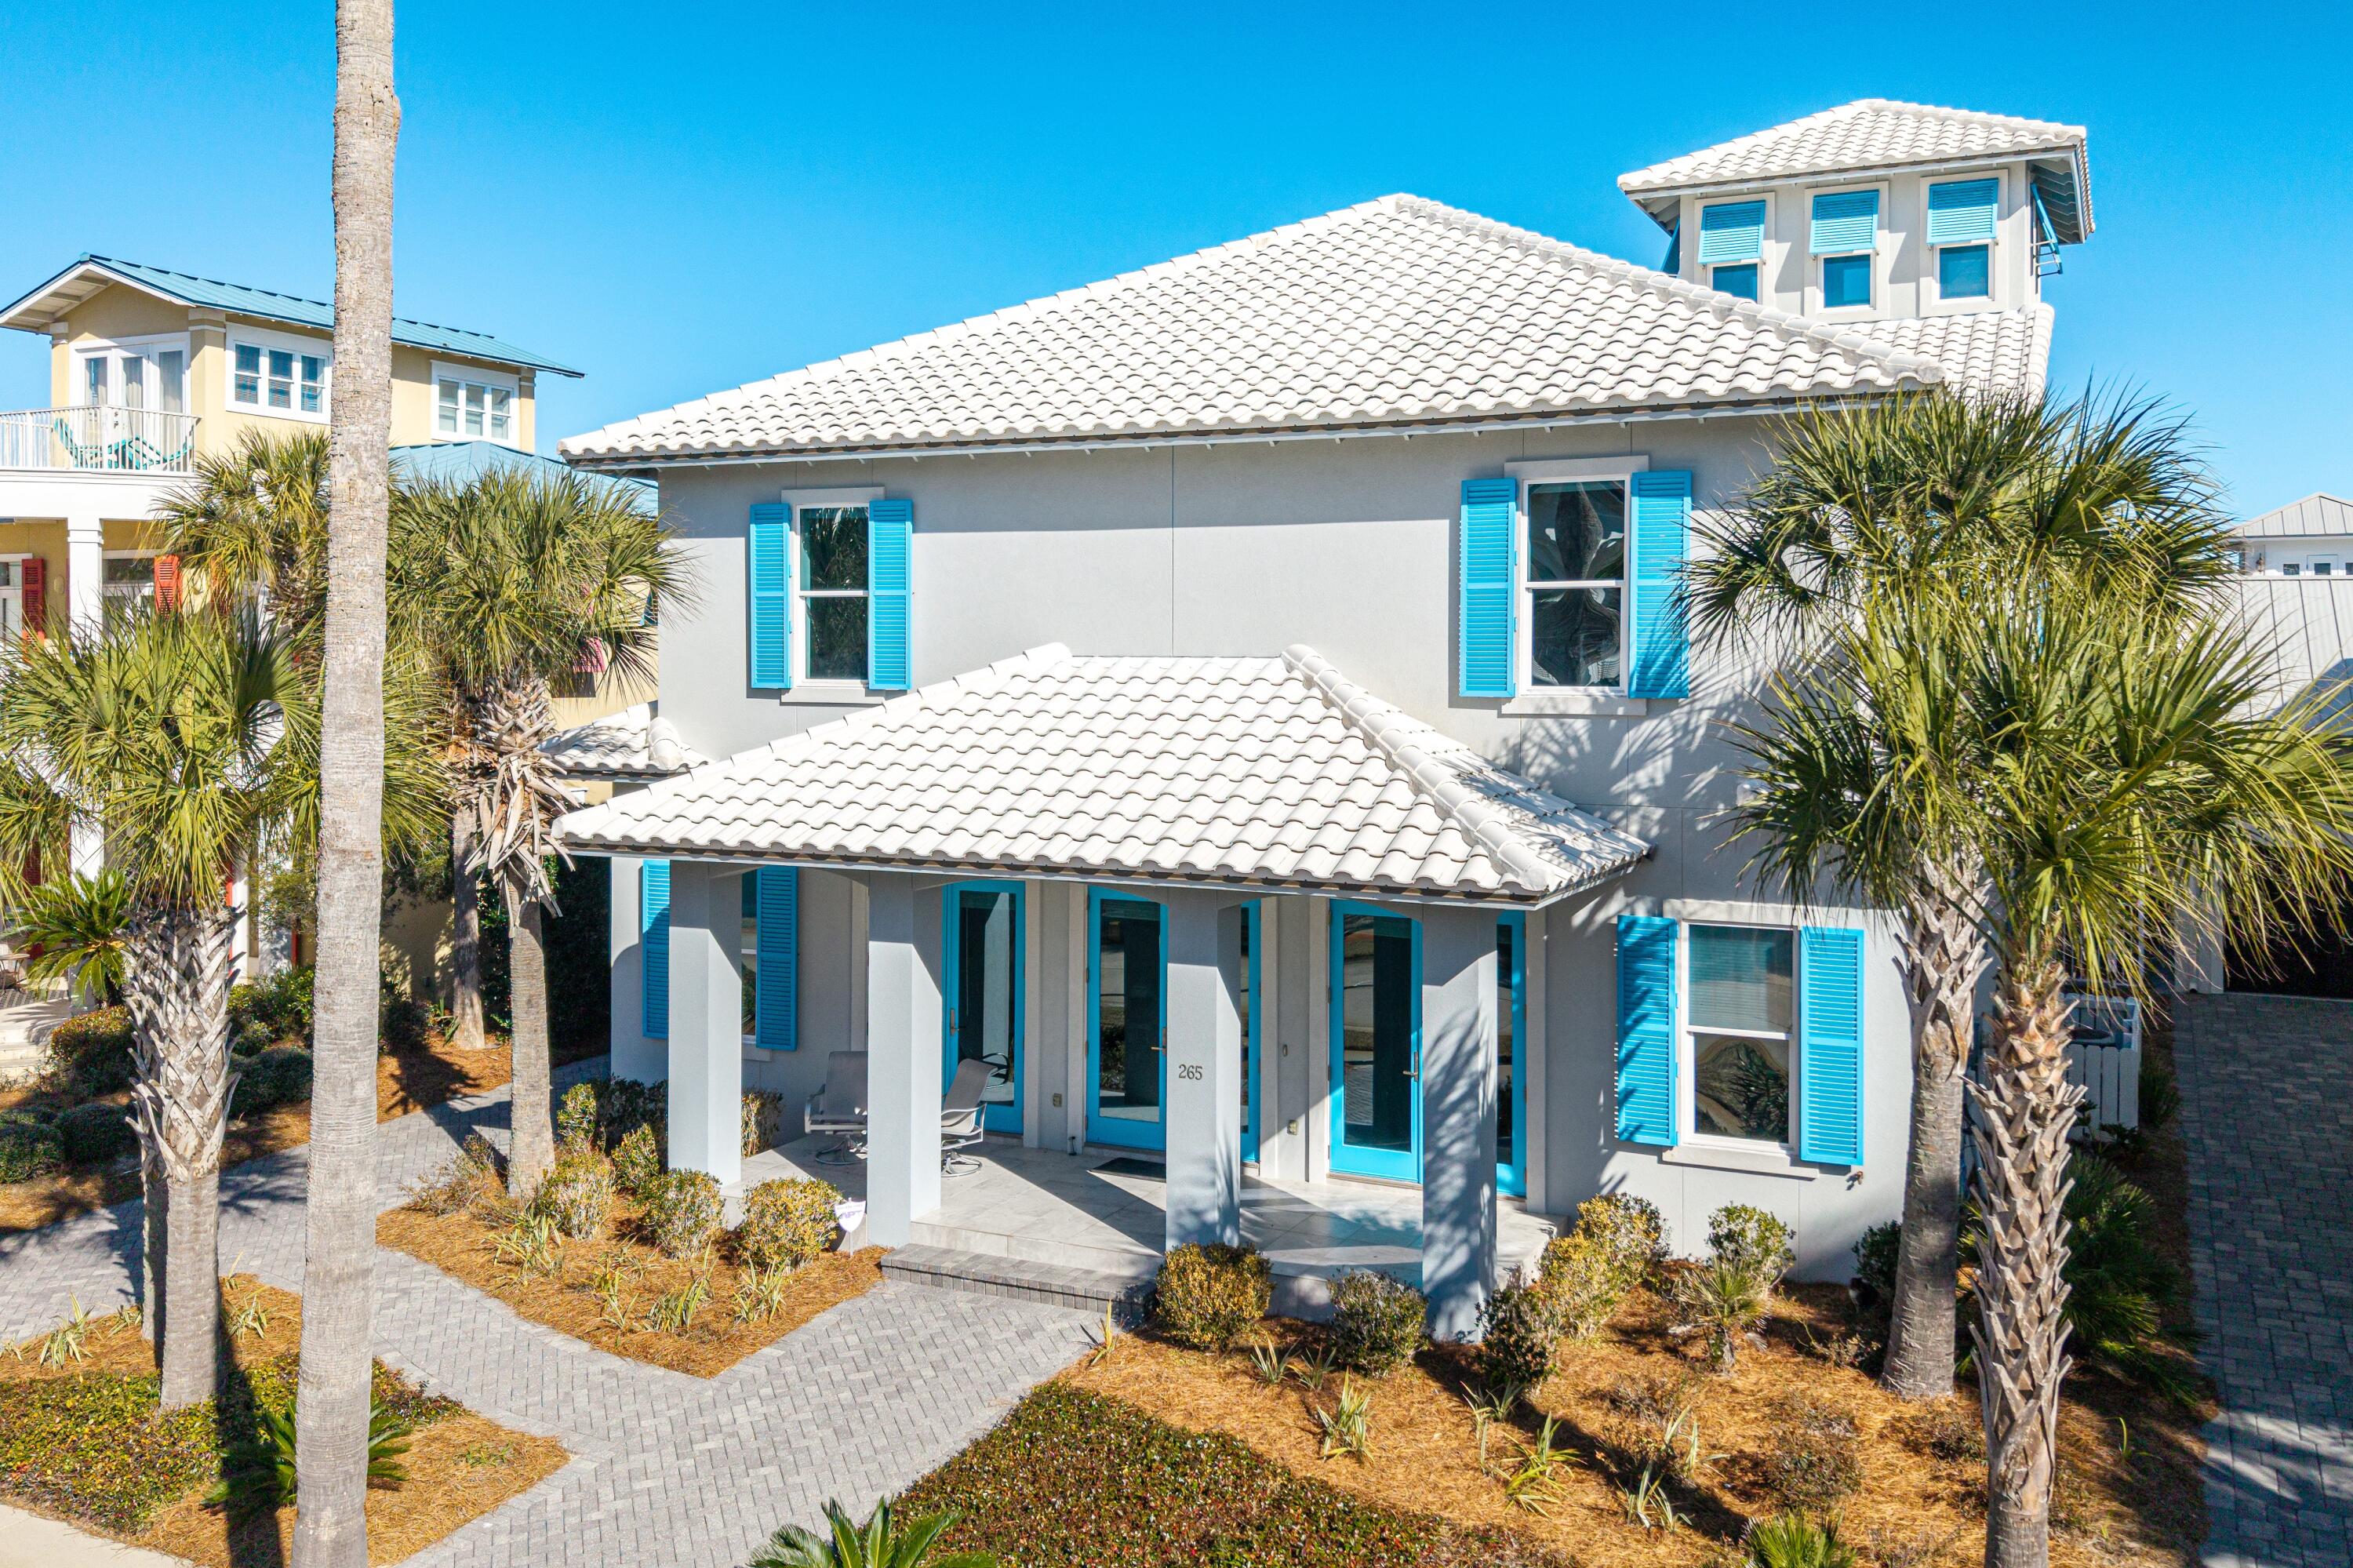
Gulf-View Living in Guard-Gated Caribe. Set just steps from Caribe's quiet, sugar-white shoreline, this thoughtfully designed coastal home delivers an easy, modern approach to Gulf living—bright, open, and built to last. Constructed by Boswell Builders, the residence reflects a minimalist philosophy where durability, comfort, and fun take center stage. Offered fully furnished, the home is ready to be enjoyed from day one.

Spanning 4,332 square feet, the interior unfolds with clean lines, light-filled spaces, and unfussy finishes that feel both current and timeless. The main living areas are open and inviting, designed for gathering without excess—perfect for full-time living, long weekends, extended stays, and effortless entertaining. The kitchen anchors the home with generous workspace, streamlined cabinetry, designer appliances, and an intuitive flow to dining and living areas.

With five bedrooms and four baths, the layout offers flexibility for family and guests alike. Upstairs, a dedicated playroom was intentionally designed for movement and imaginationtumbling, games, and laughter encouraged. Even the pool table conveys, reinforcing the home's playful spirit. A separate viewing lounge on the upper level opens to its own breezy balcony, where endless Gulf views and unforgettable sunsets become part of the daily rhythm.

Outdoors, the property truly distinguishes itself. One of Caribe's most spacious backyards provides a rare sense of room to roam, featuring an in-ground hot tub, outdoor kitchen, and ample space for gathering, relaxing, and celebrating coastal life. It's a backyard built for long afternoons, barefoot evenings, and easy entertaining.

Additional features include a single-car garageideal for beach gear and daily essentialsalong with thoughtful storage and a layout that prioritizes living over maintenance.

Located within guard-gated Caribe, residents enjoy private beach access, community pools, tennis courts, and a setting that feels both protected and peaceful. Short-term rentals are permitted with restrictions, offering flexibility for personal use or investment.

This is modern coastal living without pretensebuilt for longevity, designed for play, and framed by Gulf views you'll never tire of. Come experience Caribe at its most effortless.
#994112

Miramar Beach

265 Rue Martine

5 Beds

5 Baths

4,332 Sq.Ft.

$2,200,000

MLS#: 994112
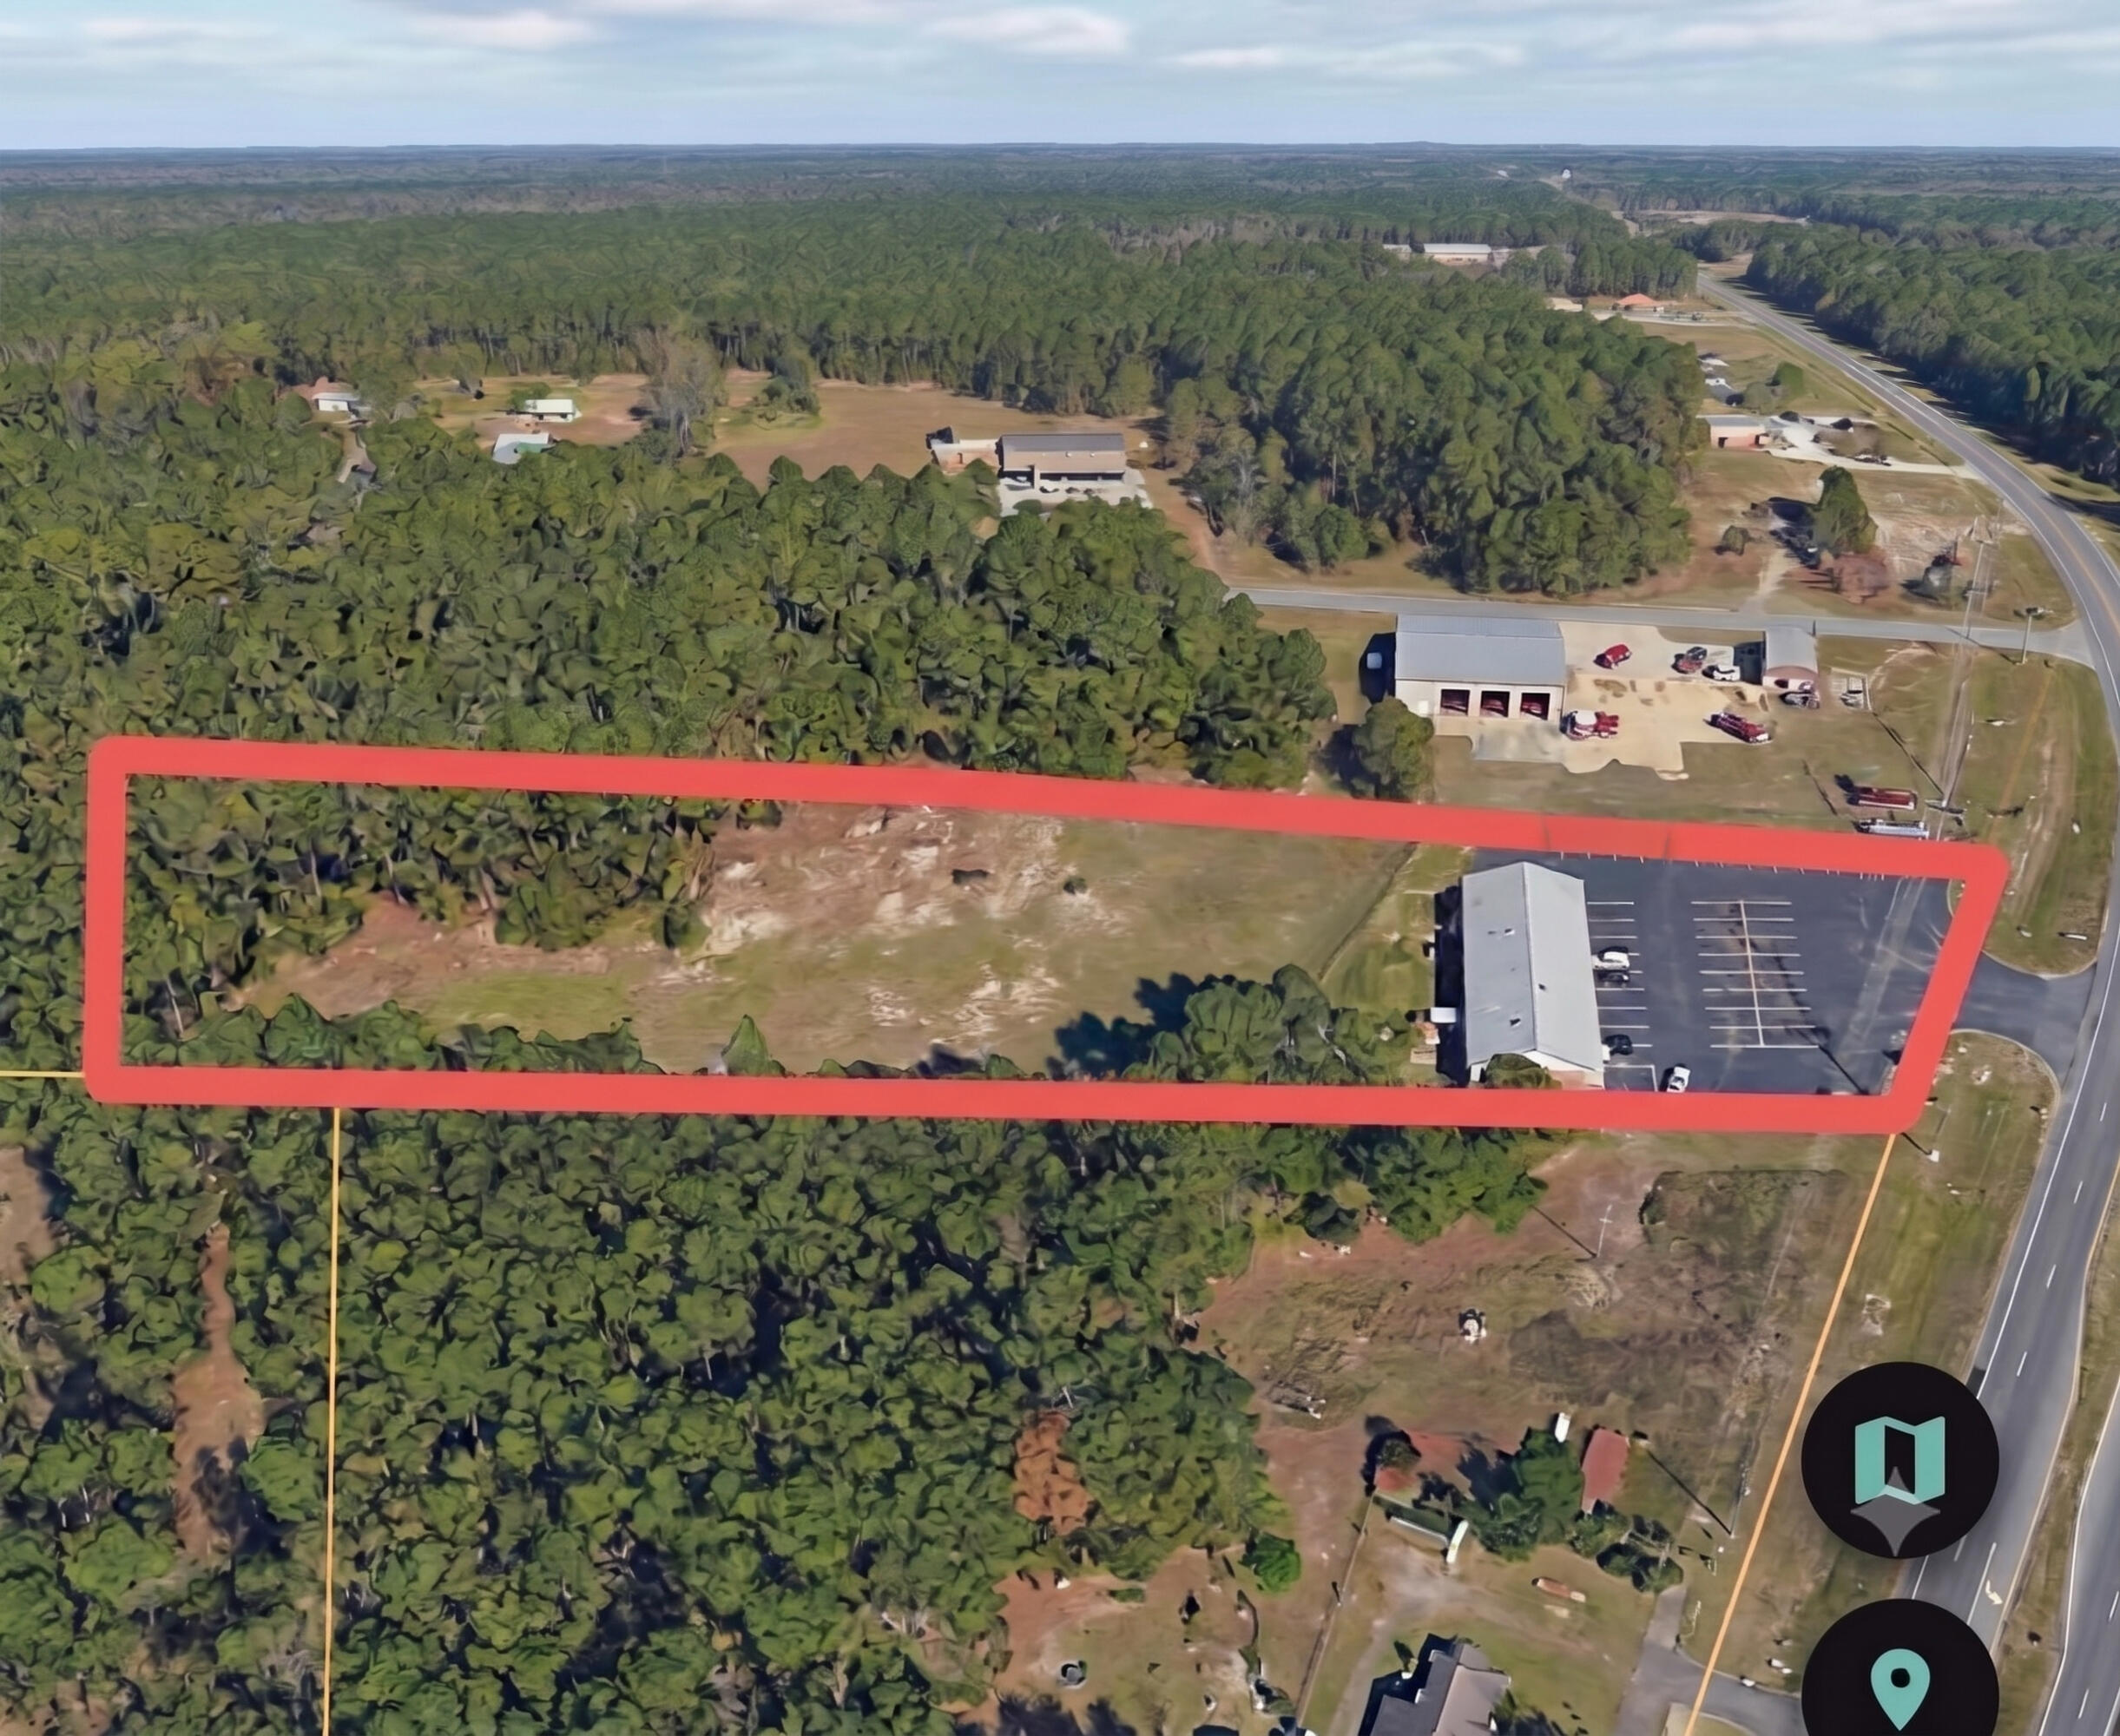
High-visibility commercial opportunity on North Highway 85 in Crestview. This approximately 2.15-acre property is located near the Auburn Road area and the planned Northwest Crestview Bypass connection to SR 85 north of Crestview. The site includes the existing North 85 Diner restaurant building at the front, together with additional rear property currently utilized for rental and Connex-style storage purposes. This combination offers an existing commercial footprint, interim-income potential and future redevelopment possibilities along a major north Okaloosa County growth corridor. Suitable for investors, owner-users, developers, restaurant, retail, service or storage-related concepts, subject to zoning and governmental approvals. Buyer to verify all dimensions, income, leases, zoning, access, utilities and permitted uses.
#1008086

Crestview

6194 N Highway 85

None Beds

None Baths

N/A

$2,200,000

MLS#: 1008086

10,200 SF freestanding medical building directly across the street from North Okaloosa Medical Center, the only operating hospital between Pensacola and Fort Walton. Purpose-built for outpatient medical use, currently operating as one, and sitting on a 1 acre corner in the fastest growing corridor of the Panhandle.

The primary suite (6,800 SF) is on a below-market gross lease running through May 2028, at which point the lease specifies repricing to market rent. The companion suite (3,400 SF) is available to a new owner within 90 days of closing under existing lease terms. You inherit contracted income covering carry, and you step into a mark-to-market reset conversation 21 months from now. The submarket is at 1.9% MOB vacancy per CoStar Q1 2026, so the reset has real teeth. 

This property offers medical-grade plumbing, aquatic therapy pool, treatment build-out, ADA-compliant restrooms, dual-meter utility separation, 40 parking spaces, and an ongoing maintenance program. Steel-frame construction, 2015 remodel, replacement cost $2.685M per current insurance carrier. Zoned mixed use, in Crestview city limits.  The bigger story is the corridor: Williams International's $1B advanced aviation campus under construction 7 minutes north, 6,387 residential units approved and under construction, 78,000+ people in the 30-minute drive catchment, and Eglin AFB anchoring healthcare demand year-round. NOMC just delivered a $15M ED expansion with a cath lab pre-built. 

Best fit for a practice with a 22-month expansion plan, a physician-investor group, or a regional healthcare platform. Not a stabilized cap-rate play; a defined path to one. Full package including lease abstract, mark-to-market analysis with comps, floor plans, and specs on qualified inquiry.
#1010582

Crestview

577 Brookmeade Drive

None Beds

None Baths

N/A

$2,200,000

MLS#: 1010582

Prime Fort Walton Beach commercial opportunity on one of the city's highest traffic commercial corridors. This offering includes two contiguous parcels: a 14,440 SF office building on 0.66 acres fronting Beal Parkway, plus a 0.99-acre parking lot immediately behind the building on Shell Avenue. The building is configured with 16 units, eight 1,000 SF suites and eight 500 SF suites. Dual-street access is a major advantage: Beal Parkway provides exceptional visibility and front-door exposure, while the Shell Avenue lot delivers substantial parking, overflow capacity, and a second point of ingress and egress. Well suited for professional services, medical or dental users, government contractors, administrative headquarters, or an investor seeking a visible, well-located asset with extra land.  Buyer to verify unit sizes, zoning, parking counts, and all measurements.
#1011918

Fort Walton Beach

81 SW Beal Parkway

None Beds

None Baths

N/A

$2,200,000

MLS#: 1011918

New on site 4 days ago
Tucked along the protected waters of Cinco Bayou, this estate-sized property offers clear water for swimming, room for boats, and sweeping views--all close to Ferry Park, the Fort Walton Yacht Club, downtown Fort Walton Beach, and the beaches.

The sense of arrival begins well before the front door. A long driveway winds through mature landscaping, beneath arching live oaks and past tropical plantings and carefully trimmed hedges. At the end stands a stately home with a broad front porch and two-story columns: a place that feels both grand and welcoming.

Inside, the home is ready for its next chapter. Much of the interior has been renovated, including modern bathrooms and updates to the electrical, plumbing, fixtures, and HVAC ductwork. The traditional floor plan gives each part of the day its own place. A formal living room could become a library or home office; the dining room is made for gathering; and the kitchen connects to the family living area while retaining a space of its own. Beside it, a waterside breakfast nook offers the kind of everyday luxury that matters most: a place to start the morning together, share the day's plans, and linger over the view.

The main living room looks across a covered brick porch toward the pool and bayou, with a wet bar ready for evenings with friends. A waterfront guest bedroom and remodeled bath on the main level make hosting easy; the bath also opens outdoors for poolside use. A laundry room, two-car garage, and generous additional storage complete the first floor. Upstairs, the private bedrooms are set apart from the gathering spaces, including a spacious primary suite with a remodeled bath and large balcony overlooking the pool and bayou and two large bedrooms with walk-in closets and a shared Jack-and-Jill bath.

Then there is the waterfront--the reason a home like this becomes part of a family's story. The pool, hot tub, and covered porch invite long afternoons outside, while nearly 100 feet of shoreline opens onto protected Cinco Bayou. Sandy, shallow water near the edge is inviting for swimming, fishing, and play; deeper water farther out can accommodate larger boats. With no intervening bridge between the property and the bay, days on the water can take you well beyond the neighborhood.

Picture sunrise paddleboarding, an afternoon sail, children learning to fish from the dock, friends gathered by the pool, and summer sunsets over the water. On Yacht Club Drive, those moments can become everyday life.
#1012854

Fort Walton Beach

217 NE Yacht Club Drive

4 Beds

2 Baths

3,106 Sq.Ft.

$2,200,000

MLS#: 1012854
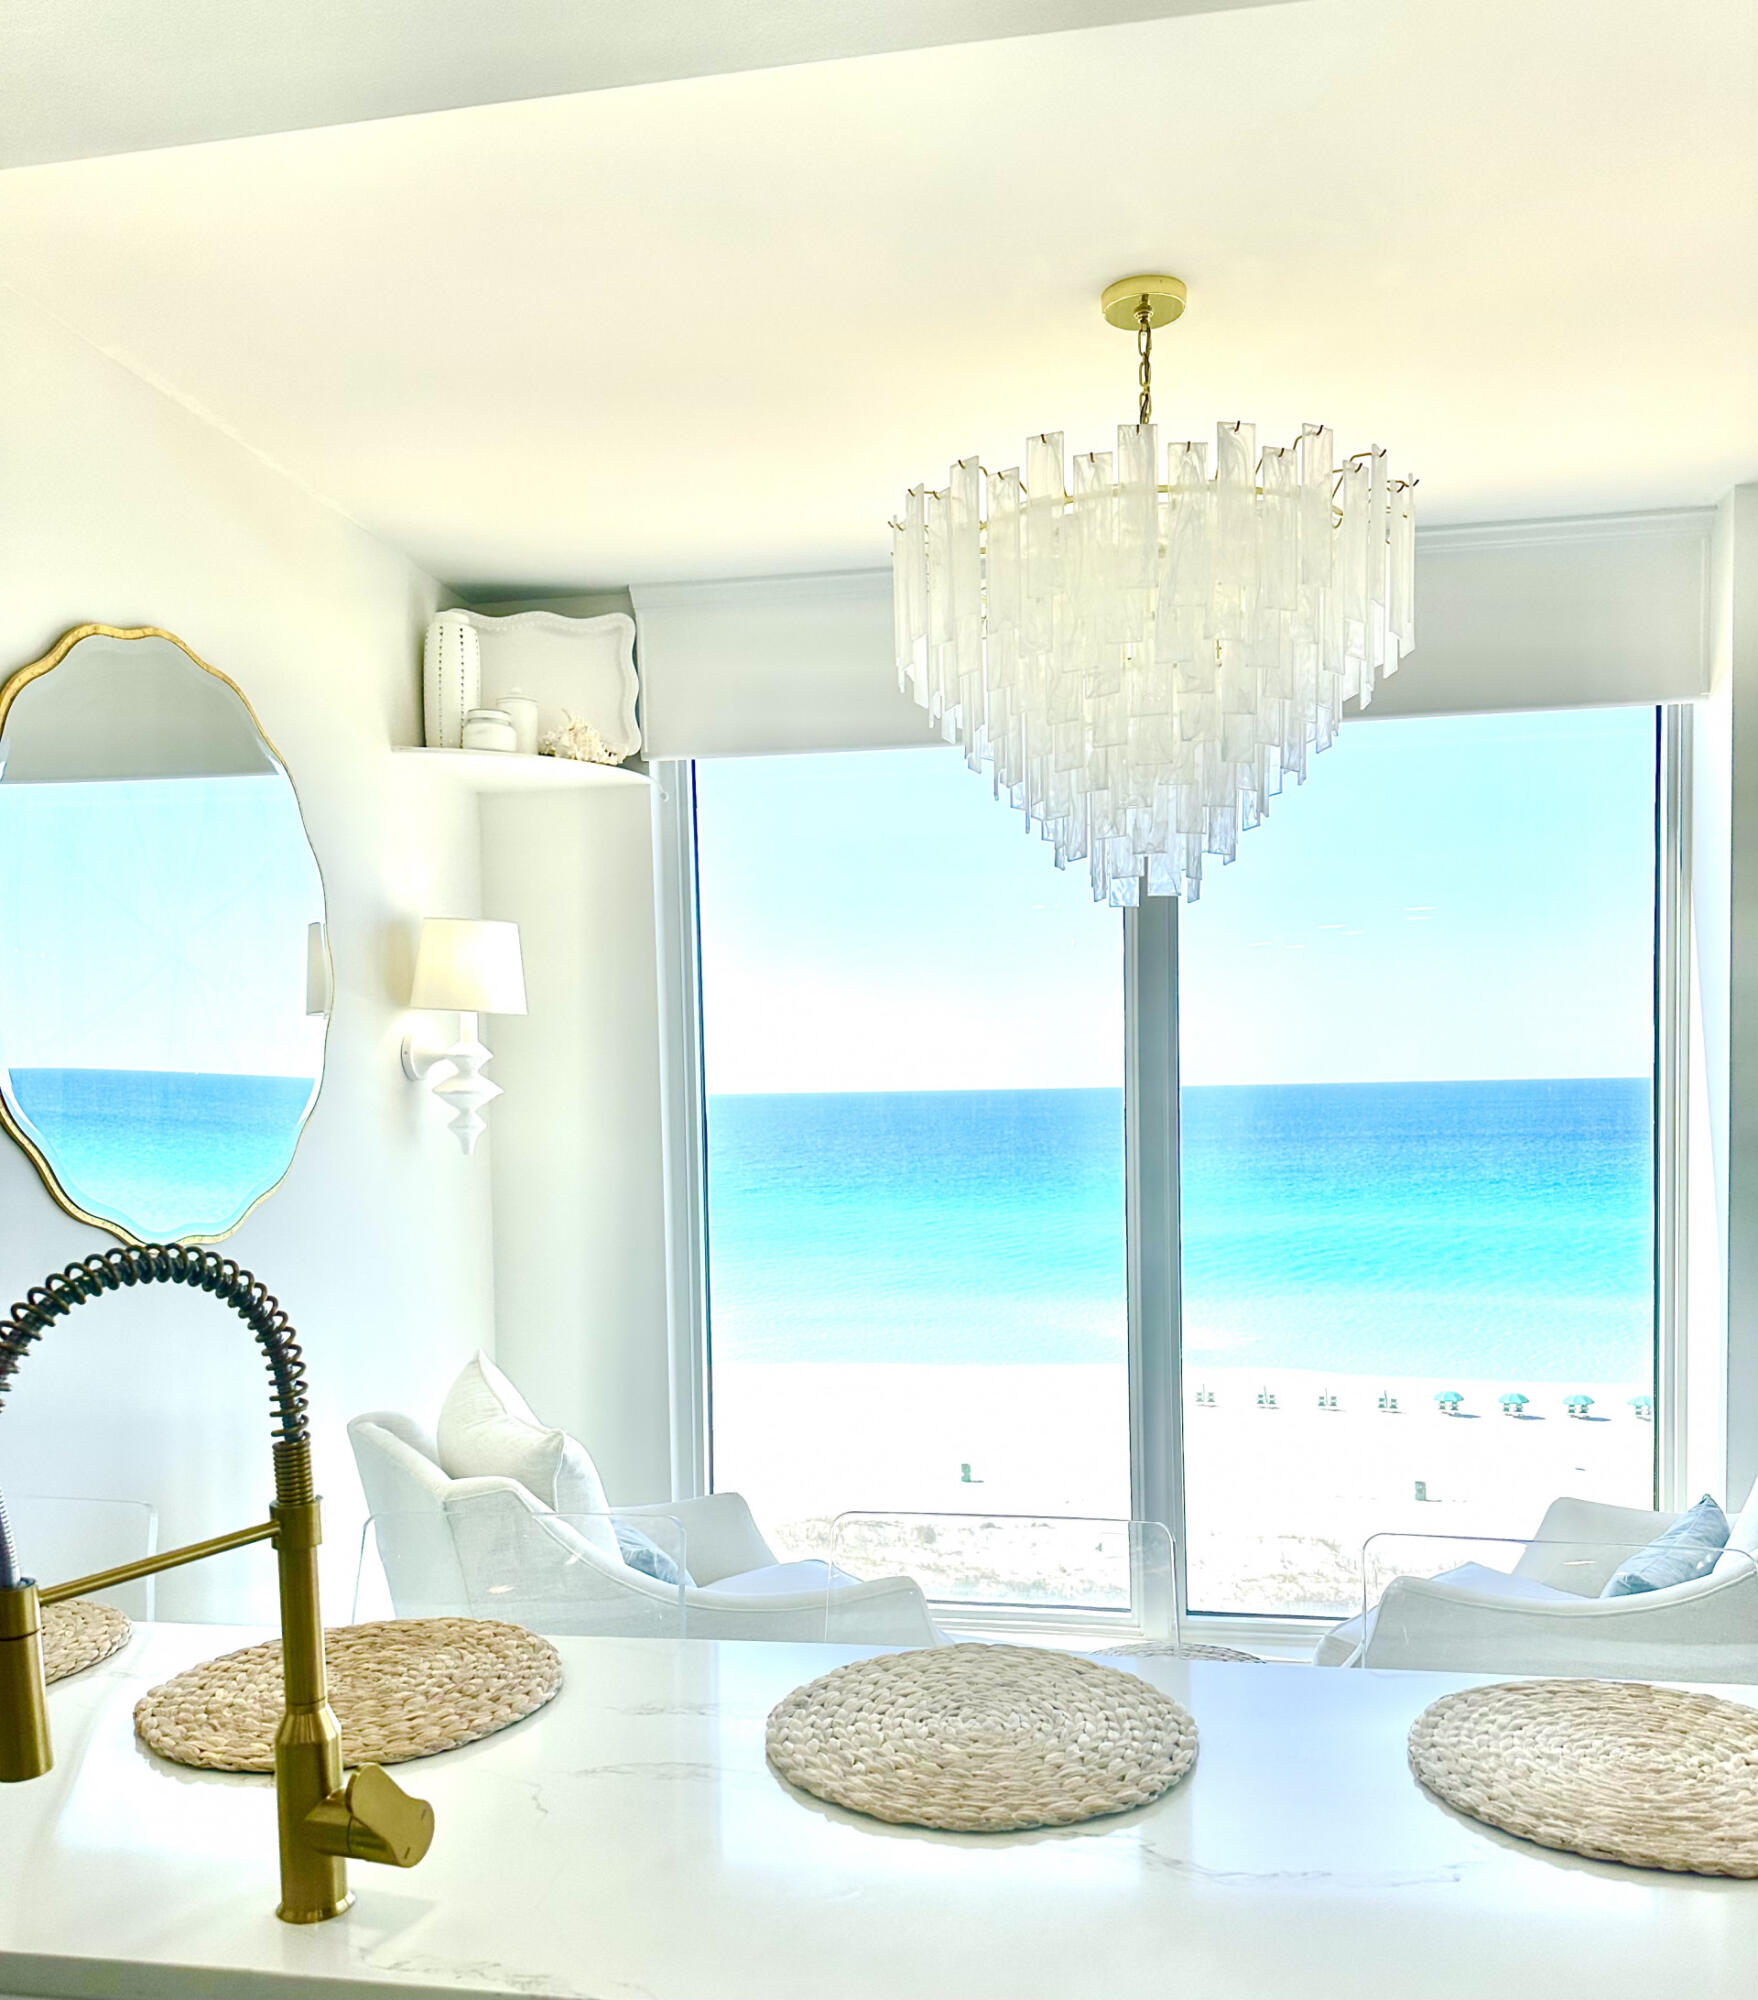
Luxurious, 3BR, 3BA 7th floor St. Thomas condo on the Emerald Coast with 2100+ sq ft living, 300+ sq ft terrace. Private Silver Shells beach access, breathtaking Gulf of Mexico views. Exclusive non-rental building. Remodeled 2023. Fully furnished. Access to resort pool, tennis courts, pickleball courts, state-of-the-art gym. Upgrades list: new kitchen, white Cafe appliances, double oven, nugget ice maker, new paint, shaker cabinets, built-in queen over queen bunk beds, wet bar conversion, luxurious master bath, smart toilets with heated seats, quartz countertops, washer/dryer, additional fridge/freezer, new designer furniture, remote-controlled roller shades, designer light fixtures, HD TV wall-mounted TVs. Fully Furnished.
#943259

Destin

15400 Emerald Coast Parkway UNIT 704

3 Beds

3 Baths

2,101 Sq.Ft.

$2,199,999

MLS#: 943259
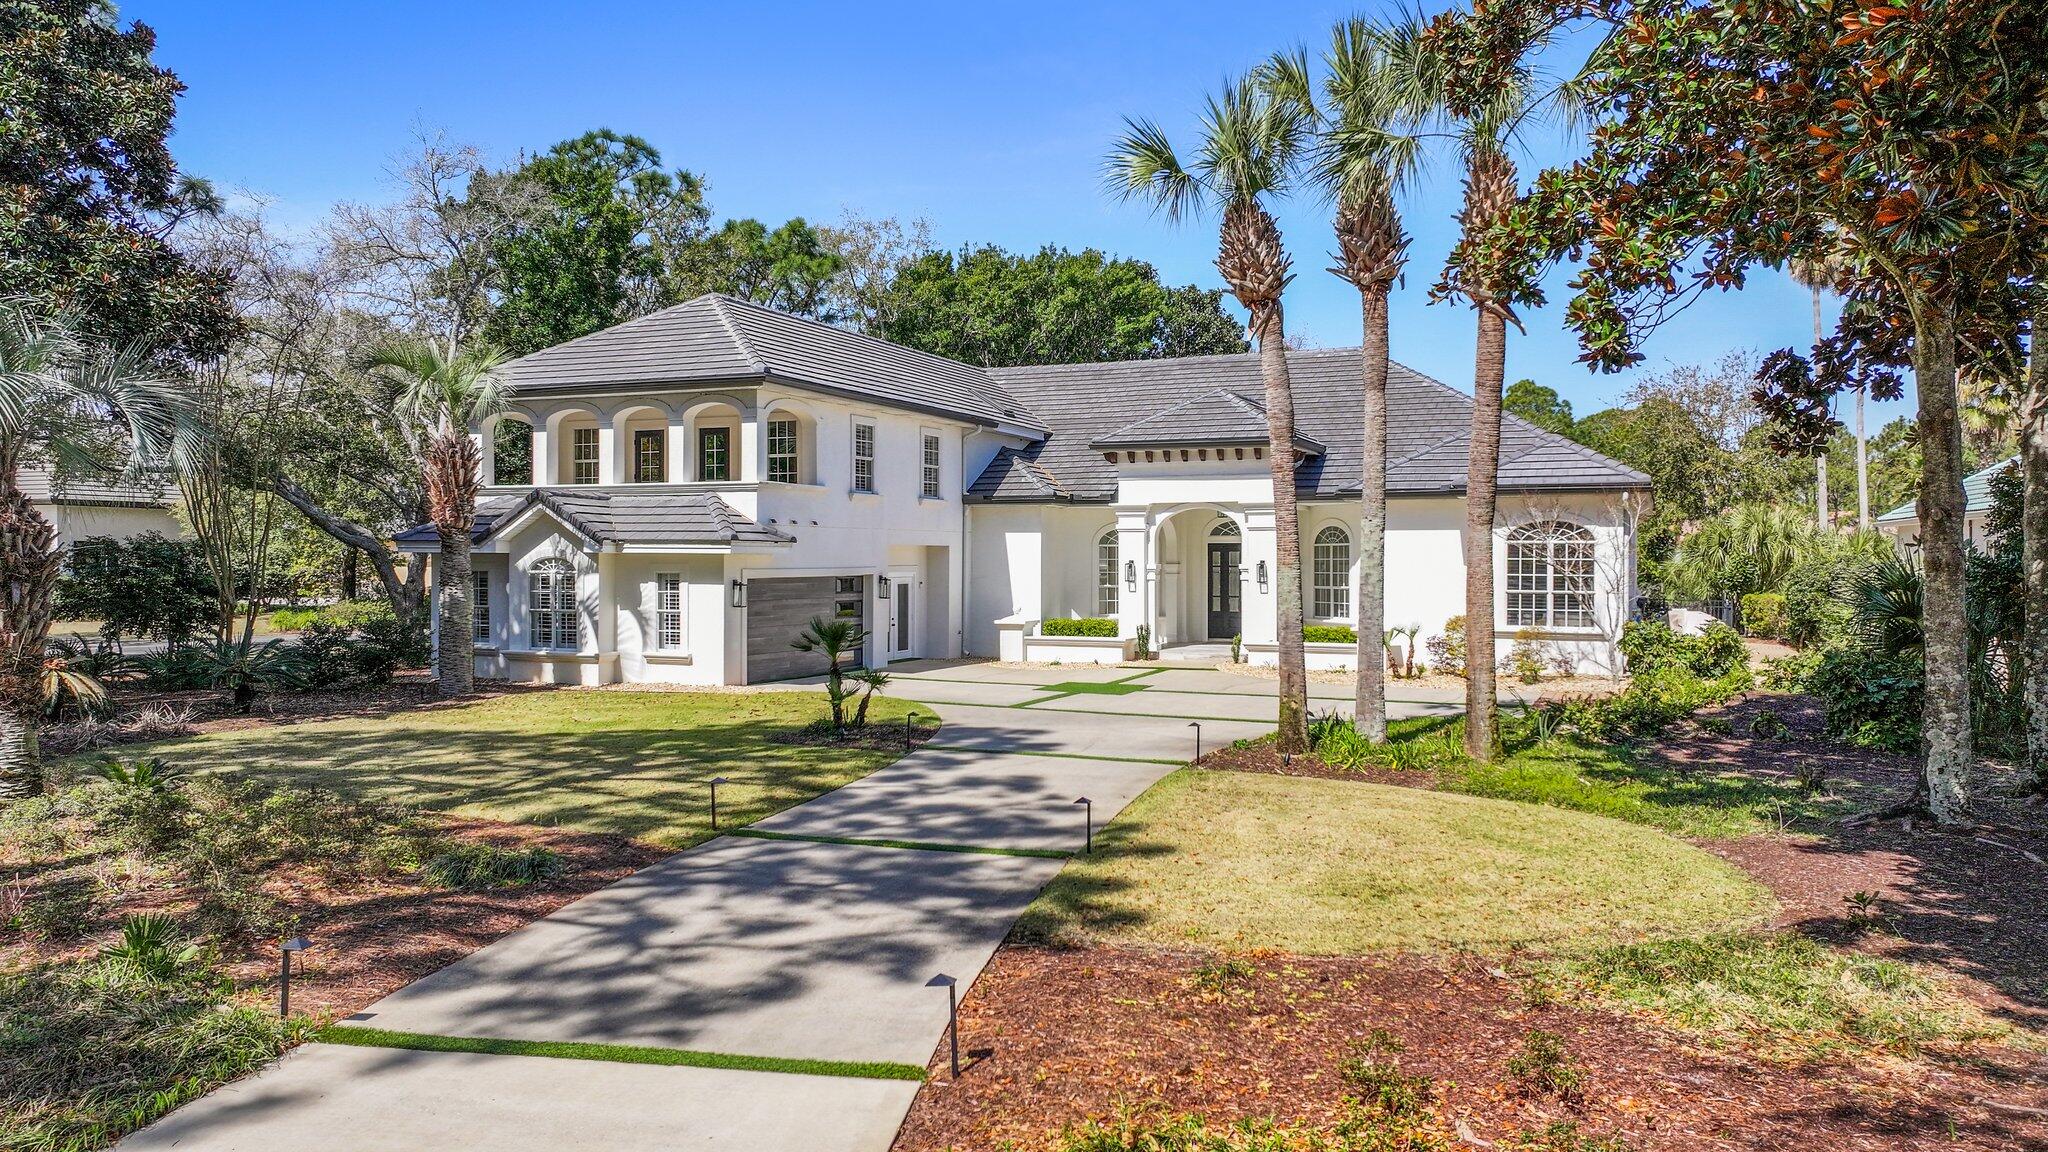
Elegantly positioned on a rare oversized waterfront corner lot in the gated golf community of Regatta Bay, this modern coastal retreat offers a unique blend of privacy, space, and serene water views. Tucked away with generous spacing from neighboring homes, the setting creates a peaceful, private feel within the community.

Originally selected as one of Regatta Bay's premier model lots, this homesite was chosen to showcase the very best of the neighborhood, a true testament to its exceptional positioning, privacy, and long-term desirability.
The five-bedroom residence is filled with natural light, featuring tall ceilings, expansive windows, and thoughtfully selected designer finishes throughout including a one-of-a-kind Murano chandelier, quartz countertops, and a chef's kitchen  with professional-grade appliances. Multiple living spaces, a formal dining area, dedicated office, and a spacious upstairs bonus room that provides flexibility for both entertaining and everyday living.

Outdoor living is where this property truly stands out set on a 0.59-acre waterfront parcel with mature trees, a heated pool and spa, summer kitchen, and a private dock perfect for enjoying the water, whether it's a quiet morning or hosting guests.
Located just minutes from Destin's top dining, shopping, and the white sand beaches of the Emerald Coast, this home offers a standout lifestyle in one of the area's most desirable gated communities.
#1000891

Destin

4561 Nautical Court

5 Beds

4 Baths

4,363 Sq.Ft.

$2,199,999

MLS#: 1000891
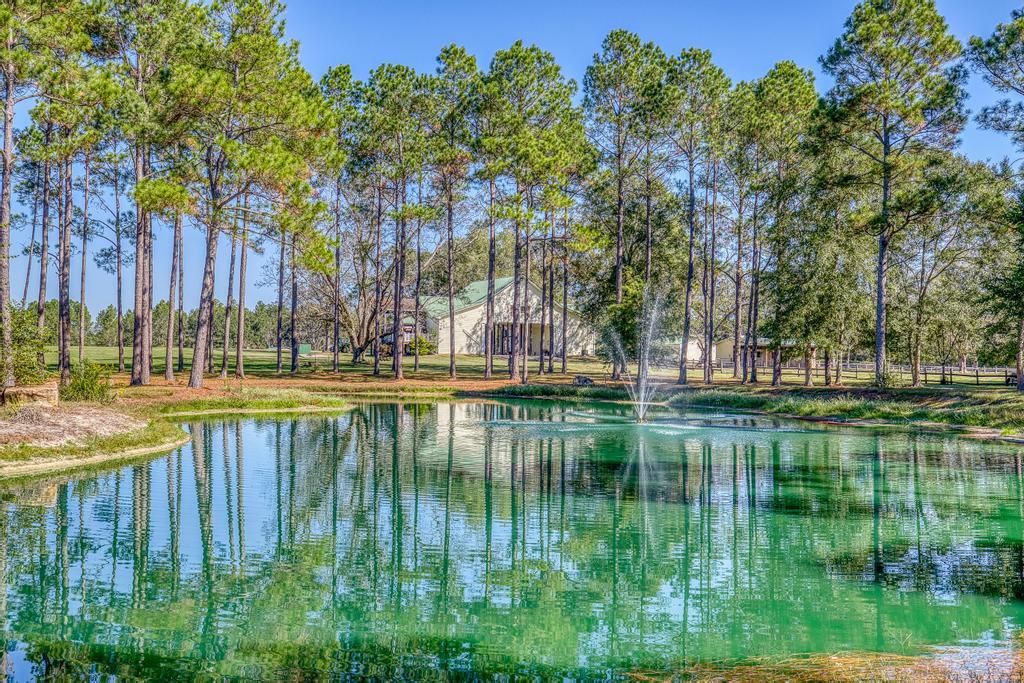
Quailtimber Plantation is a breathtaking 172-acre legacy estate nestled in the heart of Laurel Hill, Florida, where refined rural living meets unparalleled privacy and recreation. Thoughtfully designed for those who value land, lifestyle, and luxury, this rare offering delivers this exceptional property that offers the perfect blend of recreation and versatility, making it ideal for outdoor enthusiasts, hunters, equestrians, or anyone seeking a peaceful rural retreat. The land features a serene fully stocked, spring fed pond, miles of established trails with multiple shooting houses thoughtfully placed throughout the property. This is truly a Hunter's Paradise. Expansive pastures currently support horses, cows, and donkeys. The property is complete with a large custom built horse stable w with 6 stalls, large detached 1200 sq ft storage/workshop, large custom built deer cleaning facility, and a RV site with power. The custom main residence, built in 2007, offers a distinctive unique split-style home connected by a large covered carport. One private wing features a full kitchen and living area, one bedroom, and a full bath, perfect for guests or private living quarters. The primary wing showcases a spacious kitchen open to an inviting living area designed for entertaining, along with four bedrooms, three full baths, and a large flex room that can serve as a game room or an additional living space. Completing the estate is a second residence on the property built in 1960, featuring a full kitchen, two bedrooms, perfect for extended family, caretakers, or income producing opportunities. Quailtimber Plantation is a rare and compelling offering, an elegant, multi-use estate where outdoor adventure, refined comfort and privacy converge. All of this, while maintaining convenient access to Pensacola, Crestview and Destin, makes this property an exceptional opportunity for a private retreat, legacy holding, or an exclusive getaway in the beautiful Florida Panhandle. Hurry!
#992879

Laurel Hill

1650 Bear Bay Flats Rd Road

7 Beds

5 Baths

5,436 Sq.Ft.

$2,199,999

MLS#: 992879
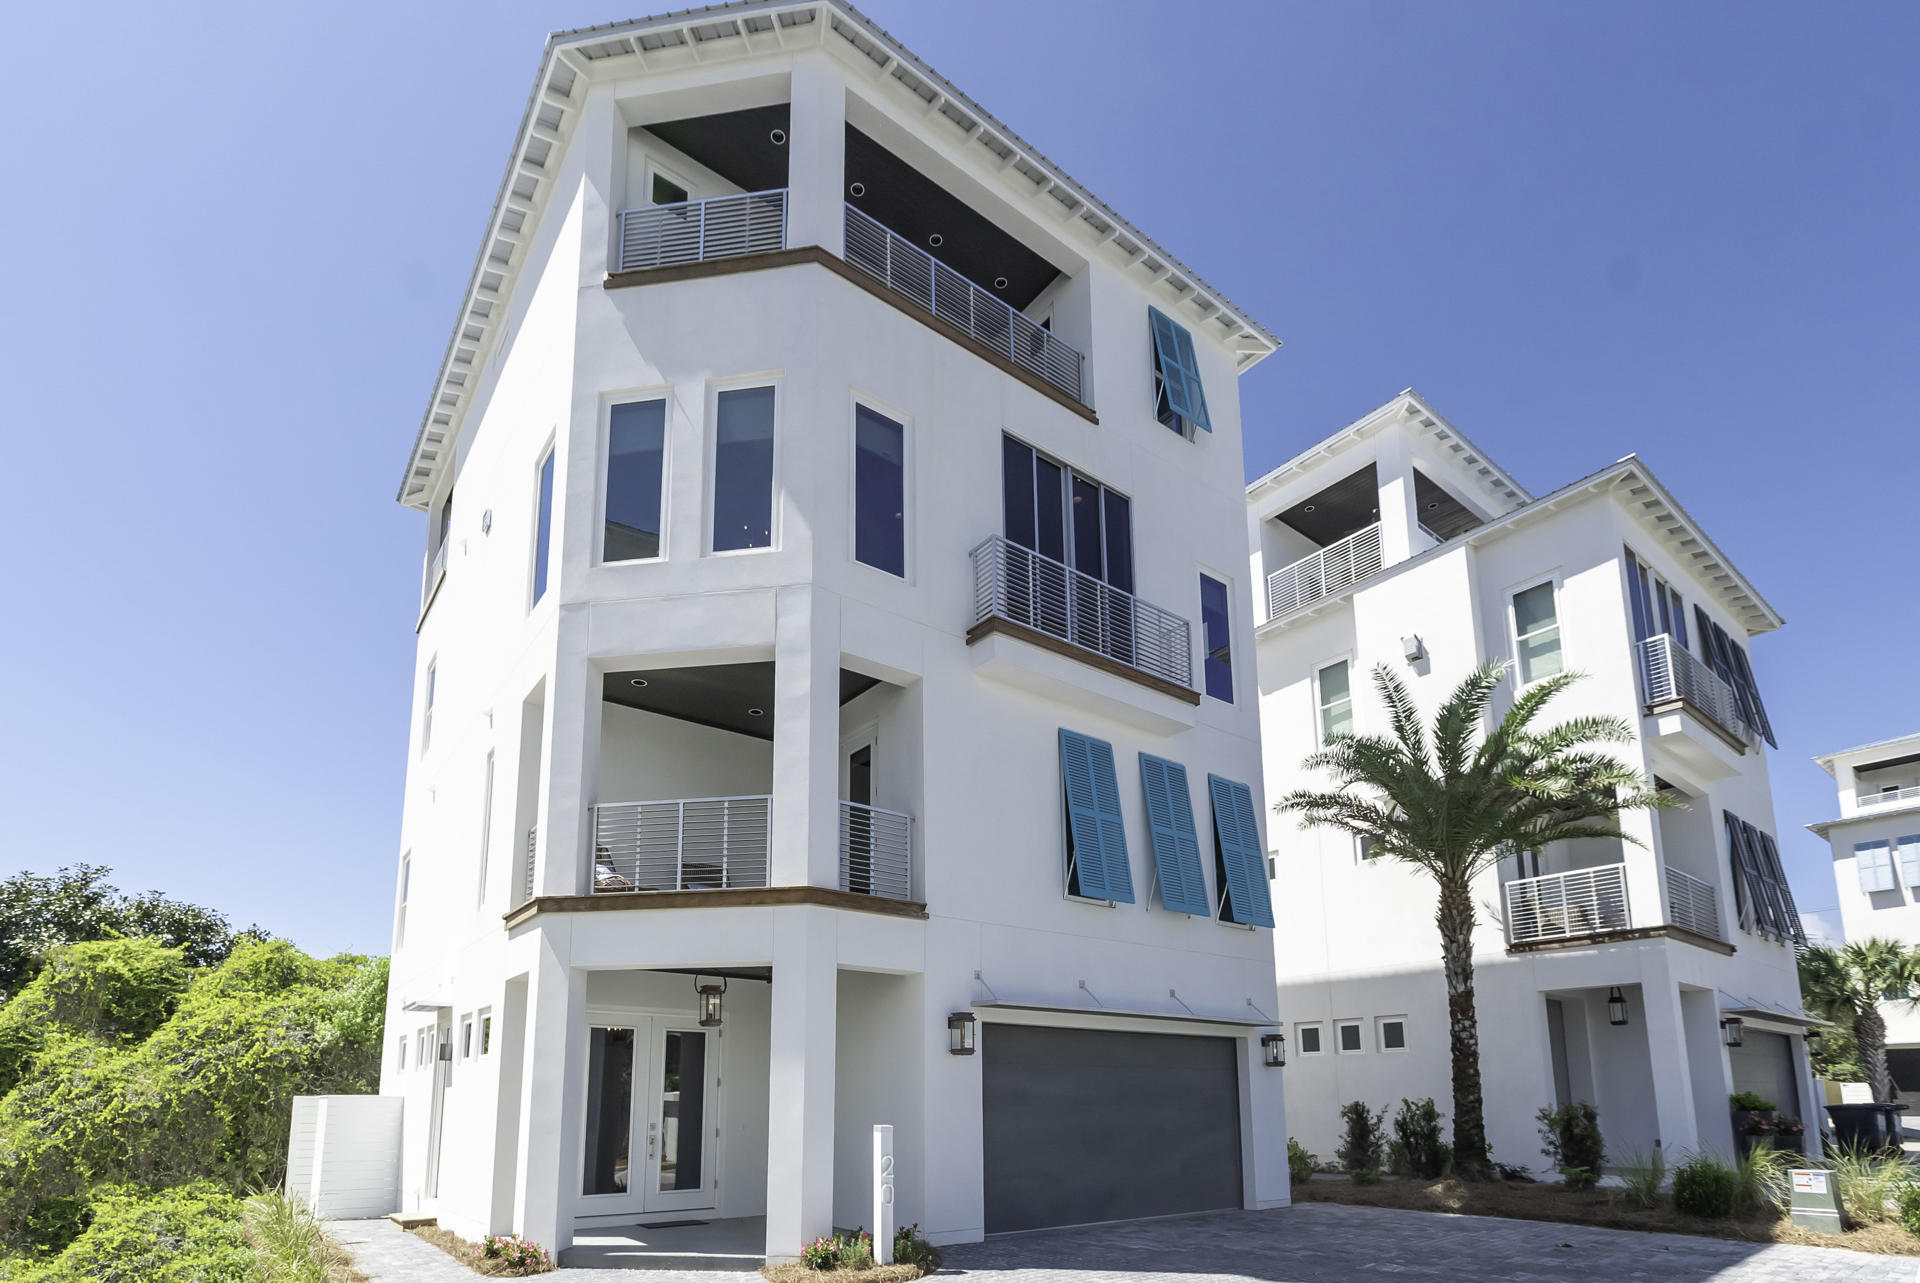
We are proud to present the charming gated community of Caspian Estates located South of 30A in Santa Rosa Beach. It consists of 9 home sites including 4 existing homes and a community pool all just steps from the beach. We have completed construction
and furnished beautifully. Lot 6 has 3,445 Sq Ft, 5 bedrooms, 5 full baths and 1 Half Bath. There are many unique features including an elevator that will take you to the enclosed rooftop terrace with Bedroom, full bathroom, wet bar, gathering area with doors that open to multiple observation decks all with a Gulf view and a grilling deck. The first floor greets you with a private foyer, elevator, laundry, guest room, full bath and a staging area with refrigerator, sink and ice maker. The second floor contains laundry room, a guest bedroom with a private bath, and master bedroom with sitting area, walk-in closet, spa bath and a private covered deck. The main living floor, boasts the gourmet kitchen, dining room with X-Beam ceiling detail, a spacious living room with fireplace, retractable sliding glass wall door and a guest suite with private bath. With the guidance of Melinda Birnberg, MelB Designs of Atlanta, this home will be professionally furnished and styled. We are offering Lot #6 Caspian fully furnished and ready for your enjoyment.
Alexandra Gotsch of Gotsch Studio is the architect for the project at Caspian estates along with Developer, Catherine Dozier and Simmons Custom Home Builders. Their vision for this project was to create a contemporary oasis in the heart of this established beach community South of 30A.
#783261

Santa Rosa Beach

Lot #6 Scuttle Hole Road

5 Beds

5 Baths

3,445 Sq.Ft.

$2,199,900

MLS#: 783261
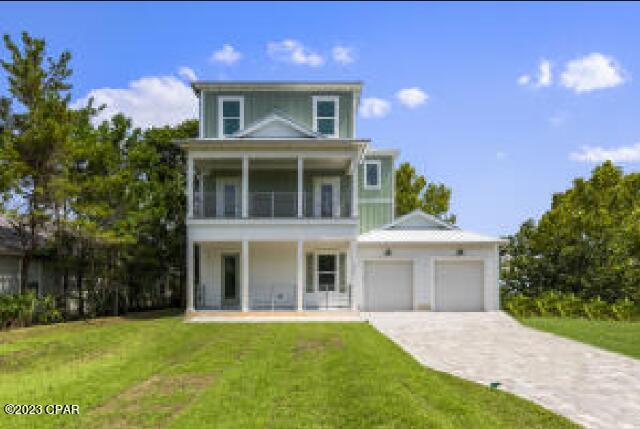
ENTERED FOR COMP PURPOSES ONLY
#750699

Santa Rosa Beach

111 Walnut Street

6 Beds

4 Baths

3,347 Sq.Ft.

$2,199,900

MLS#: 750699
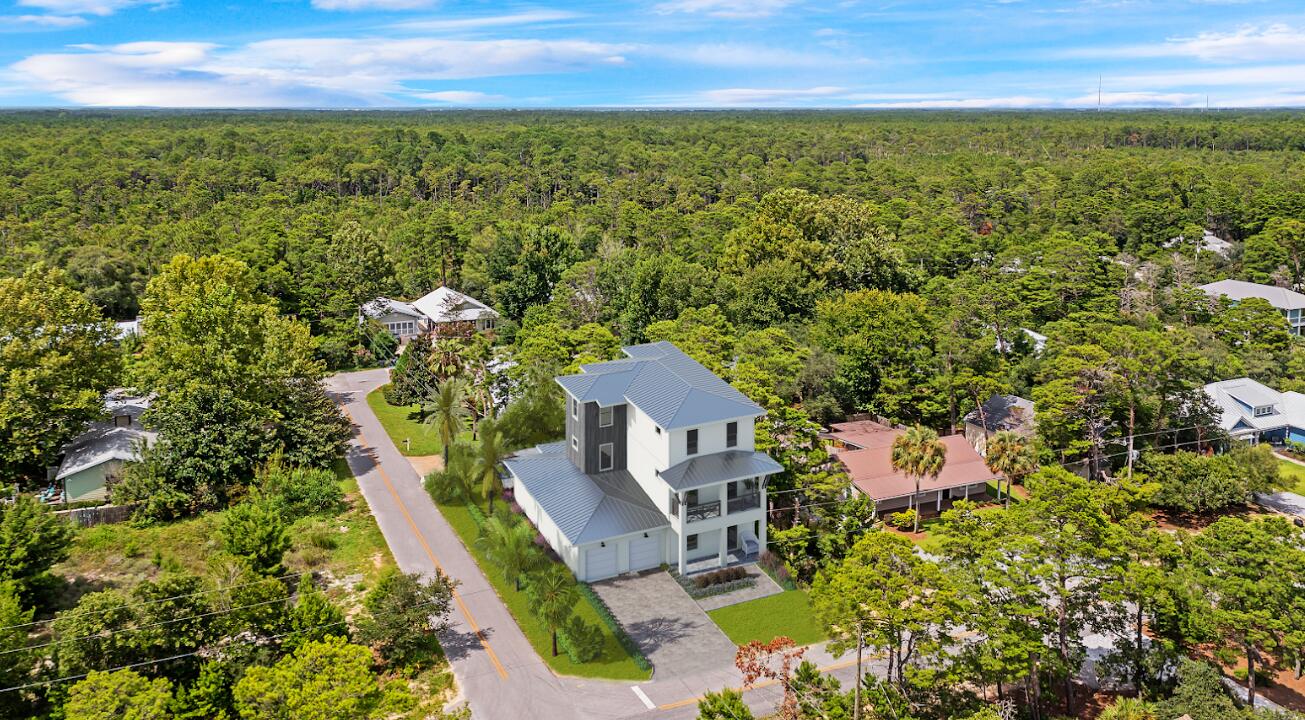
Welcome to your new 30A beach house at 111 Walnut Street.  You do not want to miss this new construction home with 6 bedrooms including two master bedrooms and 4 and 1/2 bathrooms and an expansive pool. From the moment you enter, this home is nothing short of AMAZING. The spacious floorplan and outdoor living spaces are perfect for entertaining guest. This home also comes with a 3 car garage which will give you plenty of space to keep your vehicles and a golf cart. This location is one you just can't recreate! It truly showcases everything the 30A lifestyle has to offer. You are a short walk to the public beach access and less than a mile from Gulf Place which includes shopping, local cuisine, live music, and so much more! Prices, plans, features, and options are subject to change without notice. Additional restrictions may apply. Square footages are approximate. Home information including features and available options are subject to change. Artist renderings, photos, colors, features and sizes are for illustration purposes only and will vary from the homes as they are built. Elevations, exterior/interior colors, available upgrades, options, and standard features may vary and may include select options, elevations, and upgrades that require an additional charge. School zoning is outside of BluScape Homes' control and is subject to change at any time.
#927961

Santa Rosa Beach

111 Walnut Street

6 Beds

4 Baths

3,347 Sq.Ft.

$2,199,900

MLS#: 927961
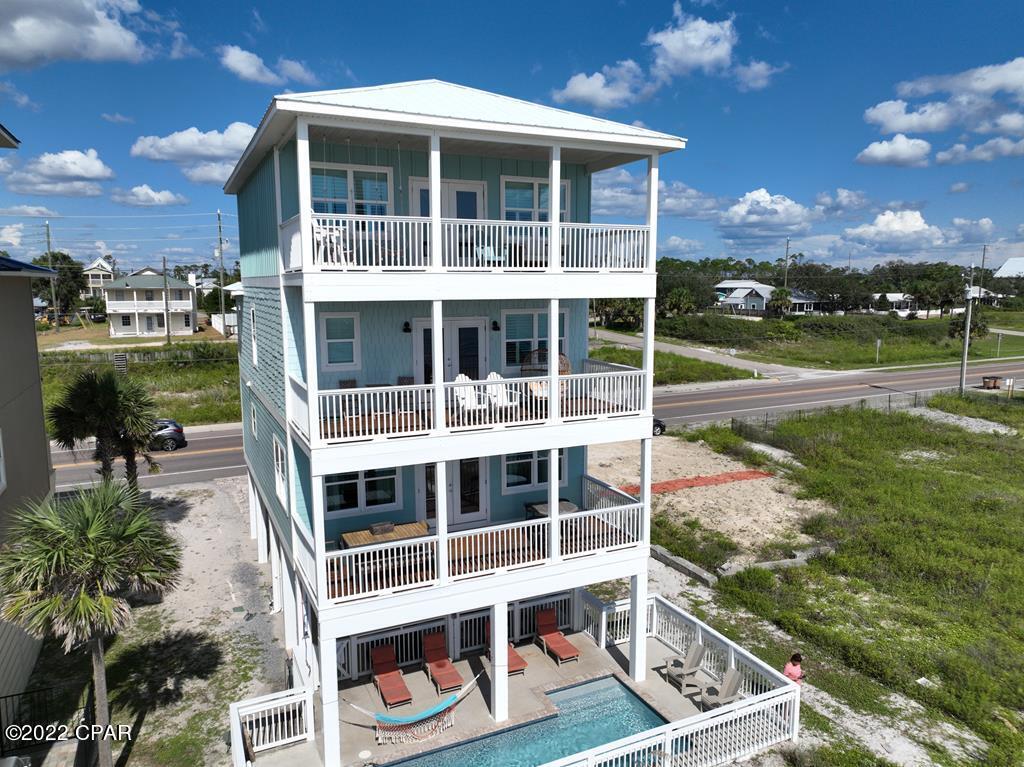
IMPRESSIVE 5BR/4BA GULF FRONT HOME W/PRIVATE POOL IN ST JOE BEACH! Wall-to-wall windows capture waterfront views enriching the open concept living/dining/kitchen space. SS appliances, granite tops & an ornate backsplash create a classic kitchen design. Included on the main level is a covered deck for entertaining & a BR suite. Upstairs is a Jack & Jill BA joining 2 BR along w/the primary suite w/private gulf side deck. The elevator extends to the top level for hotel inspired lodging w/sitting area & French doors leading to the sundeck. Guests' will enjoy a soaking tub, separate rain head shower stall & double vanity. Updated w/trendy wallcoverings, shiplap accent walls & seaside inspired light fixtures. Take the 3D tour & call to view this amazing home!
#734031

Port St Joe

9115 W Hwy 98

5 Beds

4 Baths

2,970 Sq.Ft.

$2,199,900

MLS#: 734031
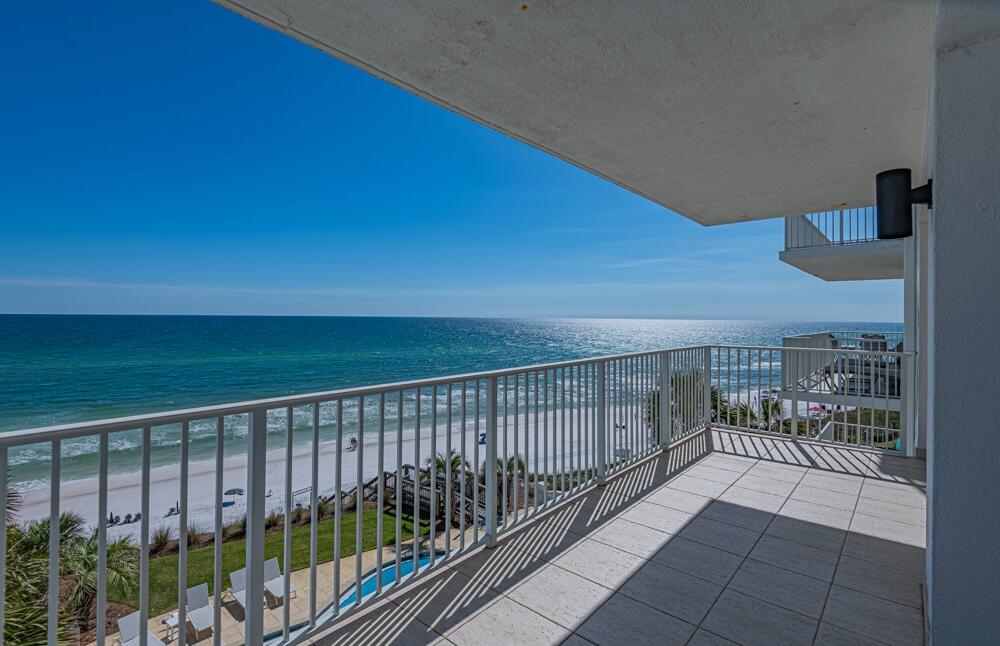
Perched atop the alluring heights of a 45 ft bluff along the scenic 30A, White Cliffs Condominium in Blue Mountain Beach beckons with its unparalleled views of the Gulf of Mexico. Introducing Unit 401, a coastal haven that marries the tranquil essence of the beach with a modern remodel that's sure to enchant.
With three generously appointed bedrooms and three full baths, this exquisite space extends an exclusive invitation to luxury beachside living. The addition of a half bath—flaunting a mid-century modern flair—serves as a chic contrast to the Coastal Modern style that sweeps through the rest of this unit.
Epicurean delights await in a state-of-the-art kitchen featuring a Wolf Induction Range Oven and an expansive 42'' Décor Refrigerator. Entertain with ease as guests mingle around the under-counter beverage center, marveling at the dolomite marble mosaic tile that dances above the stove. The beige Napa narrow shaker-style cabinets, adorned with maple dovetail drawers and soft-close technology, echo the thoughtful elegance found throughout.
Savor the blend of form and function with top-of-the-line Bosch appliances, including a whisper-quiet dishwasher and a pristine porcelain farmhouse sink. The Taj Mahal Quartzite countertops in the kitchen and guest bathroom are rivaled only by the pristine white marble that graces the master batha testament to the uncompromising quality that defines this most recent renovation completed in March 2024.
The master suite is a sanctuary of serenity, boasting an open layout with a solid-surface soaking freestanding tub that promises to dissolve your worries in its luxurious embrace. Ensuring your comfort, a brand new water heater accompanies the well-maintained HVAC system, which is only four years old.
As one of the few non-rental units along the coveted stretch of Highway 30A, Unit 401 at White Cliffs is a rare jewel, offering both privacy and prestige. Imagine the breathtaking sunsets that end each day with a symphony of colors, seen from the best vantage point in the complex. Here, every day is a chance to live the beach dream, wrapped in the luxury of modern living and the timeless beauty of the Gulf shores.
#947382

Santa Rosa Beach

2393 W County Hwy 30A 401

3 Beds

3 Baths

2,250 Sq.Ft.

$2,199,000

MLS#: 947382
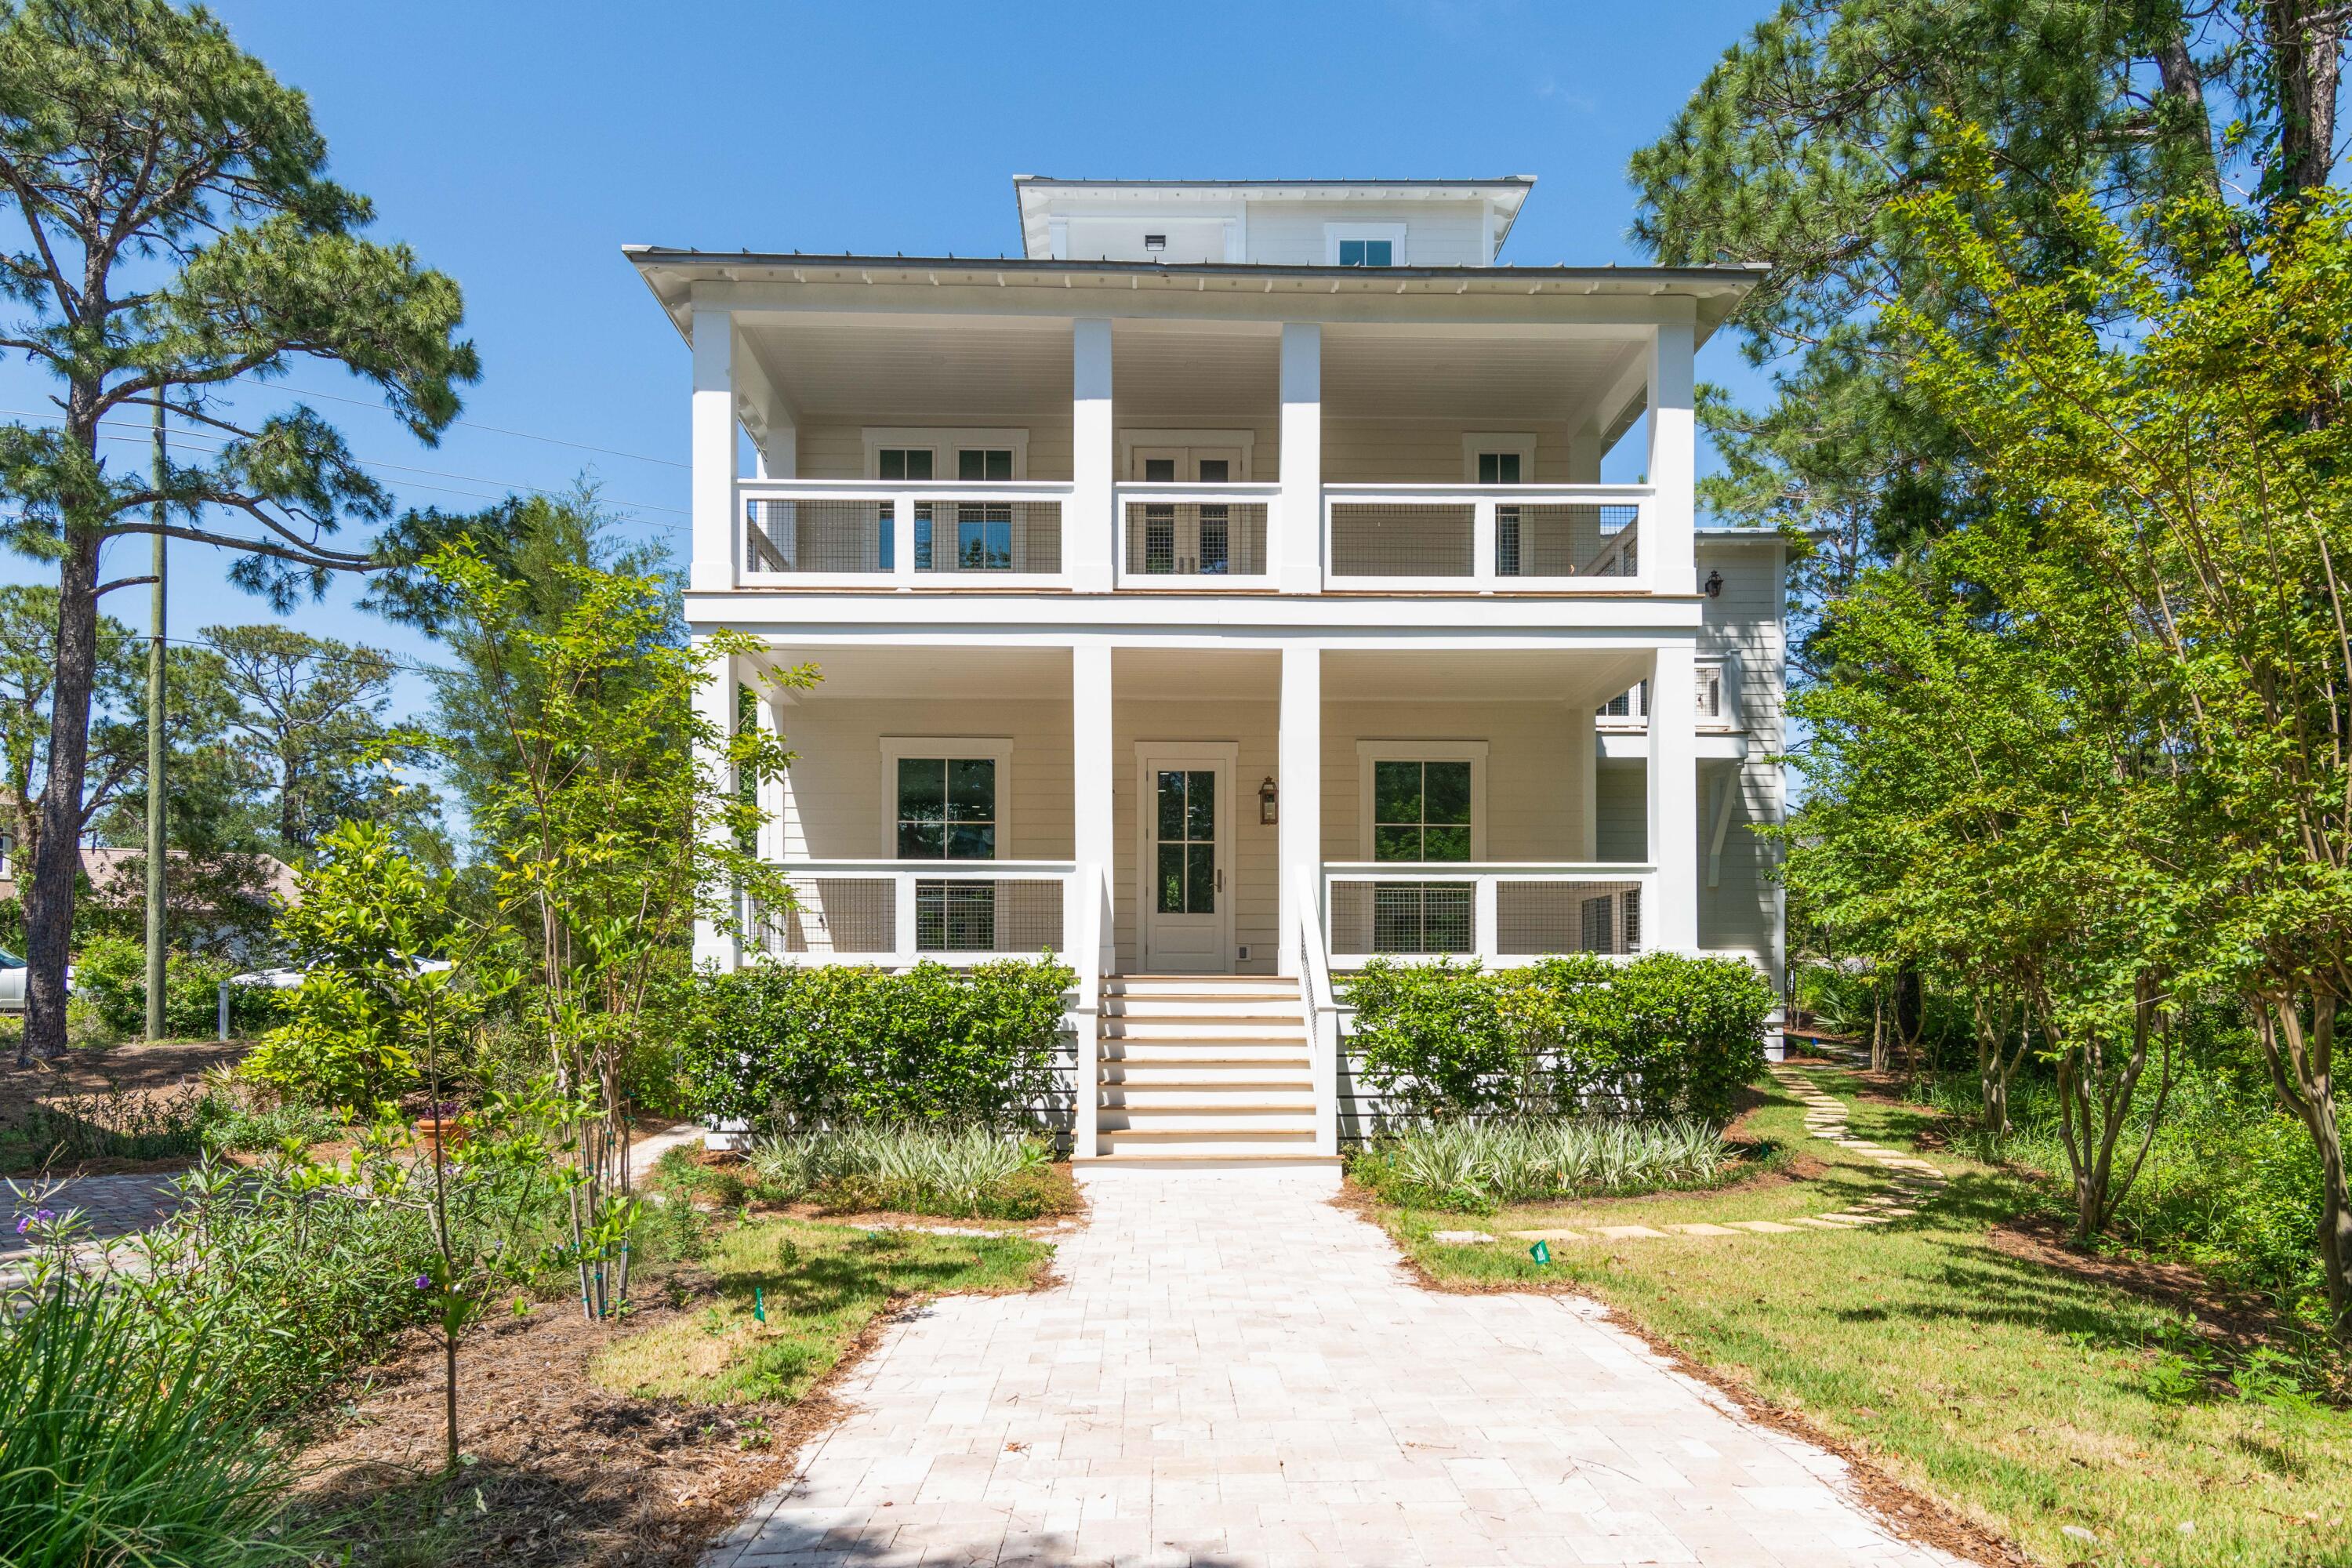
Rare opportunity to own this 5 bedroom, 5 ½ bath, high end home just steps to the Dune Allen Beach. Situated on a quiet cul de sac in the gated community of Calypso Pointe.  This home was fully rebuilt and redesigned in 2021/2022 featuring all new Hurricane impact windows and doors, new walls, ceilings, can lights and hardwood floors throughout. Both HVAC units and tankless water heater are new. New sheet rock on walls and ceilings throughout and new hard wood floors. This home has never been lived in since its transformation.  All bathrooms and plumbing are new and designed with high end tile and fixtures. The main floor features an open living concept with gas fireplace, huge kitchen and bar, half bath and with one bedroom ensuite bath and large walk-in closet. Kitchen features all new high end gas and electric stove oven combo, microwave drawer, double refrigerator and freezer and an amazing wet bar area with wine cooler and ice maker and quartz countertops along with custom designer cabinets. The towering staircase welcomes you to the second floor bedrooms made up of two master ensuites, each with a private deck and two additional bedrooms and baths. The third floor features a gathering room with deck and wonderful view overlooking golf course. 

This home is full of southern charm. This is a maintenance-free (or virtually brand new, move-in ready home),newly painted inside and out, is a great choice for your primary, a second home, and an excellent investment with rental projections at $120,000.00 or potentially more.
#927633

Santa Rosa Beach

26 Pointe Court

5 Beds

5 Baths

3,883 Sq.Ft.

$2,199,000

MLS#: 927633

1 ... 437 438 439 440 441 ... 666
* Listings identified with the FMLS IDX logo come from FMLS and are held by brokerage firms other than the owner of this website. The listing brokerage is identified in any listing details. Information is deemed reliable but is not guaranteed. If you believe any FMLS listing contains material that infringes your copyrighted work please click here to review our DMCA policy and learn how to submit a takedown request. © 2024. First Multiple Listing Service, Inc.

Send a message

Message successfully sent.

Your message

What is 3 + 4 ?

Reason for contacting?

I agree to receive email communication and understand I can unsubscribe at any time.

I agree to be contacted by Gulf Life Real Estate via call, email, and text for real estate services. To opt out, you can reply 'stop' at any time or reply 'help' for assistance. You can also click the unsubscribe link in the emails. Message and data rates may apply. Message frequency may vary. Privacy Policy

Sign Out

Virtual Assistant

Would you like to take the next step with this property? We can help you schedule a showing or virtual tour, or send you more details.

Yes, I would like more information.

Thank You for Your Reply, One of Our Agents will contact you as soon as possible

No, maybe later.

Thank you, you can always contact me via email, phone number or through the contact form.

Realhub AI

Lucy - Your AI-Powered Realtor

Update Your Temporary Password

Personalize your search

Enter your email and we'll notify you immediately when new listings match what you're looking for.

or enter email address

Already have an account ? Login here

Continue your home search

I agree to receive communications and understand I can unsubscribe at any time.

I agree to be contacted by Gulf Life Real Estate via call, email, and text for real estate services. To opt out, you can reply 'stop' at any time or reply 'help' for assistance. You can also click the unsubscribe link in the emails. Message and data rates may apply. Message frequency may vary. Privacy Policy

Already have an account ? Login here

We use cookies

We use cookies primarily for analytics to enhance your experience. By accepting, you agree to our use of these cookies. You can manage your preferences or learn more about our cookies policy.
